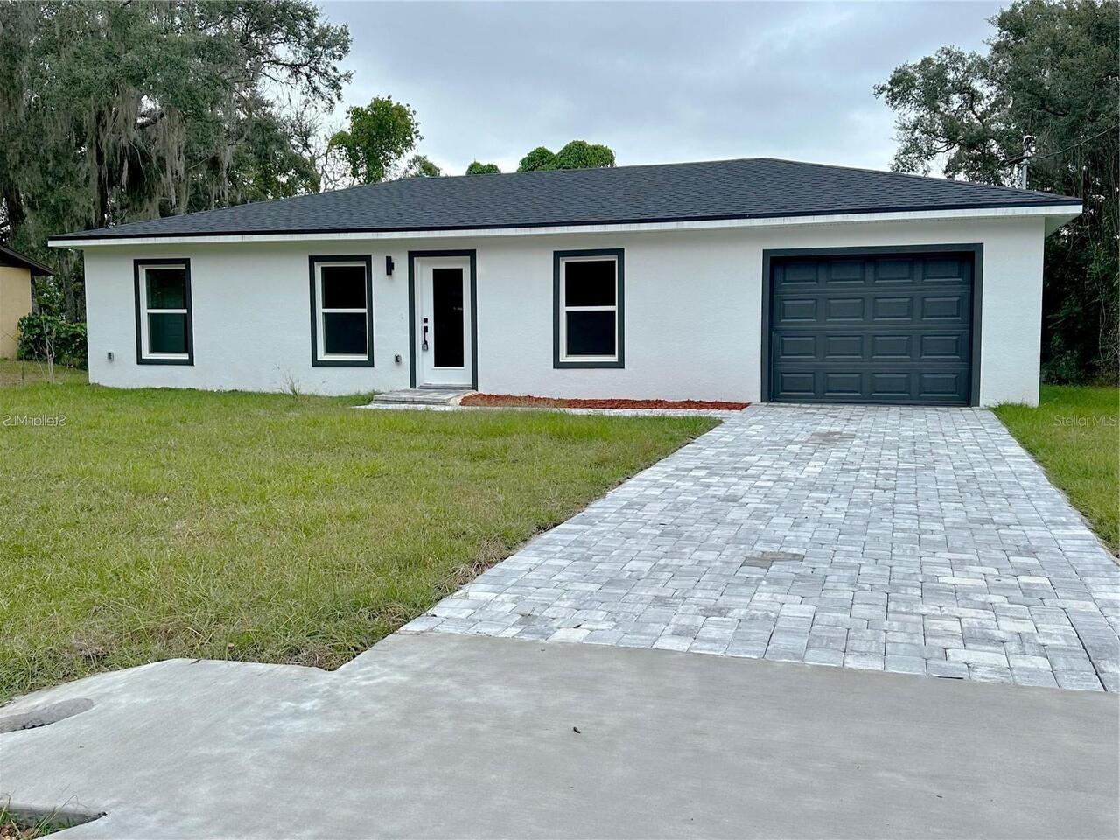
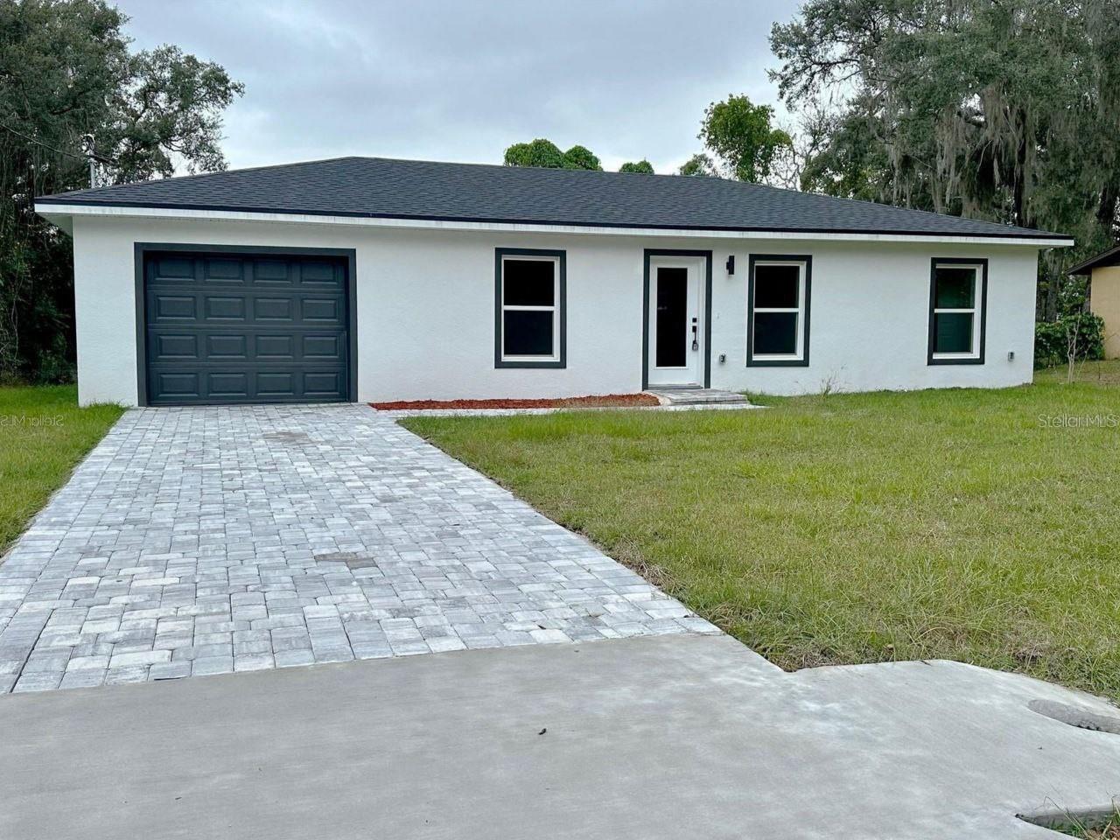
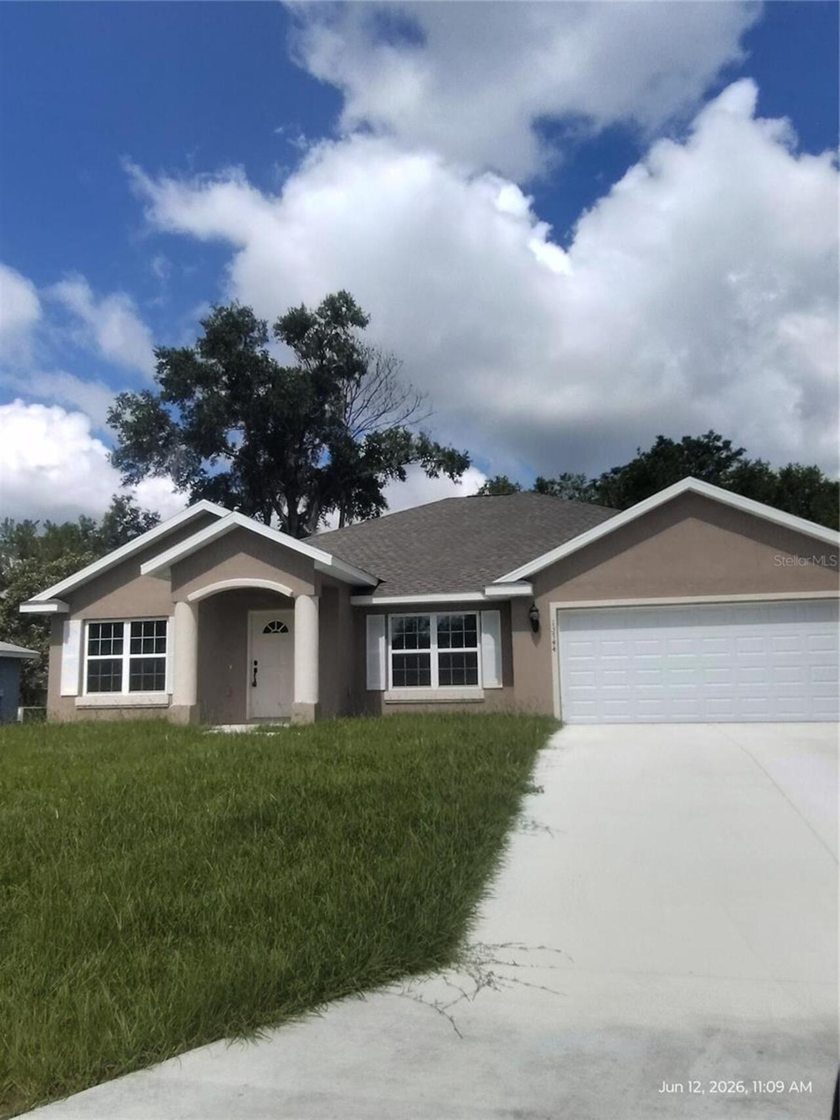
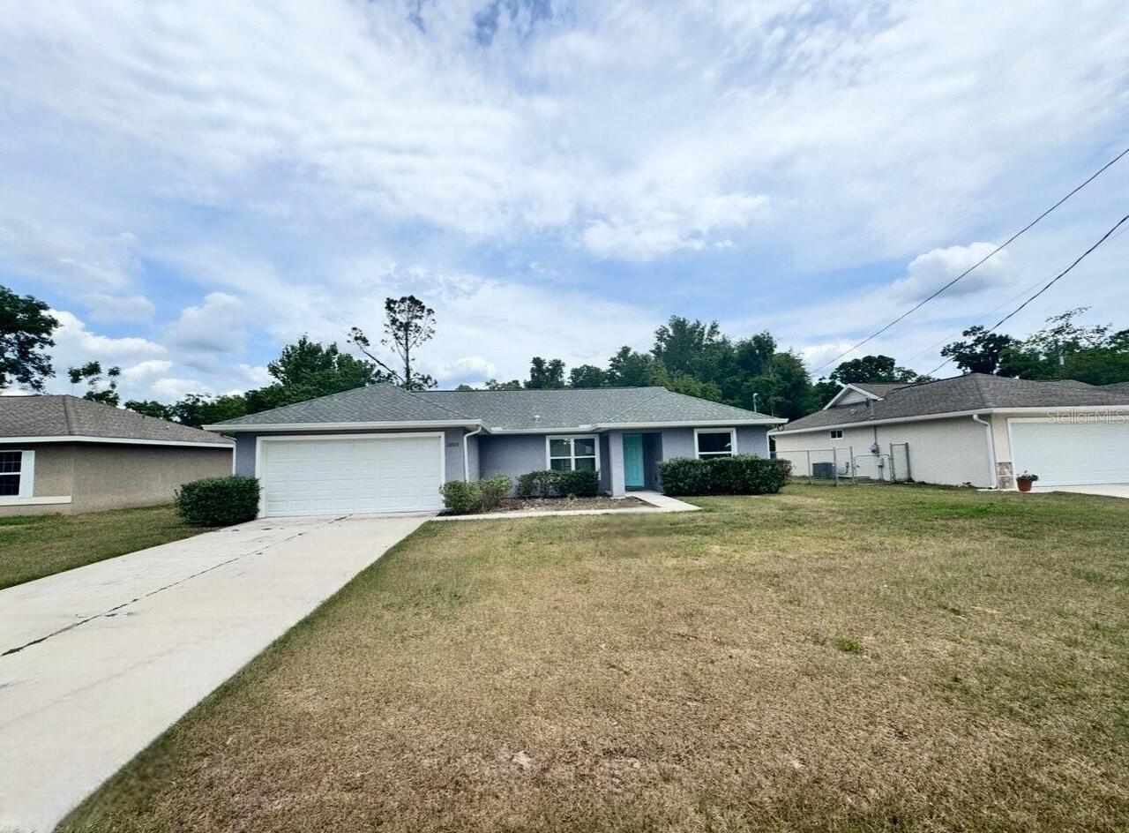
9432 Se 152nd Lane, Summerfield, FL

NEXT
PREV
$1,750

($1/sqft)

List Status: Active
9432 Se 152nd Lane
Summerfield, FL 34491


3 beds
2 baths
1525 living sqft
Top Features
  • Subdivision: Orange Blossom Hills Un 14
  • Built in  2022
  • Single Family Residence
Description
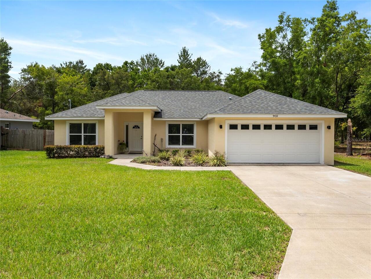
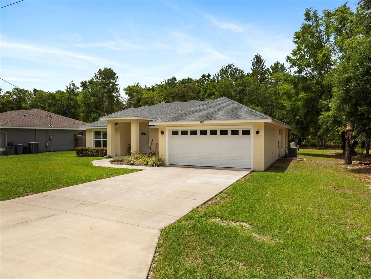
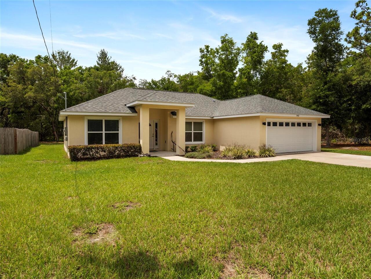
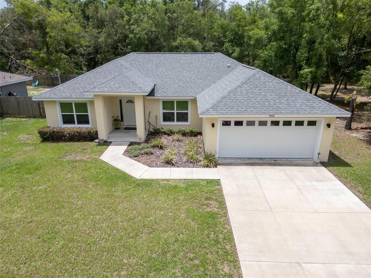
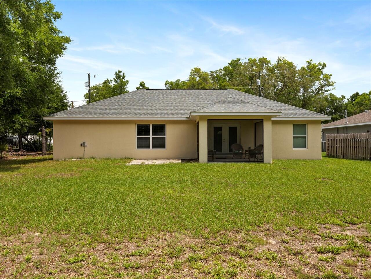
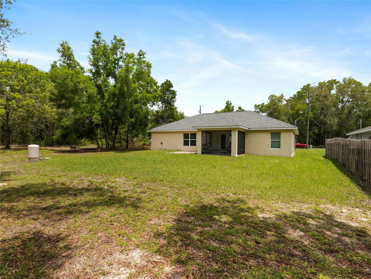
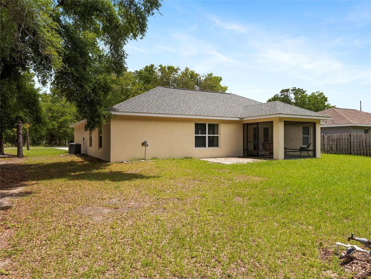
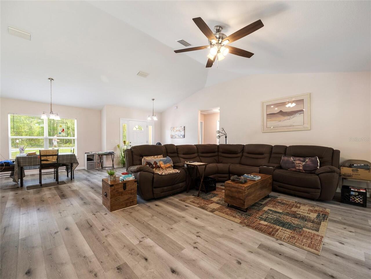
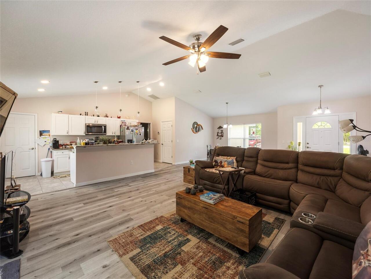
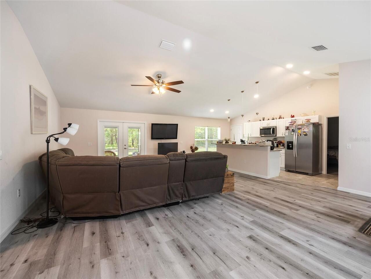
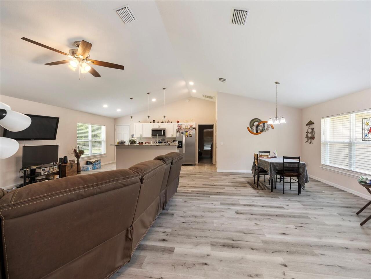
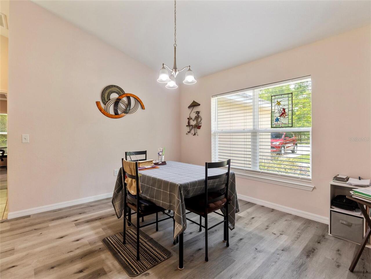
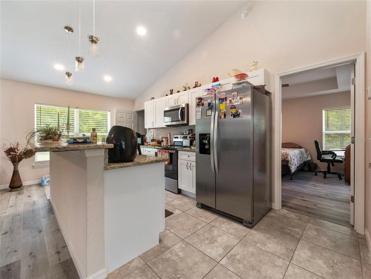
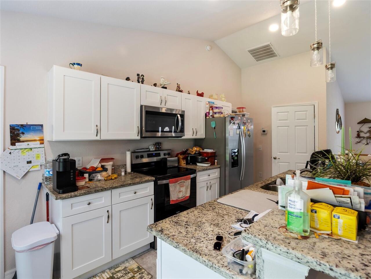
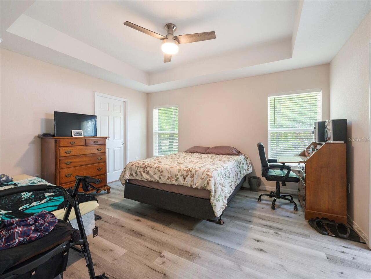
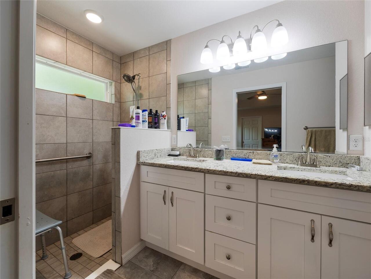
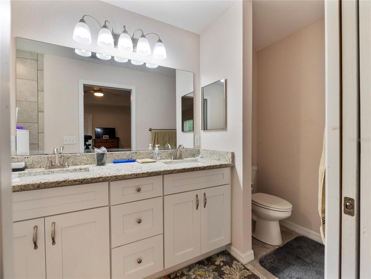
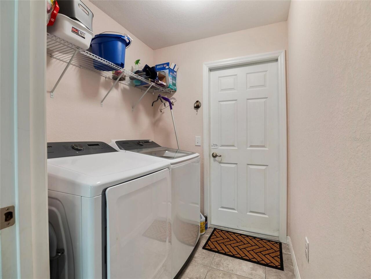
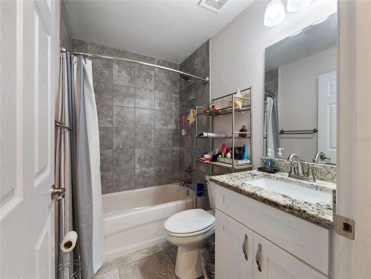
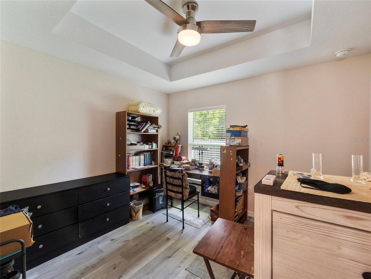
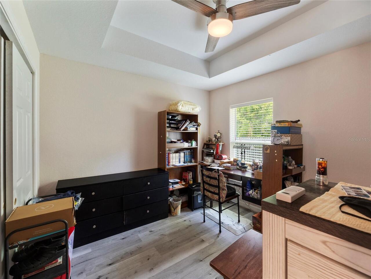
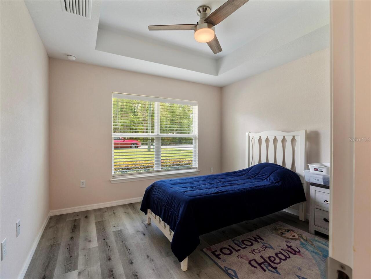
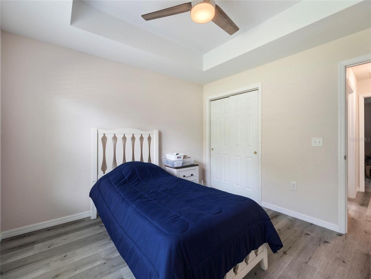
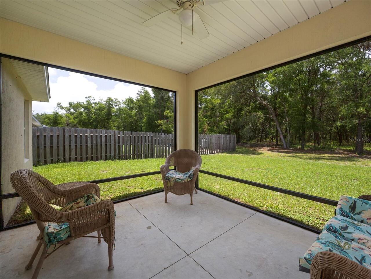
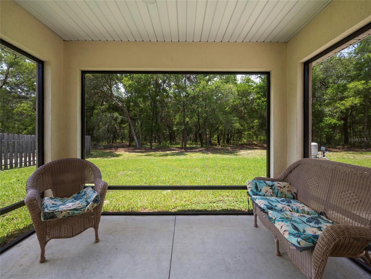
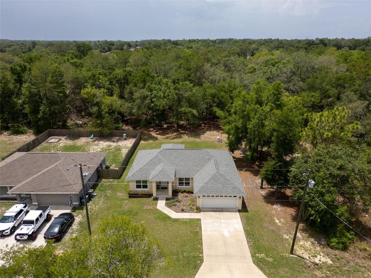
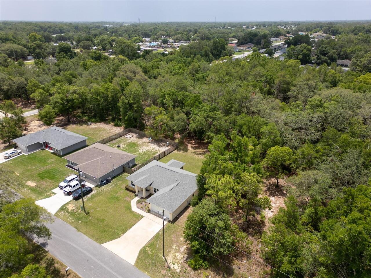
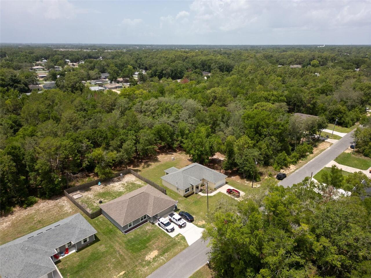
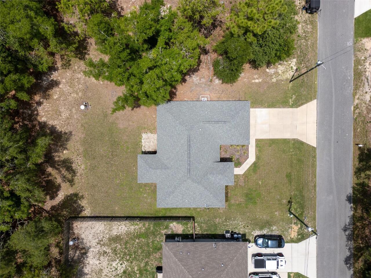
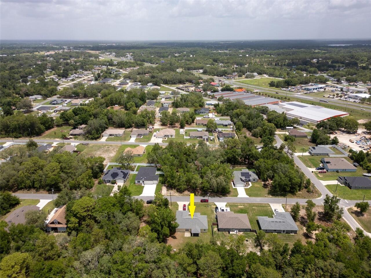
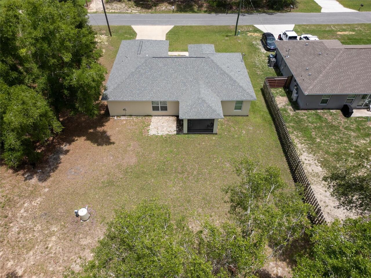
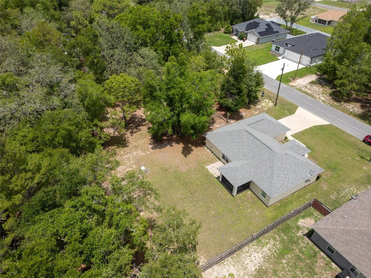
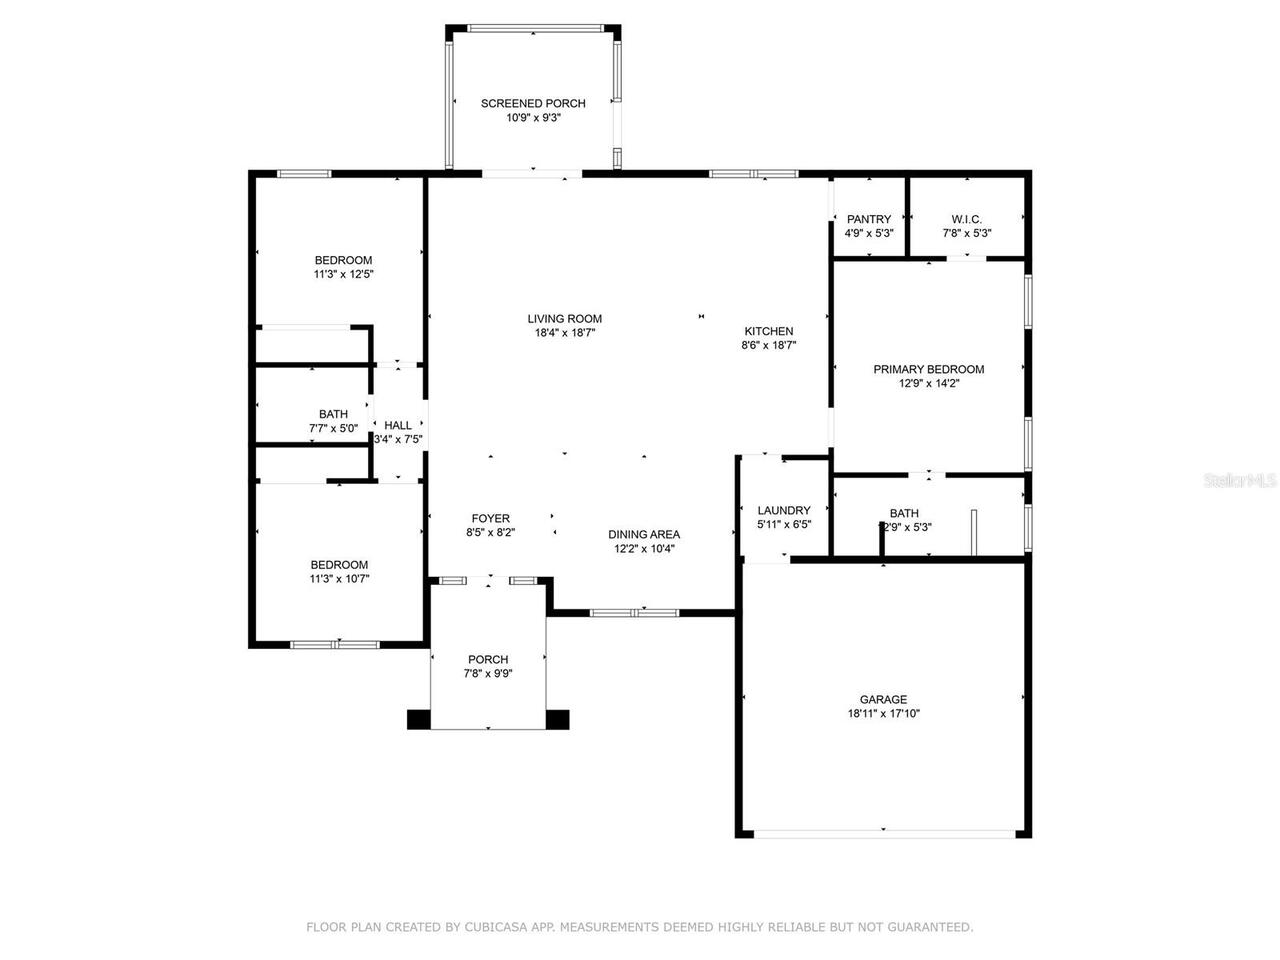
Beautiful 3-bedroom, 2 bathrooms, 2-vehicle garage, and NO HOA. Located in Orange Blossom Hills and minutes from Lake Weir. With 1525 living sq ft and .22 of an acres there is plenty of room to park a boat to enjoy on Lake Weir. Built in 2022 with all NEW appliances at that time, this home only had one owner. Your new home still offers the New Home feel. Very well maintained. No reported issues within the home or property. No backyard neighbors. A screened in backyard sitting area and endless backyard opportunities. Kitchen offers SS appliances, Washer and Dryer come with the sale of the home, AND granite countertops throughout. 12-month lease required. First month's rent, Last month's rent and security deposit due at signing Application and background screening required for all 18+ adults Tenant responsible for utilities No smoking OR VAPING inside the property Pet policy: (Pets allowed with approval and applicable fees) Lawn care and/or pest control: tenant responsibility Income, credit, and rental history requirements apply
Property Details
Property Features
Property Sub Type
Single Family Residence
County
Marion
Subdivision
ORANGE BLOSSOM HILLS UN 14
Additional Information
Appliances
Dishwasher, Disposal, Dryer, Microwave, Range, Refrigerator, Washer
Application Fee
75
Association YN
false
Attached Garage YN
true
Availability Date
2026-09-01
Bathrooms Total Integer
2
Building Area Source
Public Records
Building Area Total
2135
Building Area Total Srch SqM
198.35
Building Area Units
Square Feet
Calculated List Price By Calculated SqFt
1.15
Carport YN
false
Cooling
Central Air
Country
US
Cumulative Days On Market
35
Current Price
1750.00
Elementary School
Harbour View Elementary School
Fireplace YN
false
Flood Zone Code
X
Flood Zone Date
2008-08-28
Flood Zone Panel
12083C0765D
Furnished
Unfurnished
Garage Spaces
2
Garage YN
true
Heating
Central
High School
Belleview High School
Interior Features
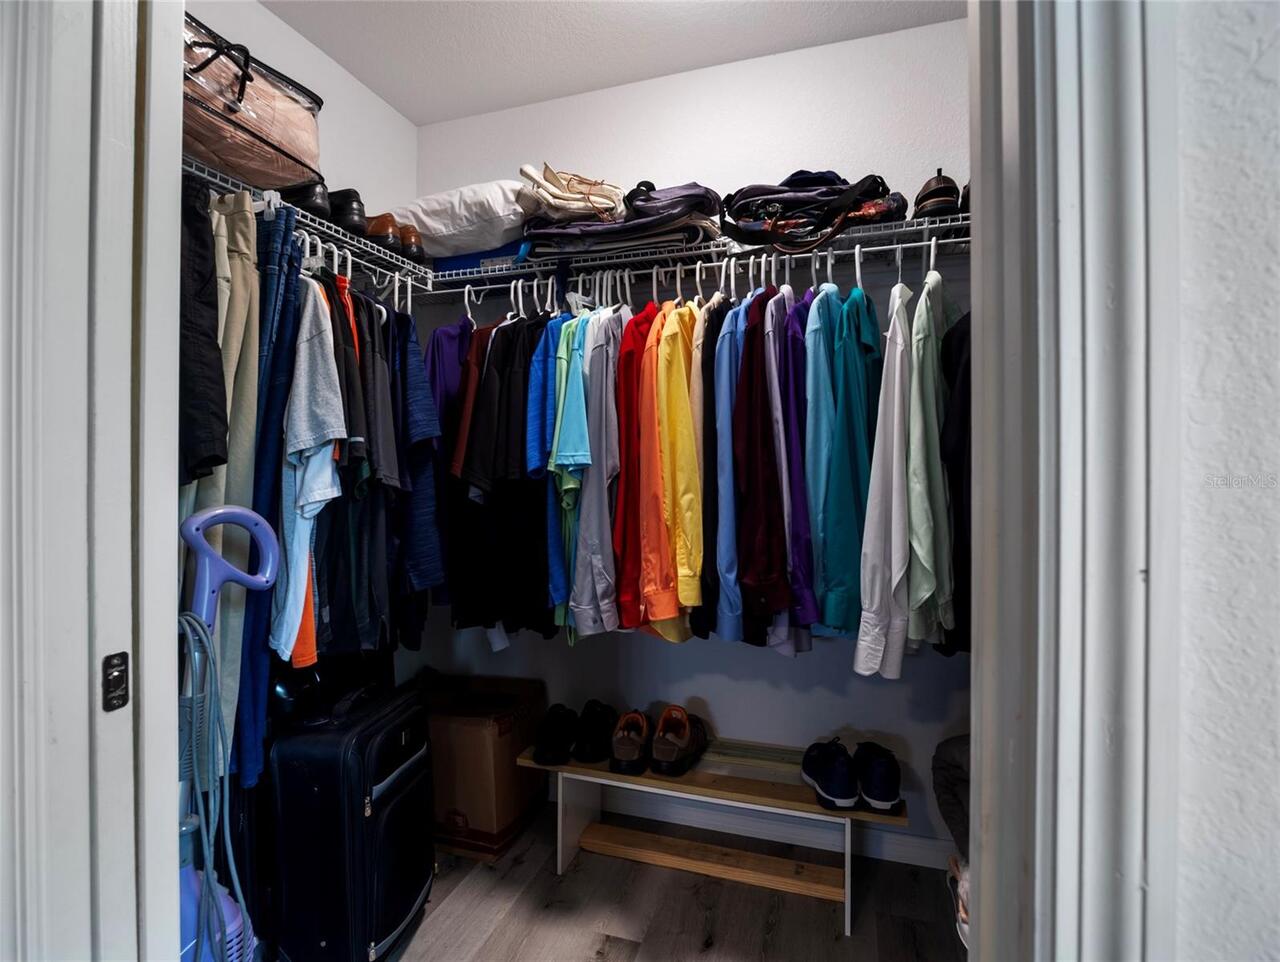
High Ceilings, Kitchen/Family Room Combo, Living Room/Dining Room Combo, Open Floorplan, Split Bedroom, Thermostat, Walk-In Closet(s)
Internet Address Display YN
true
Internet Automated Valuation Display YN
false
Internet Consumer Comment YN
false
Internet Entire Listing Display YN
true
Laundry Features
Laundry Room
Lease Amount Frequency
Monthly
Lease Term
Twelve Months
Levels
One
List AOR
Ocala - Marion
Living Area Meters
141.68
Living Area Source
Public Records
Living Area Units
Square Feet
Long Term YN
1
Lot Size Acres
0.22
Lot Size Dimensions
75x125
Lot Size Square Feet
9583
Lot Size Square Meters
890
Master Bed Size
King
Middle Or Junior School
Lake Weir Middle School
Modification Timestamp
2026-08-06T18:13:11.805Z
New Construction YN
false
Occupant Type
Tenant
Owner Pays
Management, Property Insurance, Taxes
Parcel Number
4707-083-010
Pet Restrictions Source
Landlord
Pets Allowed
No
Pool Private YN
false
Postal Code Plus 4
4440
RATIO Current Price By Calculated SqFt
1.15
Road Surface Type
Paved
Room Count
3
Security Deposit
1750
Senior Community YN
false
Showing Requirements
24 Hour Notice
Status Change Timestamp
2026-07-02T16:56:40.000Z
Stories Total
1
Terms Of Lease
1st Last and Sec Dep Required
Total Annual Fees
0.00
Total Monthly Fees
0.00
Universal Property Id
US-12083-N-4707083010-R-N
Unparsed Address
9432 SE 152ND LN
Waterfront YN
false
Neighborhood Map
Popup

Property Photos
Listing Photo
Listing Photo
Listing Photo
Listing Photo
Listing Photo
Listing Photo
Listing Photo
Listing Photo
Listing Photo
Listing Photo
Listing Photo
Listing Photo
Listing Photo
Listing Photo
Listing Photo
Listing Photo
Listing Photo
Listing Photo
Listing Photo
Listing Photo
Listing Photo
Listing Photo
Listing Photo
Listing Photo
Listing Photo
Listing Photo
Listing Photo
Listing Photo
Listing Photo
Listing Photo
Listing Photo
Listing Photo
Listing Photo
Listing Photo
Listing Photo
Listing Photo
Listing Photo
Listing Photo
Listing Photo
Listing Photo
Listing Photo
Listing Photo
Listing Photo
Listing Photo
Listing Photo
Listing Photo
Listing Photo
Listing Photo
Listing Photo
Listing Photo
Listing Photo
Listing Photo
Listing Photo
Listing Photo
Listing Photo
Listing Photo
Listing Photo
Listing Photo
Listing Photo
Listing Photo
Listing Photo
Listing Photo
Listing Photo
Listing Photo
Listing Photo
Listing Photo
Listing Photo
Listing Photo
Listing Photo
Listing Photo

MLS #MFROM727825 Listing courtesy of Realty Executives In The Villages provided by Stellar MLS.

Similar Listings


All listing information is deemed reliable but not guaranteed and should be independently verified through personal inspection by appropriate professionals. Listings displayed on this website may be subject to prior sale or removal from sale; availability of any listing should always be independent verified. Listing information is provided for consumer personal, non-commercial use, solely to identify potential properties for potential purchase; all other use is strictly prohibited and may violate relevant federal and state law. The source of the listing data is as follows: Stellar MLS (updated 8/7/26 12:13 AM) |
Speak with One of Our Expert Agents Today
Call 352.308.1837