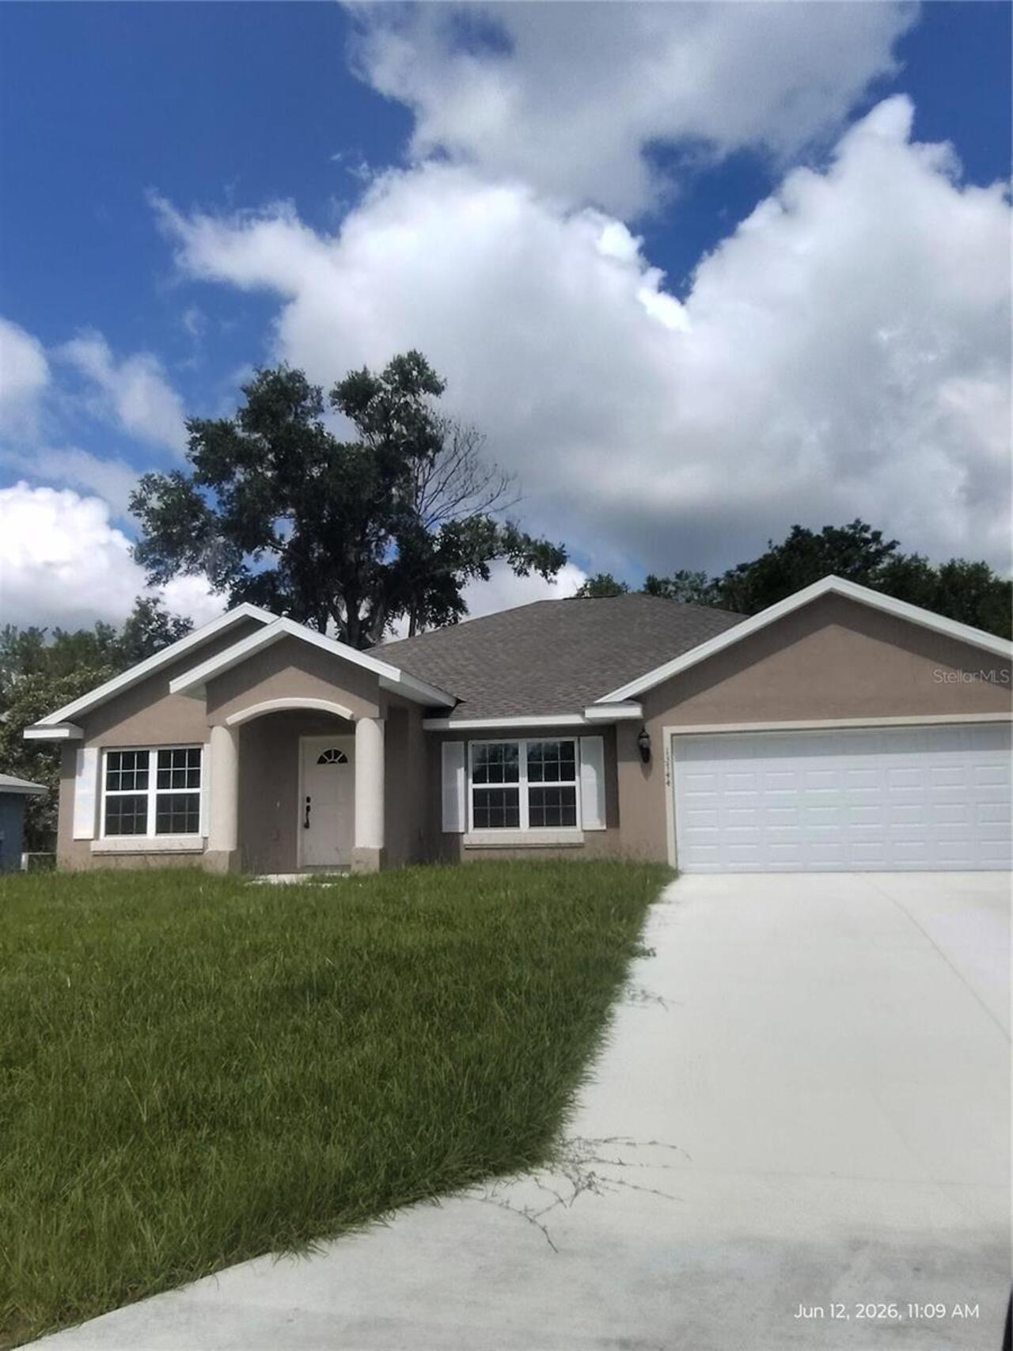
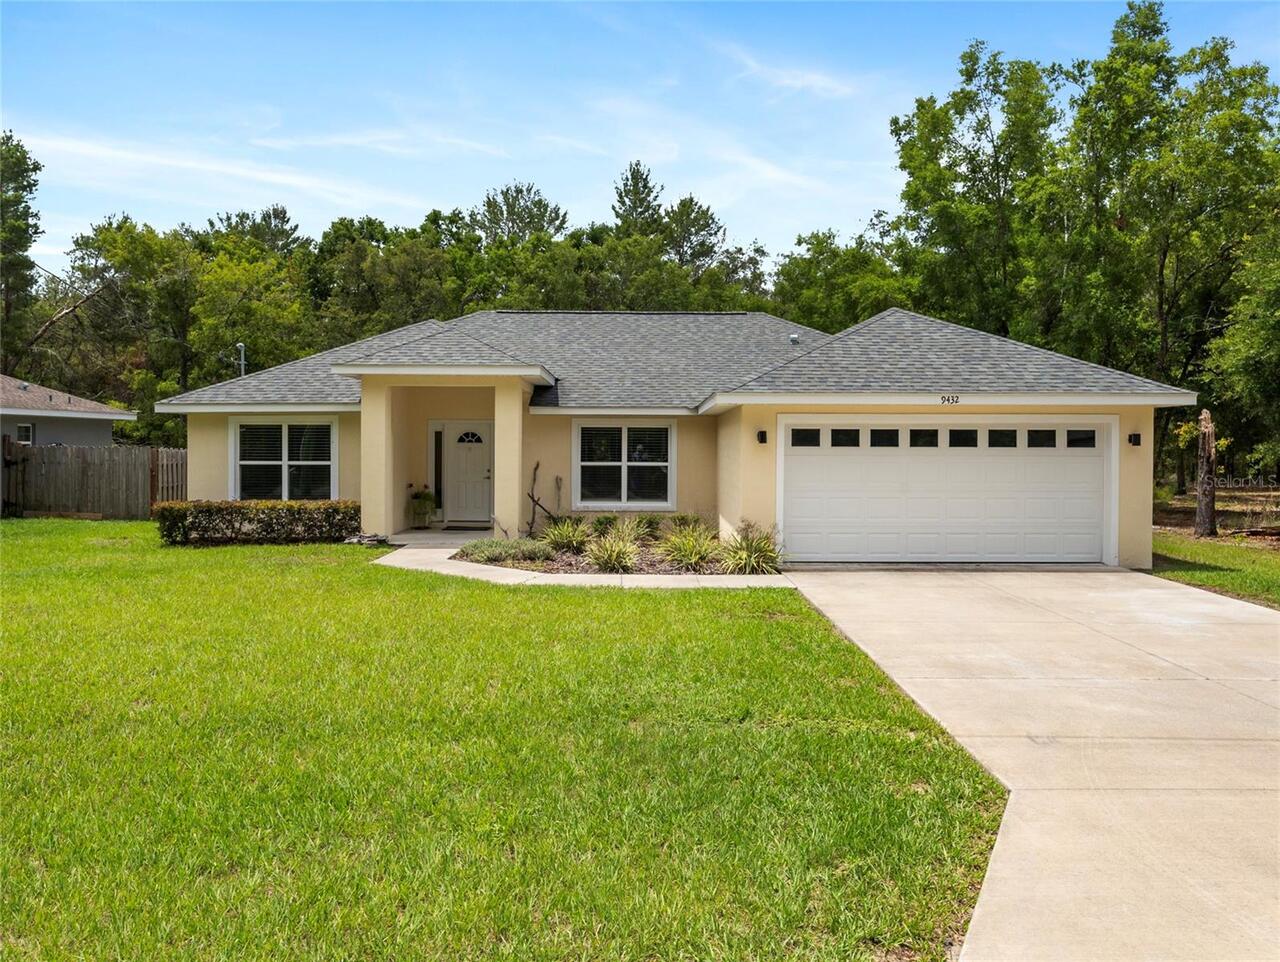
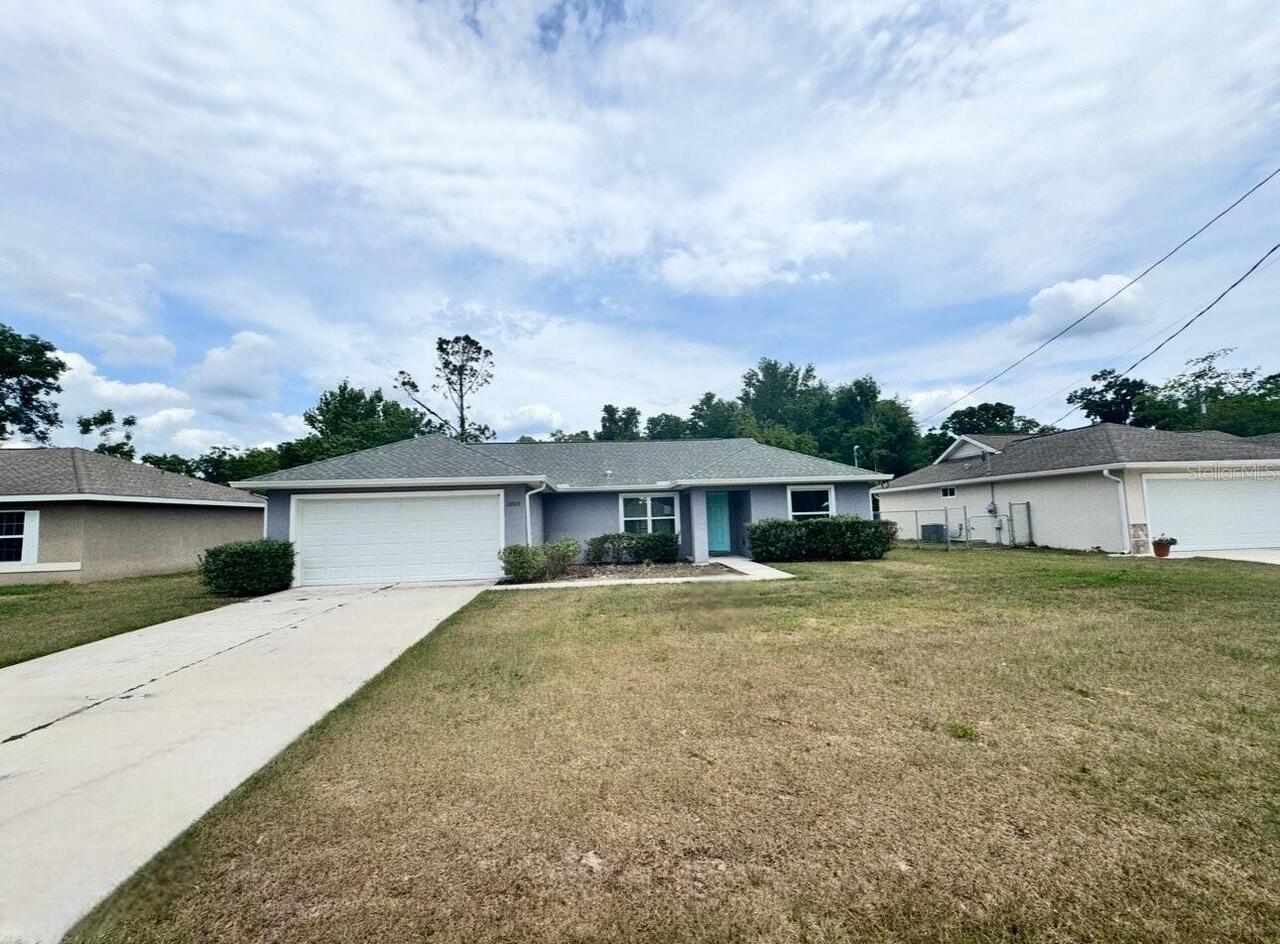
13744 Se 40th Terrace, Summerfield, FL

NEXT
PREV
$1,750

($1/sqft)

List Status: Active
13744 Se 40th Terrace
Summerfield, FL 34491


3 beds
2 baths
1936 living sqft
Top Features
  • Subdivision: Belleview Heights Estate
  • Built in  2026
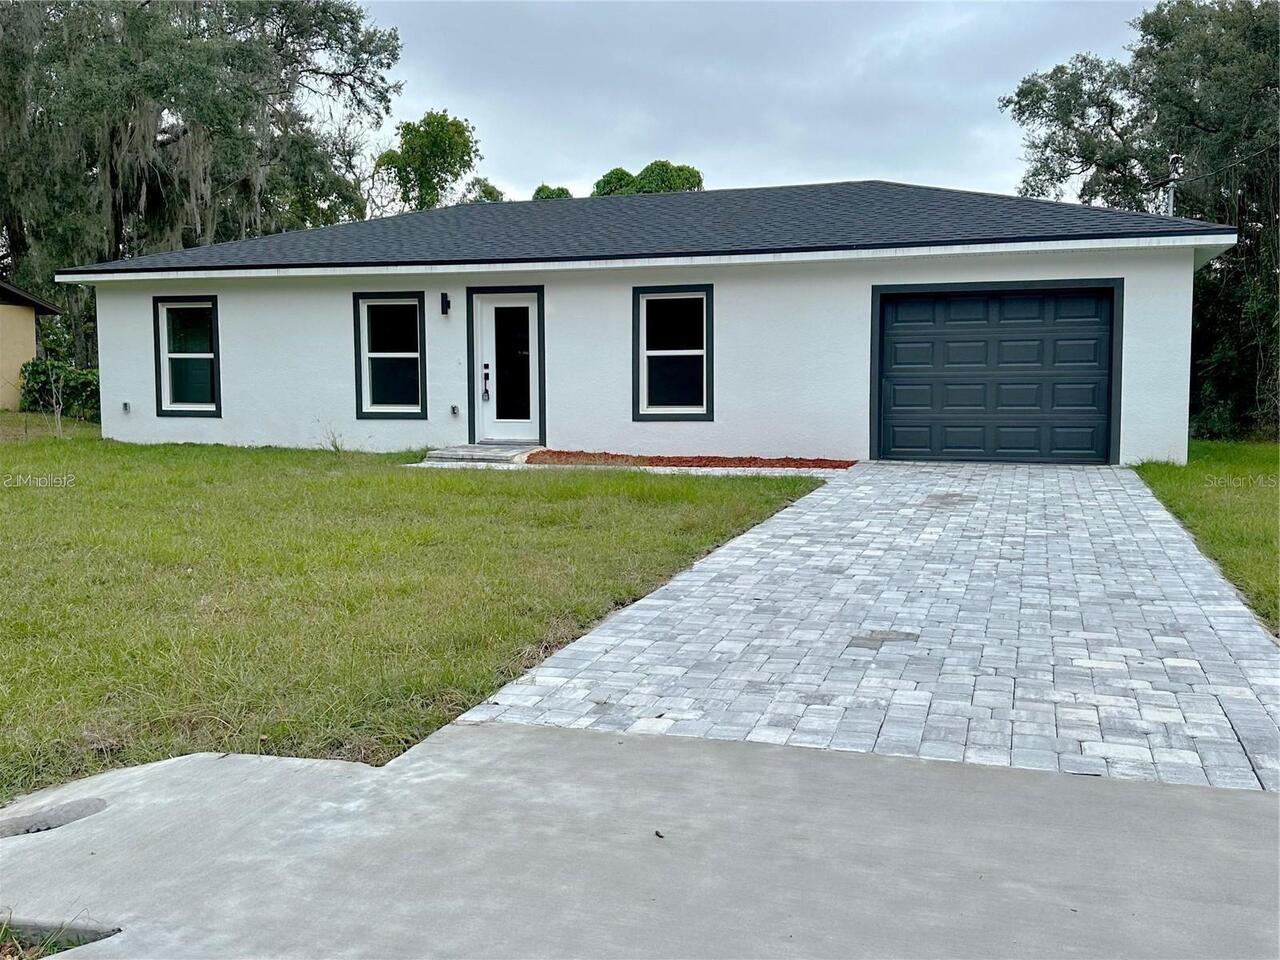
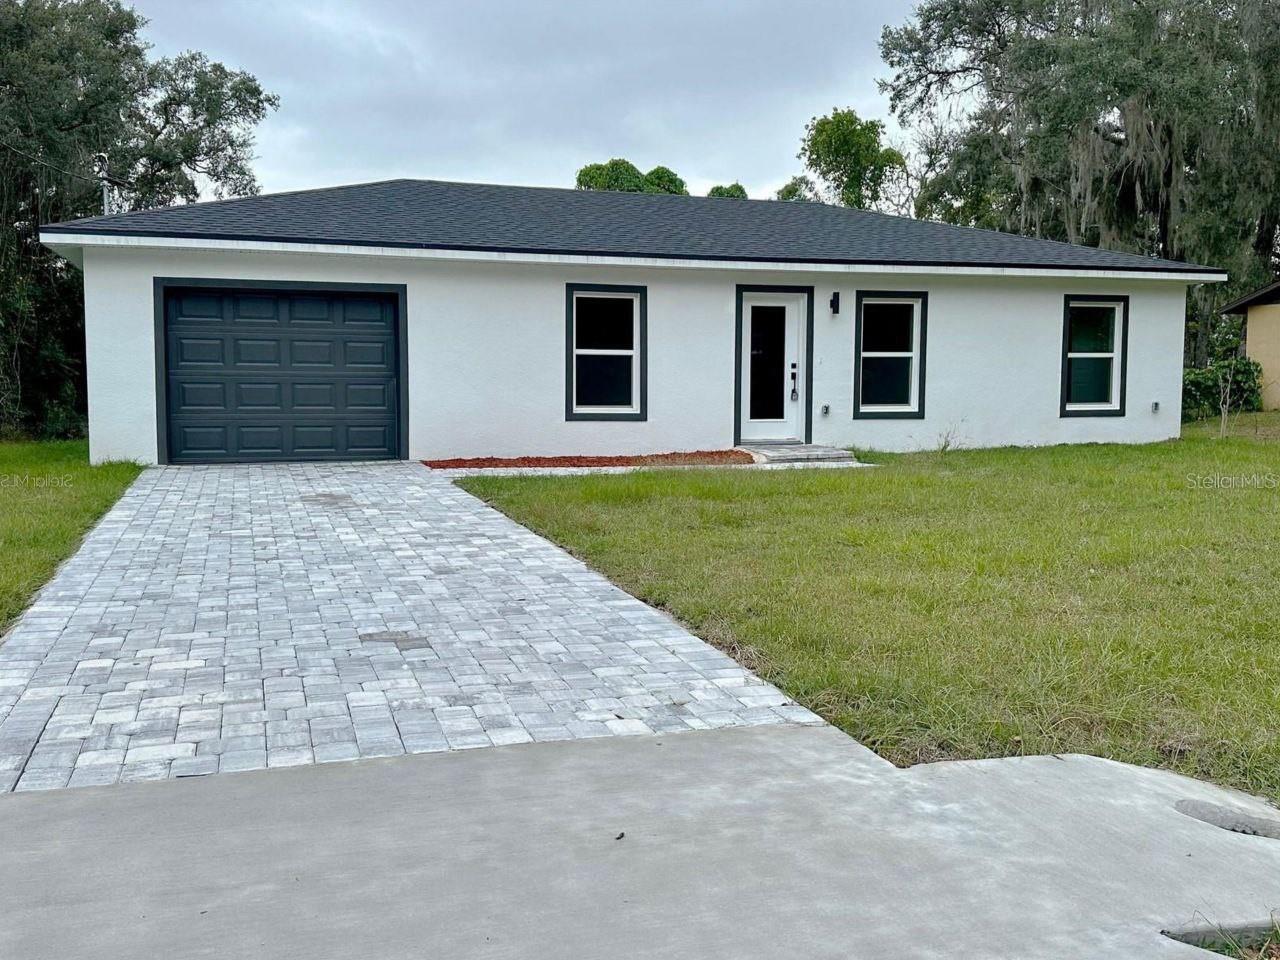
  • Single Family Residence
Description
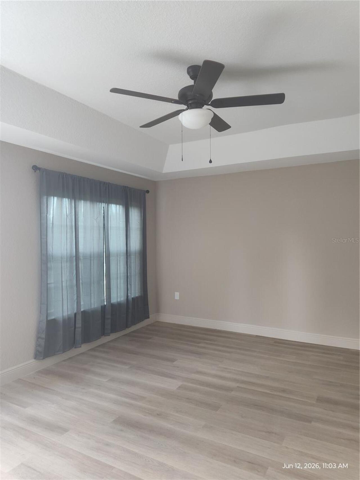
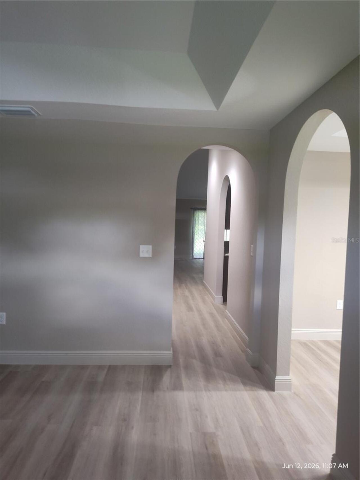
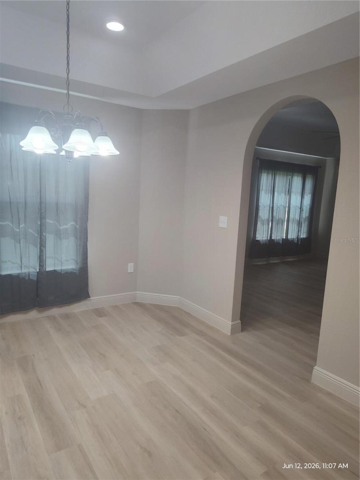
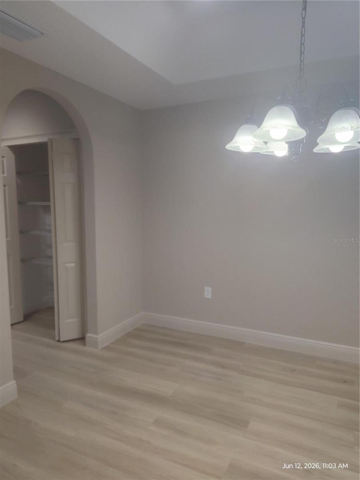
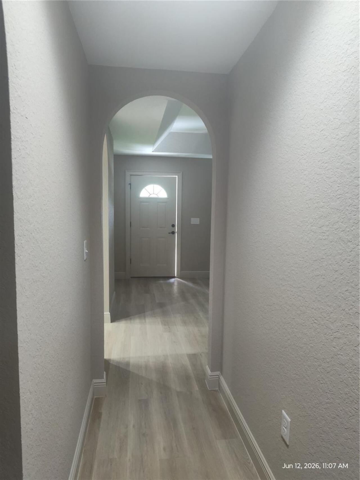
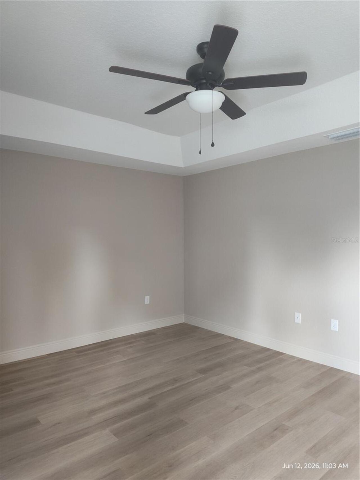
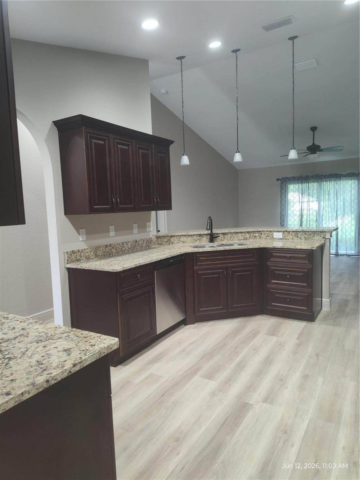
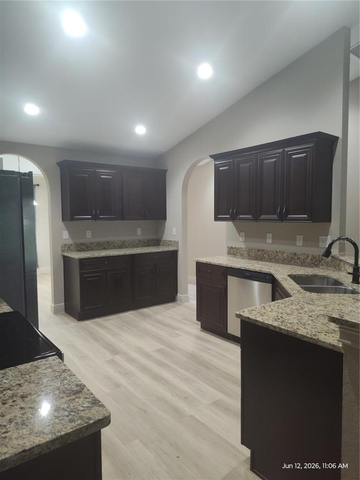
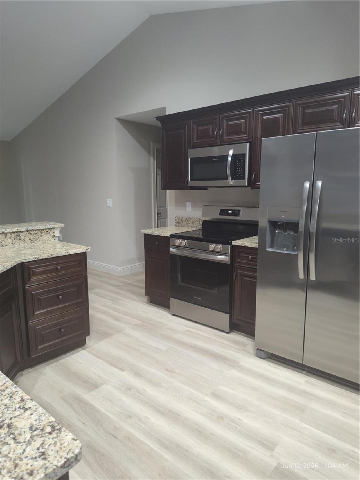
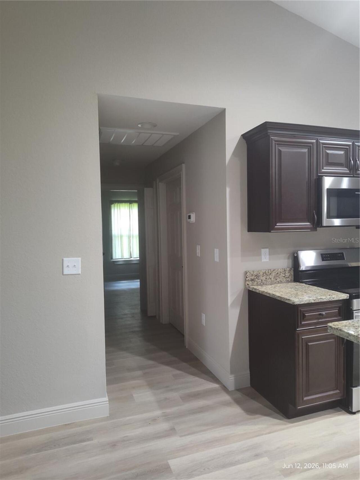
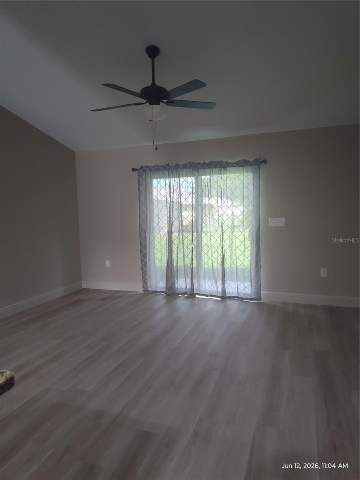
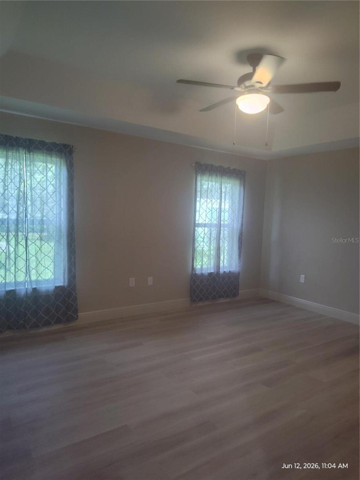
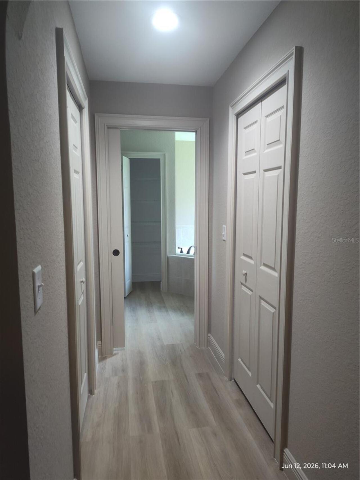
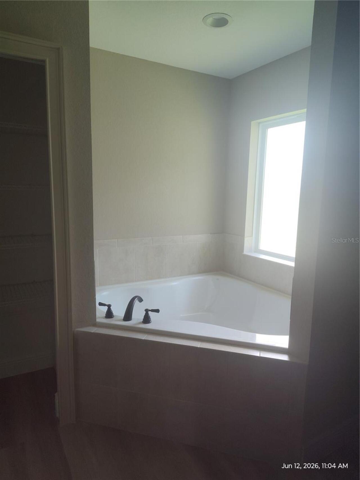
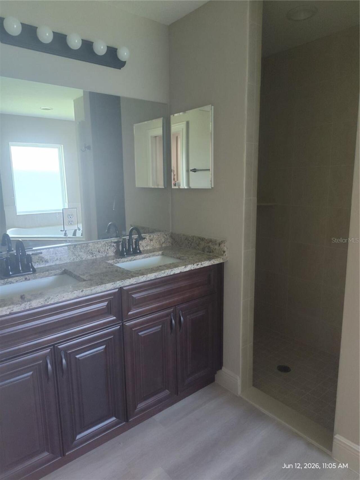
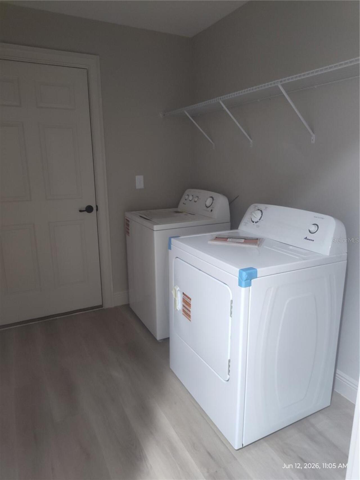
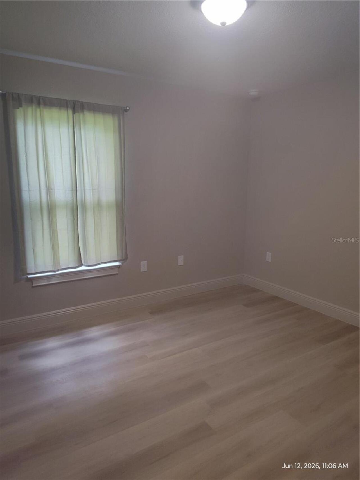
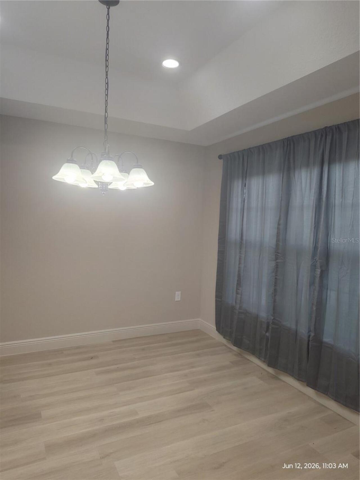
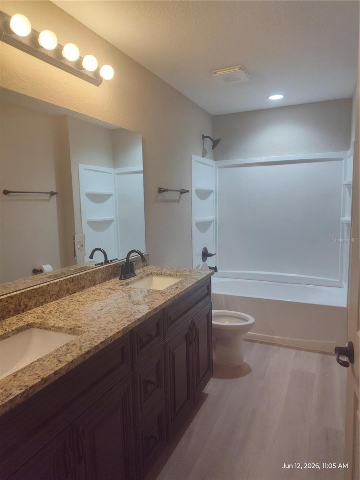
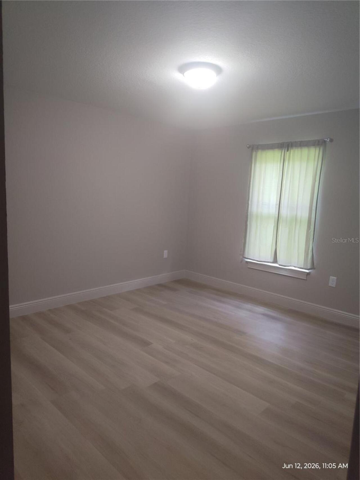
Welcome home to this beautifully designed new construction residence located in the desirable Belleview Heights neighborhood of Summerfield, Florida. Offering 3 spacious bedrooms and 2 full bathrooms, this thoughtfully designed home provides plenty of room to live, work, and entertain. Step inside to discover a formal living room and dedicated dining area, perfect for hosting family gatherings and special occasions. The heart of the home features an inviting kitchen that overlooks a comfortable family room, creating the ideal space for everyday living and entertaining. Whether you're preparing meals or enjoying time with loved ones, this open-concept design keeps everyone connected. The generous primary suite offers a peaceful retreat with dual walk-in closets and a private ensuite bath. Additional features include an indoor laundry room, a spacious guest bathroom, and well-appointed secondary bedrooms. Outside, you'll enjoy lovely front and back yards with plenty of space to relax, garden, or simply enjoy Florida's beautiful weather year-round. Conveniently located just minutes from Ocala, The Villages, shopping, dining, and Interstate 75, this home offers easy access to everything you need while maintaining the charm and comfort of a residential neighborhood. Don't miss this opportunity to make this stunning new home yours. Call today to schedule your private showing!
Property Details
Property Features
Property Sub Type
Single Family Residence
County
Marion
Subdivision
BELLEVIEW HEIGHTS ESTATE
Additional Information
Appliances
Dishwasher, Electric Water Heater, Range, Refrigerator
Application Fee
75
Association YN
false
Attached Garage YN
true
Availability Date
2026-06-25
Bathrooms Total Integer
2
Builder License Number
CRC1333956
Builder Model
Imperial
Builder Name
Zephyr Homes LLC
Building Area Source
Builder
Building Area Total
2413
Building Area Total Srch SqM
224.17
Building Area Units
Square Feet
Calculated List Price By Calculated SqFt
0.90
Carport YN
false
Cooling
Central Air
Country
US
Cumulative Days On Market
20
Current Price
1750.00
Direction Faces
East
Exterior Features
Other
Fireplace YN
false
Flooring
Luxury Vinyl
Furnished
Unfurnished
Garage Dimensions
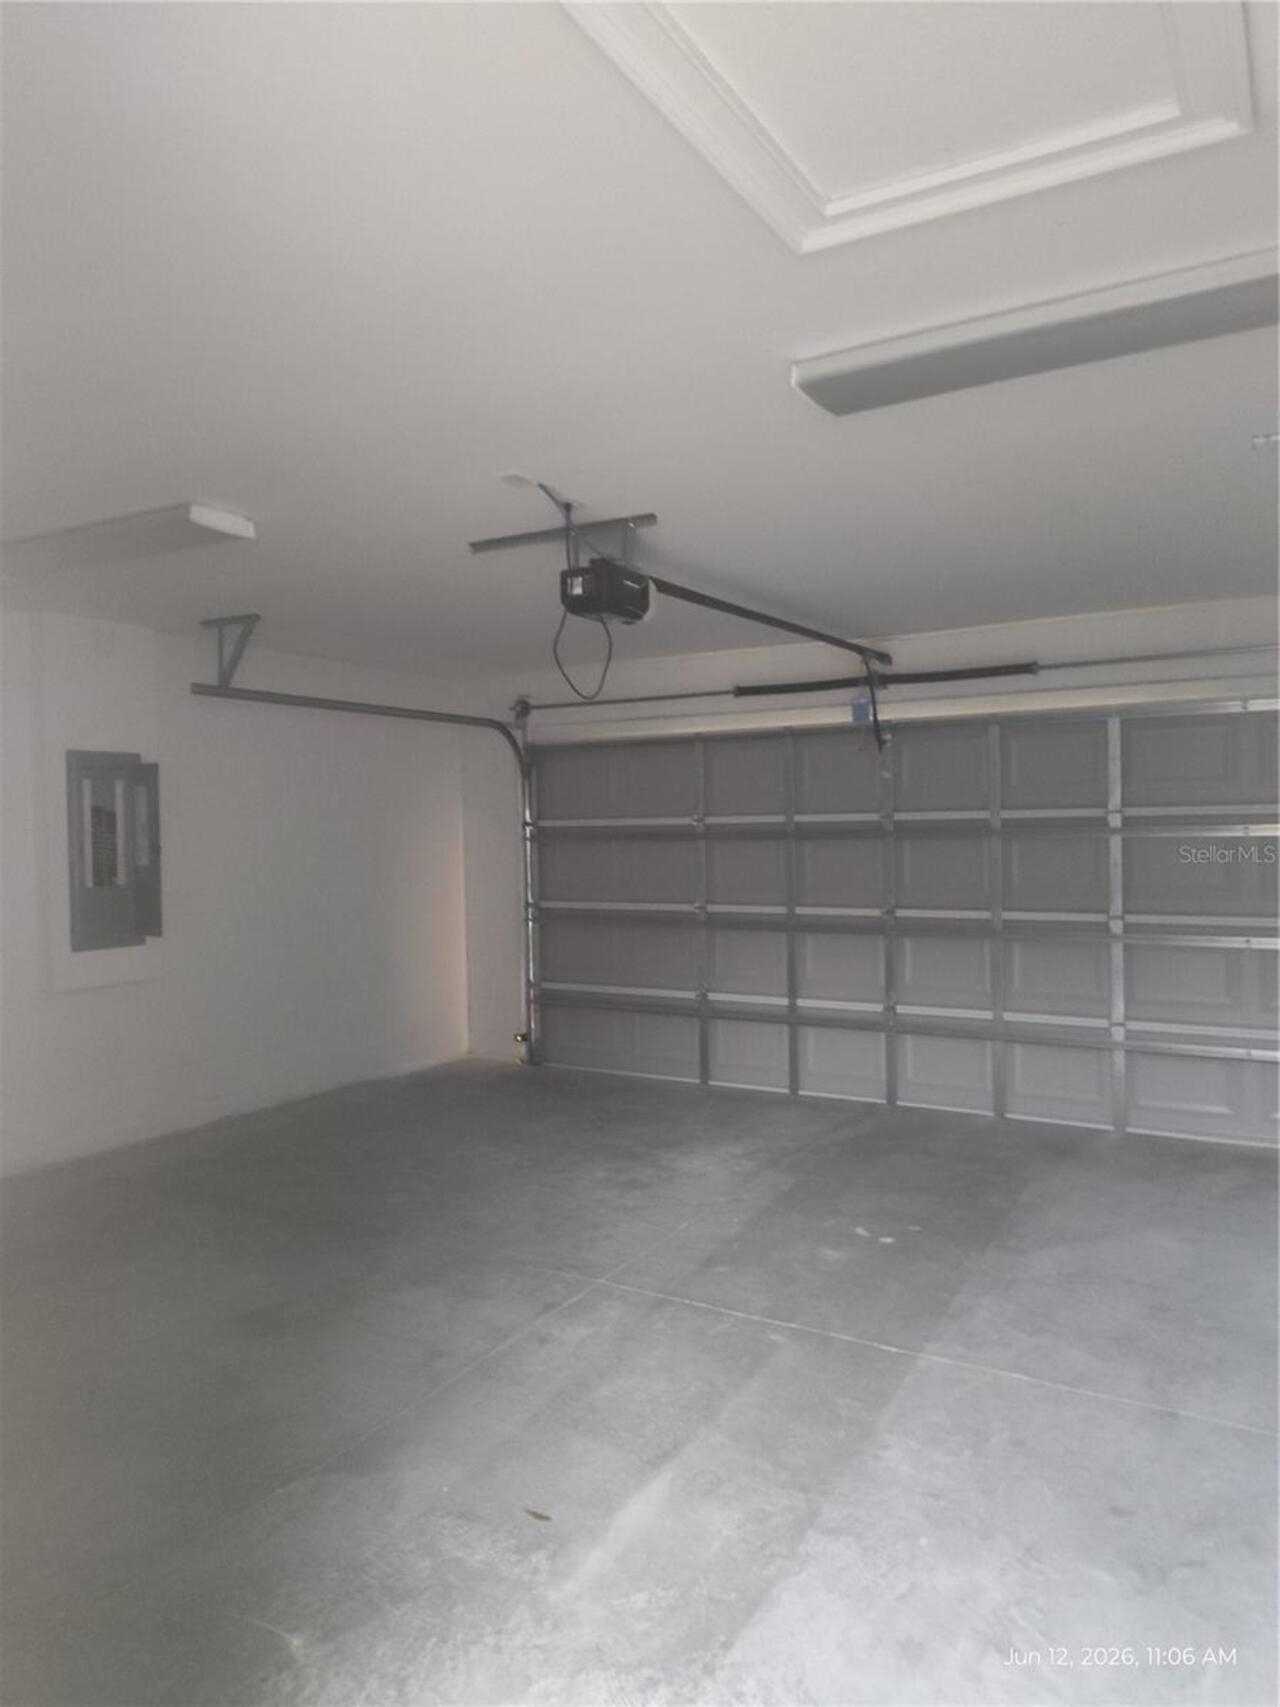
20x19
Garage Spaces
2
Garage YN
true
Heating
Central, Electric
Interior Features
Cathedral Ceiling(s), Ceiling Fans(s), Coffered Ceiling(s), Kitchen/Family Room Combo, Open Floorplan, Solid Wood Cabinets, Split Bedroom, Thermostat, Vaulted Ceiling(s), Walk-In Closet(s)
Internet Address Display YN
true
Internet Automated Valuation Display YN
false
Internet Consumer Comment YN
false
Internet Entire Listing Display YN
true
Laundry Features
Inside
Lease Amount Frequency
Monthly
Levels
One
List AOR
Ocala - Marion
Living Area Meters
179.86
Living Area Source
Builder
Living Area Units
Square Feet
Long Term YN
1
Lot Size Acres
0.22
Lot Size Dimensions
75x125
Lot Size Square Feet
9583
Lot Size Square Meters
890
Modification Timestamp
2026-07-15T16:46:10.388Z
New Construction YN
true
Occupant Type
Vacant
Parcel Number
4202-028-045
Permit Number
2025052988
Pets Allowed
No
Pool Private YN
false
Previous List Price
1800
Price Change Timestamp
2026-07-15T16:45:14.000Z
Property Condition
Completed
RATIO Current Price By Calculated SqFt
0.90
Road Surface Type
Paved
Room Count
9
Senior Community YN
false
Sewer
Septic Tank
Showing Requirements
Call Listing Agent, Combination Lock Box
Status Change Timestamp
2026-06-25T14:57:52.000Z
Total Annual Fees
0.00
Total Monthly Fees
0.00
Universal Property Id
US-12083-N-4202028045-R-N
Unparsed Address
13744 SE 40TH TER
Utilities
Electricity Connected
Water Source
Well
Waterfront YN
false
Neighborhood Map
Popup

Property Photos
Listing Photo
Listing Photo
Listing Photo
Listing Photo
Listing Photo
Listing Photo
Listing Photo
Listing Photo
Listing Photo
Listing Photo
Listing Photo
Listing Photo
Listing Photo
Listing Photo
Listing Photo
Listing Photo
Listing Photo
Listing Photo
Listing Photo
Listing Photo
Listing Photo
Listing Photo
Listing Photo
Listing Photo
Listing Photo
Listing Photo
Listing Photo
Listing Photo
Listing Photo
Listing Photo
Listing Photo
Listing Photo
Listing Photo
Listing Photo
Listing Photo
Listing Photo
Listing Photo
Listing Photo
Listing Photo
Listing Photo
Listing Photo
Listing Photo
Listing Photo
Listing Photo

MLS #MFROM727375 Listing courtesy of Re/max Premier Realty provided by Stellar MLS.

Similar Listings


All listing information is deemed reliable but not guaranteed and should be independently verified through personal inspection by appropriate professionals. Listings displayed on this website may be subject to prior sale or removal from sale; availability of any listing should always be independent verified. Listing information is provided for consumer personal, non-commercial use, solely to identify potential properties for potential purchase; all other use is strictly prohibited and may violate relevant federal and state law. The source of the listing data is as follows: Stellar MLS (updated 8/7/26 12:13 AM) |
Speak with One of Our Expert Agents Today
Call 352.308.1837