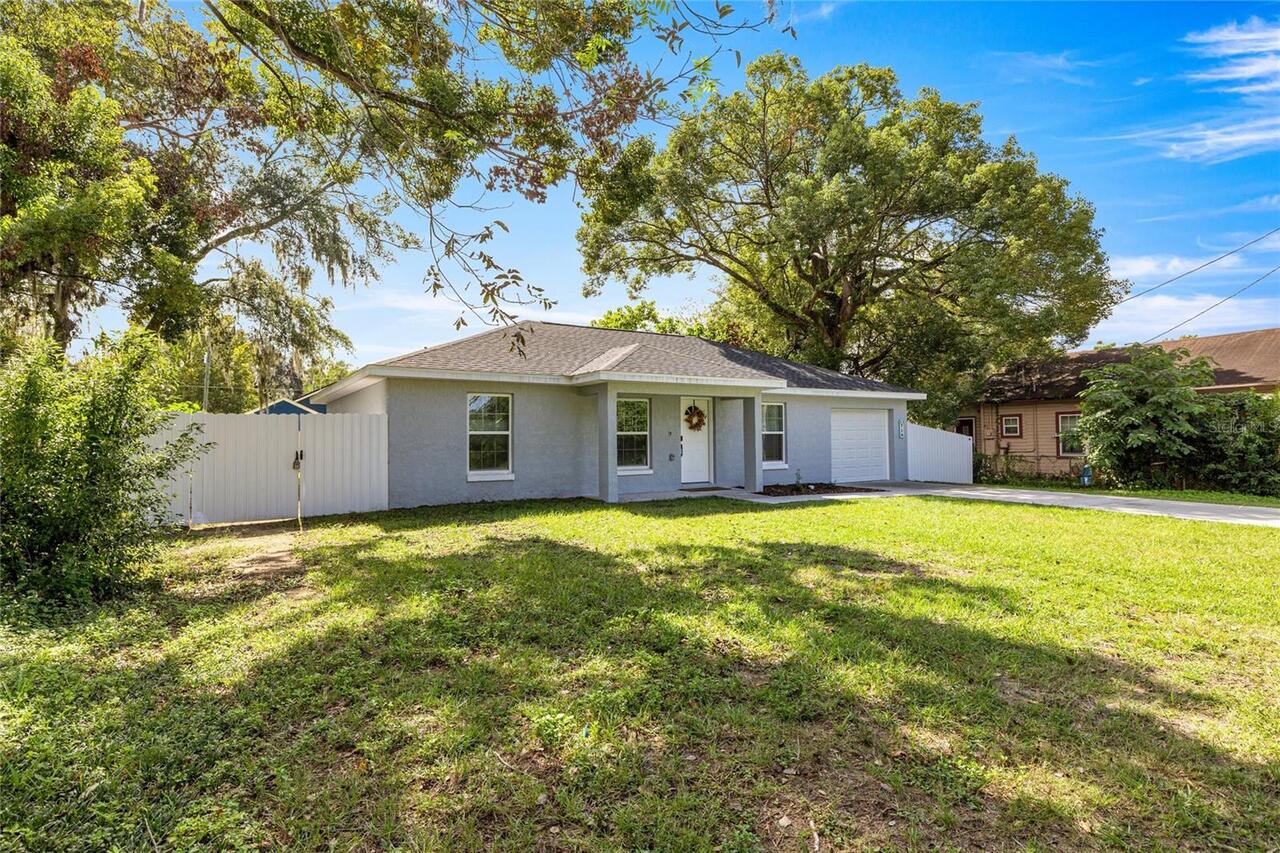
8298 Sw 79th Circle, Ocala, FL

NEXT
PREV
$2,395

($1/sqft)

List Status: Active
8298 Sw 79th Circle
Ocala, FL 34476


3 beds
2 baths
2026 living sqft
Top Features
  • Subdivision: Indigo East
  • Built in  2006
  • Single Family Residence
Description
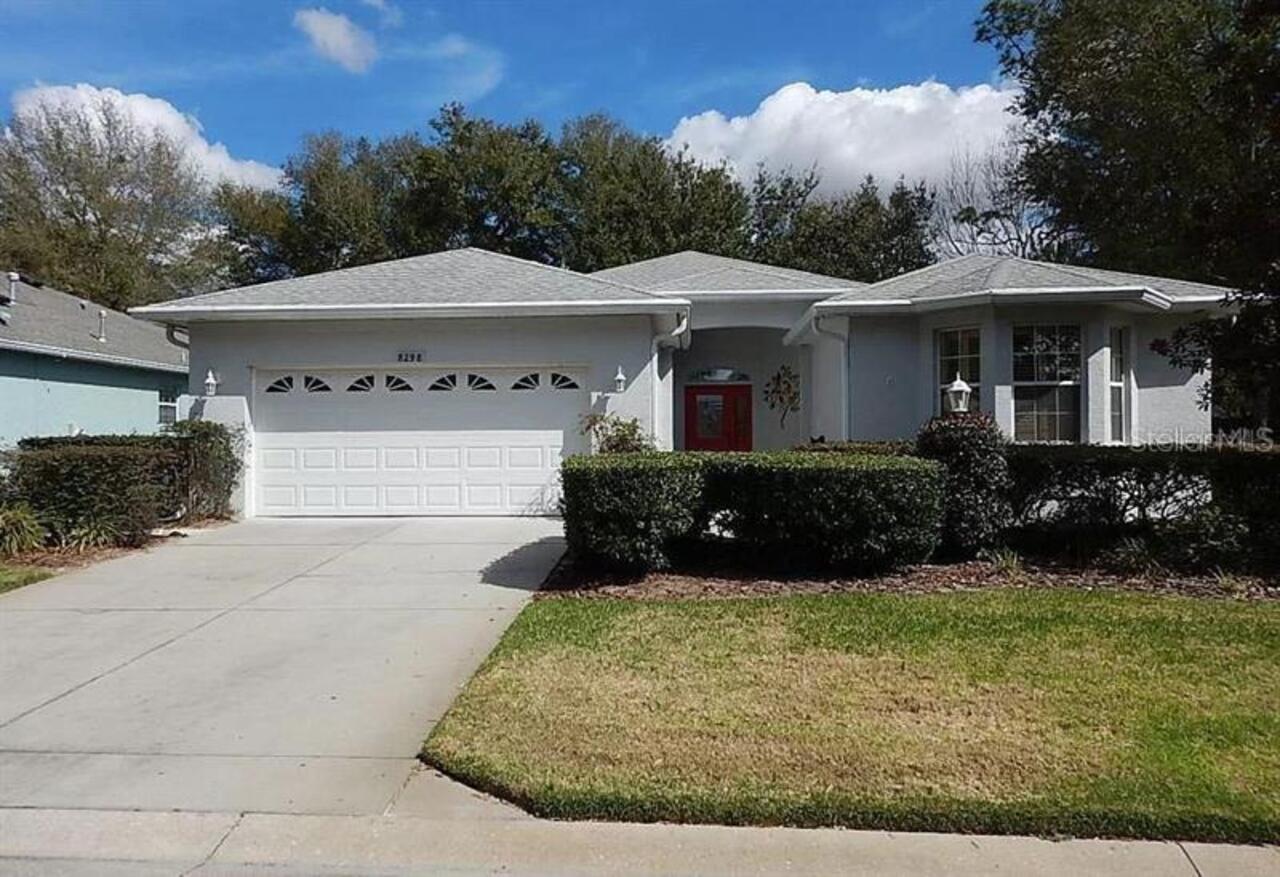
Unfurnished home for rent in Indigo East at On Top of the World, Ocala's premier 55+ community! This beautifully upgraded Energy Star home offers 3 bedrooms, 2 bathrooms, and a 2-car garage on a beautifully landscaped, shaded corner lot just a short walk from the community center and pool. The open-concept floor plan features waterproof laminate and tile flooring throughout, a spacious great room, formal living room, and a stunning kitchen with custom cabinetry, granite countertops, a center island, smoked stainless steel appliances, and an induction range. Sliding glass doors from both living areas open to an oversized expanded lanai, creating the perfect space for relaxing or entertaining. The spacious primary suite includes two walk-in closets and a luxurious ensuite bath with dual vanities, a private water closet, and a stone roll-in shower with three shower heads. Additional upgrades include crown molding, upgraded lighting and ceiling fans, plantation shutters, custom window treatments, a guest bath with a soaking tub, Heat Guard insulation, and a whole-house generator. Enjoy the resort-style amenities and active lifestyle that On Top of the World has to offer. Available August 24, 2026. Minimum one-year lease. Rent is $2,395 per month plus utilities. Basic lawn and shrub care are included in the rent. Pet friendly.. (Property ID AINDSJ1)
Property Details
Property Features
Property Sub Type
Single Family Residence
Parking
Driveway, Garage Door Opener
County
Marion
Subdivision
INDIGO EAST
Additional Information
Accessibility Features
Accessible Approach with Ramp, Accessible Bedroom, Accessible Entrance, Accessible Hallway(s), Accessible Central Living Area
Additional Applicant Fee
95
Additional Pet Fees
A non-refundable pet fee of $300 for the first pet and $100 for each additional pet applies, with a maximum of three pets allowed.
Additional Rooms
Florida Room, Formal Living Room Separate, Great Room
Appliances
Dishwasher, Disposal, Dryer, Microwave, Range, Refrigerator, Washer
Application Fee
95
Assoc Fees Tenants
Application/Approval Fee
Association Amenities
Clubhouse, Fence Restrictions, Fitness Center, Gated, Pool, Recreation Facilities, Spa/Hot Tub
Association Approval Fee
150
Association Approval Required YN
1
Association YN
true
Attached Garage YN
true
Availability Date
2026-08-24
Bathrooms Total Integer
2
Builder Model
Heather
Building Area Source
Public Records
Building Area Total
2842
Building Area Total Srch SqM
264.03
Building Area Units
Square Feet
Calculated List Price By Calculated SqFt
1.18
Carport YN
false
Community Features
Association Recreation - Owned, Buyer Approval Required, Clubhouse, Dog Park, Fitness Center, Gated Community - No Guard, Golf Carts OK, Pool, Sidewalks
Cooling
Central Air
Country
US
Cumulative Days On Market
14
Current Price
2395.00
Direction Faces
Southwest
Exterior Features
Lighting, Rain Gutters, Sliding Doors, Sprinkler Metered
Fireplace YN
false
Flood Zone Code
X
Flooring
Laminate, Tile
Furnished
Unfurnished
Garage Dimensions
21x23
Garage Spaces
2
Garage YN
true
Heating
Natural Gas, Heat Pump
Interior Features
Ceiling Fans(s), Crown Molding, Eat-in Kitchen, Primary Bedroom Main Floor, Solid Wood Cabinets, Split Bedroom, Stone Counters, Thermostat, Walk-In Closet(s), Window Treatments
Internet Address Display YN
true
Internet Automated Valuation Display YN
true
Internet Consumer Comment YN
false
Internet Entire Listing Display YN
true
Laundry Features
Inside, Laundry Room
Lease Amount Frequency
Monthly
Levels
One
List AOR
Ocala - Marion
Living Area Meters
188.22
Living Area Source
Public Records
Living Area Units
Square Feet
Long Term YN
1
Lot Features
Corner Lot, Landscaped, Paved
Lot Size Acres
0.21
Lot Size Dimensions
65x143
Lot Size Square Feet
9295
Lot Size Square Meters
864
Management
On Site Property Manager
Modification Timestamp
2026-08-03T17:46:14.412Z
New Construction YN
false
Number Of Pets
3
Occupant Type
Tenant
Other Equipment
Irrigation Equipment
Owner Pays
Grounds Care, Management, Recreational, Trash Collection
Parcel Number
3566-2210-01
Pet Fee Non Refundable
300
Pets Allowed
Yes
Pool Private YN
false
Previous List Price
2295
Price Change Timestamp
2026-08-03T17:45:20.000Z
RATIO Current Price By Calculated SqFt
1.18
Realtor Info
As-Is, Assoc approval required
Road Surface Type
Paved
Room Count
4
Security Deposit
2395
Senior Community YN
true
Sewer
Private Sewer
Showing Requirements
Appointment Only
Status Change Timestamp
2026-07-20T21:50:36.000Z
Terms Of Lease
1st Last and Sec Dep Required, COA/HOA Appl Fee
Total Annual Fees
0.00
Total Monthly Fees
0.00
Unit Number YN
1
Universal Property Id
US-12083-N-3566221001-R-N
Unparsed Address
8298 SW 79TH CIR
Utilities
Cable Connected, Electricity Connected, Natural Gas Connected, Sewer Connected, Sprinkler Meter, Underground Utilities, Water Connected
Water Source
Private
Waterfront YN
false
Neighborhood Map
Popup

Property Photos
Listing Photo
Listing Photo

MLS #MFROM728872 Listing courtesy of On Top Of The World Real Est provided by Stellar MLS.

Similar Listings


All listing information is deemed reliable but not guaranteed and should be independently verified through personal inspection by appropriate professionals. Listings displayed on this website may be subject to prior sale or removal from sale; availability of any listing should always be independent verified. Listing information is provided for consumer personal, non-commercial use, solely to identify potential properties for potential purchase; all other use is strictly prohibited and may violate relevant federal and state law. The source of the listing data is as follows: Stellar MLS (updated 8/6/26 6:42 PM) |
Speak with One of Our Expert Agents Today
Call 352.308.1837