7227 Sw 58th Place Road, Ocala, FL

NEXT
PREV
$2,200

($1/sqft)

List Status: Active
7227 Sw 58th Place Road
Ocala, FL 34474


3 beds
2 baths
1594 living sqft
Top Features
  • Subdivision: Calesa Township
  • Built in  2025
  • Single Family Residence
Description
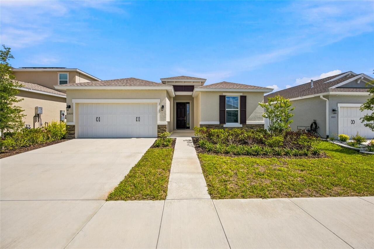
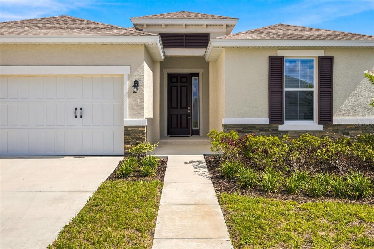
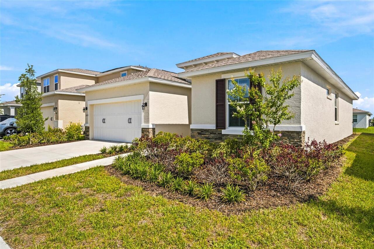
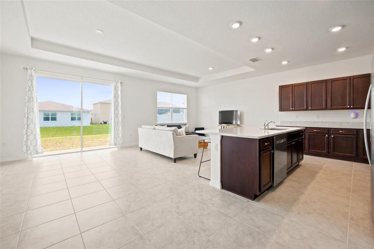
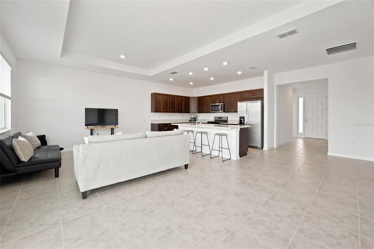
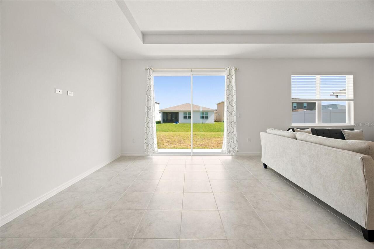
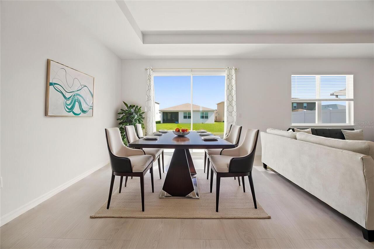
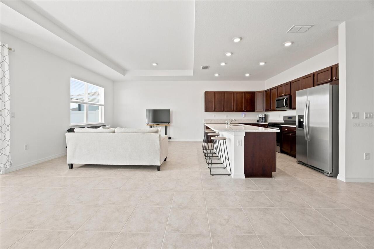
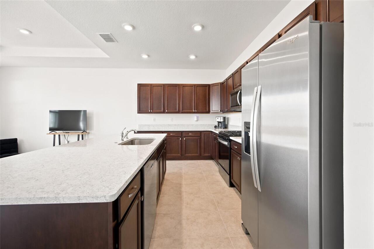
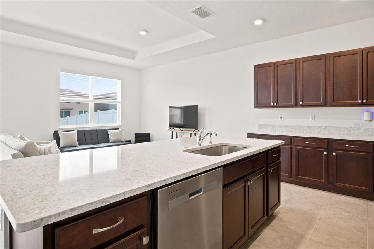
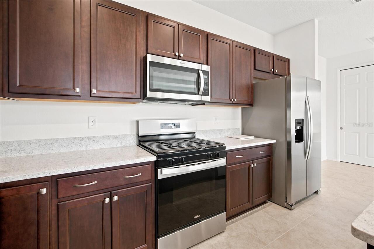
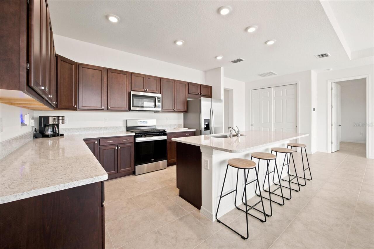
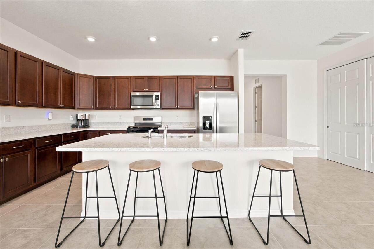
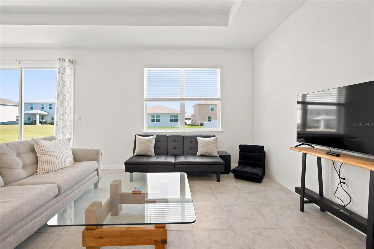
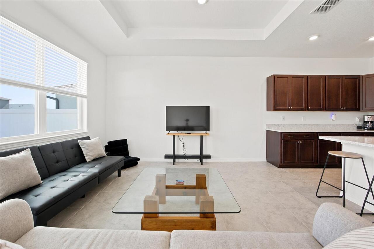
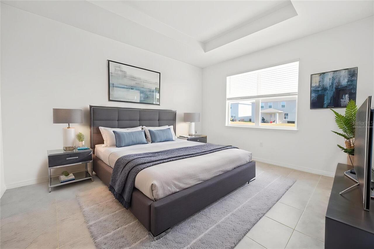
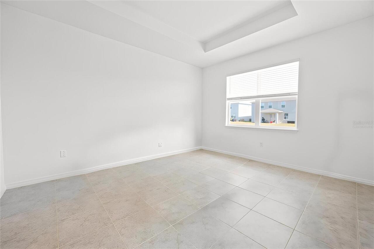
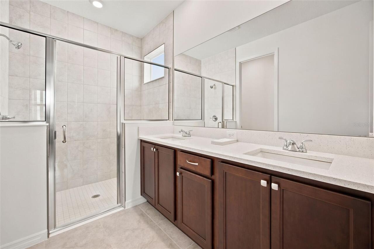
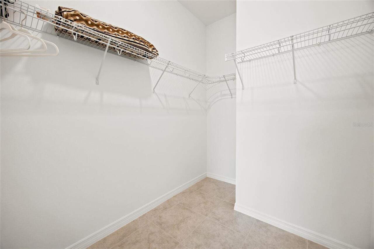
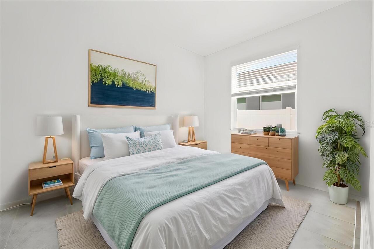
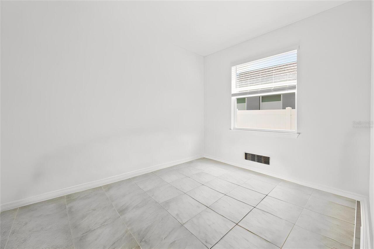
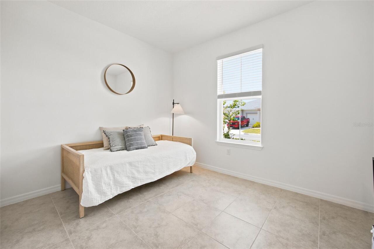
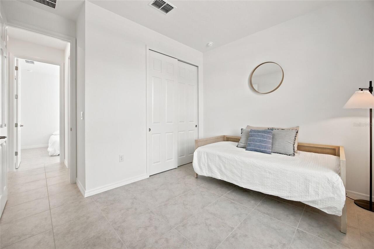
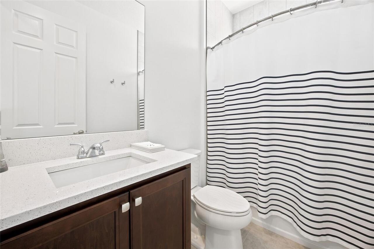
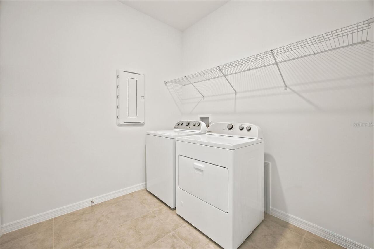
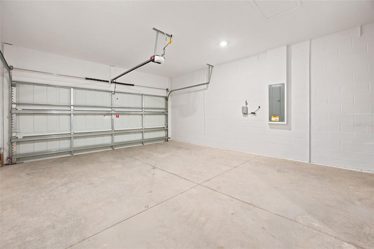
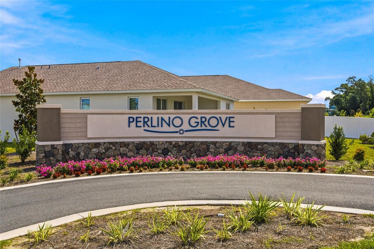
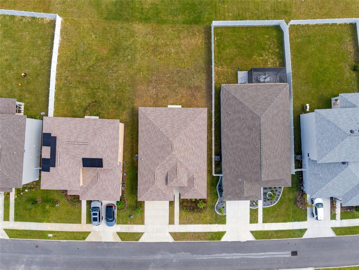
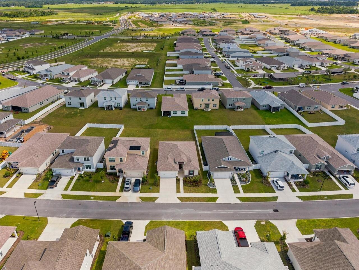
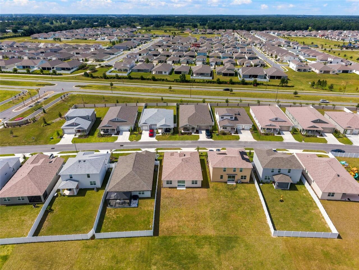
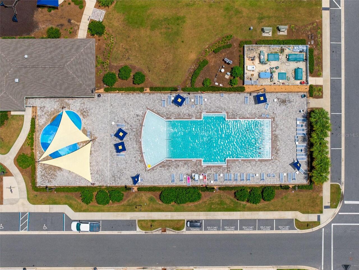
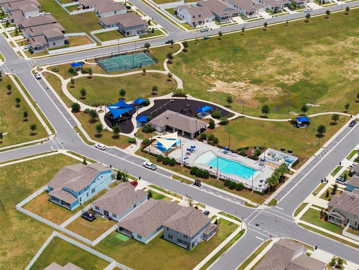
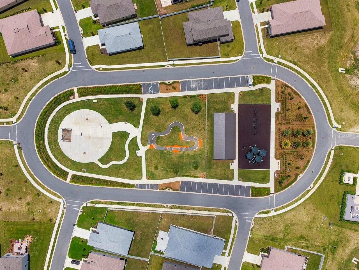
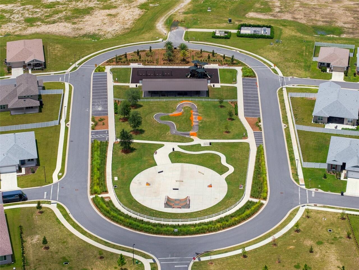
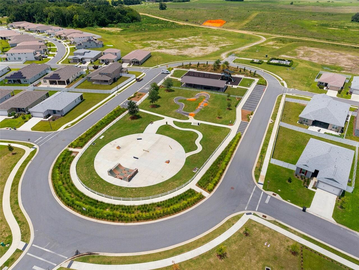
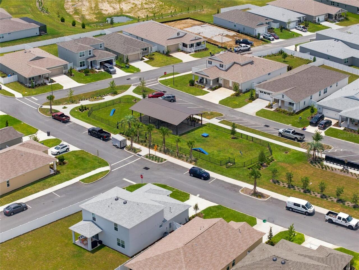
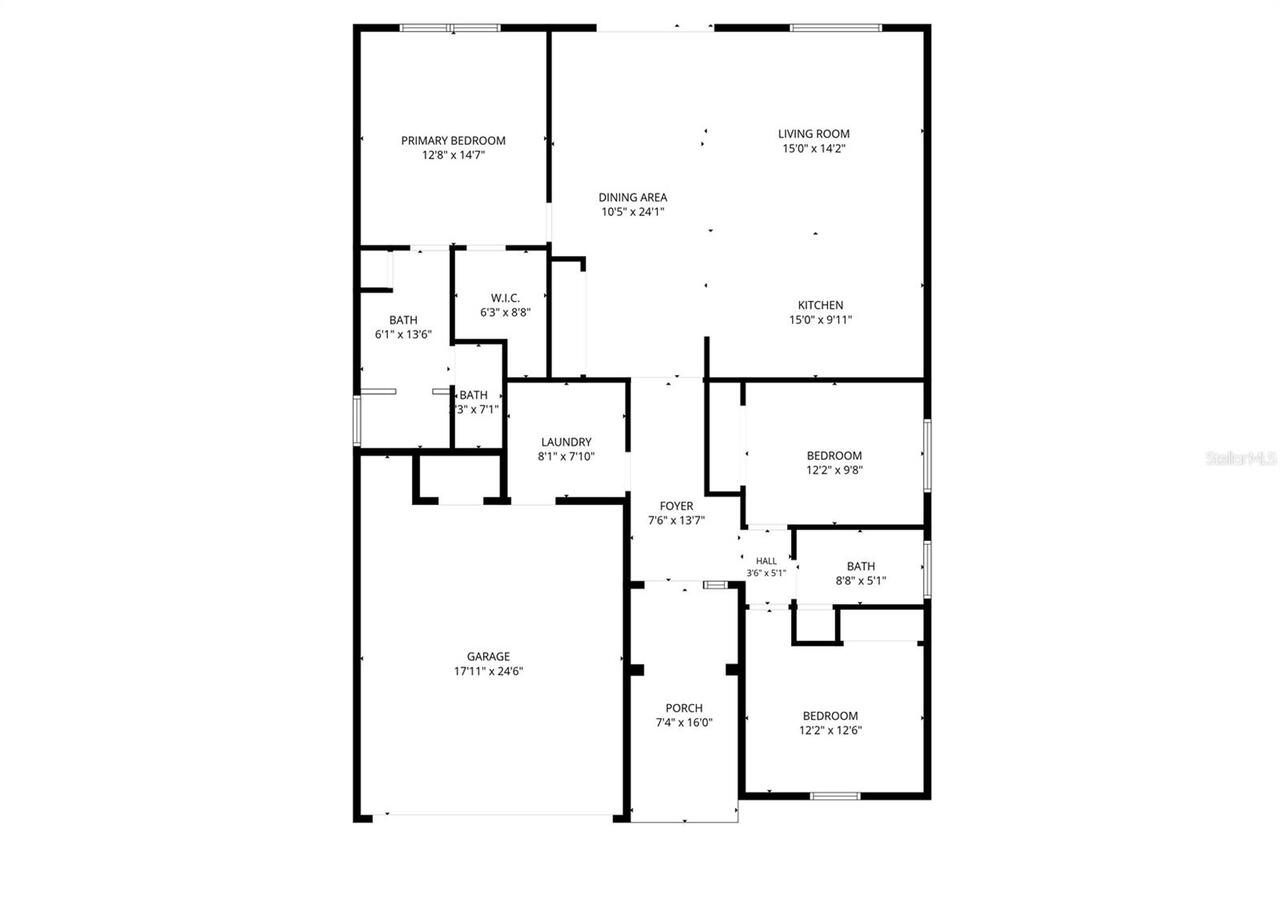
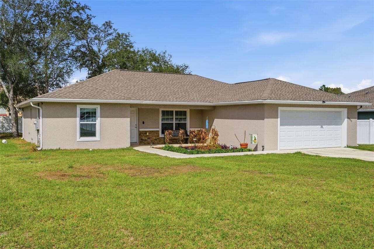
Live where everyone wants to be! Welcome to Calesa Township, one of Ocala's premier master-planned communities, where beautiful homes, resort-style amenities, and an active lifestyle come together. This almost-new Amber Model offers 3 bedrooms, 2 bathrooms, a spacious 2-car garage, luxury finishes, granite countertops, stainless steel appliances, and a bright open-concept layout designed for comfortable everyday living. Rent includes HOA dues, lawn care, trash pickup, and full access to Calesa's exceptional amenities. Enjoy resort-style pools, miles of scenic walking and biking trails, dog parks, playgrounds, basketball and pickleball courts, golf cart-friendly streets, and year-round community events. The Nest, Calesa's future signature gathering place featuring dining, entertainment, and community events, is coming soon. Residents also enjoy the convenience of having the highly rated Ina A. Colen Academy (K-8) right within the community, making school drop-offs and pick-ups easier than ever. Conveniently located just minutes from shopping, dining, medical facilities, I-75, and the World Equestrian Center. Pets are welcome (restrictions apply). Skip the wait to build and start enjoying everything Calesa has to offer. This move-in-ready home is ready to welcome you!
Property Details
Property Features
Property Sub Type
Single Family Residence
County
Marion
Subdivision
CALESA TOWNSHIP
Additional Information
Additional Pet Fees
$300 non-refundable deposit per pet
Additional Rooms
Inside Utility
Appliances
Dishwasher, Disposal, Dryer, Microwave, Range, Refrigerator, Washer
Application Fee
55
Assoc Fees Tenants
Application/Approval Fee
Association Amenities
Park, Playground, Pool, Recreation Facilities, Trail(s)
Association Approval Fee
70
Association Approval Required YN
1
Association YN
true
Attached Garage YN
true
Availability Date
2026-07-08
Bathrooms Total Integer
2
Building Area Source
Public Records
Building Area Total
2191
Building Area Total Srch SqM
203.55
Building Area Units
Square Feet
Calculated List Price By Calculated SqFt
1.38
Carport YN
false
Community Features
Dog Park, Golf Carts OK, Park, Playground, Pool, Sidewalks
Cooling
Central Air
Country
US
Cumulative Days On Market
2
Current Price
2200.00
Elementary School
Saddlewood Elementary School
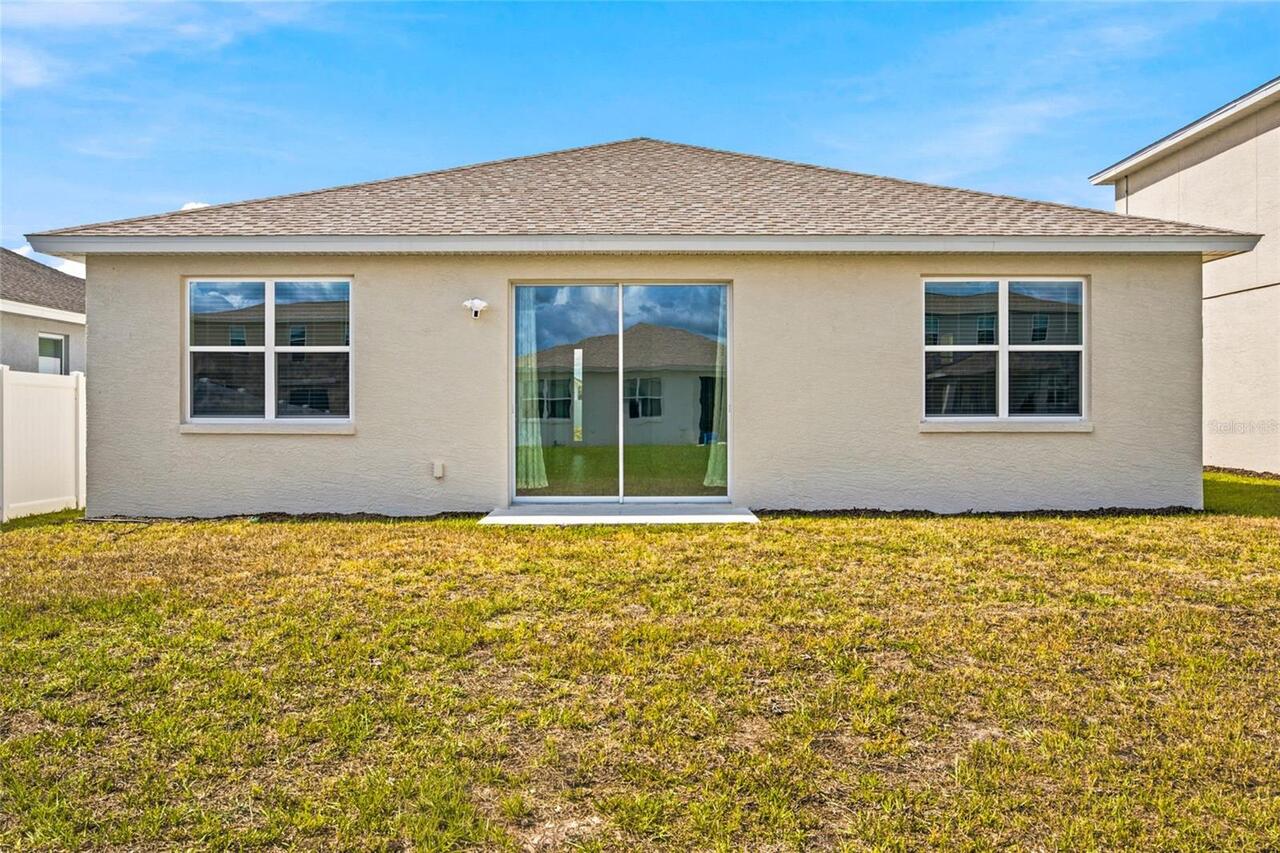
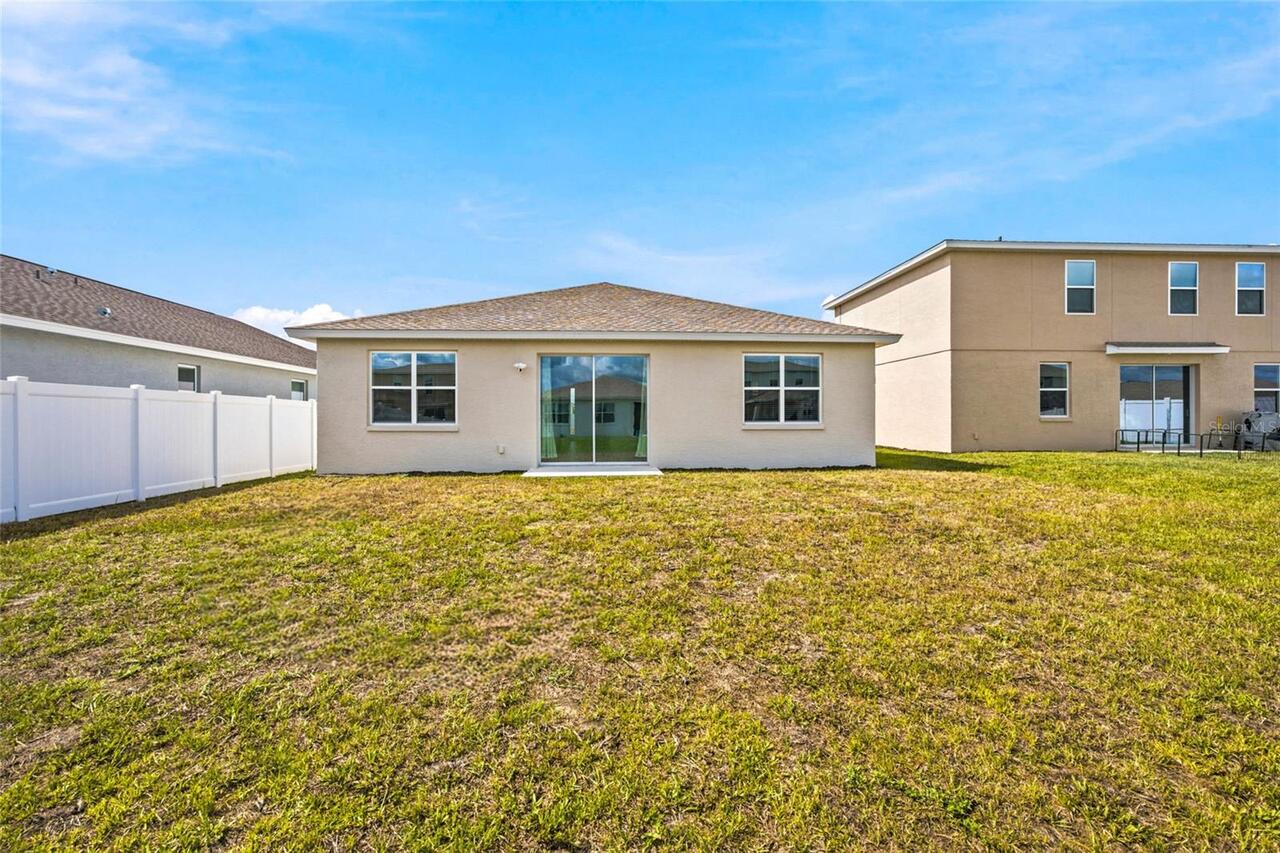
Exterior Features
Sliding Doors
Fireplace YN
false
Flood Zone Code
X
Flooring
Tile
Furnished
Unfurnished
Garage Spaces
2
Garage YN
true
Heating
Central, Electric
High School
West Port High School
Interior Features
High Ceilings
Internet Address Display YN
true
Internet Automated Valuation Display YN
true
Internet Consumer Comment YN
true
Internet Entire Listing Display YN
true
Laundry Features
Laundry Room
Lease Amount Frequency
Monthly
Lease Term
Twelve Months
Levels
One
List AOR
Ocala - Marion
Living Area Meters
148.09
Living Area Source
Public Records
Living Area Units
Square Feet
Long Term YN
1
Lot Features
City Limits
Lot Size Acres
0.17
Lot Size Dimensions
52 x 140
Lot Size Square Feet
7280
Lot Size Square Meters
676
Max Pet Weight
50
Middle Or Junior School
Liberty Middle School
Modification Timestamp
2026-07-10T19:25:10.905Z
New Construction YN
false
Number Of Pets
2
Occupant Type
Vacant
Owner Pays
Common Area Maintenance, Other, Trash Collection
Parcel Number
3546-600-148
Patio And Porch Features
Patio
Pet Fee Non Refundable
300
Pet Restrictions Source
Association, Landlord
Pet Size
Medium (36-60 Lbs.)
Pets Allowed
Cats OK, Dogs OK, Number Limit, Size Limit, Yes
Pool Private YN
false
RATIO Current Price By Calculated SqFt
1.38
Realtor Info
Floor Plan Available, No Sign
Road Surface Type
Paved
Security Deposit
2200
Senior Community YN
false
Sewer
Public Sewer
Showing Requirements
Supra Lock Box, ShowingTime
Status Change Timestamp
2026-07-08T17:05:35.000Z
Terms Of Lease
No Smoking, Security Deposit Required
Total Annual Fees
0.00
Total Monthly Fees
0.00
Universal Property Id
US-12083-N-3546600148-R-N
Unparsed Address
7227 SW 58TH PLACE RD
Utilities
Other
Water Source
Public
Waterfront YN
false
Window Features
Blinds
Neighborhood Map
Popup

Property Photos
Listing Photo
Listing Photo
Listing Photo
Listing Photo
Listing Photo
Listing Photo
Listing Photo
Listing Photo
Listing Photo
Listing Photo
Listing Photo
Listing Photo
Listing Photo
Listing Photo
Listing Photo
Listing Photo
Listing Photo
Listing Photo
Listing Photo
Listing Photo
Listing Photo
Listing Photo
Listing Photo
Listing Photo
Listing Photo
Listing Photo
Listing Photo
Listing Photo
Listing Photo
Listing Photo
Listing Photo
Listing Photo
Listing Photo
Listing Photo
Listing Photo
Listing Photo
Listing Photo
Listing Photo
Listing Photo
Listing Photo
Listing Photo
Listing Photo
Listing Photo
Listing Photo
Listing Photo
Listing Photo
Listing Photo
Listing Photo
Listing Photo
Listing Photo
Listing Photo
Listing Photo
Listing Photo
Listing Photo
Listing Photo
Listing Photo
Listing Photo
Listing Photo
Listing Photo
Listing Photo
Listing Photo
Listing Photo
Listing Photo
Listing Photo
Listing Photo
Listing Photo
Listing Photo
Listing Photo
Listing Photo
Listing Photo
Listing Photo
Listing Photo
Listing Photo
Listing Photo
Listing Photo
Listing Photo
Listing Photo
Listing Photo

MLS #MFROM727935 Listing courtesy of Nexthome Vision Realty provided by Stellar MLS.

Similar Listings


All listing information is deemed reliable but not guaranteed and should be independently verified through personal inspection by appropriate professionals. Listings displayed on this website may be subject to prior sale or removal from sale; availability of any listing should always be independent verified. Listing information is provided for consumer personal, non-commercial use, solely to identify potential properties for potential purchase; all other use is strictly prohibited and may violate relevant federal and state law. The source of the listing data is as follows: Stellar MLS (updated 8/6/26 7:27 PM) |
Speak with One of Our Expert Agents Today
Call 352.308.1837