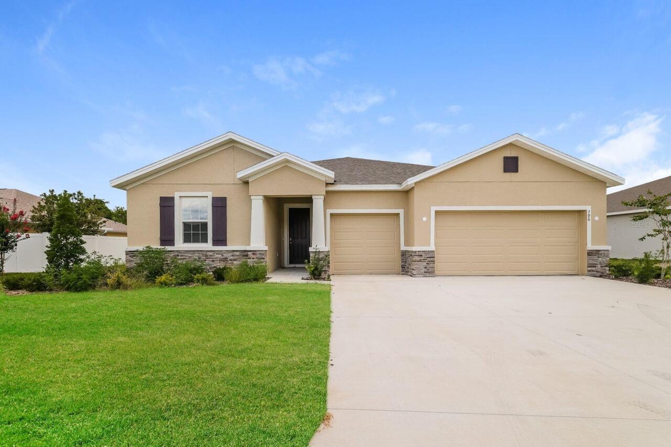
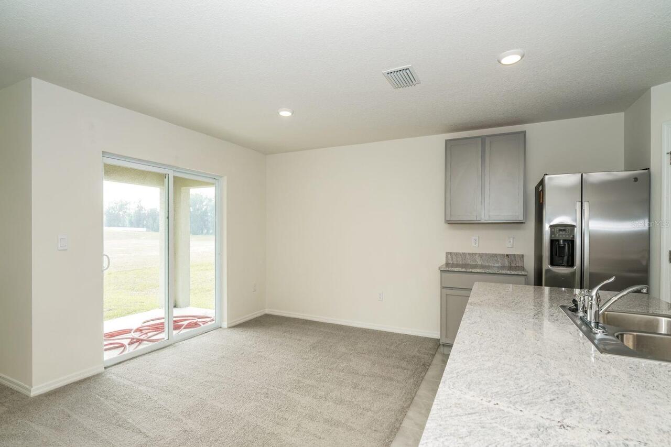
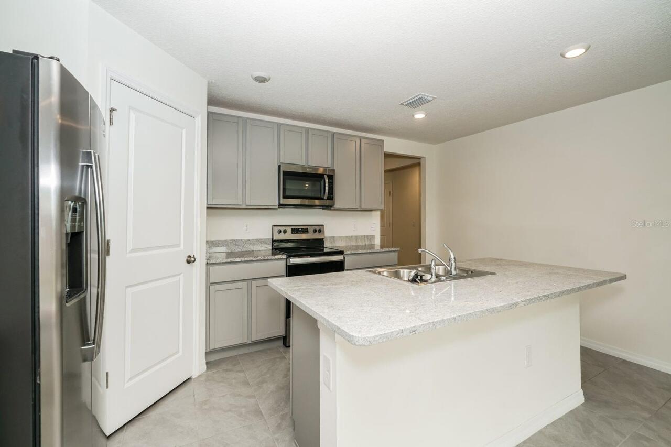
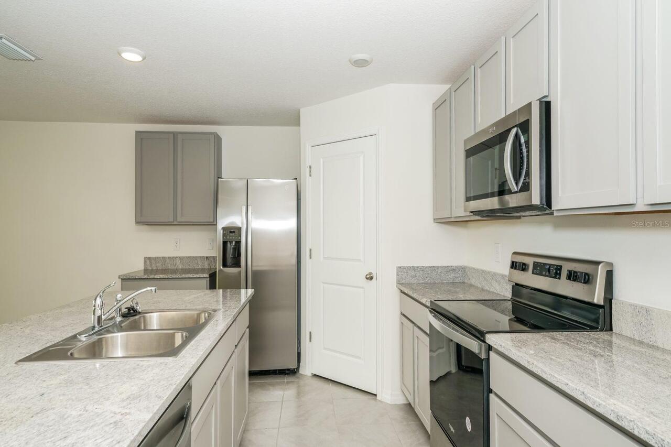
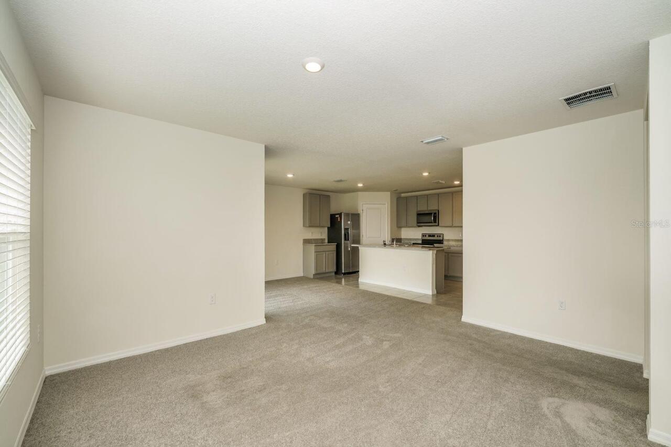
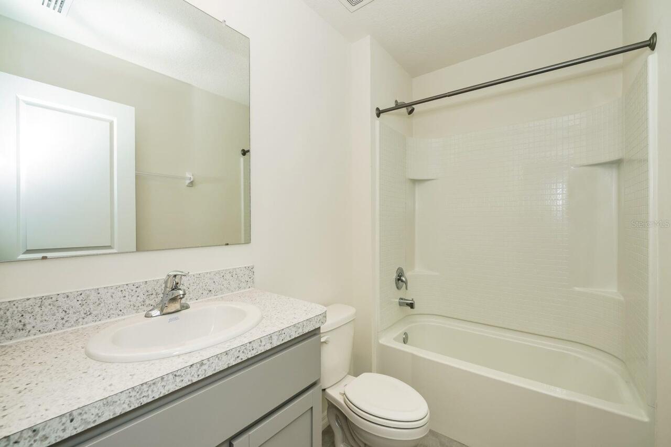
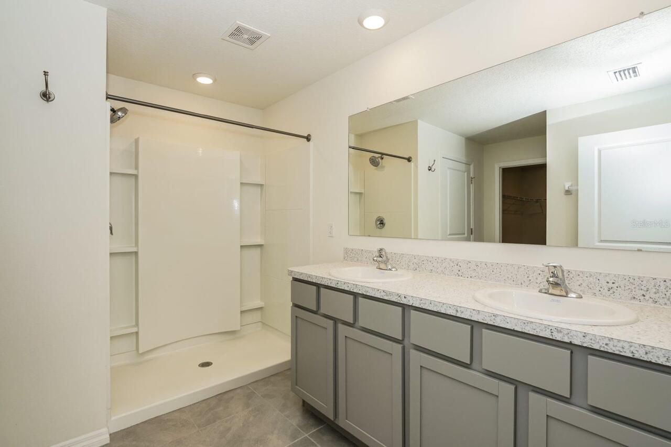
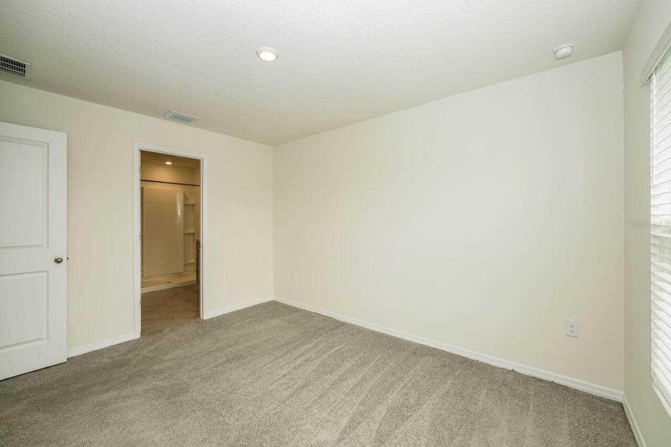
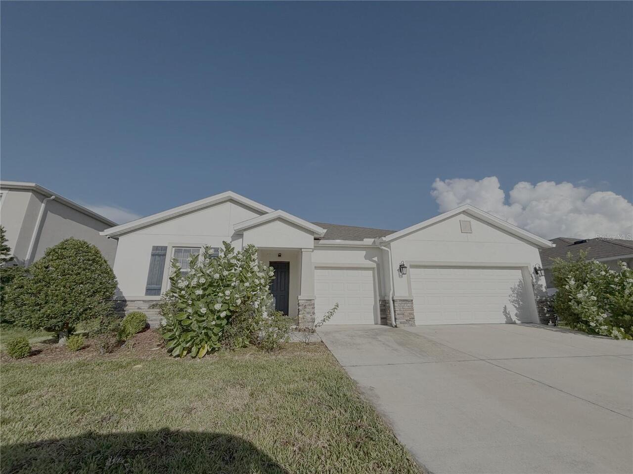
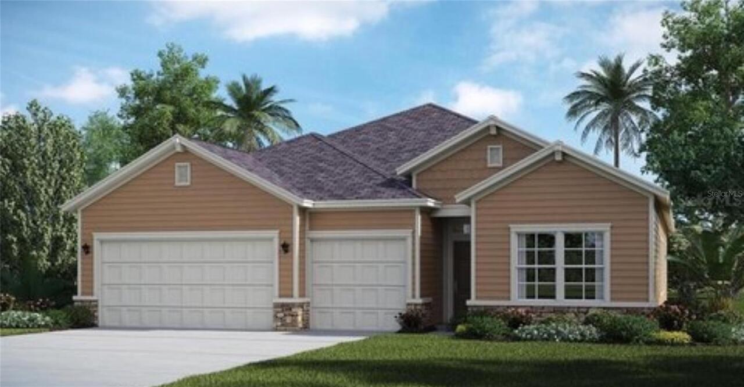
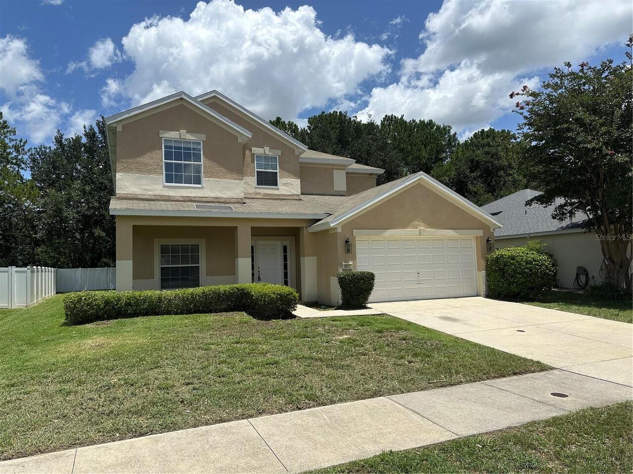
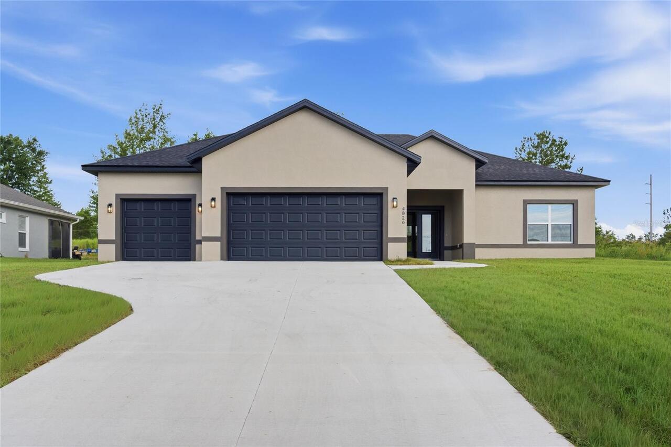
Discover refined living in this impeccable 4-bedroom, 3.5-bathroom residence spanning 2,842 square feet. Bask in the sophistication of 10' ceilings that seamlessly complement the functional open floorplan, creating a modern-designed house tailored for comfort and style. Immerse yourself in the allure of this modern-designed home, where thoughtful craftsmanship meets contemporary living. Call for a personalized showing and details on our leasing special. Elevate your living experience in Ocala—act now!
Property Details
Property Features
Property Sub Type
Single Family Residence
County
Marion
Subdivision
DEER PATH NORTH
Additional Information
Additional Applicant Fee
55
Additional Pet Fees
$300 Non-Refundable per Pet + $35/Month per Pet
Appliances
Dishwasher, Microwave, Range, Refrigerator
Application Fee
55
Association Approval Fee
100
Association Approval Required YN
1
Association YN
true
Attached Garage YN
true
Availability Date
2026-06-29
Bathrooms Total Integer
4
Building Area Source
Public Records
Building Area Total
3728
Building Area Total Srch SqM
346.34
Building Area Units
Square Feet
Calculated List Price By Calculated SqFt
0.90
Carport YN
false
Cooling
Central Air
Country
US
Cumulative Days On Market
37
Current Price
2549.00
Furnished
Unfurnished
Garage Spaces
3
Garage YN
true
Heating
Central
Interior Features
Open Floorplan
Internet Address Display YN
true
Internet Automated Valuation Display YN
true
Internet Consumer Comment YN
true
Internet Entire Listing Display YN
true
Laundry Features
Electric Dryer Hookup, Washer Hookup
Lease Amount Frequency
Monthly
Lease Term
Twelve Months
Levels
One
List AOR
Suncoast Tampa
Living Area Meters
264.03
Living Area Source
Public Records
Living Area Units
Square Feet
Long Term YN
1
Lot Size Acres
0.25
Lot Size Square Feet
10890
Lot Size Square Meters
1012
Modification Timestamp
2026-08-05T11:38:09.359Z
New Construction YN
false
Occupant Type
Vacant
Parcel Number
31870-079-00
Pet Deposit Fee
300
Pet Fee Non Refundable
300
Pet Restrictions
Please confirm any pet restrictions directly with HOA.
Pet Restrictions Source
Association
Pets Allowed
Cats OK, Dogs OK, Monthly Pet Fee, Pet Deposit, Yes
Pool Private YN
false
Postal Code Plus 4
7982
Previous List Price
2650
Price Change Timestamp
2026-08-05T11:37:42.000Z
RATIO Current Price By Calculated SqFt
0.90
Road Surface Type
Paved
Room Count
3
Security Deposit Terms
either 1 or 1.5x rent, depending on credit. Jetty surety bond also available
Senior Community YN
false
Showing Requirements
ShowingTime
Status Change Timestamp
2026-06-29T15:36:38.000Z
Total Annual Fees
0.00
Total Monthly Fees
0.00
Universal Property Id
US-12083-N-3187007900-R-N
Unparsed Address
796 SE 66TH TER
Waterfront YN
false
Neighborhood Map
Popup
Property Photos
MLS #MFRTB8524198
Listing courtesy of Dalton Wade Inc
provided by Stellar MLS.
All listing information is deemed reliable but not guaranteed and should be independently verified through personal inspection by appropriate professionals. Listings displayed on this website may be subject to prior sale or removal from sale; availability of any listing should always be independent verified. Listing information is provided for consumer personal, non-commercial use, solely to identify potential properties for potential purchase; all other use is strictly prohibited and may violate relevant federal and state law.
The source of the listing data is as follows:
Stellar MLS (updated 8/6/26 5:42 PM) |