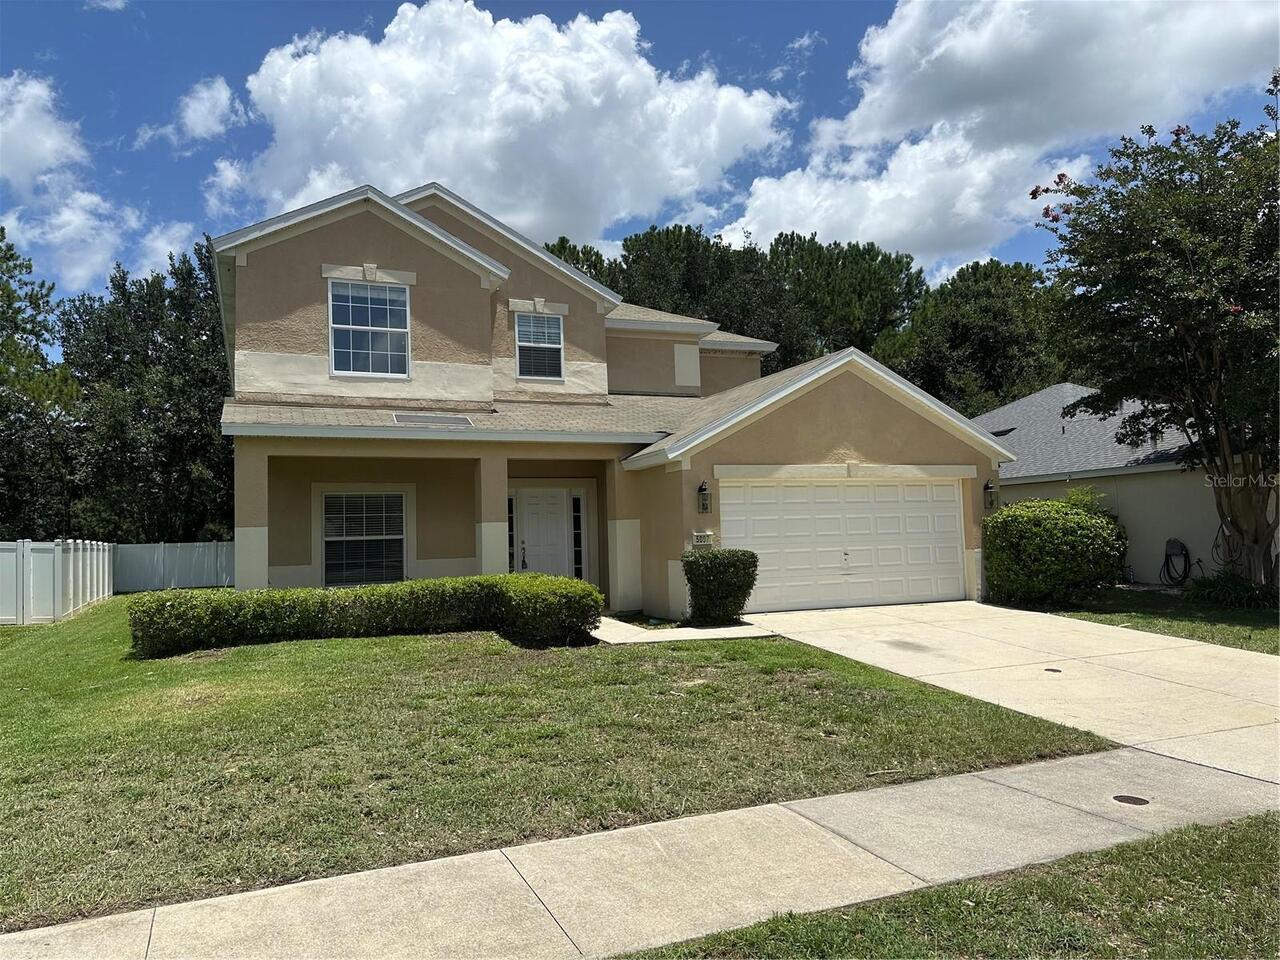
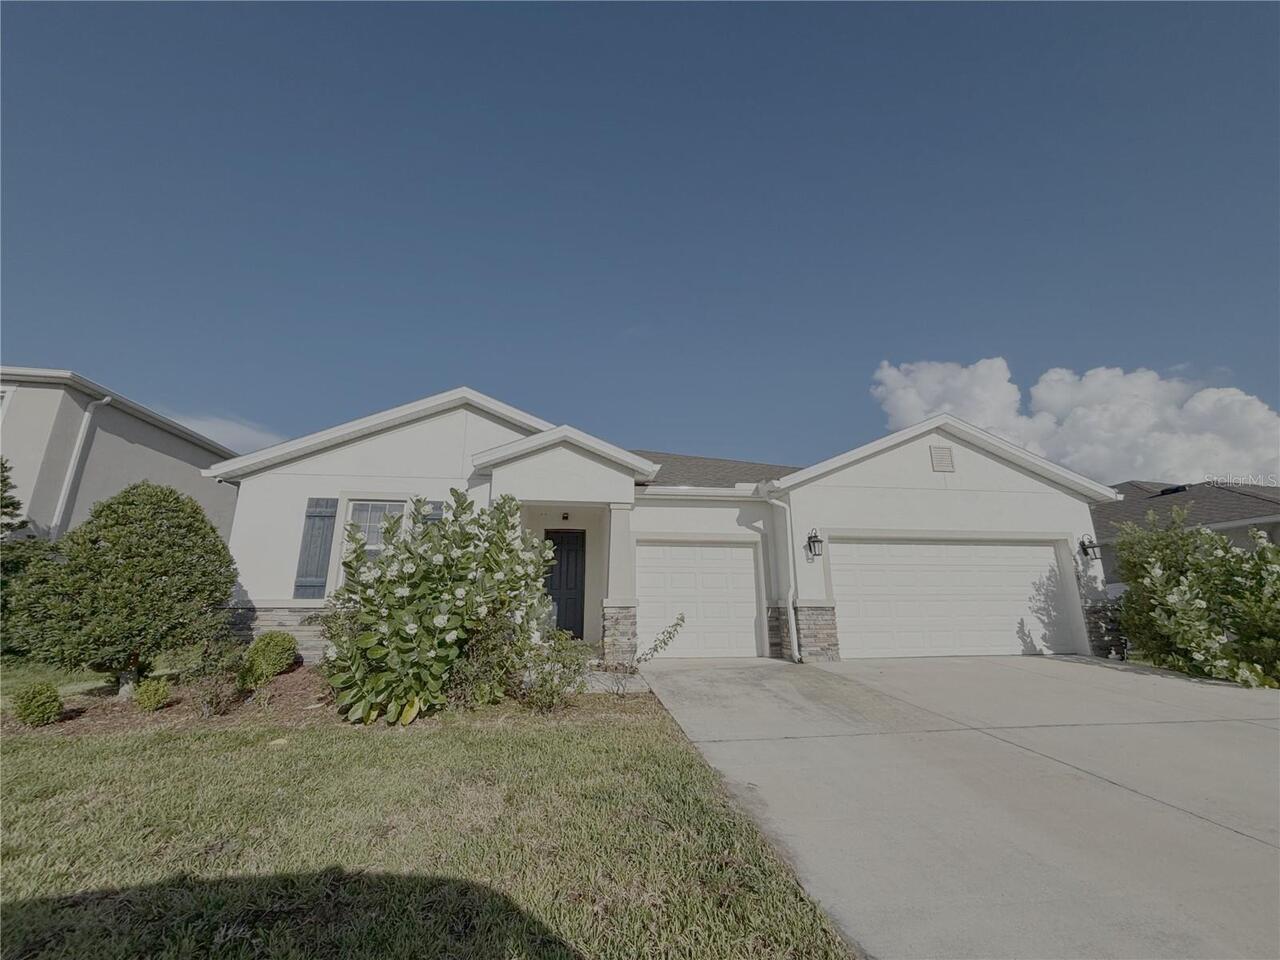
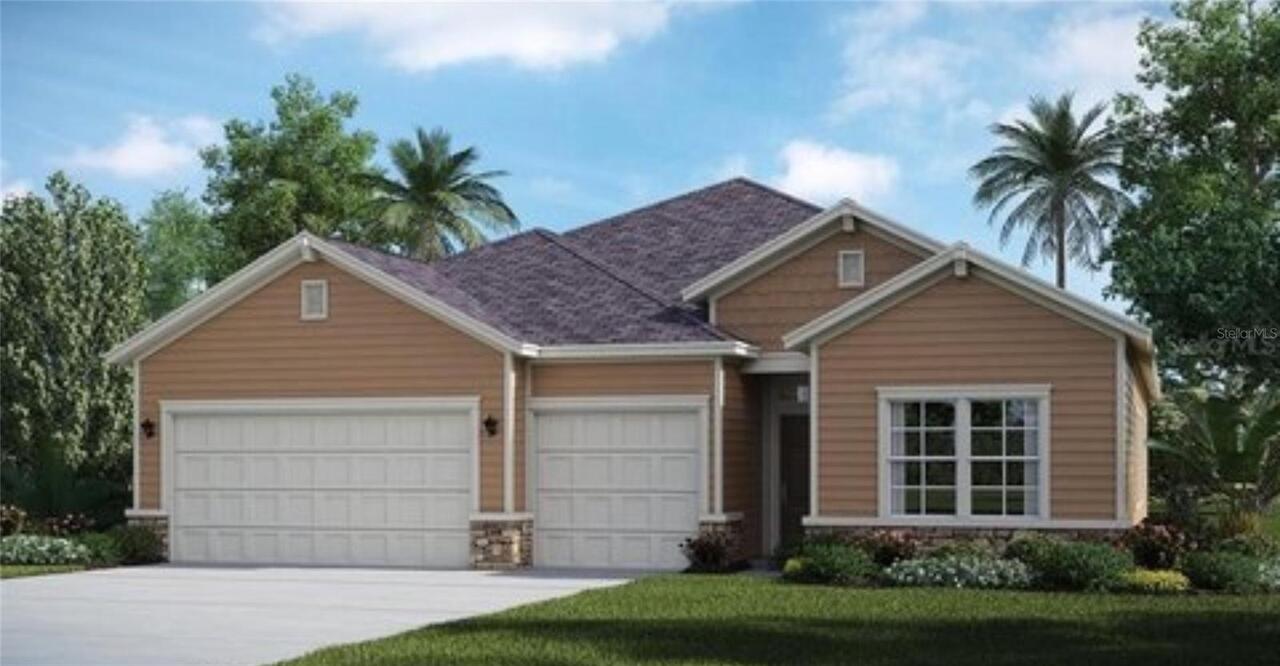
5097 Sw 40th Place, Ocala, FL

NEXT
PREV
$2,500

($1/sqft)

List Status: Pending
5097 Sw 40th Place
Ocala, FL 34474


4 beds
3 baths
2510 living sqft
Top Features
  • Subdivision: Saddle Creek Ph 01
  • Built in  2005
  • Single Family Residence
Description
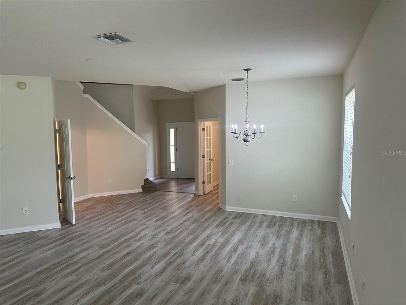
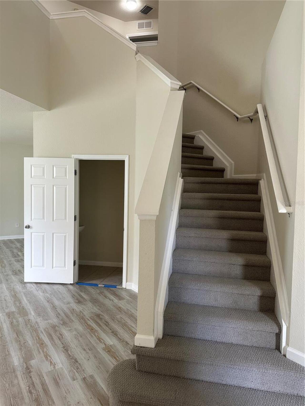

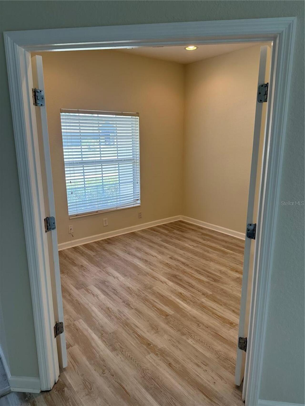
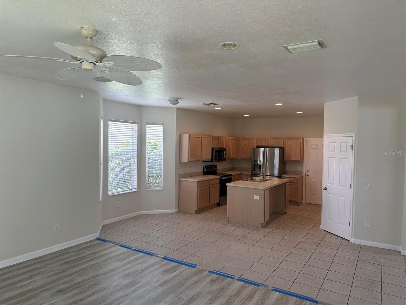
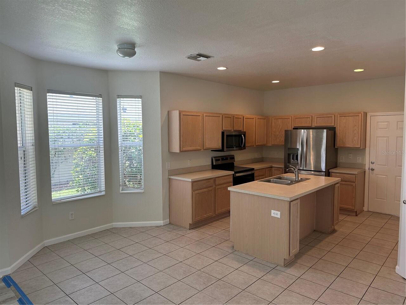
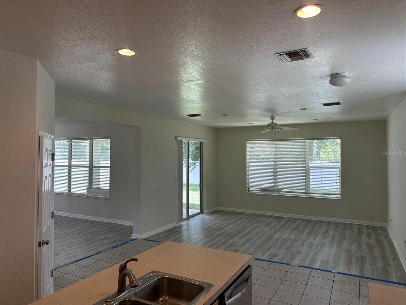
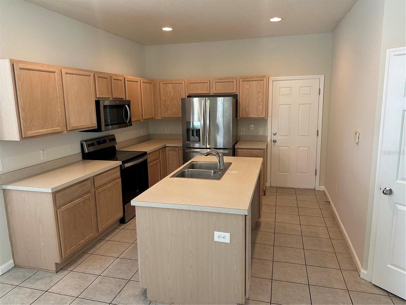
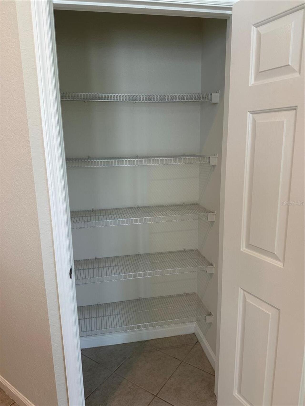
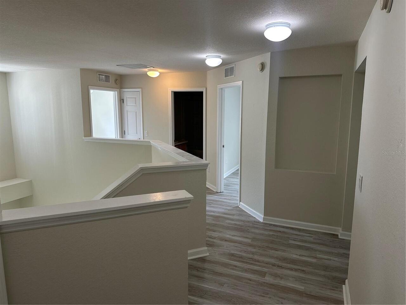
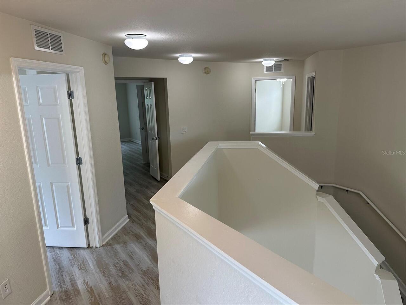
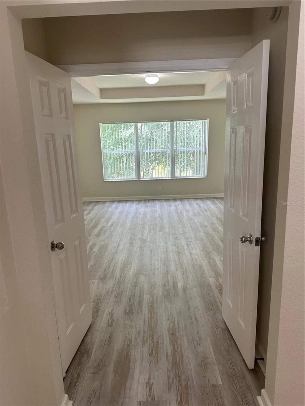
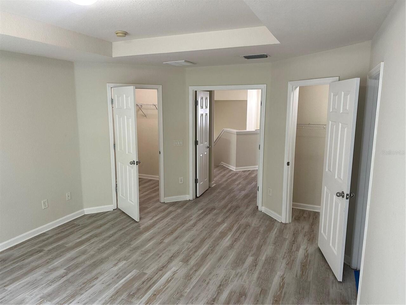
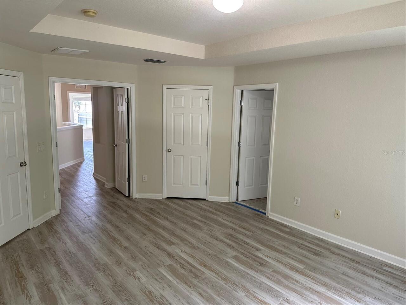
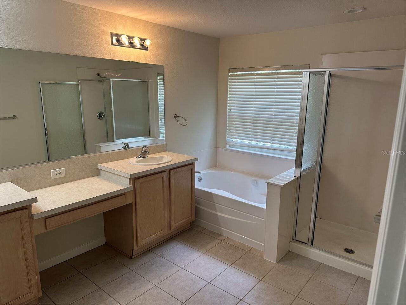
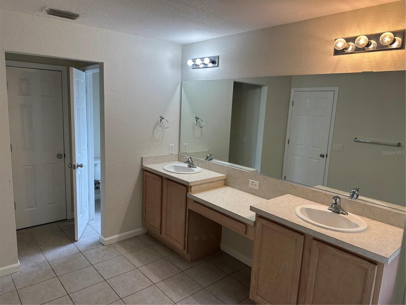
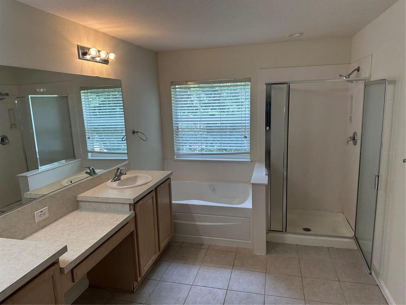
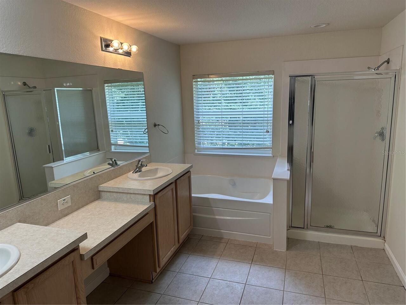
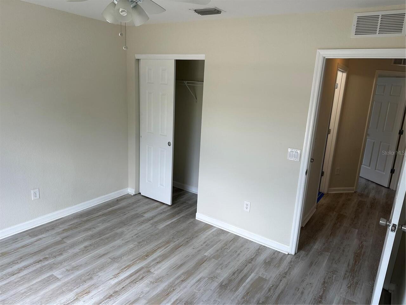
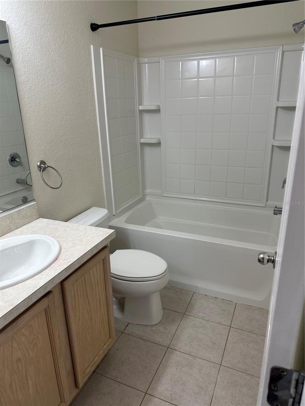
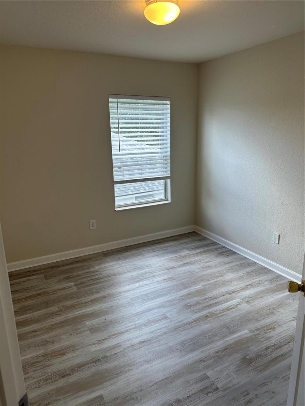
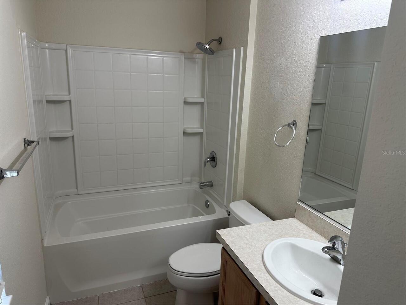
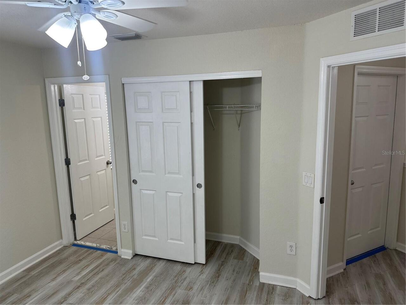
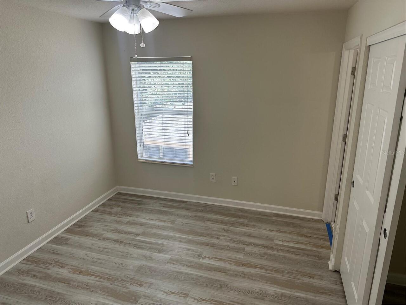
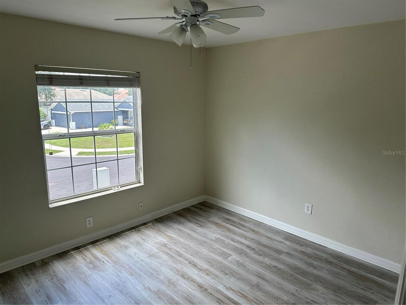
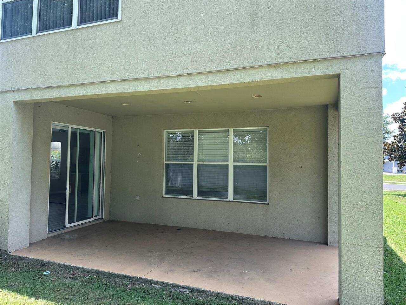
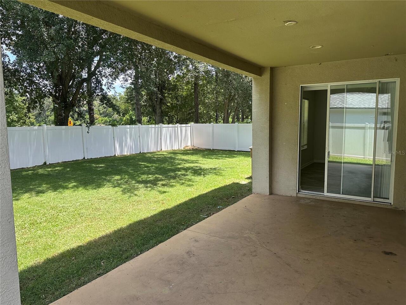
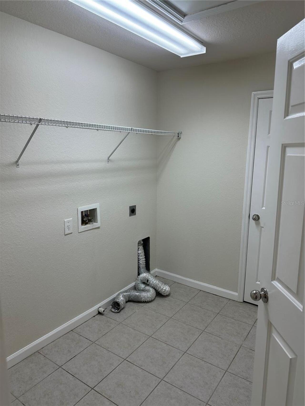
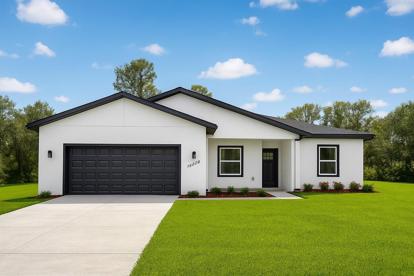
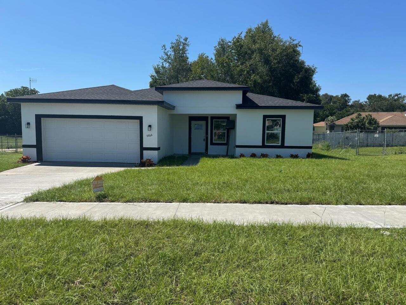
Popular Wyntana model in Fore Ranch subdivision. Large family home in a great location just off Hwy. 200 near tons of shopping, dining, and entertainment opportunities. A step inside this beautiful 2-story, 4 bedroom + den & 3.5 bath home with over 3200 sf under roof, you'll find plenty of room for family and entertaining! The main floor features: a spacious family room; living room; office/den with French doors; eat-in kitchen with stainless steel appliances & pantry; breakfast nook; and a half bath + a wonderful, covered patio perfect for grilling or chilling. Head upstairs and you'll find all 4 bedrooms & 3 bathrooms + the laundry room. Main bedroom has TWO walk-in closets, and another bedroom with it's own private bathroom. This home has the space and the location! All carpet has been removed and replaced with new LVP hard surface flooring. Fore Ranch has Extensive Amenities including Club House, Resort Style Pool, Gym, Game Room, Play Ground, Volley Ball Court, Basket Ball Court and Soccer Field. There are Beautiful Walking Trails throughout the community. Super location with easy access to everything and Close to I-75 and only 10 min away from the World Equestrian Center. (Blue tape on floor will be removed, it is there from the recent floor installation). Contact us today to see this beautiful home!
Property Details
Property Features
Property Sub Type
Single Family Residence
County
Marion
Subdivision
SADDLE CREEK PH 01
Additional Information
Appliances
Dishwasher, Disposal, Microwave, Range, Refrigerator
Application Fee
50
Association YN
true
Attached Garage YN
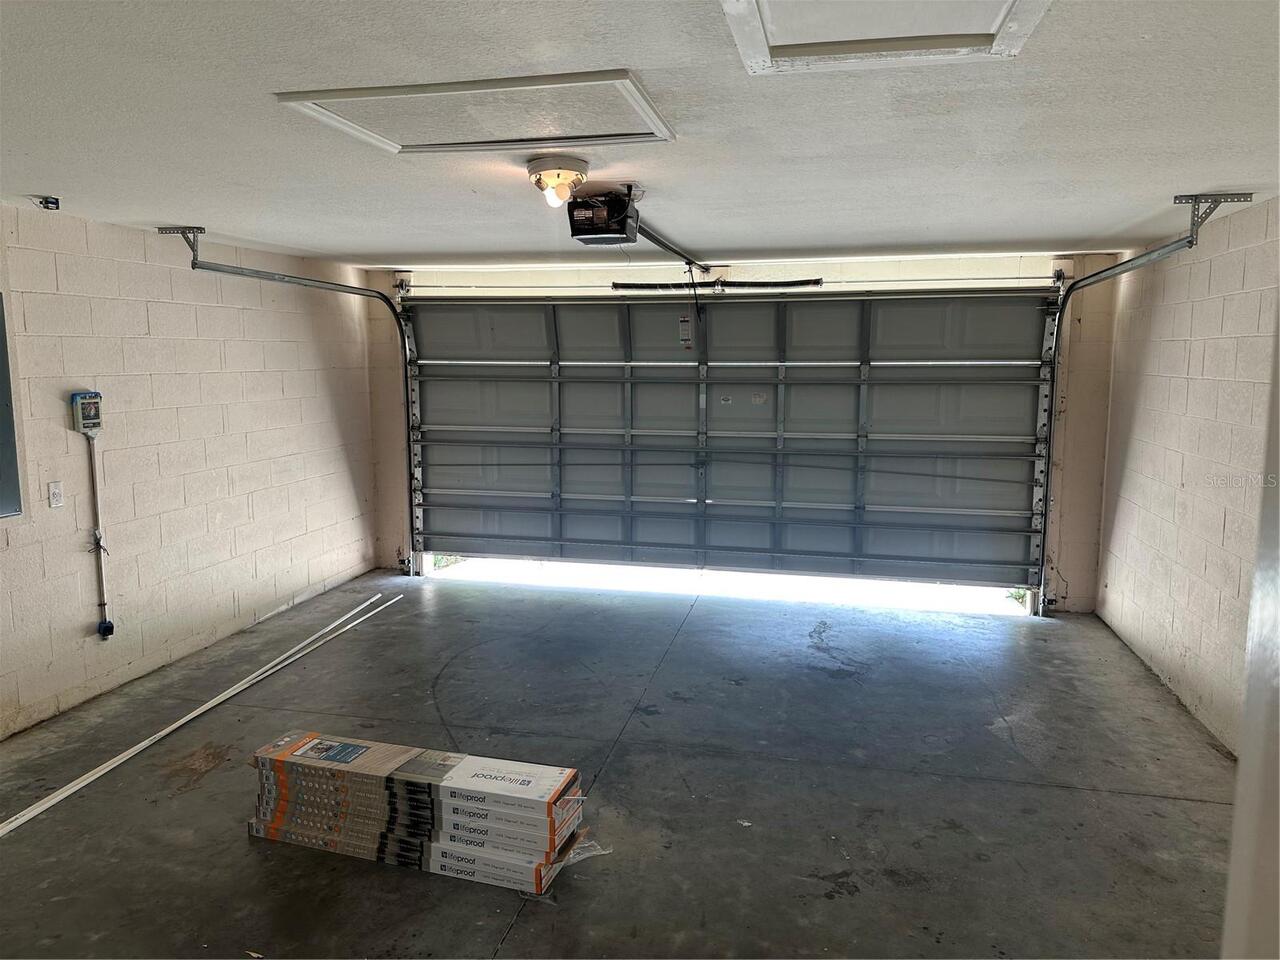
true
Availability Date
2026-07-17
Bathrooms Total Integer
4
Building Area Source
Public Records
Building Area Total
2510
Building Area Total Srch SqM
233.19
Building Area Units
Square Feet
Calculated List Price By Calculated SqFt
1.00
Carport YN
false
Cooling
Central Air
Country
US
Cumulative Days On Market
5
Current Price
2500.00
Expected Lease Date
2026-08-08T00:00:00.000
Flood Zone Code
X
Flood Zone Date
2017-04-19
Flood Zone Panel
12083C0514E
Furnished
Unfurnished
Garage Spaces
2
Garage YN
true
Heating
Central, Electric
Interior Features
Ceiling Fans(s), High Ceilings
Internet Address Display YN
true
Internet Automated Valuation Display YN
true
Internet Consumer Comment YN
true
Internet Entire Listing Display YN
true
Laundry Features
Laundry Room, Upper Level
Lease Amount Frequency
Monthly
Levels
Two
List AOR
Ocala - Marion
Living Area Meters
233.19
Living Area Units
Square Feet
Long Term YN
1
Lot Size Acres
0.16
Lot Size Dimensions
64x107
Lot Size Square Feet
6970
Lot Size Square Meters
648
Modification Timestamp
2026-07-20T15:23:09.954Z
New Construction YN
false
Number Of Pets
1
Occupant Type
Vacant
Parcel Number
2386-100-031
Pet Size
Small (16-35 Lbs.)
Pets Allowed
Size Limit, Yes
Pool Private YN
false
Postal Code Plus 4
9588
Purchase Contract Date
2026-07-20
RATIO Current Price By Calculated SqFt
1.00
Road Surface Type
Asphalt, Paved
Senior Community YN
false
Showing Requirements
Supra Lock Box, Call Manager
Status Change Timestamp
2026-07-20T15:21:51.000Z
Stories Total
2
Total Annual Fees
0.00
Total Monthly Fees
0.00
Universal Property Id
US-12083-N-2386100031-R-N
Unparsed Address
5097 SW 40TH PL
Waterfront YN
false
Neighborhood Map
Popup

Property Photos
Listing Photo
Listing Photo
Listing Photo
Listing Photo
Listing Photo
Listing Photo
Listing Photo
Listing Photo
Listing Photo
Listing Photo
Listing Photo
Listing Photo
Listing Photo
Listing Photo
Listing Photo
Listing Photo
Listing Photo
Listing Photo
Listing Photo
Listing Photo
Listing Photo
Listing Photo
Listing Photo
Listing Photo
Listing Photo
Listing Photo
Listing Photo
Listing Photo
Listing Photo
Listing Photo
Listing Photo
Listing Photo
Listing Photo
Listing Photo
Listing Photo
Listing Photo
Listing Photo
Listing Photo
Listing Photo
Listing Photo
Listing Photo
Listing Photo
Listing Photo
Listing Photo
Listing Photo
Listing Photo
Listing Photo
Listing Photo
Listing Photo
Listing Photo
Listing Photo
Listing Photo
Listing Photo
Listing Photo
Listing Photo
Listing Photo
Listing Photo
Listing Photo
Listing Photo
Listing Photo

MLS #MFROM728552 Listing courtesy of Re/max Allstars Realty provided by Stellar MLS.

Similar Listings


All listing information is deemed reliable but not guaranteed and should be independently verified through personal inspection by appropriate professionals. Listings displayed on this website may be subject to prior sale or removal from sale; availability of any listing should always be independent verified. Listing information is provided for consumer personal, non-commercial use, solely to identify potential properties for potential purchase; all other use is strictly prohibited and may violate relevant federal and state law. The source of the listing data is as follows: Stellar MLS (updated 8/6/26 6:27 PM) |
Speak with One of Our Expert Agents Today
Call 352.308.1837