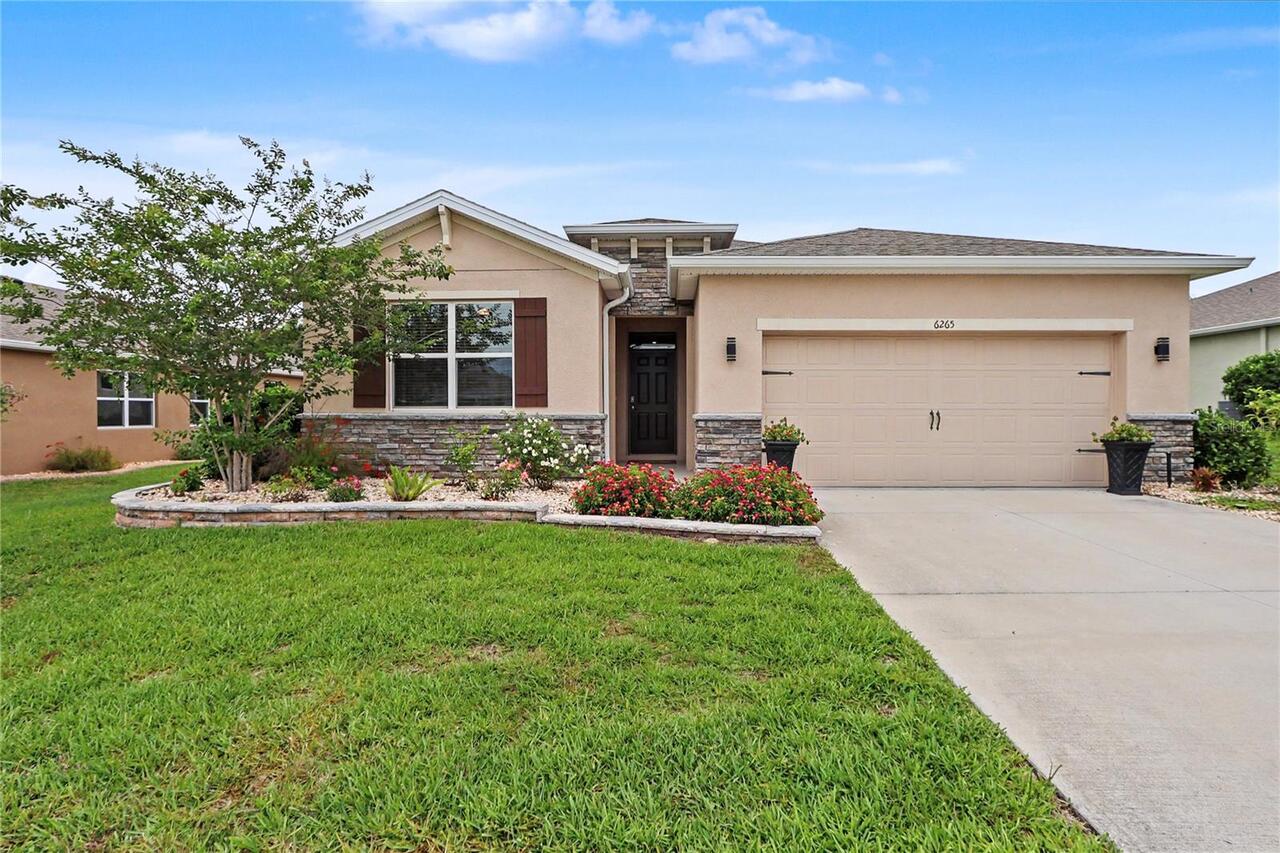
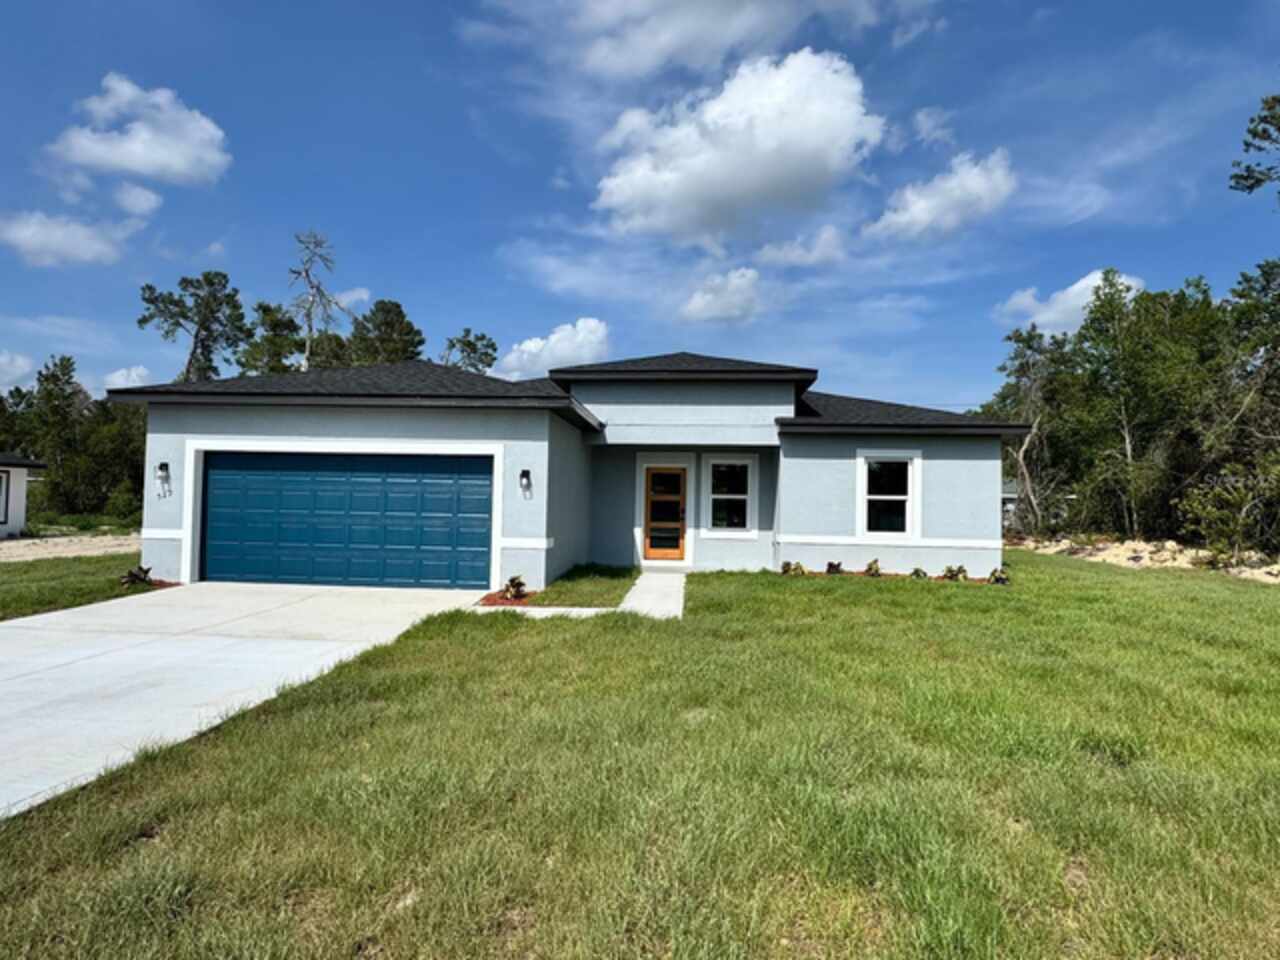
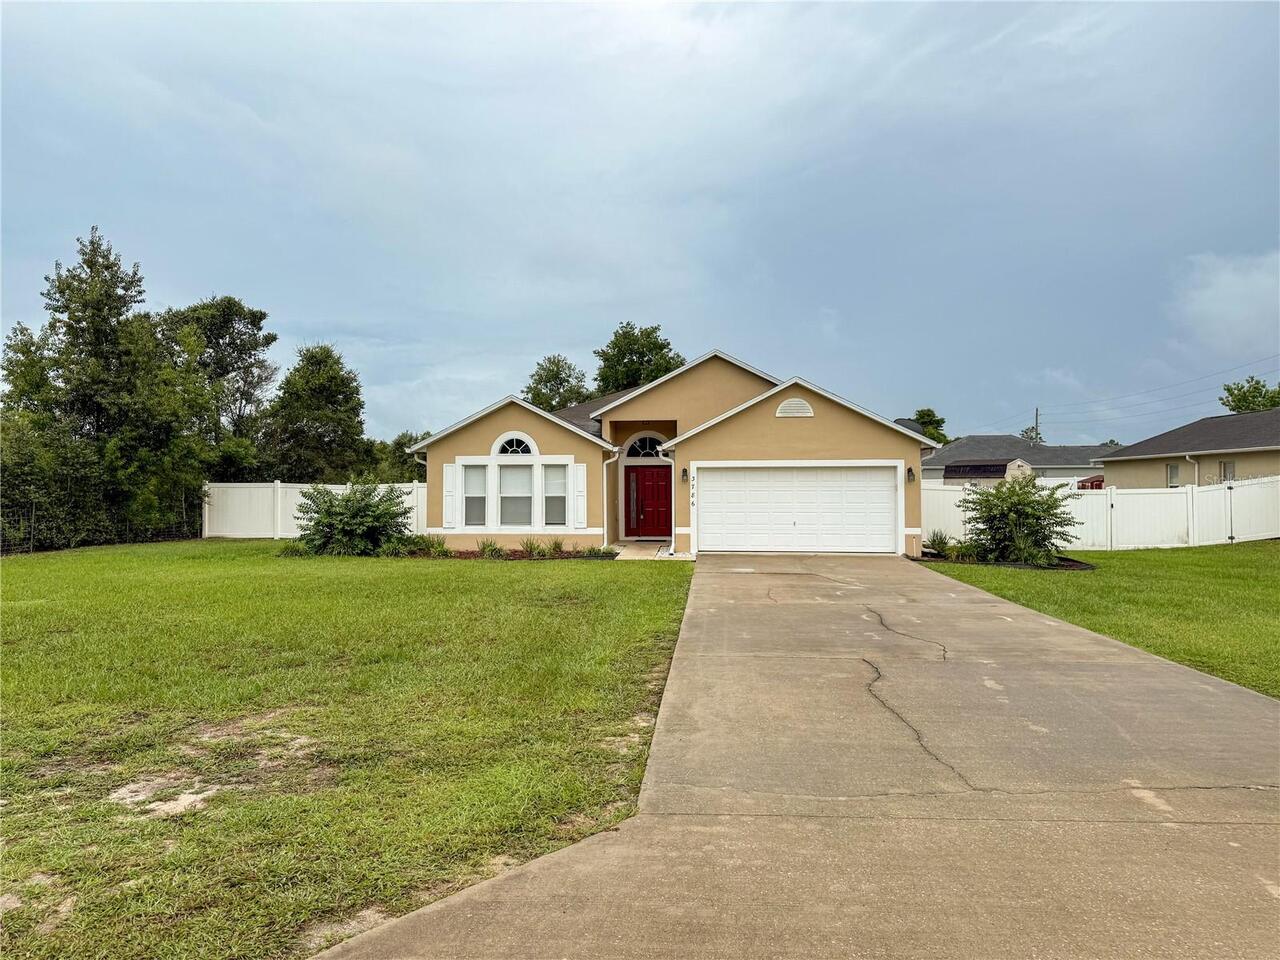
6265 Sw 88 Loop, Ocala, FL

NEXT
PREV
$2,400

($1/sqft)

List Status: Active
6265 Sw 88 Loop
Ocala, FL 34476


4 beds
2 baths
2039 living sqft
Top Features
  • Subdivision: Jb Ranch Subdivision
  • Built in  2021
  • Single Family Residence
Description
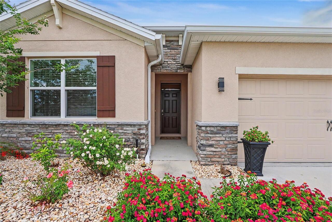
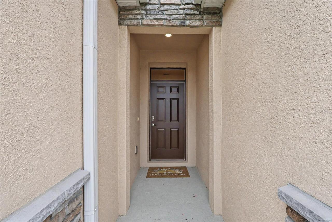
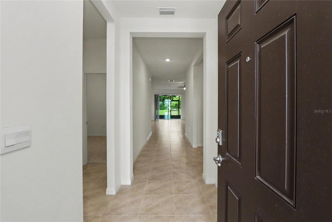
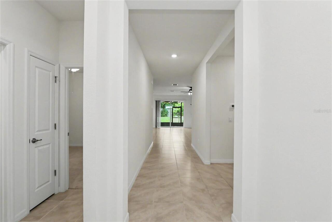
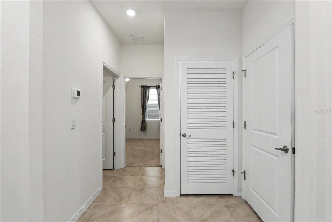
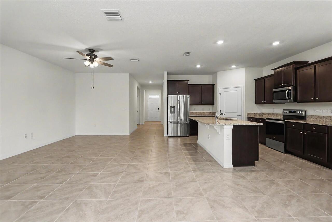
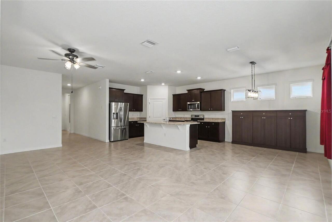
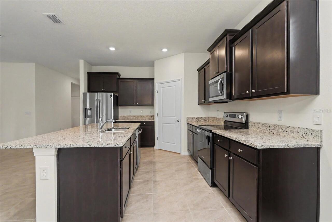
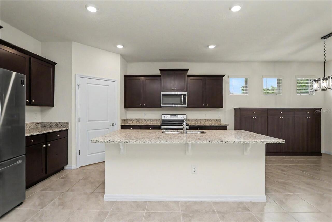
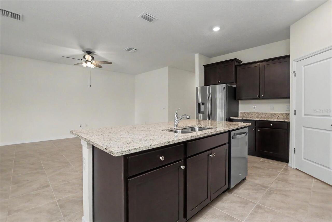
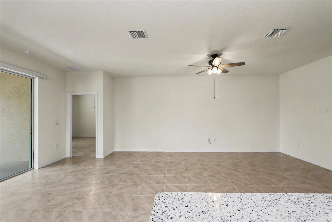
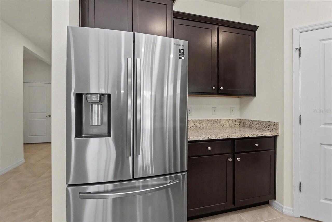
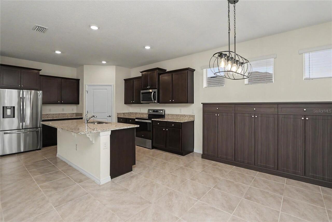
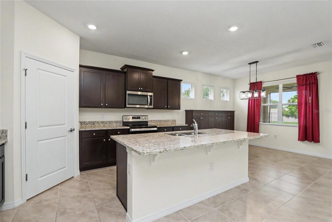
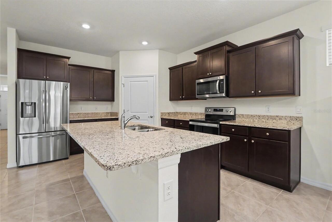
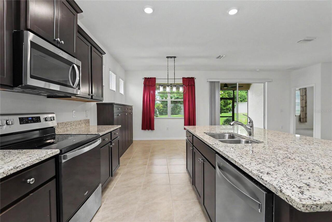
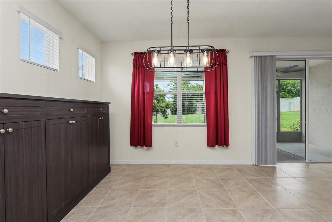
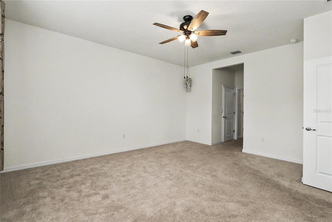
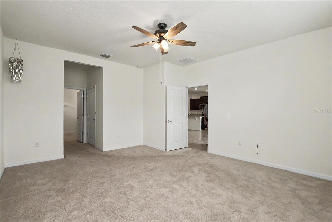
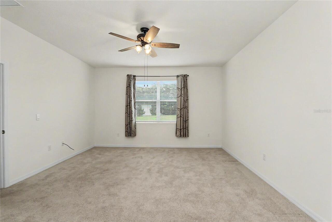
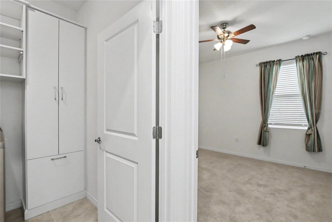
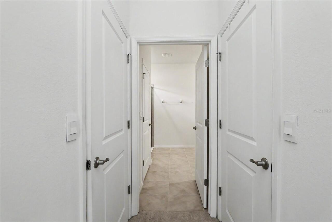
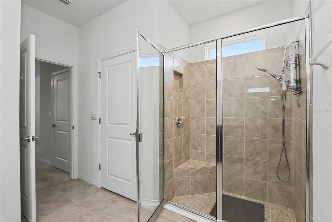

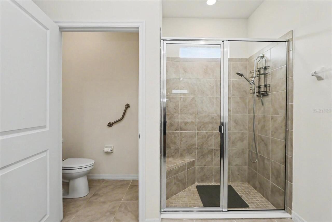
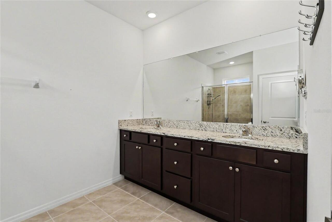
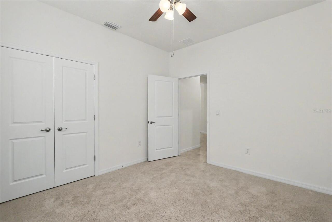
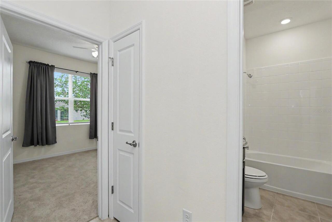
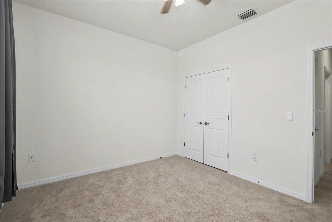
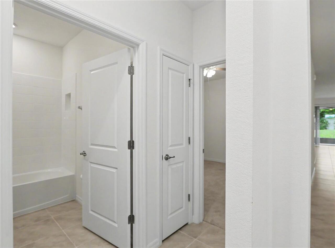
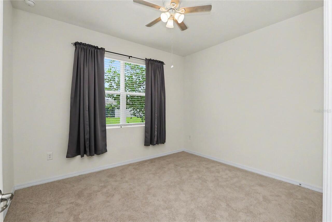
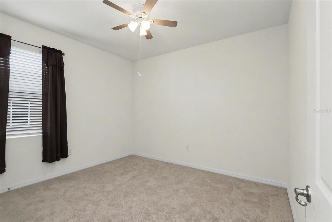
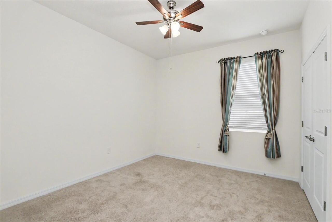
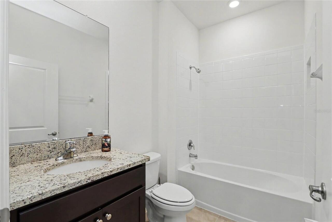
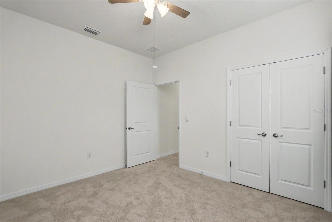
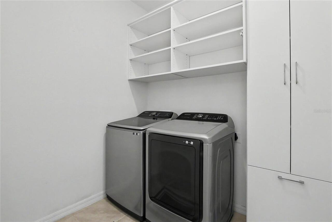
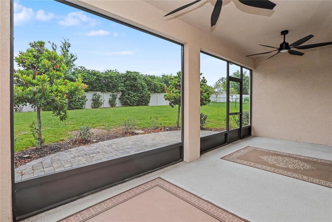
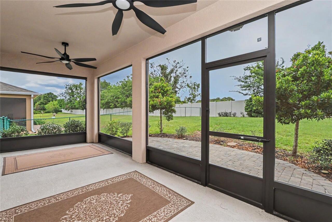
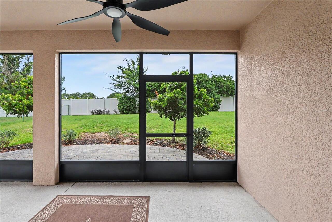
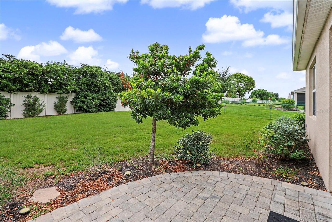
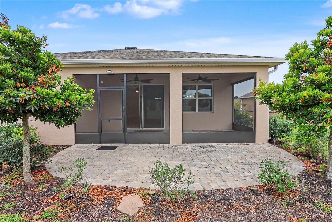
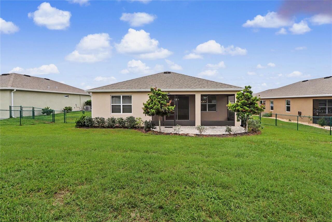
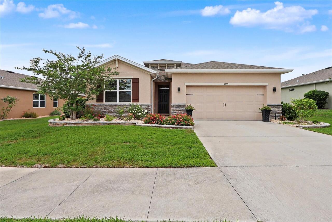
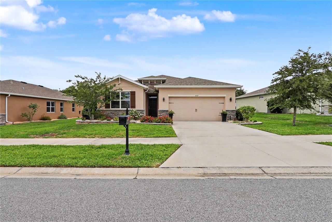
Welcome home to JB Ranch! This beautifully cared-for 4-bedroom, 2-bath home offers 2,039 square feet of comfortable living space with a bright, open layout that's perfect for everyday living and entertaining. As soon as you walk through the front door, you'll notice the high ceilings, beautiful ceramic tile flooring, and the abundance of natural light that fills the home thanks to its desirable south-facing location. The kitchen is both stylish and functional with under-cabinet lighting, making it a great space to cook, gather, and entertain. You'll also appreciate the smart Wi-Fi features, new ceiling fans, convenient indoor laundry room, and the included washer, dryer, and refrigerator, making this home truly move-in ready. Step out back and you'll find a newly fenced yard that offers plenty of privacy, whether you're enjoying a quiet morning coffee, letting the pets run, or hosting family and friends for a backyard barbecue. Every detail has been thoughtfully updated, creating a home that feels warm, inviting, and easy to enjoy. Located in the desirable JB Ranch community, this home is ready for you to move in and start making memories. Schedule your private showing today!
Property Details
Property Features
Property Sub Type
Single Family Residence
County
Marion
Subdivision
JB RANCH SUBDIVISION
Additional Information
Appliances
Dishwasher, Electric Water Heater, Microwave, Refrigerator, Water Filtration System
Application Fee
50
Association Amenities
Clubhouse, Gated, Lobby Key Required, Pickleball Court(s), Pool
Association Approval Required YN
1
Association Fee Requirement
Required
Association YN
true
Attached Garage YN
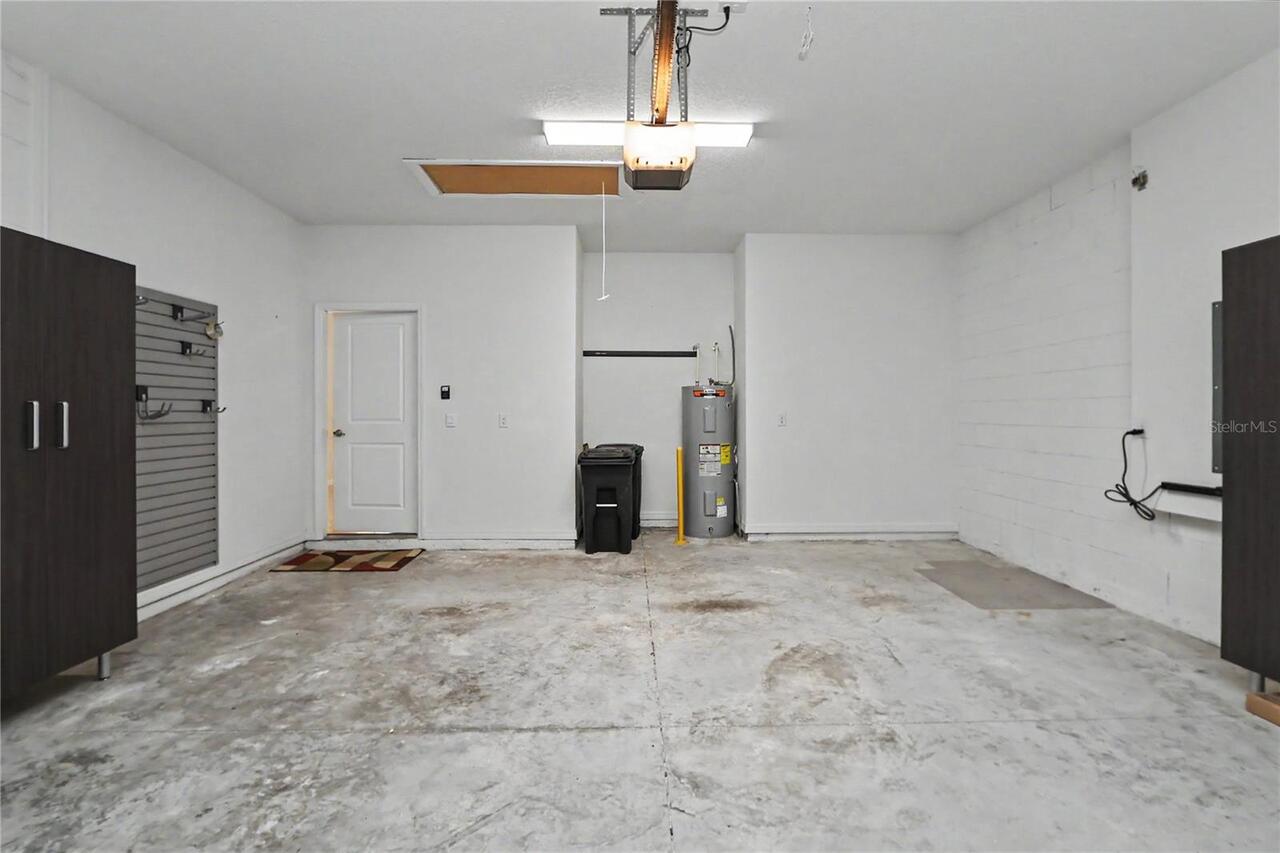
true
Availability Date
2026-08-03
Bathrooms Total Integer
2
Building Area Source
Public Records
Building Area Total
2767
Building Area Total Srch SqM
257.06
Building Area Units
Square Feet
Calculated List Price By Calculated SqFt
1.18
Carport YN
false
Community Features
Clubhouse, Fitness Center, Gated Community - No Guard, Golf Carts OK, Pool, Tennis Court(s)
Cooling
Central Air
Country
US
Current Price
2400.00
Direction Faces
South
Exterior Features
Rain Gutters, Sliding Doors
Fireplace YN
false
Flood Zone Code
X
Flooring
Carpet, Ceramic Tile
Furnished
Unfurnished
Garage Spaces
2
Garage YN
true
Heating
Central
Interior Features
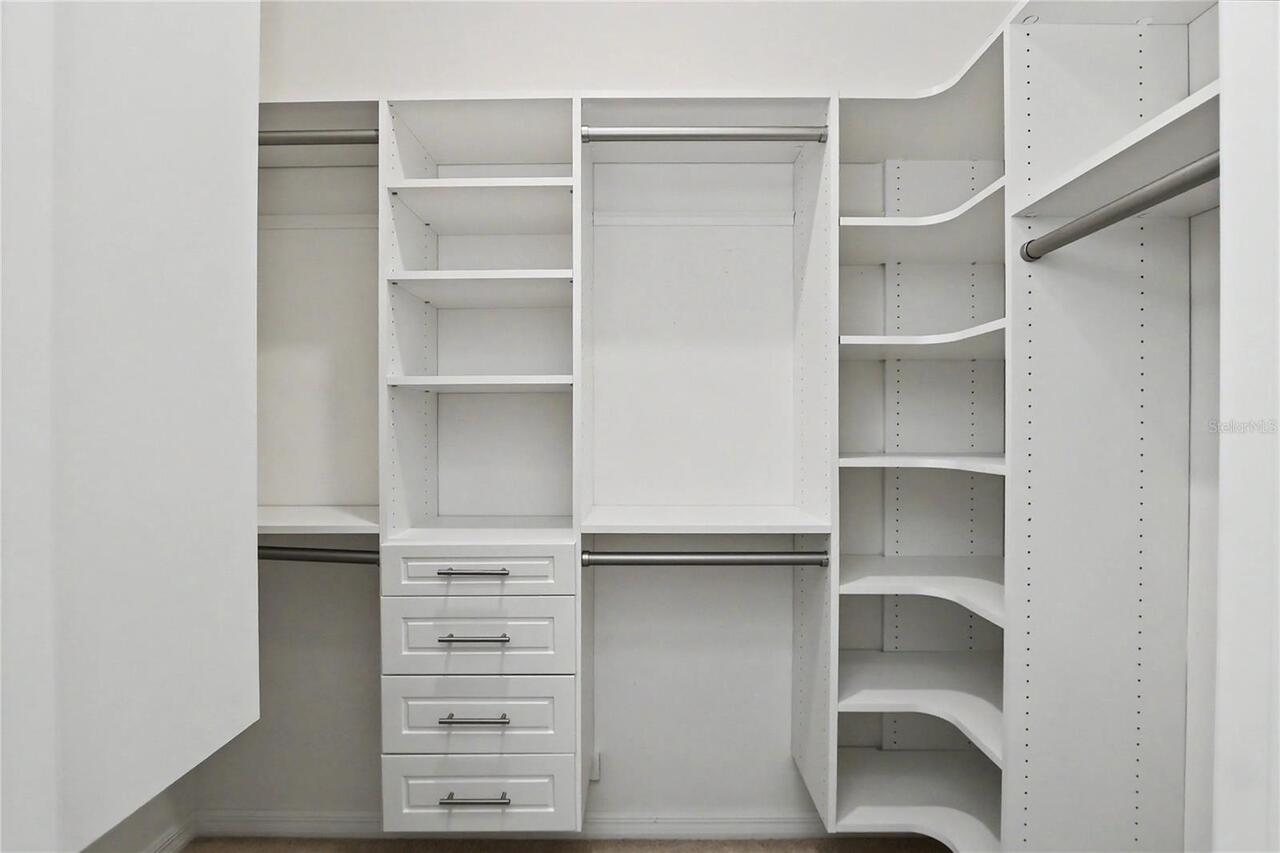
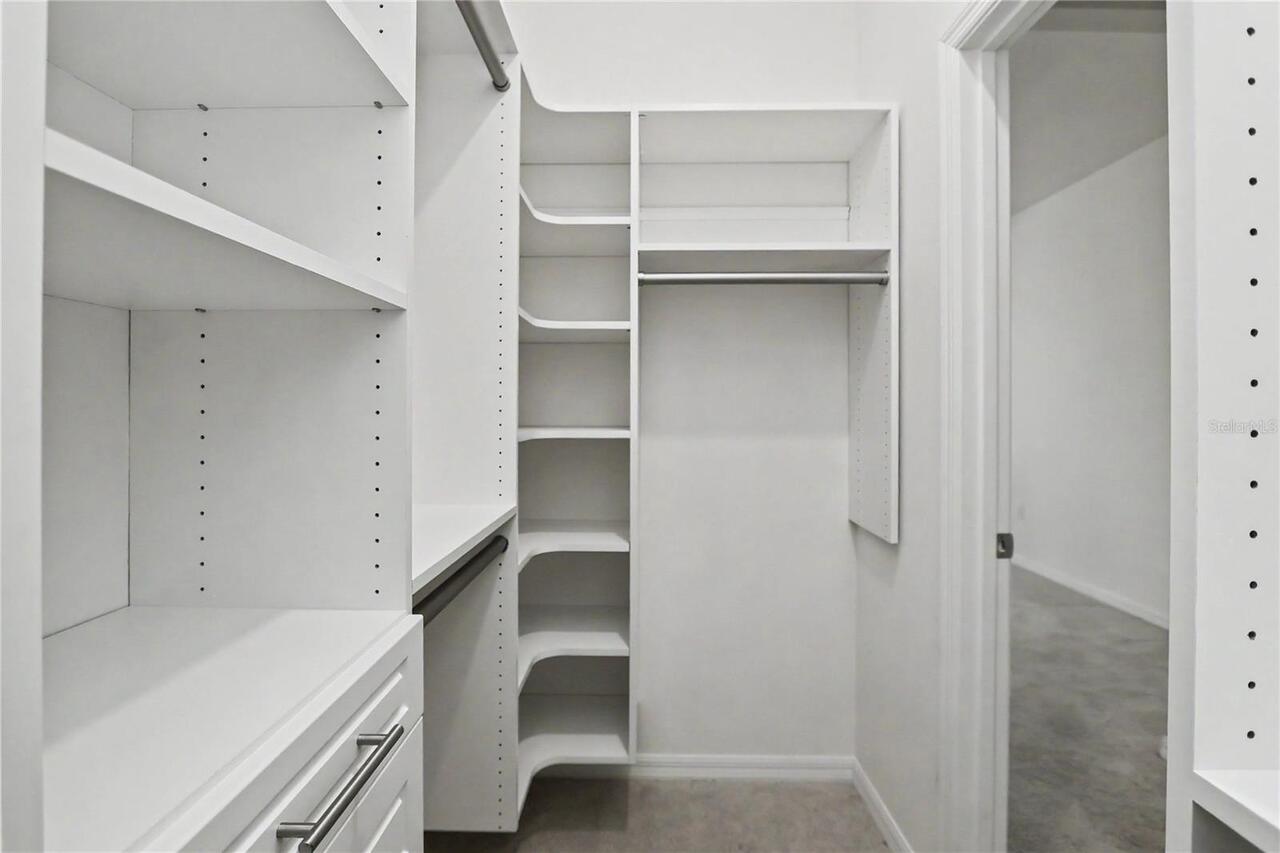
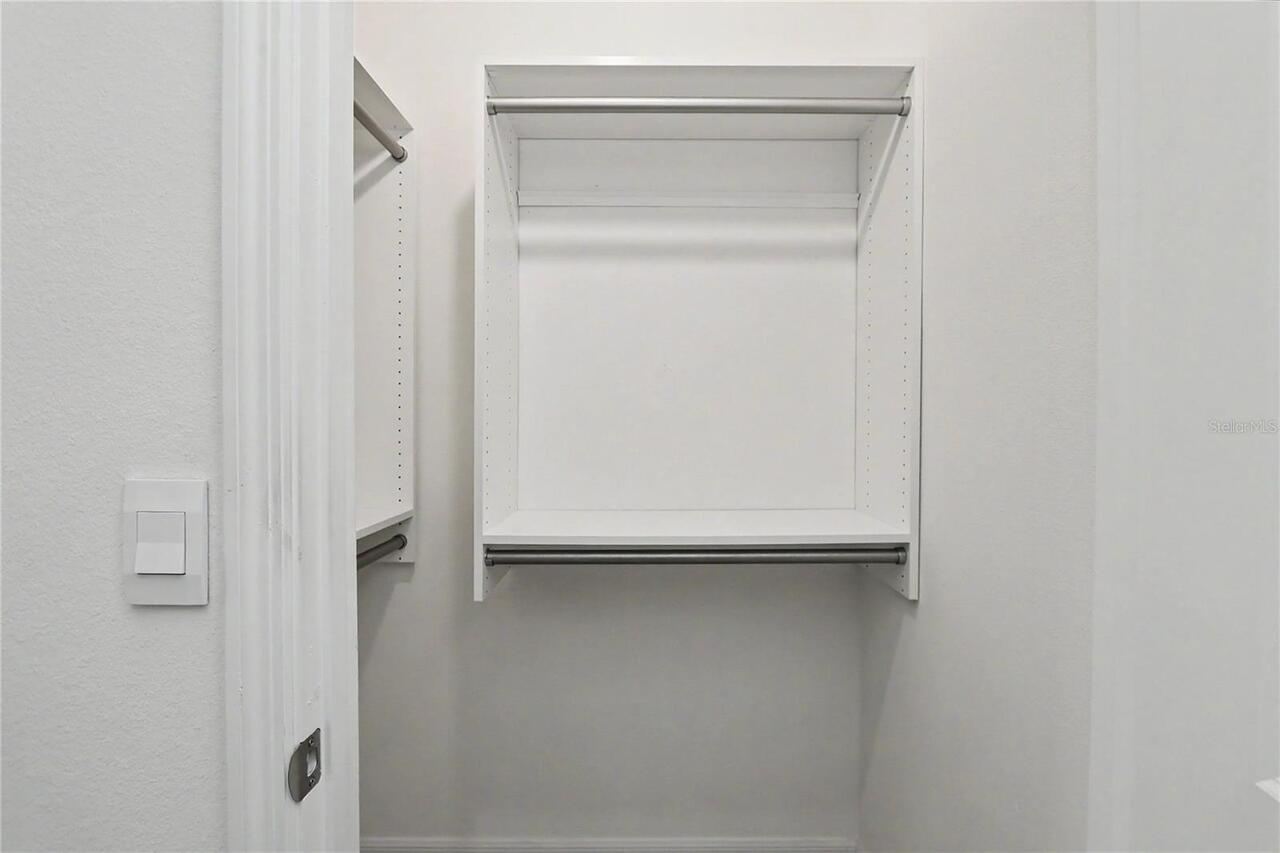
Ceiling Fans(s), High Ceilings, Kitchen/Family Room Combo, Open Floorplan, Walk-In Closet(s)
Internet Address Display YN
true
Internet Automated Valuation Display YN
false
Internet Consumer Comment YN
false
Internet Entire Listing Display YN
true
Laundry Features
Inside, Laundry Room
Lease Amount Frequency
Monthly
Levels
One
List AOR
Ocala - Marion
Living Area Meters
189.43
Living Area Source
Public Records
Living Area Units
Square Feet
Long Term YN
1
Lot Size Acres
0.22
Lot Size Dimensions
70 x 139
Lot Size Square Feet
9730
Lot Size Square Meters
904
Minimum Lease
1-2 Years
Modification Timestamp
2026-08-04T05:01:14.766Z
New Construction YN
false
Number Of Pets
2
Occupant Type
Vacant
Owner Pays
Grounds Care
Parcel Number
35700-000041
Pets Allowed
Cats OK, Dogs OK
Pool Private YN
false
RATIO Current Price By Calculated SqFt
1.18
Road Surface Type
Paved
Room Count
5
Senior Community YN
true
Sewer
Public Sewer
Showing Requirements
Call Listing Agent, Combination Lock Box
Status Change Timestamp
2026-08-03T17:07:22.000Z
Total Annual Fees
0.00
Total Monthly Fees
0.00
Universal Property Id
US-12083-N-35700000041-R-N
Unparsed Address
6265 SW 88 LOOP
Utilities
Electricity Connected
Water Source
Public
Waterfront YN
false
Neighborhood Map
Popup

Property Photos
Listing Photo
Listing Photo
Listing Photo
Listing Photo
Listing Photo
Listing Photo
Listing Photo
Listing Photo
Listing Photo
Listing Photo
Listing Photo
Listing Photo
Listing Photo
Listing Photo
Listing Photo
Listing Photo
Listing Photo
Listing Photo
Listing Photo
Listing Photo
Listing Photo
Listing Photo
Listing Photo
Listing Photo
Listing Photo
Listing Photo
Listing Photo
Listing Photo
Listing Photo
Listing Photo
Listing Photo
Listing Photo
Listing Photo
Listing Photo
Listing Photo
Listing Photo
Listing Photo
Listing Photo
Listing Photo
Listing Photo
Listing Photo
Listing Photo
Listing Photo
Listing Photo
Listing Photo
Listing Photo
Listing Photo
Listing Photo
Listing Photo
Listing Photo
Listing Photo
Listing Photo
Listing Photo
Listing Photo
Listing Photo
Listing Photo
Listing Photo
Listing Photo
Listing Photo
Listing Photo
Listing Photo
Listing Photo
Listing Photo
Listing Photo
Listing Photo
Listing Photo
Listing Photo
Listing Photo
Listing Photo
Listing Photo
Listing Photo
Listing Photo
Listing Photo
Listing Photo
Listing Photo
Listing Photo
Listing Photo
Listing Photo
Listing Photo
Listing Photo
Listing Photo
Listing Photo
Listing Photo
Listing Photo
Listing Photo
Listing Photo
Listing Photo
Listing Photo
Listing Photo
Listing Photo
Listing Photo
Listing Photo
Listing Photo
Listing Photo
Listing Photo
Listing Photo
Listing Photo
Listing Photo
Listing Photo
Listing Photo

MLS #MFROM729677 Listing courtesy of Bricks & Mortar Real Estate provided by Stellar MLS.

Similar Listings


All listing information is deemed reliable but not guaranteed and should be independently verified through personal inspection by appropriate professionals. Listings displayed on this website may be subject to prior sale or removal from sale; availability of any listing should always be independent verified. Listing information is provided for consumer personal, non-commercial use, solely to identify potential properties for potential purchase; all other use is strictly prohibited and may violate relevant federal and state law. The source of the listing data is as follows: Stellar MLS (updated 8/6/26 6:27 PM) |
Speak with One of Our Expert Agents Today
Call 352.308.1837