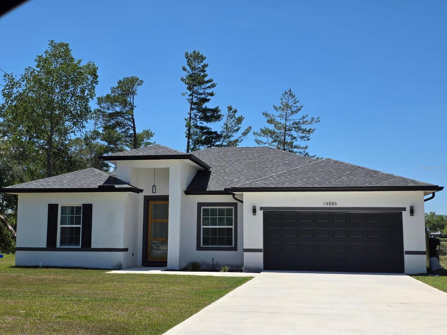
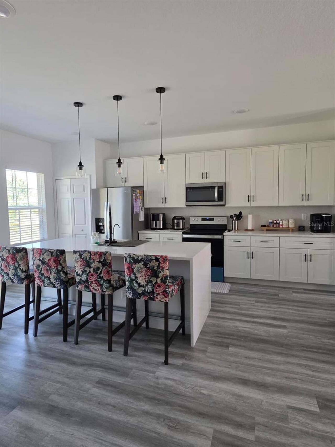
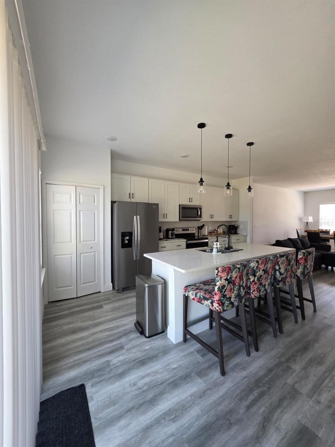
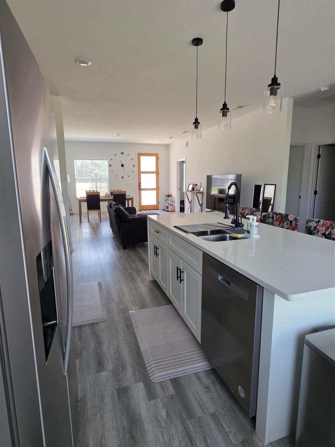
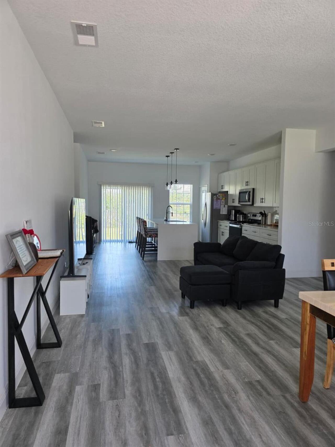
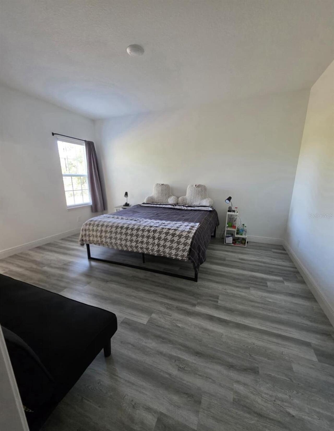
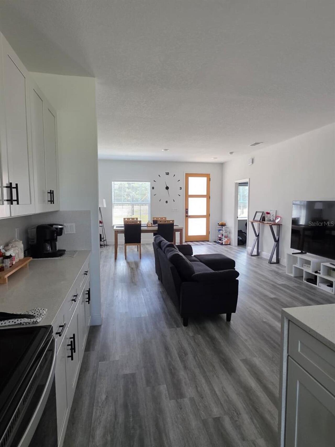
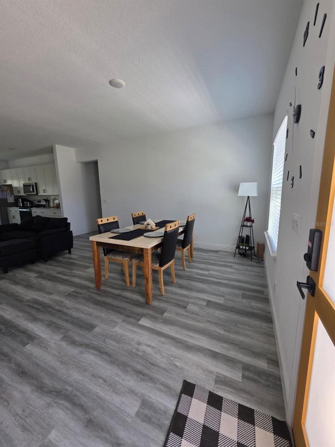
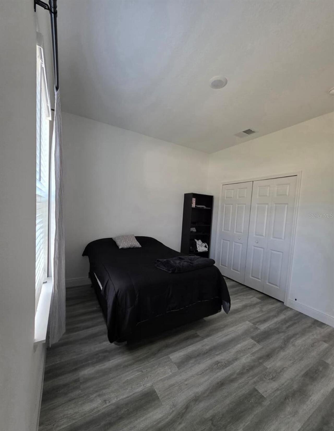
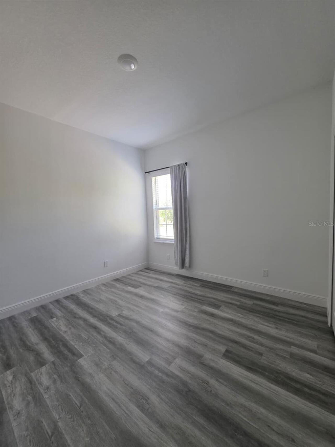
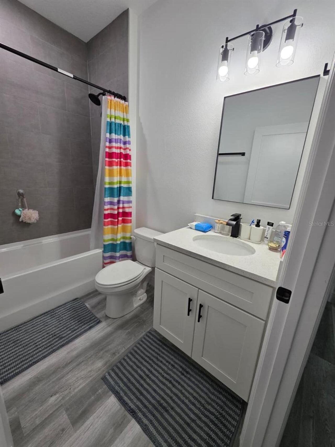
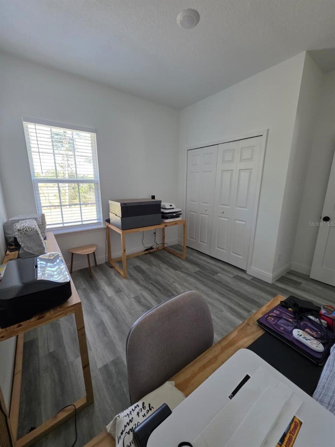
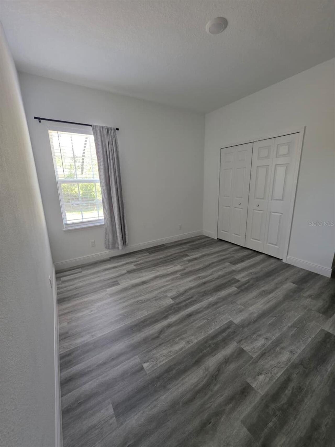
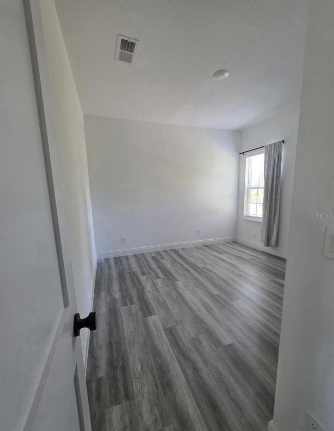
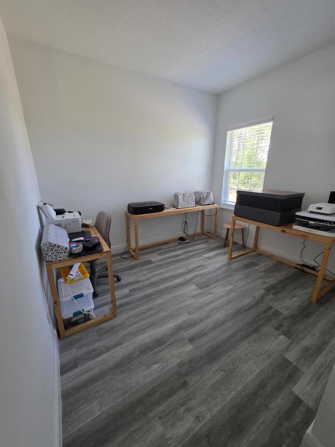
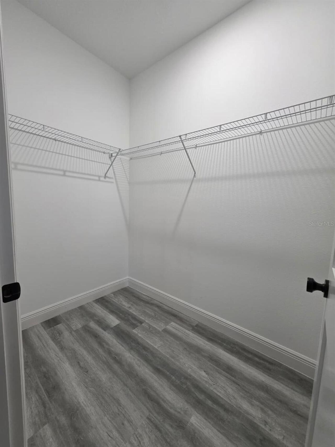
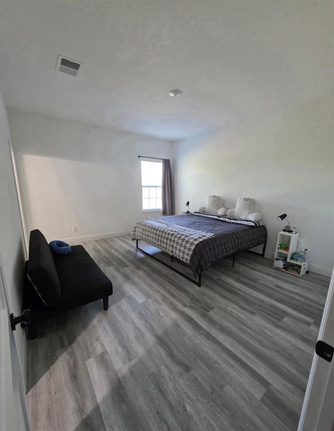
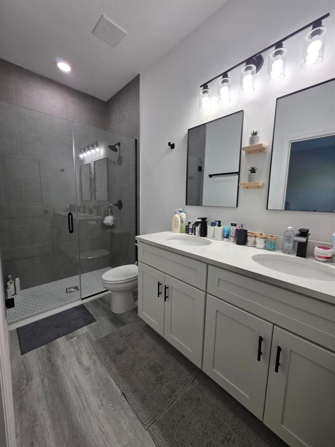
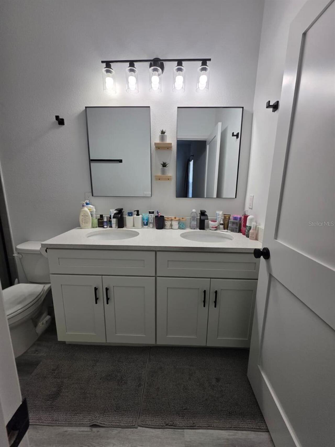
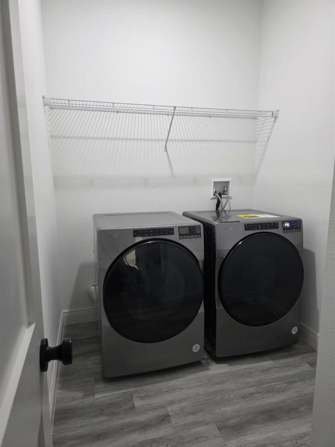
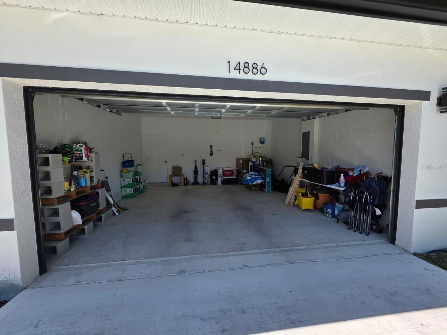
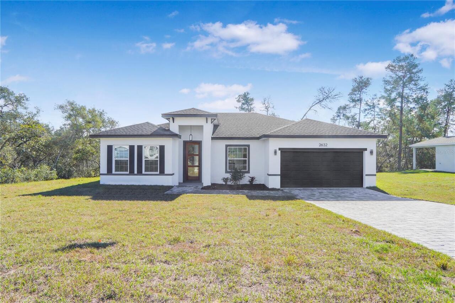
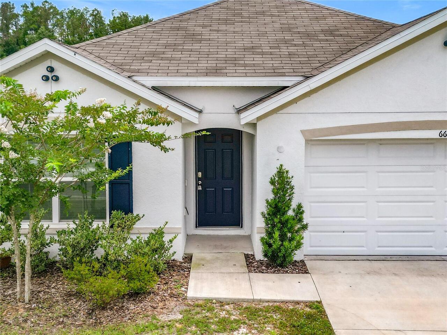
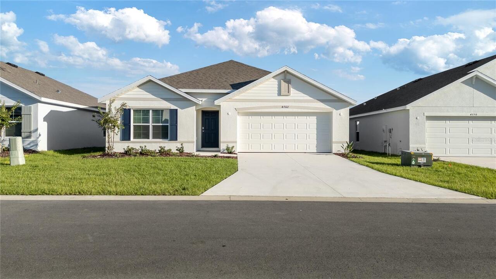
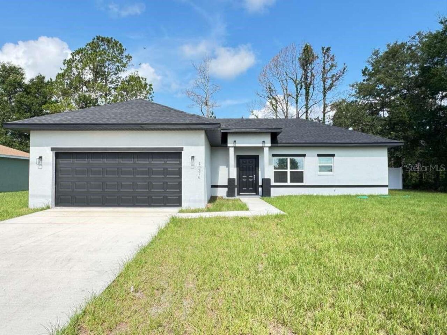
Beautiful, like-new 4-bedroom, 2-full-bathroom home built in 2024 and located on a quiet, peaceful cul-de-sac street. This modern property features a bright, spacious open-concept layout that seamlessly connects the main living areas—ideal for family time or entertaining. The gourmet kitchen comes equipped with a large, functional island and premium stainless steel appliances, including a matching range/stove, microwave, refrigerator, and dishwasher. A dedicated laundry room includes a full-size washer and dryer for maximum convenience. Outside, enjoy a great backyard with plenty of space to relax, a spacious 2-car garage, and an expansive driveway with ample parking space. Situated in a highly desirable Ocala neighborhood with quick, unbeatable access to I-75 for a seamless daily commute. Close to Marion County public schools, including Horizon Academy at Marion Oaks (Middle) and South Marion High School. Don't miss out on this pristine, turn-key rental! Schedule your viewing today.
Property Details
Property Features
Property Sub Type
Single Family Residence
County
Marion
Subdivision
MARION OAKS UN 01
Additional Information
Appliances
Convection Oven, Cooktop, Dishwasher, Disposal, Dryer, Electric Water Heater, Exhaust Fan, Microwave, Range Hood, Refrigerator, Washer
Application Fee
85
Association YN
false
Attached Garage YN
true
Availability Date
2026-07-05
Bathrooms Total Integer
2
Building Area Source
Builder
Building Area Total
2093
Building Area Total Srch SqM
194.45
Building Area Units
Square Feet
Calculated List Price By Calculated SqFt
1.36
Carport YN
false
Cooling
Central Air
Country
US
Current Price
2200.00
Fencing
Partial
Fireplace YN
false
Flooring
Ceramic Tile, Luxury Vinyl
Furnished
Unfurnished
Garage Spaces
2
Garage YN
true
Heating
Central, Electric
Interior Features
Kitchen/Family Room Combo, Open Floorplan, Walk-In Closet(s)
Internet Address Display YN
true
Internet Automated Valuation Display YN
true
Internet Consumer Comment YN
true
Internet Entire Listing Display YN
true
Laundry Features
Inside, Laundry Room
Lease Amount Frequency
Monthly
Lease Term
Twelve Months
Levels
One
List AOR
Orlando Regional
Living Area Meters
150.69
Living Area Units
Square Feet
Long Term YN
1
Lot Features
Cul-De-Sac, Level
Lot Size Acres
0.23
Lot Size Dimensions
80x125
Lot Size Square Feet
10019
Lot Size Square Meters
931
Minimum Lease
8-12 Months
Modification Timestamp
2026-07-01T21:29:10.300Z
New Construction YN
false
Occupant Type
Vacant
Parcel Number
8001-0109-01
Pets Allowed
No
Pool Private YN
false
Postal Code Plus 4
2674
Price Change Timestamp
2026-07-01T11:25:25.000Z
Property Attached YN
false
RATIO Current Price By Calculated SqFt
1.36
Road Responsibility
Public Maintained Road
Road Surface Type
Asphalt
Security Deposit
2200
Senior Community YN
false
Sewer
Septic Tank
Showing Requirements
ShowingTime
Spa YN
false
Status Change Timestamp
2026-07-01T11:25:25.000Z
Stories Total
1
Terms Of Lease
1st Last and Sec Dep Required, No Smoking, Security Deposit Required
Total Annual Fees
0.00
Total Monthly Fees
0.00
Universal Property Id
US-12083-N-8001010901-R-N
Unparsed Address
14886 SW 43RD CT
Water Source
Public
Waterfront YN
false
Window Features
Blinds, Double Pane Windows
Neighborhood Map
Popup
Property Photos
MLS #MFRO6421256
Listing courtesy of Wra Business & Real Estate
provided by Stellar MLS.
All listing information is deemed reliable but not guaranteed and should be independently verified through personal inspection by appropriate professionals. Listings displayed on this website may be subject to prior sale or removal from sale; availability of any listing should always be independent verified. Listing information is provided for consumer personal, non-commercial use, solely to identify potential properties for potential purchase; all other use is strictly prohibited and may violate relevant federal and state law.
The source of the listing data is as follows:
Stellar MLS (updated 8/6/26 7:27 PM) |