6200 Sw 72nd Terrace, Ocala, FL

NEXT
PREV
$2,800

($1/sqft)

List Status: Active
6200 Sw 72nd Terrace
Ocala, FL 34474


4 beds
3 baths
2645 living sqft
Top Features
  • Subdivision: Calesa Township Roan Hills
  • Built in  2023
  • Single Family Residence
Description
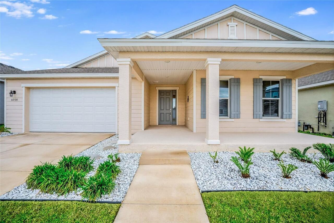
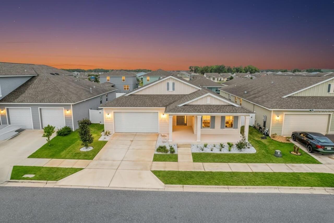
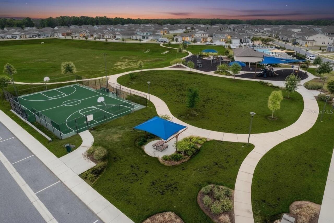
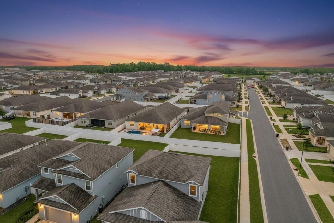
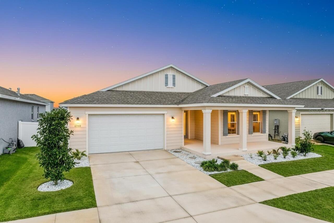
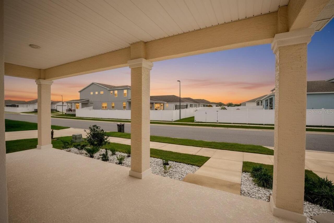
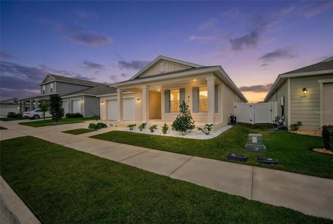
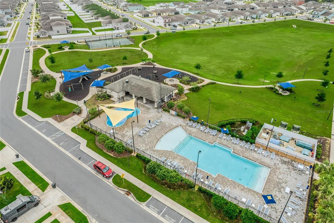
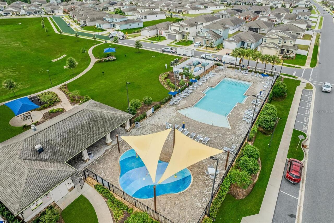
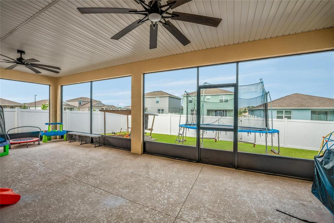
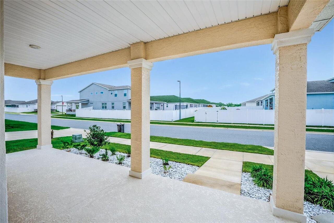
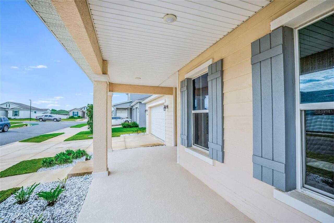
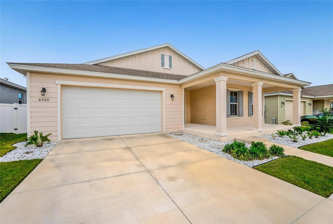
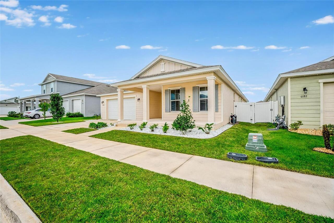
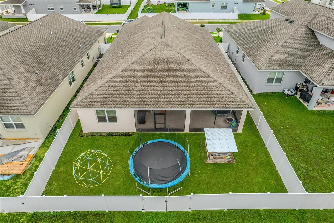
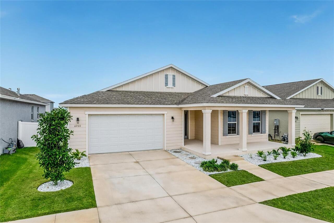
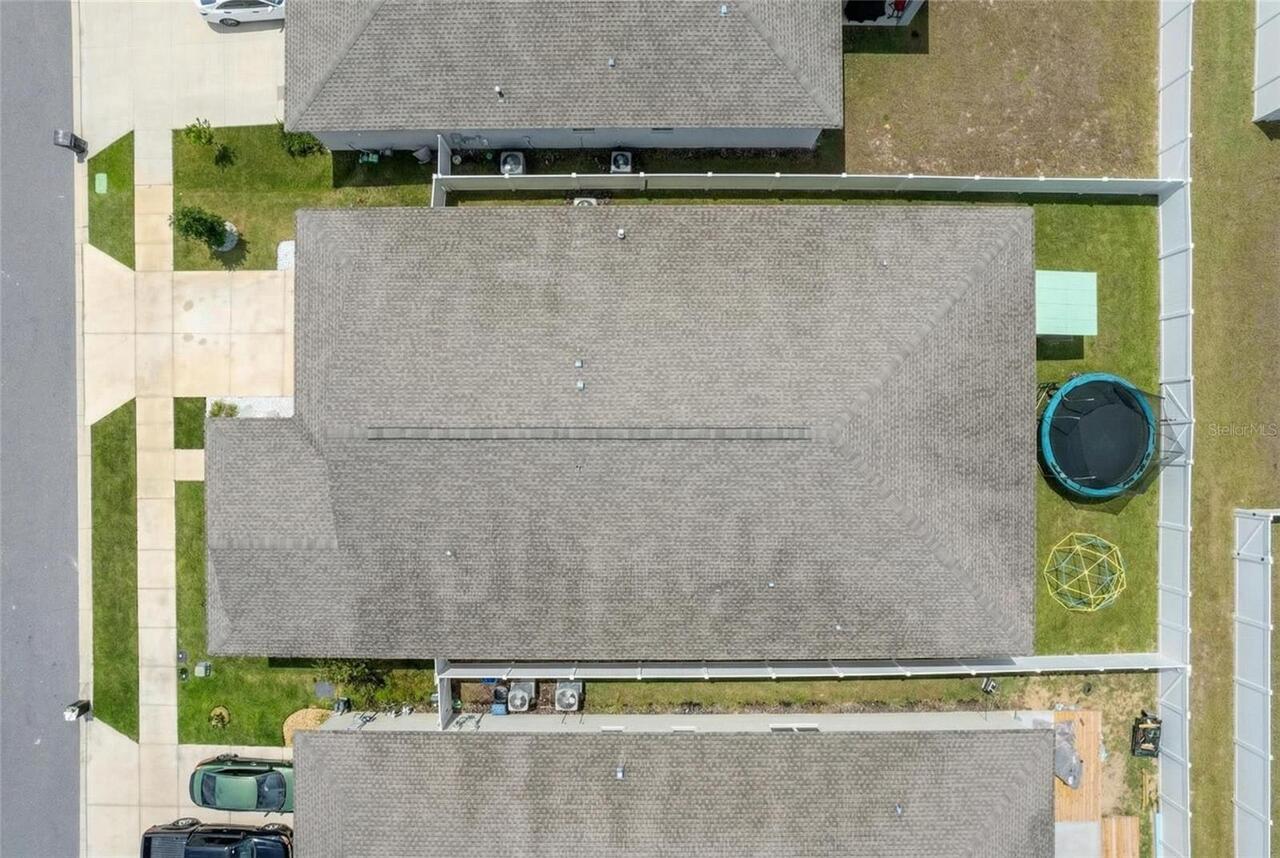
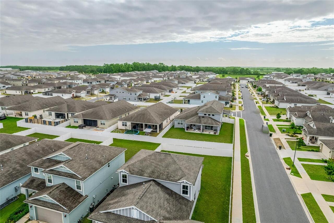
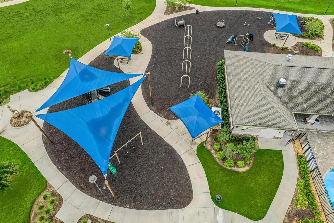
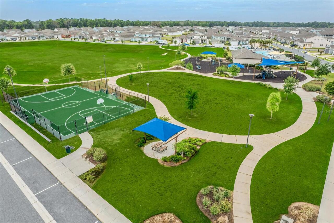
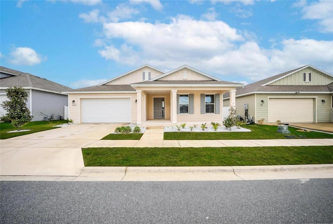
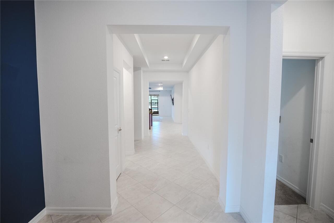
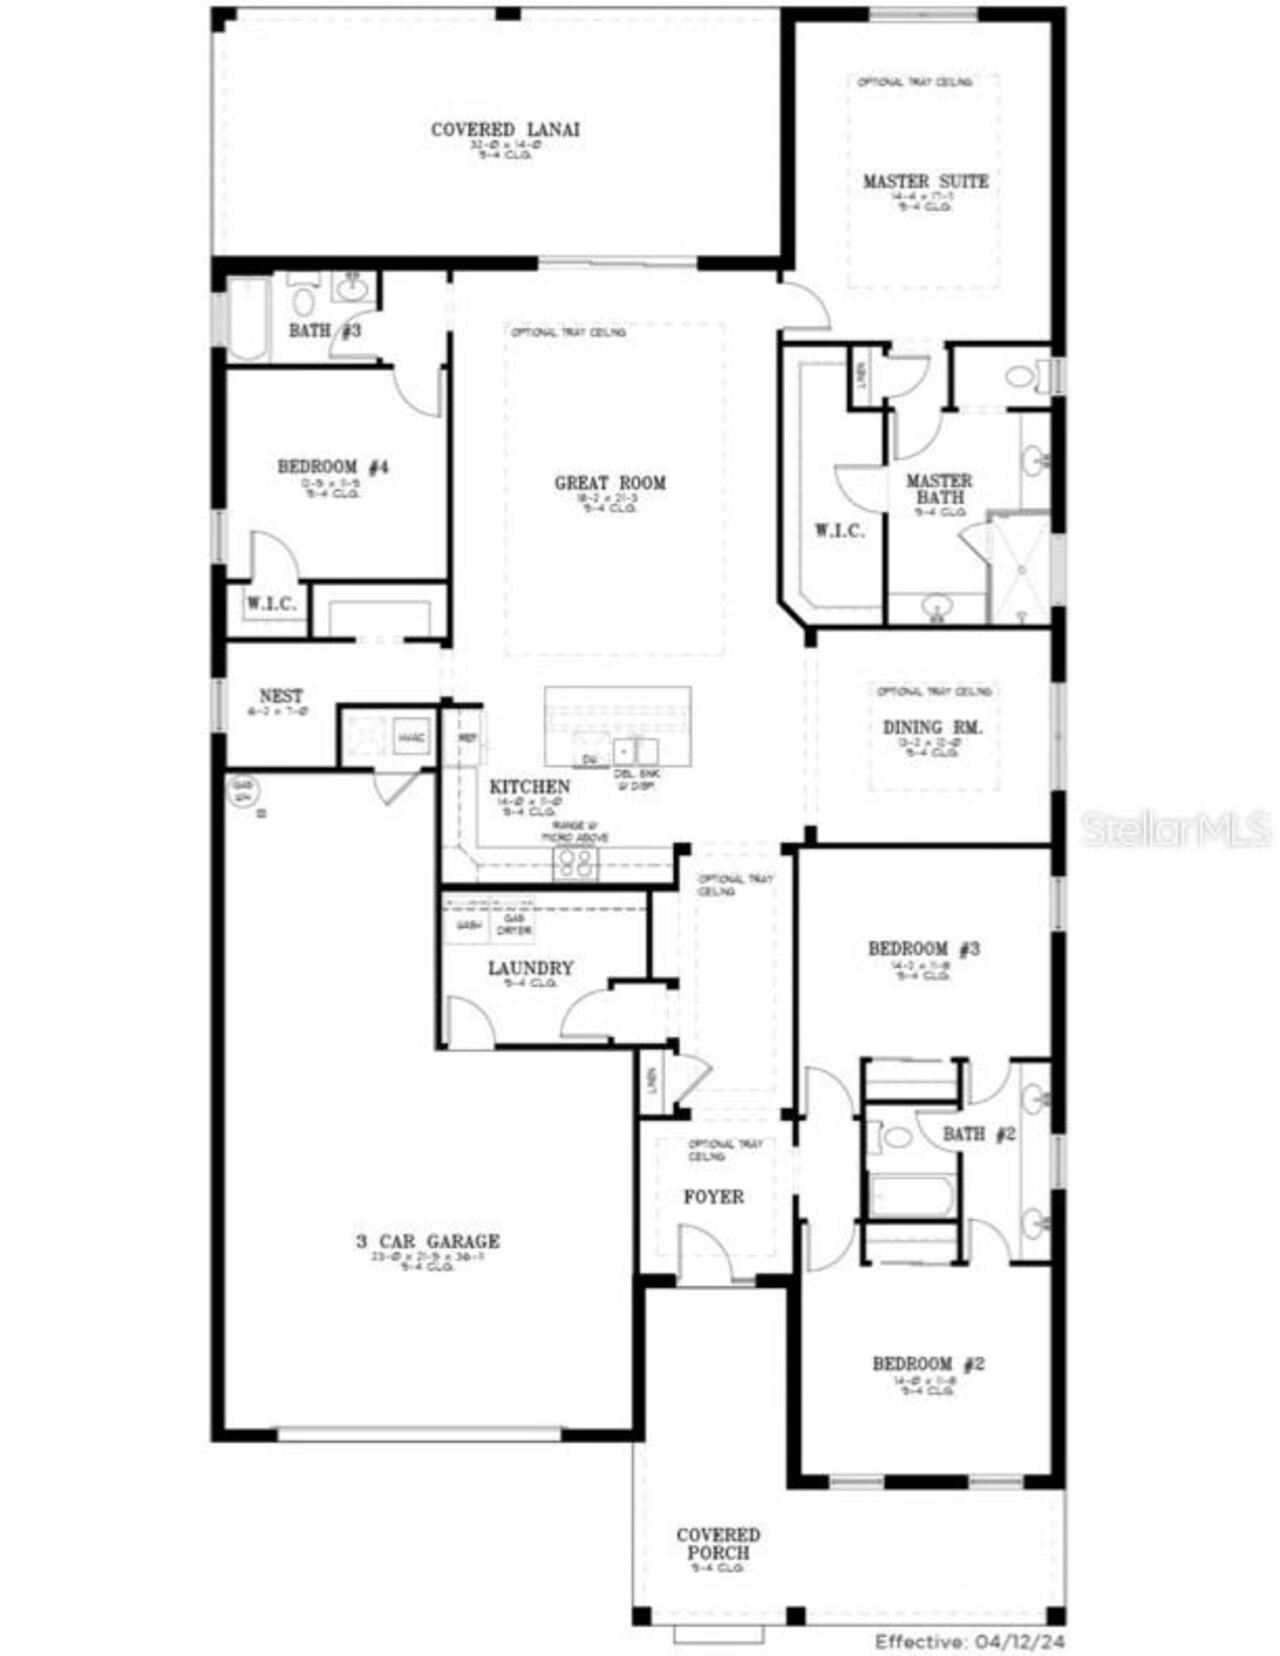
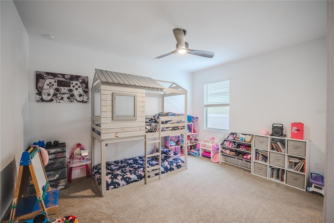

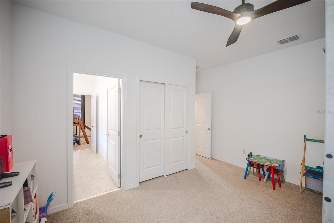
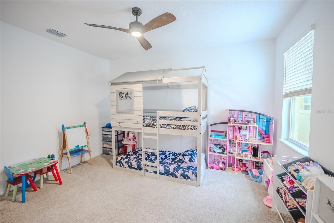
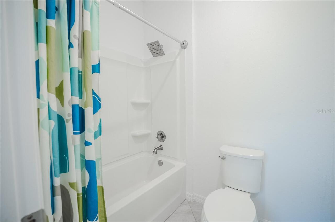
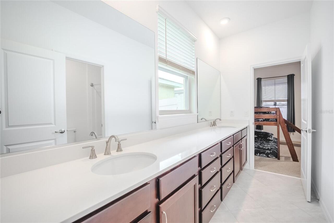
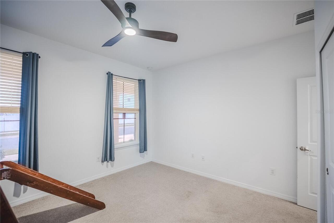
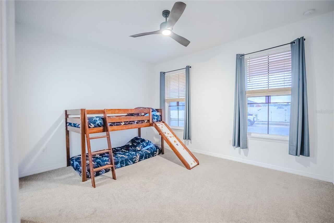
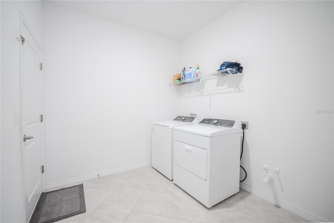
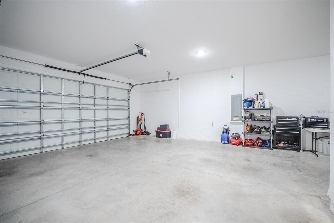
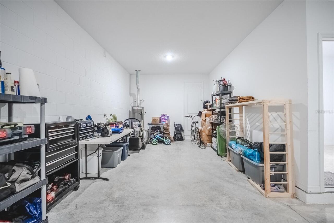
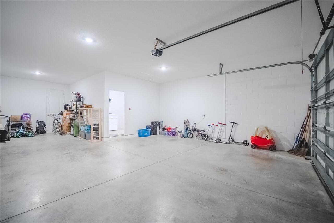
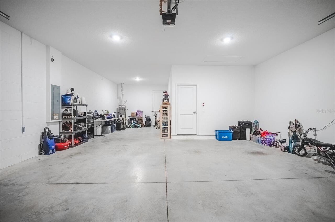
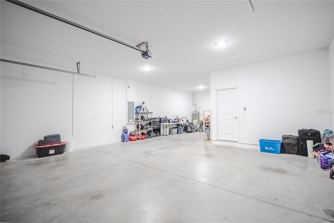
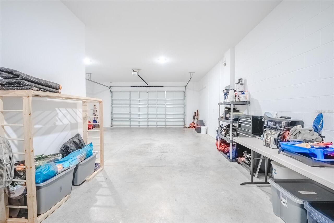
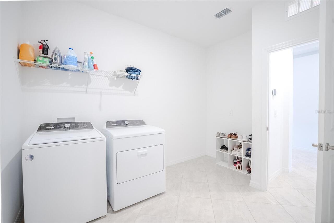
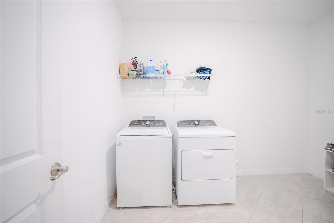
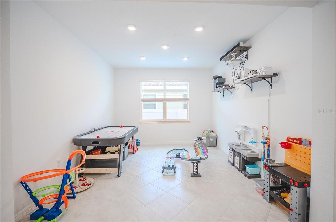
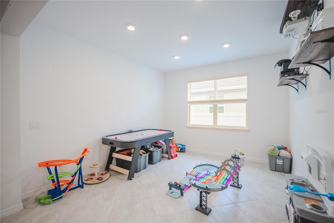
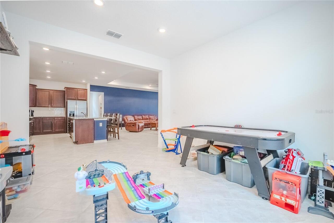
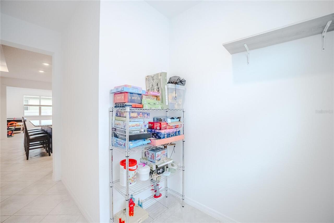
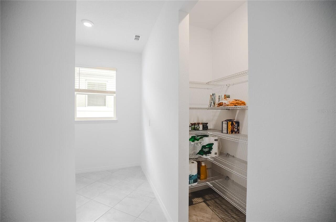
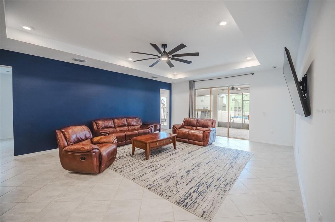
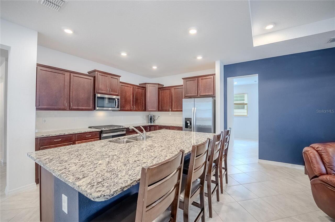
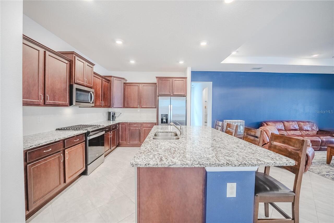
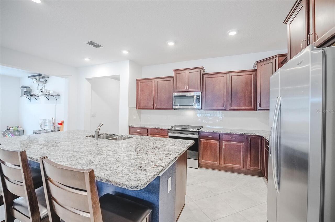
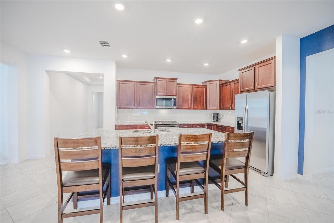
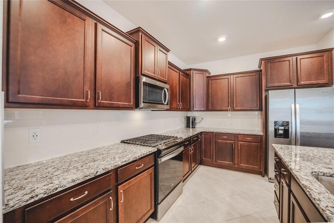
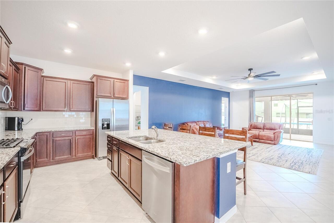
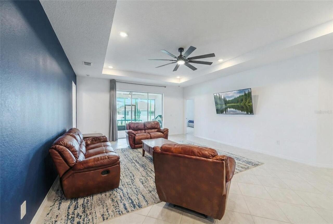
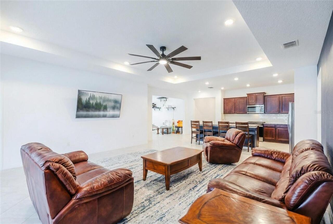
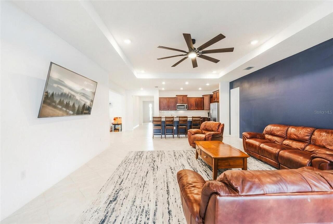
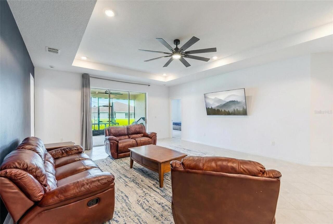
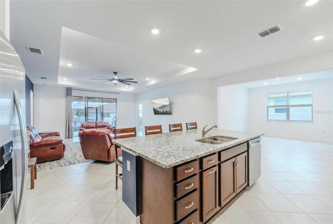
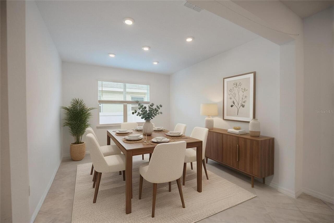
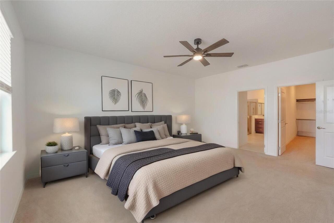
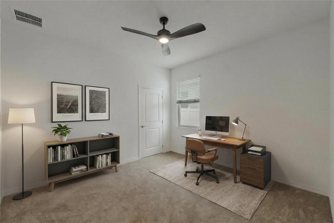
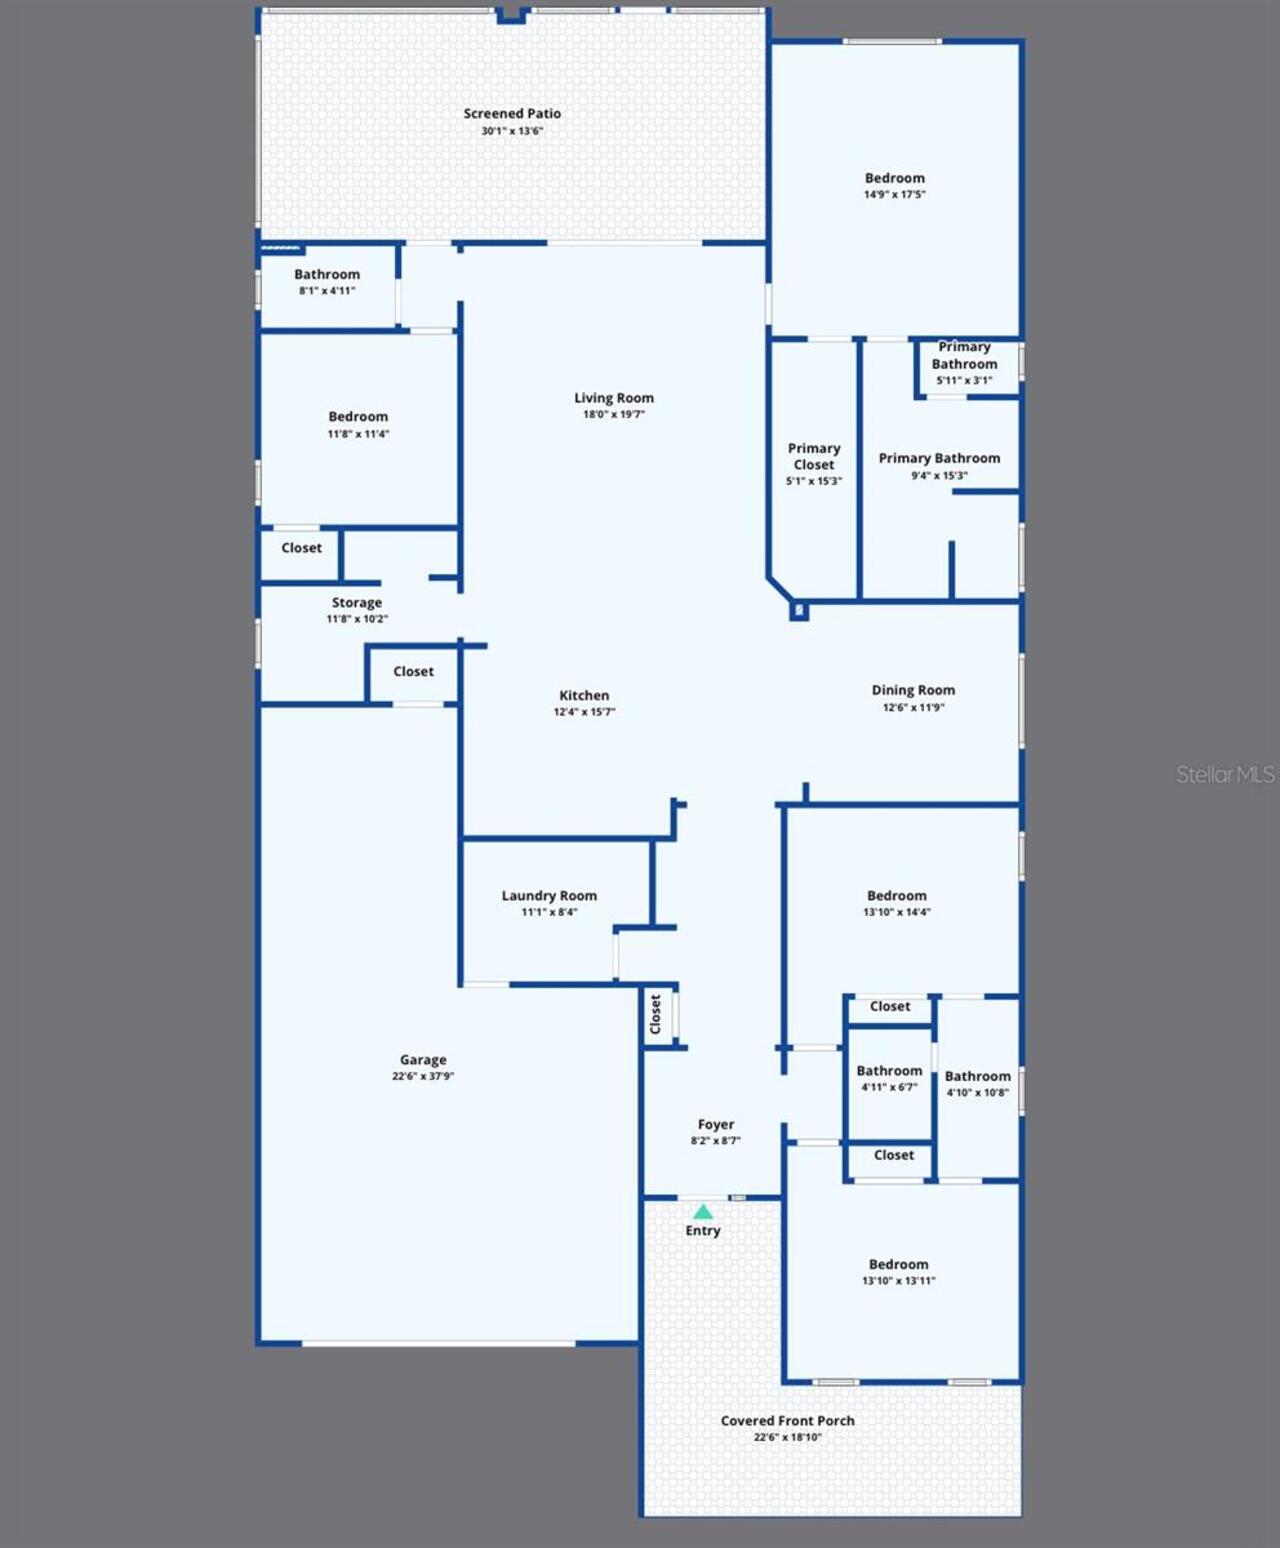
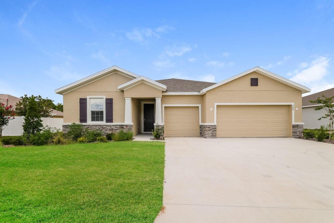
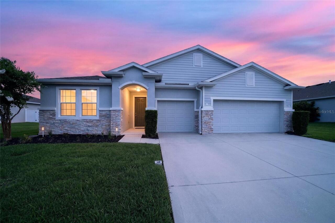
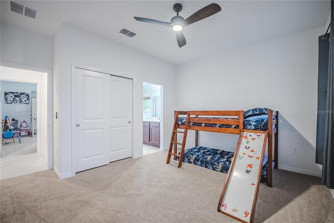
Virtually Staged. Calesa Township Roan Hills 4-bedroom, 3-bath Gardenia model with level 2 upgrades and shutters on the front. Covered front porch with room to relax and entertain opens to a formal foyer and hallway with tray ceiling and a closet. The large kitchen has dark cherry, real wood cabinets, granite countertops, stainless steel appliances, walk in pantry and a large island with a double sink and lots of room for eating and food prep. This home includes a bonus room off the kitchen for storage, toys or craft room, coffee bar or a desk. The separate formal dining room is across from the kitchen and has a big window, extra lights and space for a table that seats 12. The separate laundry room has gas and electric dryer hook ups and has storage space and opens to the 3-car tandem garage. The primary bedroom overlooks the private yard. It has an upgraded ceiling and large window with ensuite bathroom. Primary bathroom has 2 separate vanities, a tiled walk-in shower with upgraded fixtures, a linen closet and large walk-in closet. Bedrooms 2 and 3 share a jack and jill bathroom with dual sinks and a tub. Bedroom 4 has a walk-in closet and connects to bathroom 3, making it perfect for family and guests. The covered, screened lanai looks to the private backyard and has 2 ceiling fans. The large living room features a tray ceiling and oversized ceiling fan and sliding glass patio doors. Lots of recessed lights throughout the home. The resort style neighborhood has pools with sun shelf, spray pad, covered cabana with restrooms and covered gazebos. Enjoy the basketball courts, playgrounds with bench seatings, sidewalks, paved and unpaved walking paths, dog park, and multipurpose lawns for family fun and ball games.
Property Details
Property Features
Property Sub Type
Single Family Residence
Parking
Driveway, Garage Door Opener, Tandem
County
Marion
Subdivision
CALESA TOWNSHIP ROAN HILLS
Additional Information
Additional Rooms
Bonus Room, Formal Dining Room Separate, Inside Utility
Appliances
Dishwasher, Microwave, Range, Refrigerator
Assoc Fees Tenants
Security Deposit
Assoc Sec Deposit Tenants
200
Association Amenities
Basketball Court, Clubhouse, Gated, Park, Playground, Pool, Trail(s)
Association Fee Requirement
Required
Association YN
true
Attached Garage YN
true
Availability Date
2026-08-15
Bathrooms Total Integer
3
Builder Model
Gardenia
Building Area Source
Public Records
Building Area Total
3400
Building Area Total Srch SqM
315.87
Building Area Units
Square Feet
Calculated List Price By Calculated SqFt
1.06
Carport YN
false
Community Features
Clubhouse, Dog Park, Gated Community - No Guard, Golf Carts OK, Park, Playground, Pool, Sidewalks, Tennis Court(s)
Cooling
Central Air
Country
US
Current Price
2800.00
Direction Faces
Southwest
Elementary School
Saddlewood Elementary School
Exterior Features
Lighting, Other, Rain Gutters, Sidewalk, Sliding Doors
Fencing
Fenced, Back Yard
Fireplace YN
false
Flood Zone Code
X
Flooring
Carpet, Tile
Furnished
Unfurnished
Garage Dimensions
23x36
Garage Spaces
3
Garage YN
true
Heating
Central, Electric
High School
West Port High School
Interior Features
Ceiling Fans(s), Eat-in Kitchen, Other, Stone Counters, Thermostat, Tray Ceiling(s), Walk-In Closet(s)
Internet Address Display YN
true
Internet Automated Valuation Display YN
true
Internet Consumer Comment YN
false
Internet Entire Listing Display YN
true
Laundry Features
Electric Dryer Hookup, Gas Dryer Hookup, Inside, Laundry Room
Lease Amount Frequency
Monthly
Levels
One
List AOR
Ocala - Marion
Living Area Meters
245.73
Living Area Source
Public Records
Living Area Units
Square Feet
Long Term YN
1
Lot Features
Landscaped, Sidewalk, Paved
Lot Size Acres
0.18
Lot Size Square Feet
7841
Lot Size Square Meters
728
Middle Or Junior School
Liberty Middle School
Minimum Lease
6 Months
Modification Timestamp
2026-07-30T22:58:13.466Z
New Construction YN
false
Number Of Pets
1
Occupant Type
Owner
Other Equipment
Irrigation Equipment
Owner Pays
Common Area Maintenance, Insurance, Laundry, Pest Control, Trash Collection
Parcel Number
3546-200-197
Patio And Porch Features
Front Porch, Rear Porch, Screened
Pet Deposit Fee
350
Pet Fee Non Refundable
350
Pet Restrictions
No aggressive breeds per HOA guidelines.
Pets Allowed
Number Limit, Pet Deposit, Yes
Pool Private YN
false
Property Attached YN
false
Property Condition
Completed
RATIO Current Price By Calculated SqFt
1.06
Realtor Info
Floor Plan Available, No Sign, See Attachments
Road Responsibility
Public Maintained Road
Road Surface Type
Paved
Room Count
9
Security Deposit
3100
Security Deposit Terms
Security deposit is $2, 800 plus $300 cleaning fee, pet fee applies in addition. A separate refundable $200 fee is required by HOA.
Senior Community YN
false
Sewer
Public Sewer
Showing Requirements
Supra Lock Box
Spa YN
false
Status Change Timestamp
2026-07-30T16:54:56.000Z
Tenant Pays
Cleaning Fee
Terms Of Lease
COA/HOA Appl Fee, No Smoking, Security Deposit Required
Total Annual Fees
0.00
Total Monthly Fees
0.00
Universal Property Id
US-12083-N-3546200197-R-N
Unparsed Address
6200 SW 72ND TER
Utilities
BB/HS Internet Available, Electricity Connected, Natural Gas Connected, Other, Public
Water Source
Public
Waterfront YN
false
Neighborhood Map
Popup

Property Photos
Listing Photo
Listing Photo
Listing Photo
Listing Photo
Listing Photo
Listing Photo
Listing Photo
Listing Photo
Listing Photo
Listing Photo
Listing Photo
Listing Photo
Listing Photo
Listing Photo
Listing Photo
Listing Photo
Listing Photo
Listing Photo
Listing Photo
Listing Photo
Listing Photo
Listing Photo
Listing Photo
Listing Photo
Listing Photo
Listing Photo
Listing Photo
Listing Photo
Listing Photo
Listing Photo
Listing Photo
Listing Photo
Listing Photo
Listing Photo
Listing Photo
Listing Photo
Listing Photo
Listing Photo
Listing Photo
Listing Photo
Listing Photo
Listing Photo
Listing Photo
Listing Photo
Listing Photo
Listing Photo
Listing Photo
Listing Photo
Listing Photo
Listing Photo
Listing Photo
Listing Photo
Listing Photo
Listing Photo
Listing Photo
Listing Photo
Listing Photo
Listing Photo
Listing Photo
Listing Photo
Listing Photo
Listing Photo
Listing Photo
Listing Photo
Listing Photo
Listing Photo
Listing Photo
Listing Photo
Listing Photo
Listing Photo
Listing Photo
Listing Photo
Listing Photo
Listing Photo
Listing Photo
Listing Photo
Listing Photo
Listing Photo
Listing Photo
Listing Photo
Listing Photo
Listing Photo
Listing Photo
Listing Photo
Listing Photo
Listing Photo
Listing Photo
Listing Photo
Listing Photo
Listing Photo
Listing Photo
Listing Photo
Listing Photo
Listing Photo
Listing Photo
Listing Photo
Listing Photo
Listing Photo
Listing Photo
Listing Photo
Listing Photo
Listing Photo
Listing Photo
Listing Photo
Listing Photo
Listing Photo
Listing Photo
Listing Photo
Listing Photo
Listing Photo
Listing Photo
Listing Photo
Listing Photo
Listing Photo
Listing Photo
Listing Photo
Listing Photo
Listing Photo
Listing Photo
Listing Photo
Listing Photo
Listing Photo
Listing Photo
Listing Photo

MLS #MFROM729476 Listing courtesy of Next Generation Realty Of Marion County provided by Stellar MLS.

Similar Listings


All listing information is deemed reliable but not guaranteed and should be independently verified through personal inspection by appropriate professionals. Listings displayed on this website may be subject to prior sale or removal from sale; availability of any listing should always be independent verified. Listing information is provided for consumer personal, non-commercial use, solely to identify potential properties for potential purchase; all other use is strictly prohibited and may violate relevant federal and state law. The source of the listing data is as follows: Stellar MLS (updated 8/6/26 6:42 PM) |
Speak with One of Our Expert Agents Today
Call 352.308.1837