5636 Nw 37th Lane Road, Ocala, FL

NEXT
PREV
$1,900

($1/sqft)

List Status: Active
5636 Nw 37th Lane Road
Ocala, FL 34482


3 beds
2 baths
1392 living sqft
Top Features
  • Subdivision: Ocala Preserve Ph 1b & 1c
  • Built in  2017
  • Single Family Residence
Description
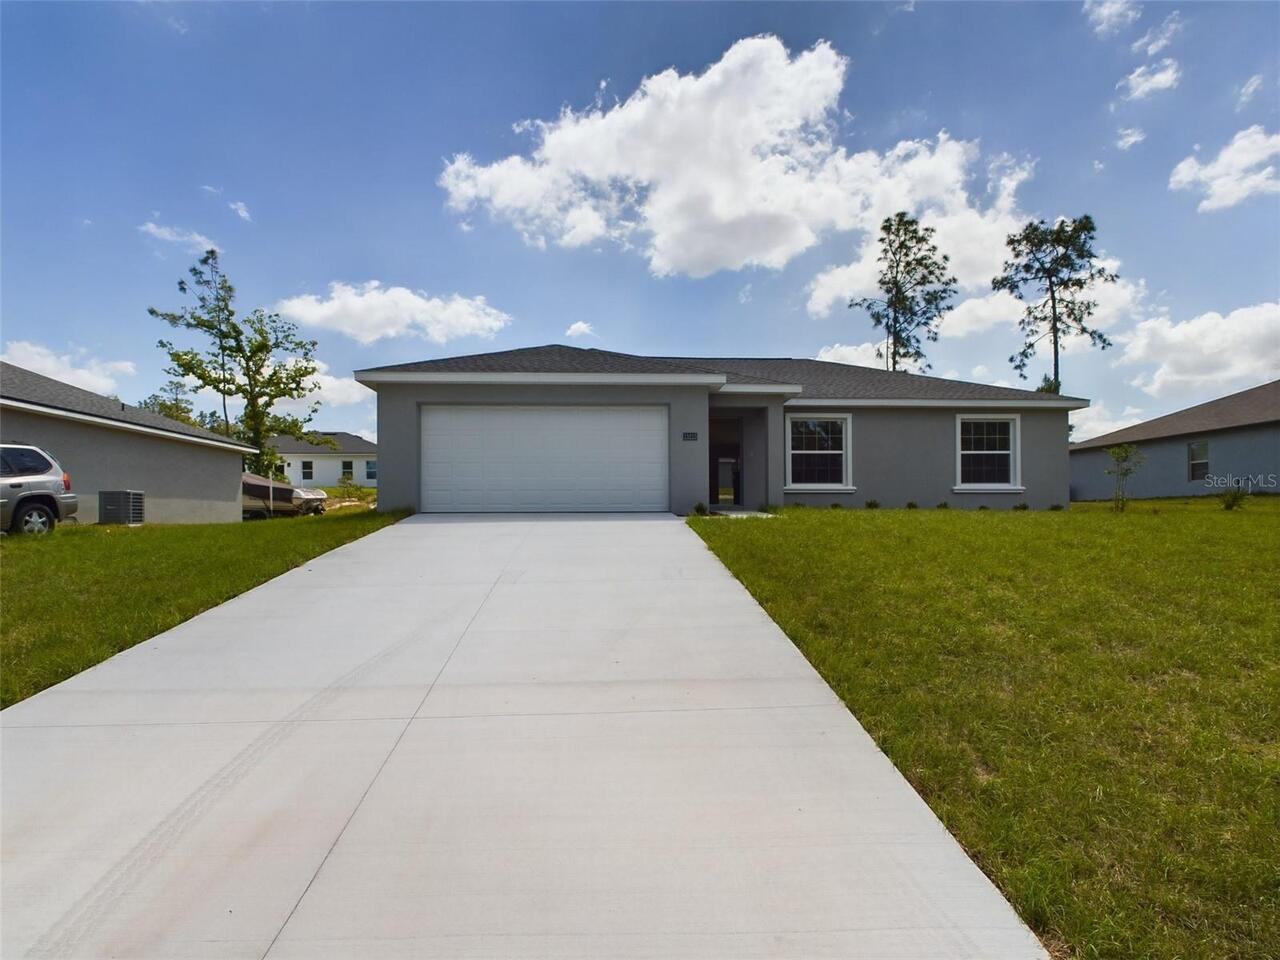
AVALABLE FOR RENT ! Naples Model in Ocala Preserve with NO CDD FEE – Located on a quiet Cul-De-Sac Living Discover this beautiful Shea-built Naples model in the highly sought-after 55+ section. Featuring 3-bedroom, 2-bathroom home with a 2-car garage and a tranquil backyard that's fully fenced offering the perfect blend of privacy and serenity. Step inside to an open-concept floor plan with modern finishes, spacious living areas, and abundant natural light. The primary suite provides a peaceful retreat with an ensuite bath and walk-in closet, while the additional bedrooms offer versatility for guests or a home office. Ocala Preserve is designed for an active lifestyle, featuring a resort-style pool, a lap pool, pickleball courts, scenic walking trails, and an on-site restaurant " The Salted Brick" . Whether you're enjoying a round of golf, fitness classes, or social events, this community has something for everyone. Experience the best of 55+ living in Ocala — schedule your private tour today!
Property Details
Property Features
Property Sub Type
Single Family Residence
Parking
Driveway
County
Marion
Subdivision
OCALA PRESERVE PH 1B & 1C
Additional Information
Additional Rooms
Inside Utility
Appliances
Dishwasher, Disposal, Dryer, Microwave, Range, Refrigerator, Washer
Application Fee
80
Association Amenities
Clubhouse, Fence Restrictions, Fitness Center, Gated, Golf Course, Maintenance, Pickleball Court(s), Pool, Recreation Facilities, Tennis Court(s), Trail(s)
Association Fee Requirement
Required
Association YN
true
Attached Garage YN
true
Availability Date
2026-06-20
Bathrooms Total Integer
2
Builder Model
Naples
Builder Name
Shea
Building Area Source
Public Records
Building Area Total
2199
Building Area Total Srch SqM
204.29
Building Area Units
Square Feet
Calculated List Price By Calculated SqFt
1.36
Carport YN
false
Community Features
Fitness Center, Golf Carts OK, Golf, Pool, Sidewalks, Tennis Court(s), Street Lights
Cooling
Central Air
Country
US
Cumulative Days On Market
1
Current Price
1900.00
Direction Faces
North
Elementary School
Fessenden Elementary School
Exterior Features
Sidewalk, Tennis Court(s)
Fencing
Fenced
Fireplace YN
false
Flooring
Carpet, Ceramic Tile
Furnished
Unfurnished
Garage Spaces
2
Garage YN
true
Heating
Central
High School
West Port High School
Interior Features
Ceiling Fans(s), Eat-in Kitchen, High Ceilings, Kitchen/Family Room Combo, Open Floorplan, Solid Surface Counters, Solid Wood Cabinets, Split Bedroom, Thermostat, Walk-In Closet(s), Window Treatments
Internet Address Display YN
true
Internet Automated Valuation Display YN
true
Internet Consumer Comment YN
true
Internet Entire Listing Display YN
true
Laundry Features
Inside
Lease Amount Frequency
Monthly
Lease Term
Twelve Months
Levels
One
List AOR
Ocala - Marion
Living Area Meters
129.32
Living Area Source
Public Records
Living Area Units
Square Feet
Long Term YN
1
Lot Features
Level, Near Golf Course, Sidewalk, Paved
Lot Size Acres
0.13
Lot Size Dimensions
48x116
Lot Size Square Feet
5663
Lot Size Square Meters
526
Middle Or Junior School
Howard Middle School
Minimum Lease
3 Months
Modification Timestamp
2026-06-21T23:15:09.741Z
New Construction YN
false
Occupant Type
Vacant
Owner Pays
Common Area Maintenance, Grounds Care, Internet
Parcel Number
1369-0140-00
Patio And Porch Features
Rear Porch
Pet Restrictions Source
Landlord
Pets Allowed
No
Pool Private YN
false
Postal Code Plus 4
4864
Property Condition
Completed
RATIO Current Price By Calculated SqFt
1.36
Road Surface Type
Asphalt
Room Count
5
Security Deposit
1900
Security Features
Gated Community
Senior Community YN
true
Sewer
Public Sewer
Showing Requirements
ShowingTime
Status Change Timestamp
2026-06-21T23:13:45.000Z
Stories Total
1
Temp Off Market Date
2026-06-21
Tenant Pays
Carpet Cleaning Fee, Cleaning Fee
Terms Of Lease
1st Last and Sec Dep Required, No Smoking, Security Deposit Required
Total Annual Fees
0.00
Total Monthly Fees
0.00
Universal Property Id
US-12083-N-1369014000-R-N
Unparsed Address
5636 NW 37TH LANE RD
Utilities
BB/HS Internet Available, Cable Available, Electricity Available, Natural Gas Available, Phone Available, Public, Sewer Available, Water Available
Water Source
Public
Waterfront YN
false
Neighborhood Map
Popup

Property Photos

MLS #MFROM727112 Listing courtesy of Walden & Co Realty Llc provided by Stellar MLS.

Similar Listings


All listing information is deemed reliable but not guaranteed and should be independently verified through personal inspection by appropriate professionals. Listings displayed on this website may be subject to prior sale or removal from sale; availability of any listing should always be independent verified. Listing information is provided for consumer personal, non-commercial use, solely to identify potential properties for potential purchase; all other use is strictly prohibited and may violate relevant federal and state law. The source of the listing data is as follows: Stellar MLS (updated 8/7/26 8:58 AM) |
Speak with One of Our Expert Agents Today
Call 352.308.1837