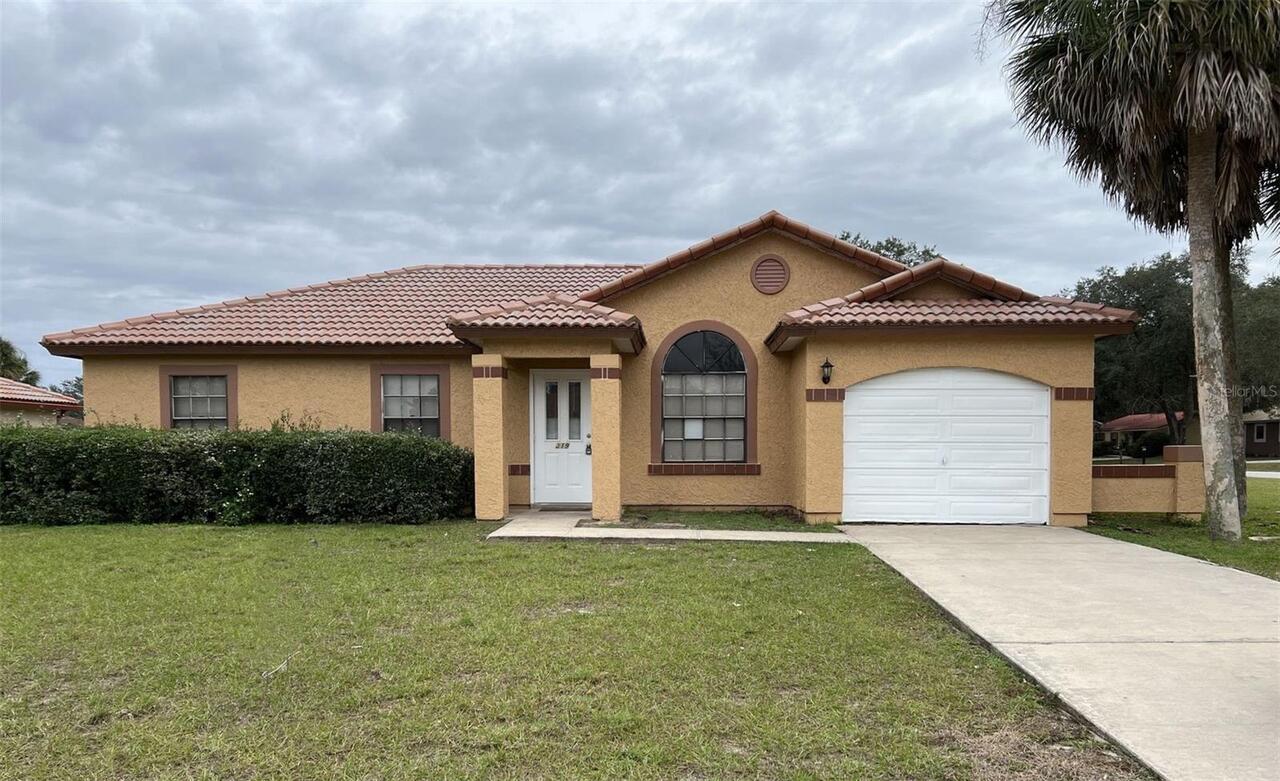
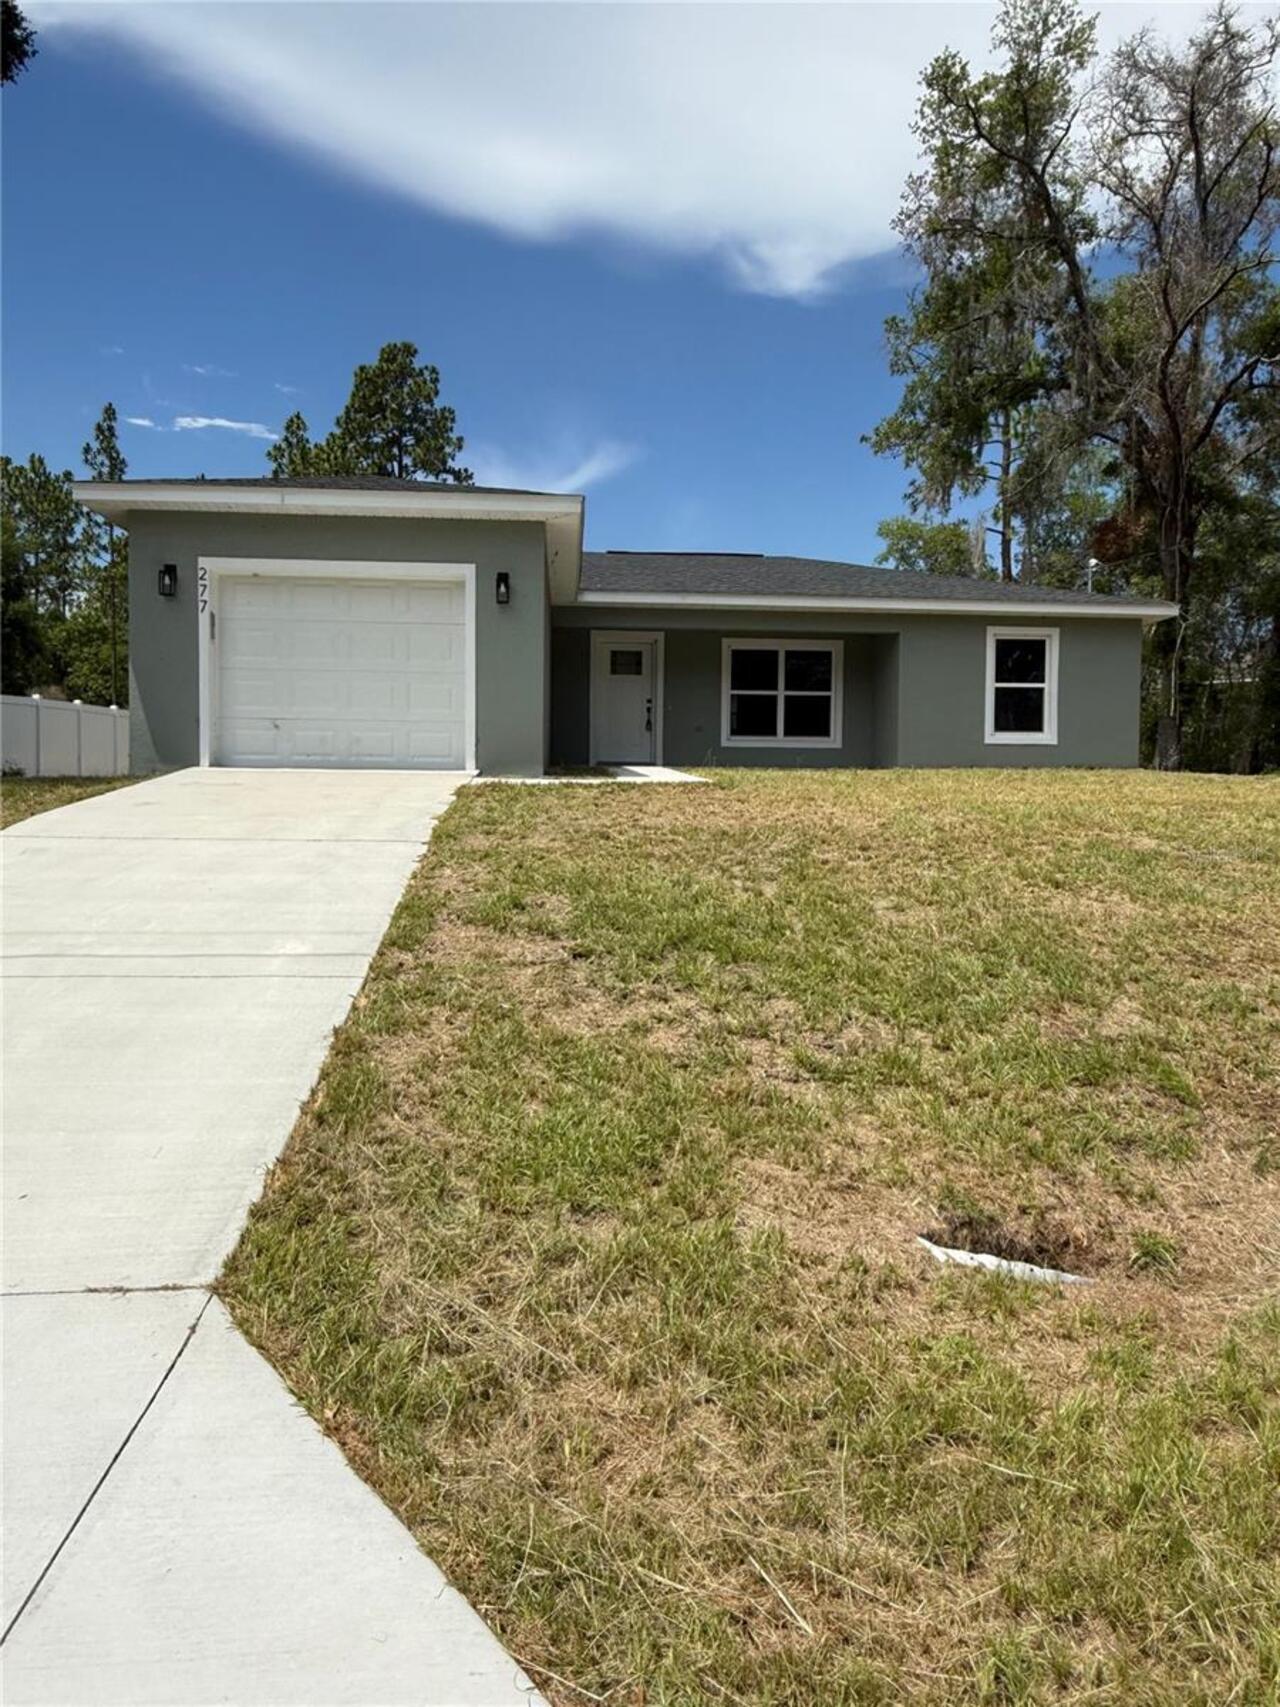
4238 Sw 50th Circle, Ocala, FL

NEXT
PREV
$1,750

($1/sqft)

List Status: Active
4238 Sw 50th Circle
Ocala, FL 34474


3 beds
2 baths
1584 living sqft
Top Features
  • Subdivision: Wynchase Twnhms
  • Built in  2006
  • Townhouse
Description
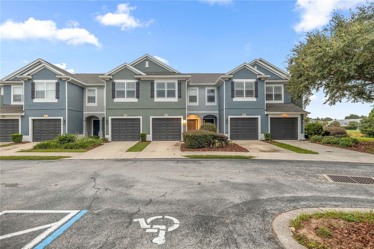
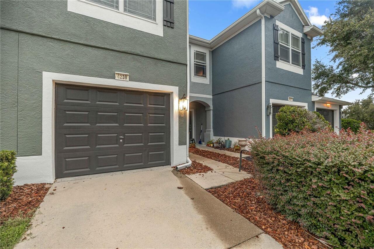
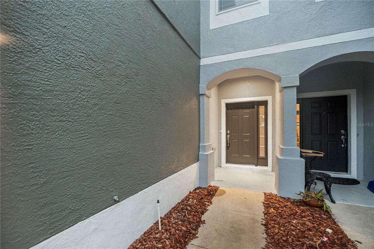
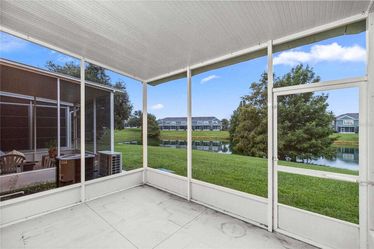
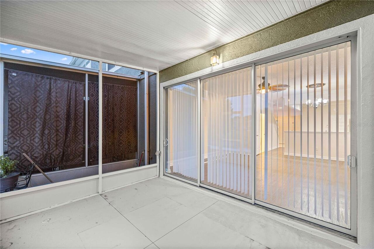
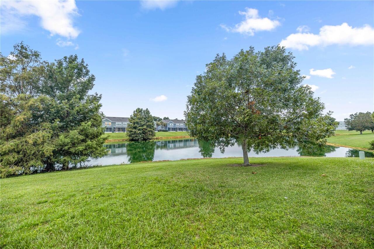
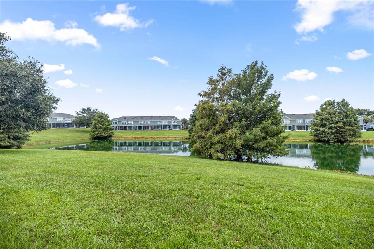
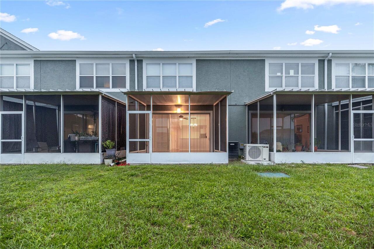
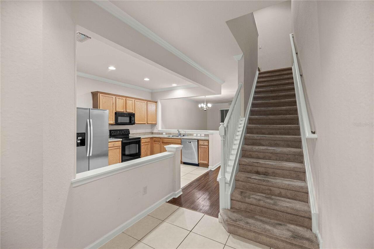
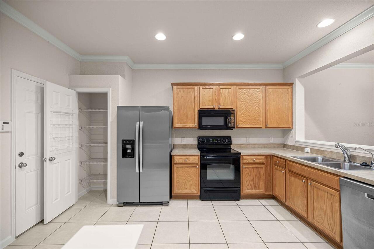
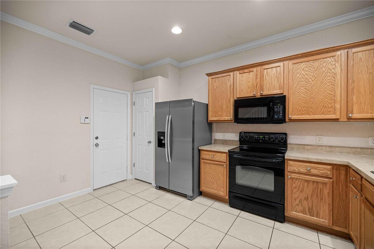
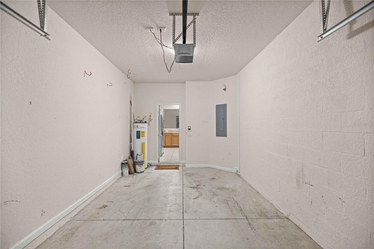
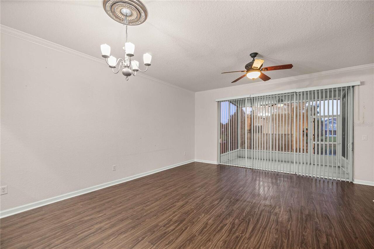
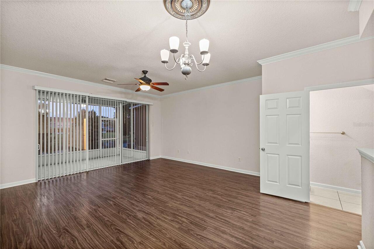
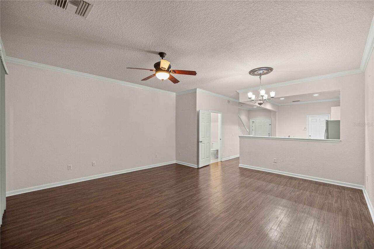
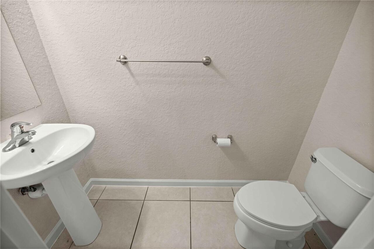
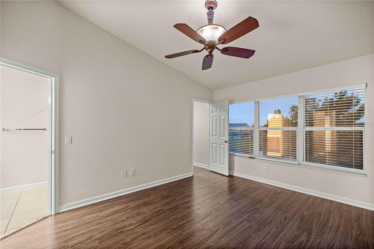
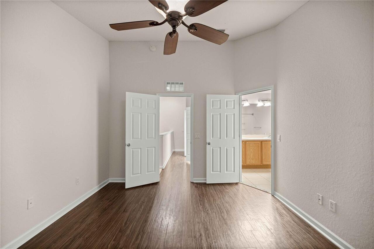
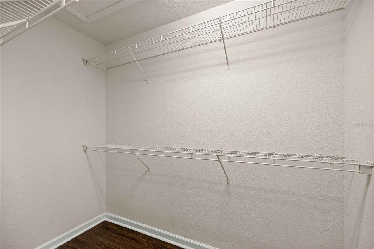
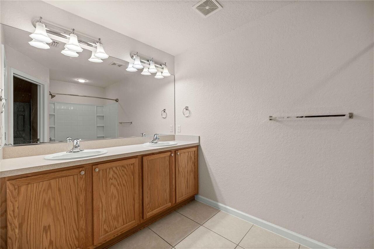
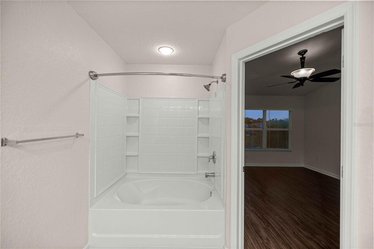
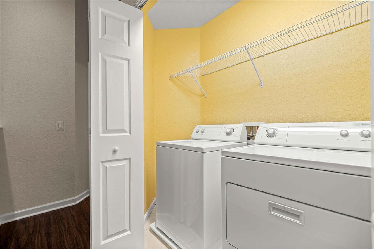
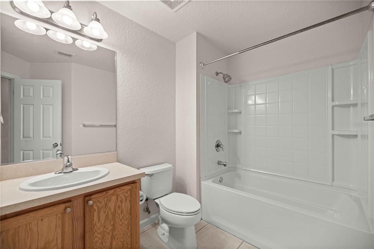
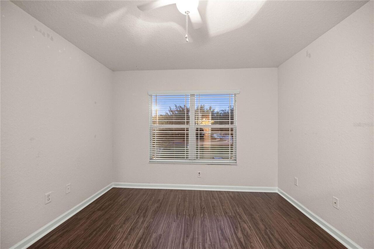
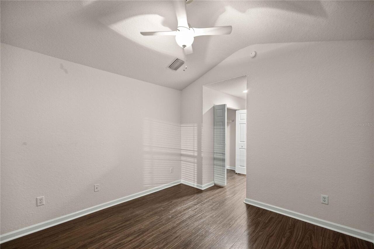
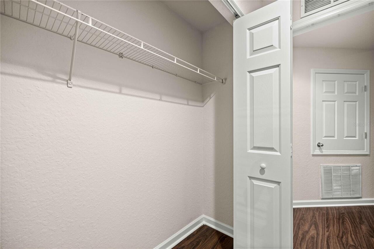
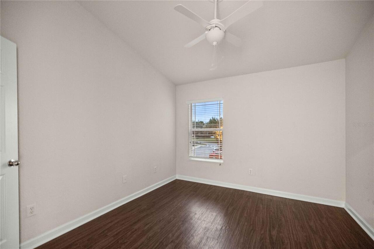
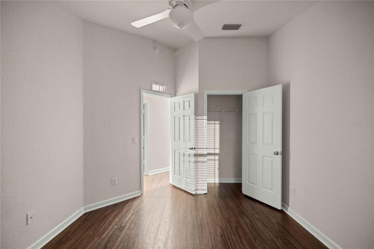
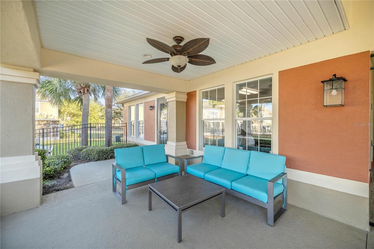
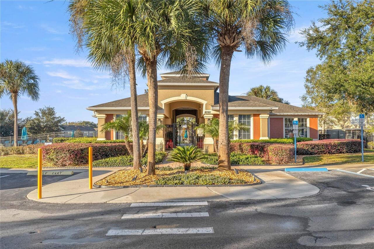
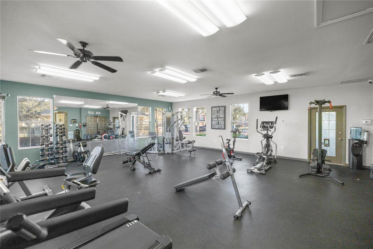
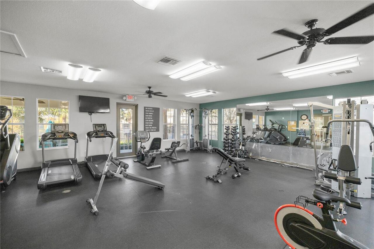
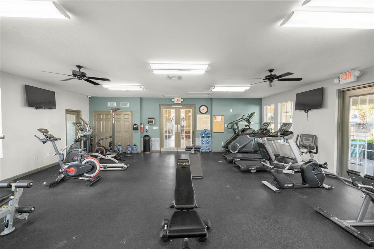
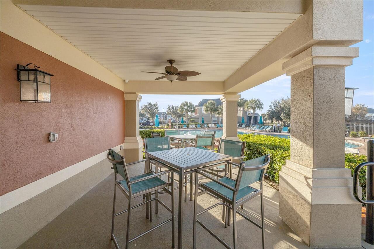
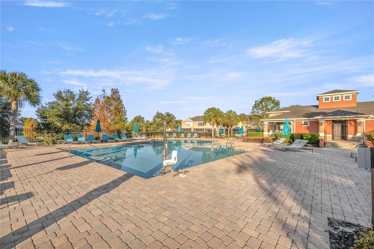
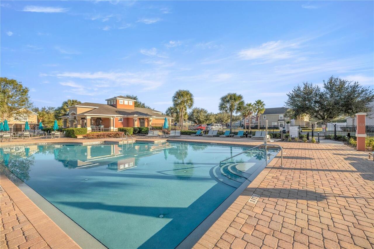

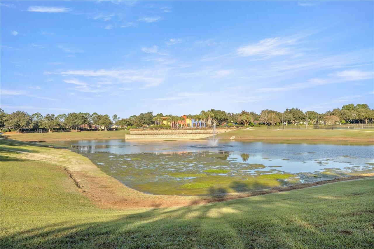
Location, Location, Location! Welcome to this beautifully maintained 3-bedroom, 2.5-bathroom townhome with a 1-car garage in the highly desirable Wynchase at Fore Ranch, one of Ocala's premier gated communities. This spacious home features an open-concept floor plan with breathtaking water views from the living room, screened lanai, and primary bedroom, creating a peaceful setting to enjoy every day. The main floor offers a bright and inviting living area, a well-appointed kitchen with ample cabinet space, and a convenient half bath for guests. Upstairs, you'll find all three bedrooms, including a spacious primary suite with a large walk-in closet and an ensuite bathroom featuring dual vanities, a soaking tub, and plenty of storage. A washer and dryer are conveniently located on the second floor. Residents of Fore Ranch enjoy outstanding resort-style amenities, including a clubhouse, community pool, fitness center, basketball, tennis, volleyball, and soccer courts, plus miles of scenic walking trails throughout the community. Ideally located just minutes from I-75, Hwy 200, shopping, restaurants, hospitals, and medical facilities, this townhome offers the perfect combination of comfort, convenience, and lifestyle. Don't miss this exceptional leasing opportunity!
Property Details
Property Features
Property Sub Type
Townhouse
County
Marion
Subdivision
WYNCHASE TWNHMS
Building Name
4238
Additional Information
Appliances
Dryer, Electric Water Heater, Microwave, Range, Refrigerator, Washer
Application Fee
60
Association YN
true
Attached Garage YN
true
Availability Date
2026-08-01
Bathrooms Total Integer
3
Building Area Source
Public Records
Building Area Total
2007
Building Area Total Srch SqM
186.46
Building Area Units
Square Feet
Calculated List Price By Calculated SqFt
1.10
Carport YN
false
Community Features
Fitness Center, Gated, Park, Pool, Sidewalks, Tennis Court(s)
Cooling
Central Air
Country
US
Cumulative Days On Market
3
Current Price
1750.00
Flood Zone Code
x
Furnished
Unfurnished
Garage Spaces
1
Garage YN
true
Heating
Central, Electric
Interior Features
Kitchen/Family Room Combo, Open Floorplan, Thermostat, Walk-In Closet(s), Window Treatments
Internet Address Display YN
true
Internet Automated Valuation Display YN
true
Internet Consumer Comment YN
true
Internet Entire Listing Display YN
true
Laundry Features
Laundry Closet
Lease Amount Frequency
Monthly
Levels
Two
List AOR
Ocala - Marion
Living Area Meters
147.16
Living Area Units
Square Feet
Long Term YN
1
Lot Size Acres
0.04
Lot Size Square Feet
1742
Lot Size Square Meters
162
Minimum Lease
1-2 Years
Modification Timestamp
2026-08-05T17:10:16.624Z
New Construction YN
false
Number Of Pets
1
Occupant Type
Vacant
Owner Pays
Management, Pool Maintenance, Recreational
Parcel Number
2386-300-012
Patio And Porch Features
Patio, Screened
Pet Deposit Fee
350
Pet Restrictions
one pet up to 20 pounds with approval
Pet Size
Very Small (Under 15 Lbs.)
Pets Allowed
Breed Restrictions, Number Limit, Size Limit
Pool Private YN
false
Postal Code Plus 4
9686
RATIO Current Price By Calculated SqFt
1.10
Realtor Info
As-Is
Road Surface Type
Paved
Room Count
3
Senior Community YN
false
Showing Requirements
ShowingTime
Status Change Timestamp
2026-08-02T12:04:16.000Z
Terms Of Lease
No Smoking
Total Annual Fees
0.00
Total Monthly Fees
0.00
Universal Property Id
US-12083-N-2386300012-R-N
Unparsed Address
4238 SW 50TH CIR
Waterfront YN
false
Neighborhood Map
Popup

Property Photos
Listing Photo
Listing Photo
Listing Photo
Listing Photo
Listing Photo
Listing Photo
Listing Photo
Listing Photo
Listing Photo
Listing Photo
Listing Photo
Listing Photo
Listing Photo
Listing Photo
Listing Photo
Listing Photo
Listing Photo
Listing Photo
Listing Photo
Listing Photo
Listing Photo
Listing Photo
Listing Photo
Listing Photo
Listing Photo
Listing Photo
Listing Photo
Listing Photo
Listing Photo
Listing Photo
Listing Photo
Listing Photo
Listing Photo
Listing Photo
Listing Photo
Listing Photo
Listing Photo
Listing Photo
Listing Photo
Listing Photo
Listing Photo
Listing Photo
Listing Photo
Listing Photo
Listing Photo
Listing Photo
Listing Photo
Listing Photo
Listing Photo
Listing Photo
Listing Photo
Listing Photo
Listing Photo
Listing Photo
Listing Photo
Listing Photo
Listing Photo
Listing Photo
Listing Photo
Listing Photo
Listing Photo
Listing Photo
Listing Photo
Listing Photo
Listing Photo
Listing Photo
Listing Photo
Listing Photo
Listing Photo
Listing Photo
Listing Photo
Listing Photo
Listing Photo
Listing Photo
Listing Photo
Listing Photo

MLS #MFROM729609 Listing courtesy of Asset Capital Realty, Llc provided by Stellar MLS.

Similar Listings


All listing information is deemed reliable but not guaranteed and should be independently verified through personal inspection by appropriate professionals. Listings displayed on this website may be subject to prior sale or removal from sale; availability of any listing should always be independent verified. Listing information is provided for consumer personal, non-commercial use, solely to identify potential properties for potential purchase; all other use is strictly prohibited and may violate relevant federal and state law. The source of the listing data is as follows: Stellar MLS (updated 8/7/26 4:58 AM) |
Speak with One of Our Expert Agents Today
Call 352.308.1837