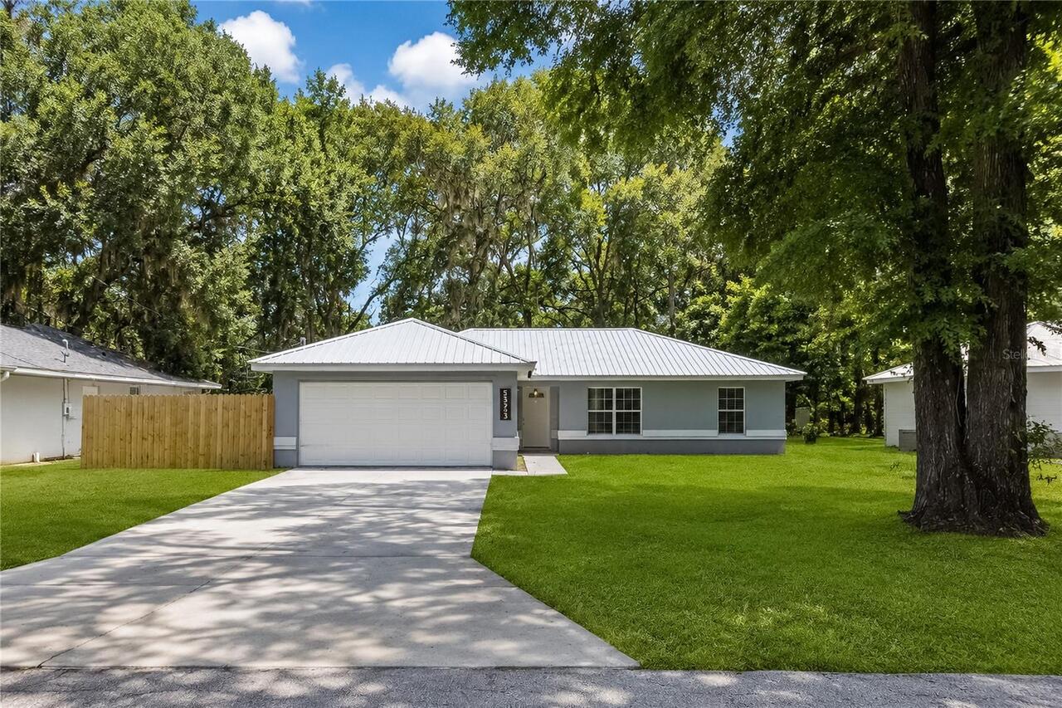
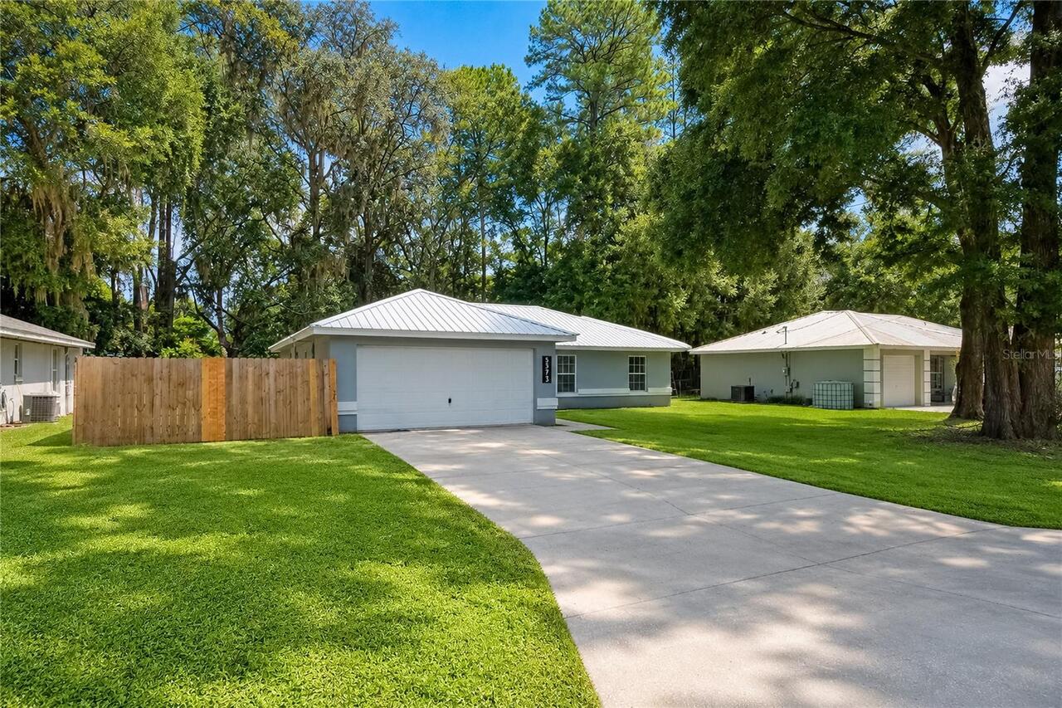
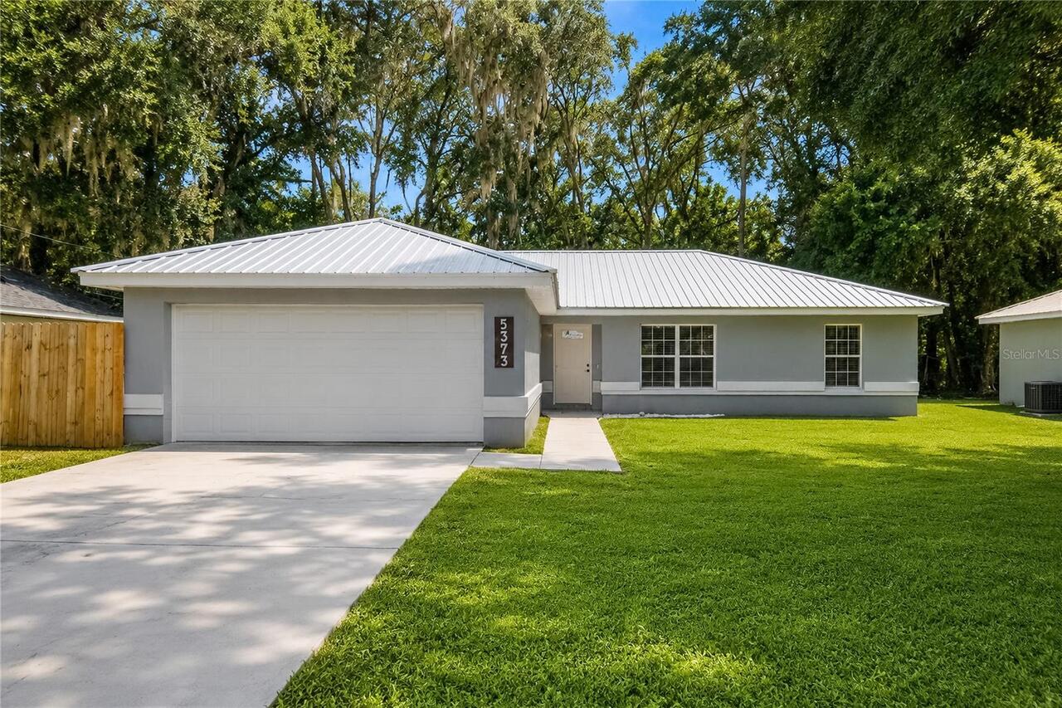
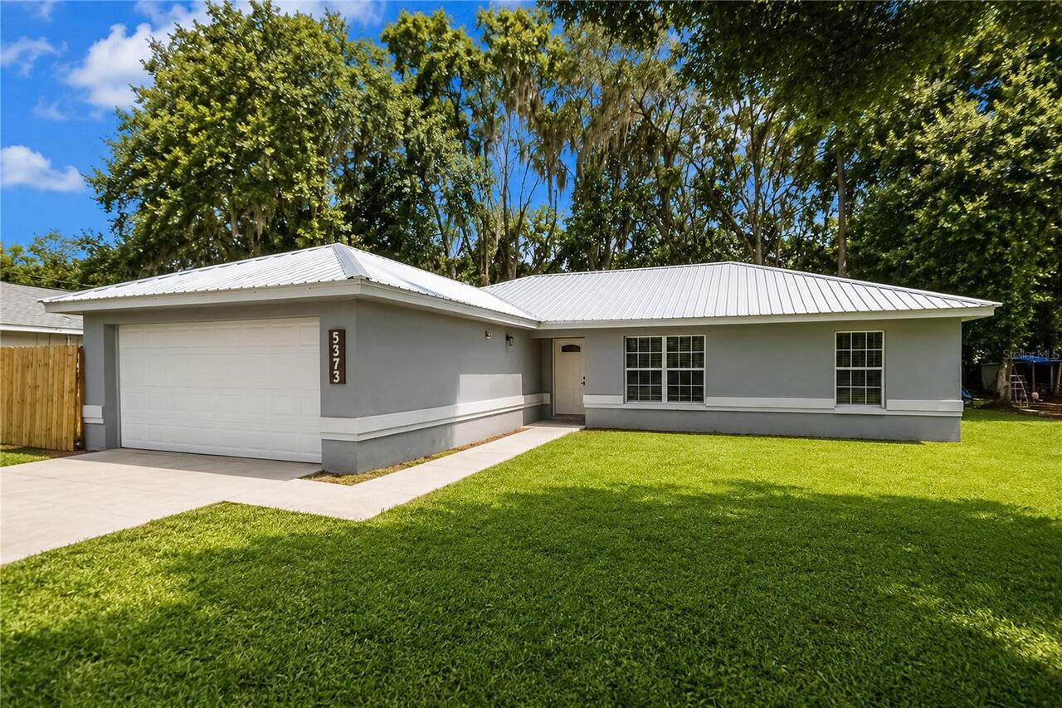
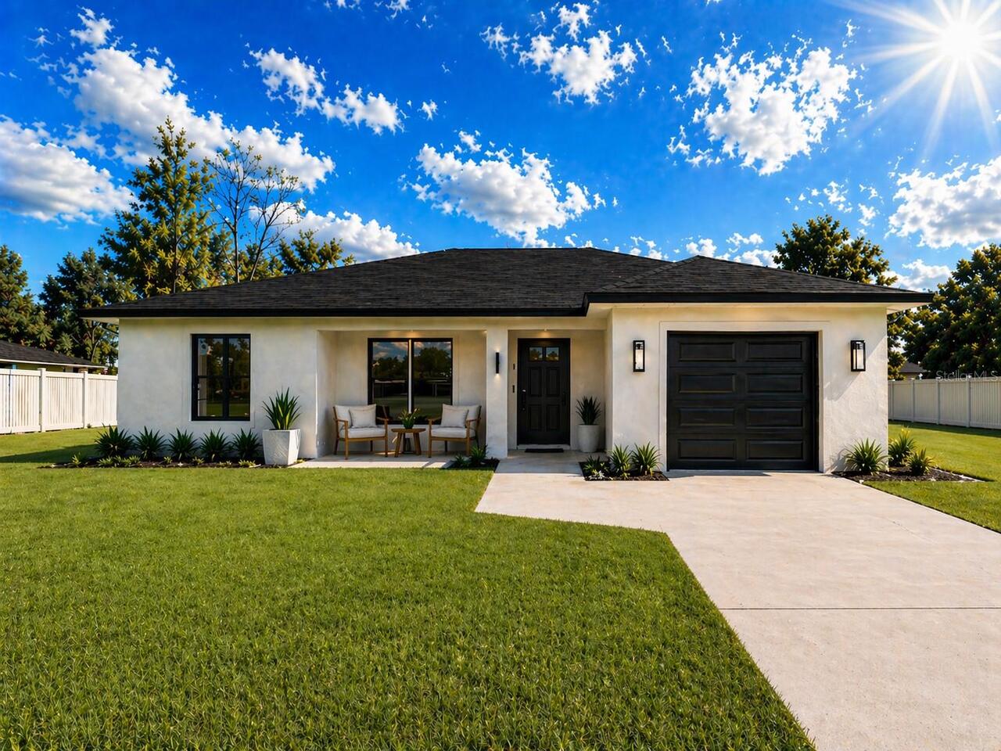
5373 Nw 64th Street, Ocala, FL

NEXT
PREV
$2,000

($1/sqft)

List Status: Active
5373 Nw 64th Street
Ocala, FL 34482


3 beds
2 baths
1435 living sqft
Top Features
  • Subdivision: Ocala Park Estate
  • Built in  2005
  • Single Family Residence
Description
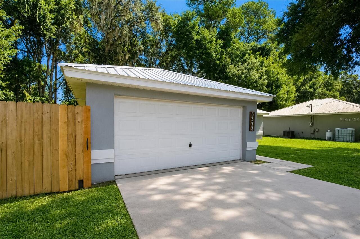
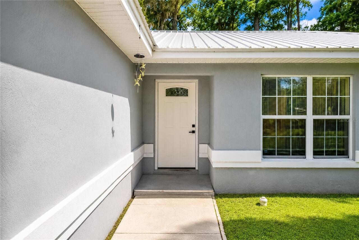
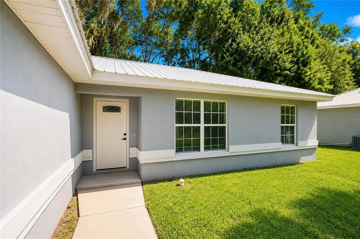
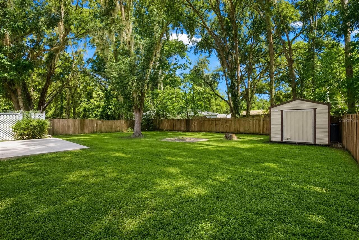
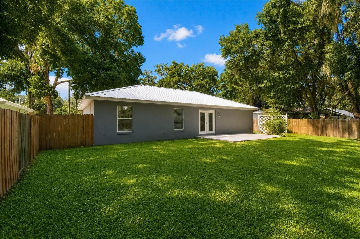
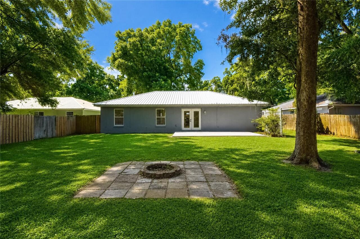
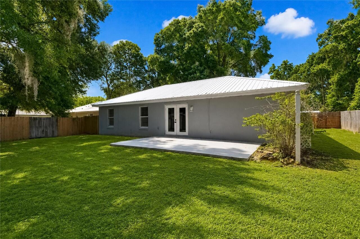
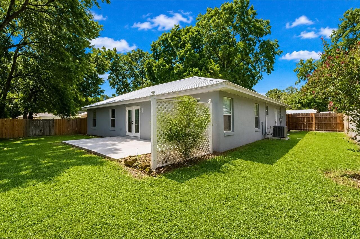
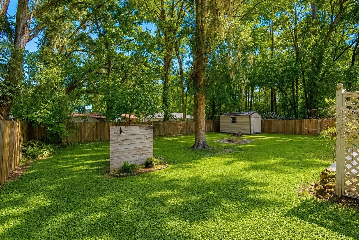
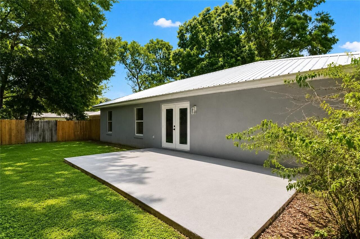
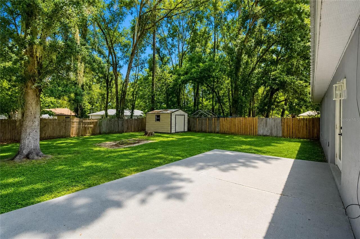
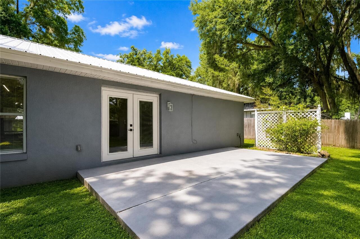
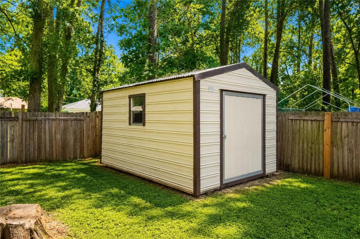
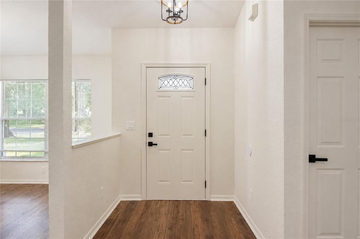
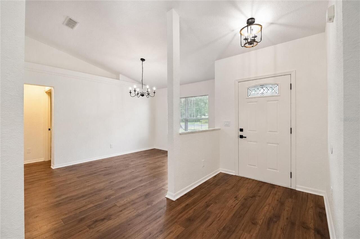
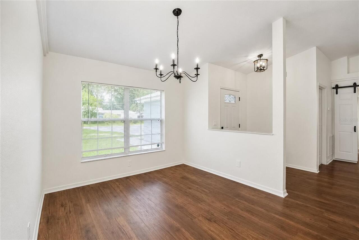
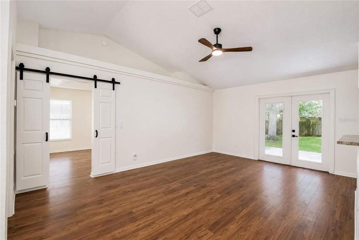
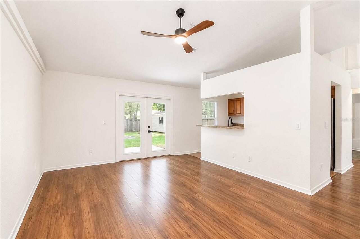
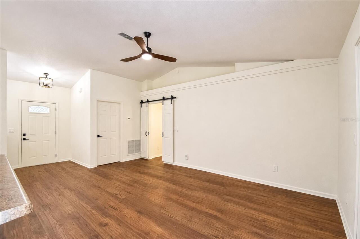
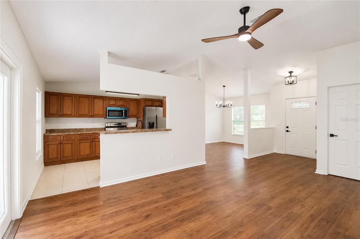
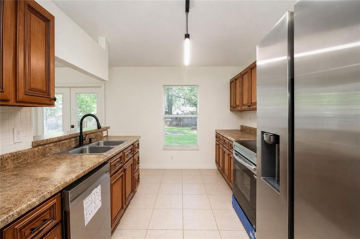
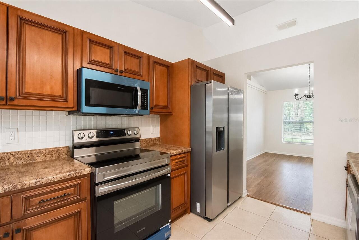
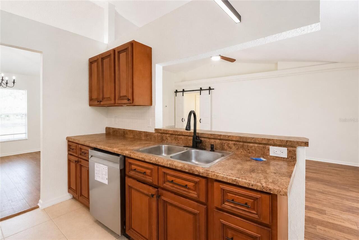
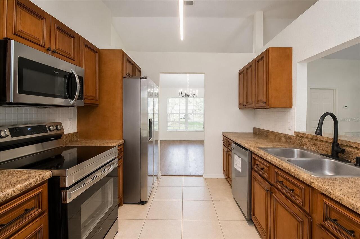
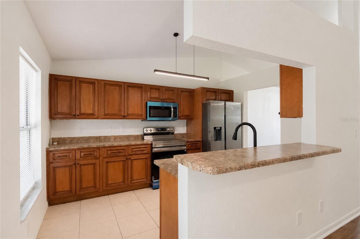
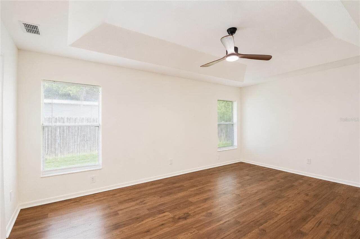
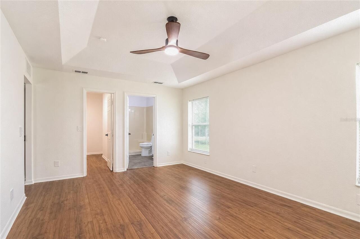

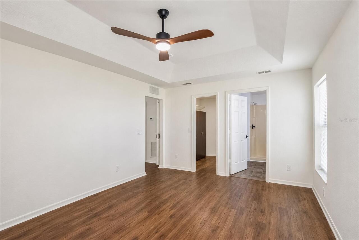
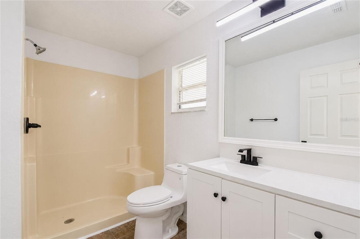
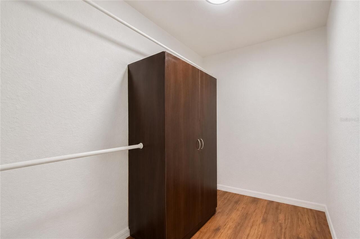
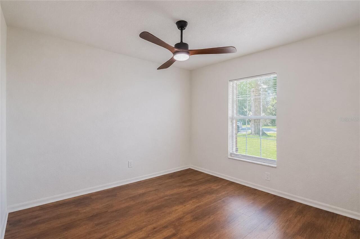
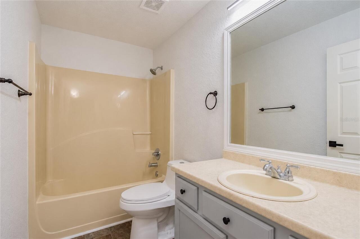
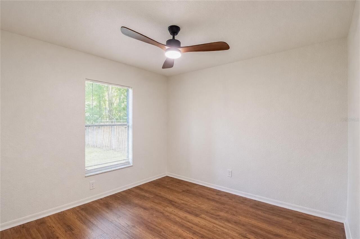
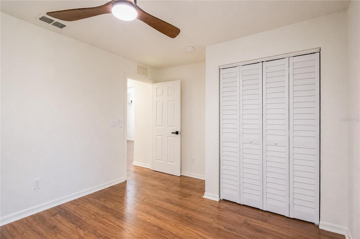
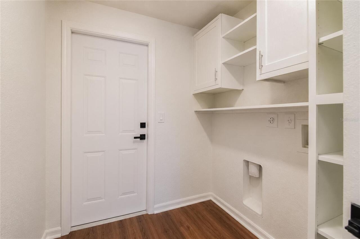
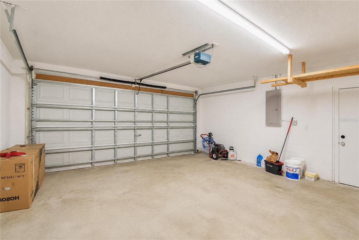
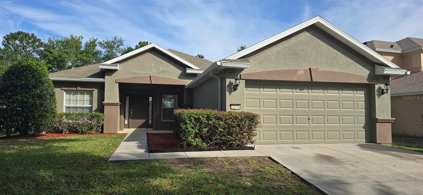
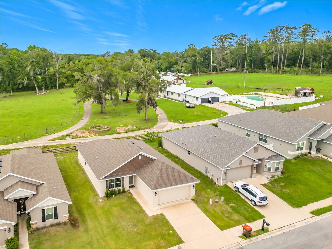
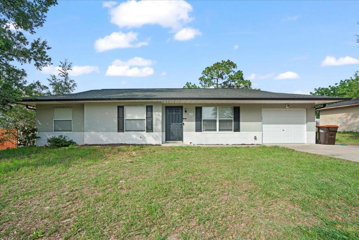
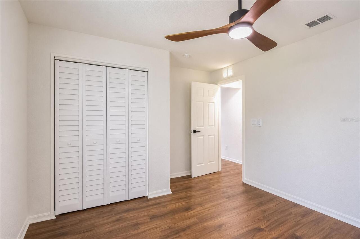
Beautifully maintained and move-in ready 3-bedroom, 2-bath block home in a desirable Ocala neighborhood, just minutes from the World Equestrian Center and Downtown Ocala. This home features a bright, open layout with vaulted ceilings, continuous luxury vinyl plank flooring throughout the main living areas and bedrooms, and a split floor plan for added privacy. The kitchen offers solid wood cabinets, brand-new stainless steel appliances, and a breakfast bar overlooking the formal dining area. The spacious primary suite includes tray ceilings, a walk-in closet, and a private bath. French doors lead to a fully fenced backyard with a fire pit, perfect for relaxing or entertaining. Recent updates include a new roof (2022), new HVAC system (2022), fresh interior paint, brand-new kitchen appliances, and a recently serviced A/C system. Additional features include a 2-car garage with built-in storage, a 10’ x 10’ storage shed, and a 16-foot swing gate providing secure access for a trailer, boat, or other recreational vehicles. Conveniently located near shopping, dining, schools, and major roadways, this home offers comfort, functionality, and an excellent location. Ready for immediate occupancy.
Property Details
Property Features
Property Sub Type
Single Family Residence
County
Marion
Subdivision
OCALA PARK ESTATE
Additional Information
Appliances
Dishwasher, Microwave, Range, Refrigerator
Application Fee
50
Association YN
false
Attached Garage YN
true
Availability Date
2026-07-29
Bathrooms Total Integer
2
Building Area Source
Appraiser
Building Area Total
1435
Building Area Total Srch SqM
133.32
Building Area Units
Square Feet
Calculated List Price By Calculated SqFt
1.39
Carport YN
false
Cooling
Central Air
Country
US
Current Price
2000.00
Elementary School
Fessenden Elementary School
Flood Zone Code
X
Flood Zone Date
2017-04-19
Flood Zone Panel
12083C0314E
Furnished
Unfurnished
Garage Spaces
2
Garage YN
true
Heating
Central
High School
West Port High School
Interior Features
Thermostat
Internet Address Display YN
true
Internet Automated Valuation Display YN
true
Internet Consumer Comment YN
true
Internet Entire Listing Display YN
true
Laundry Features
Laundry Room
Lease Amount Frequency
Monthly
Levels
One
List AOR
Ocala - Marion
Living Area Meters
133.32
Living Area Units
Square Feet
Long Term YN
1
Lot Size Acres
0.24
Lot Size Dimensions
75x140
Lot Size Square Feet
10454
Lot Size Square Meters
971
Middle Or Junior School
Howard Middle School
Modification Timestamp
2026-07-30T05:02:13.346Z
New Construction YN
false
Occupant Type
Vacant
Owner Pays
Property Insurance
Parcel Number
1303-019-033
Pets Allowed
Cats OK, Dogs OK
Pool Private YN
false
Postal Code Plus 4
7653
RATIO Current Price By Calculated SqFt
1.39
Road Surface Type
Asphalt
Room Count
7
Senior Community YN
false
Showing Requirements
ShowingTime
Status Change Timestamp
2026-07-29T14:44:38.000Z
Stories Total
1
Total Annual Fees
0.00
Total Monthly Fees
0.00
Universal Property Id
US-12083-N-1303019033-R-N
Unparsed Address
5373 NW 64TH ST
Waterfront YN
false
Neighborhood Map
Popup

Property Photos
Listing Photo
Listing Photo
Listing Photo
Listing Photo
Listing Photo
Listing Photo
Listing Photo
Listing Photo
Listing Photo
Listing Photo
Listing Photo
Listing Photo
Listing Photo
Listing Photo
Listing Photo
Listing Photo
Listing Photo
Listing Photo
Listing Photo
Listing Photo
Listing Photo
Listing Photo
Listing Photo
Listing Photo
Listing Photo
Listing Photo
Listing Photo
Listing Photo
Listing Photo
Listing Photo
Listing Photo
Listing Photo
Listing Photo
Listing Photo
Listing Photo
Listing Photo
Listing Photo
Listing Photo
Listing Photo
Listing Photo
Listing Photo
Listing Photo
Listing Photo
Listing Photo
Listing Photo
Listing Photo
Listing Photo
Listing Photo
Listing Photo
Listing Photo
Listing Photo
Listing Photo
Listing Photo
Listing Photo
Listing Photo
Listing Photo
Listing Photo
Listing Photo
Listing Photo
Listing Photo
Listing Photo
Listing Photo
Listing Photo
Listing Photo
Listing Photo
Listing Photo
Listing Photo
Listing Photo
Listing Photo
Listing Photo
Listing Photo
Listing Photo
Listing Photo
Listing Photo
Listing Photo
Listing Photo
Listing Photo
Listing Photo
Listing Photo
Listing Photo
Listing Photo
Listing Photo
Listing Photo
Listing Photo

MLS #MFROM729411 Listing courtesy of Miami Homes, Llc provided by Stellar MLS.
Similar Listings


All listing information is deemed reliable but not guaranteed and should be independently verified through personal inspection by appropriate professionals. Listings displayed on this website may be subject to prior sale or removal from sale; availability of any listing should always be independent verified. Listing information is provided for consumer personal, non-commercial use, solely to identify potential properties for potential purchase; all other use is strictly prohibited and may violate relevant federal and state law. The source of the listing data is as follows: Stellar MLS (updated 8/7/26 1:28 AM) |
Speak with One of Our Expert Agents Today
Call 352.308.1837