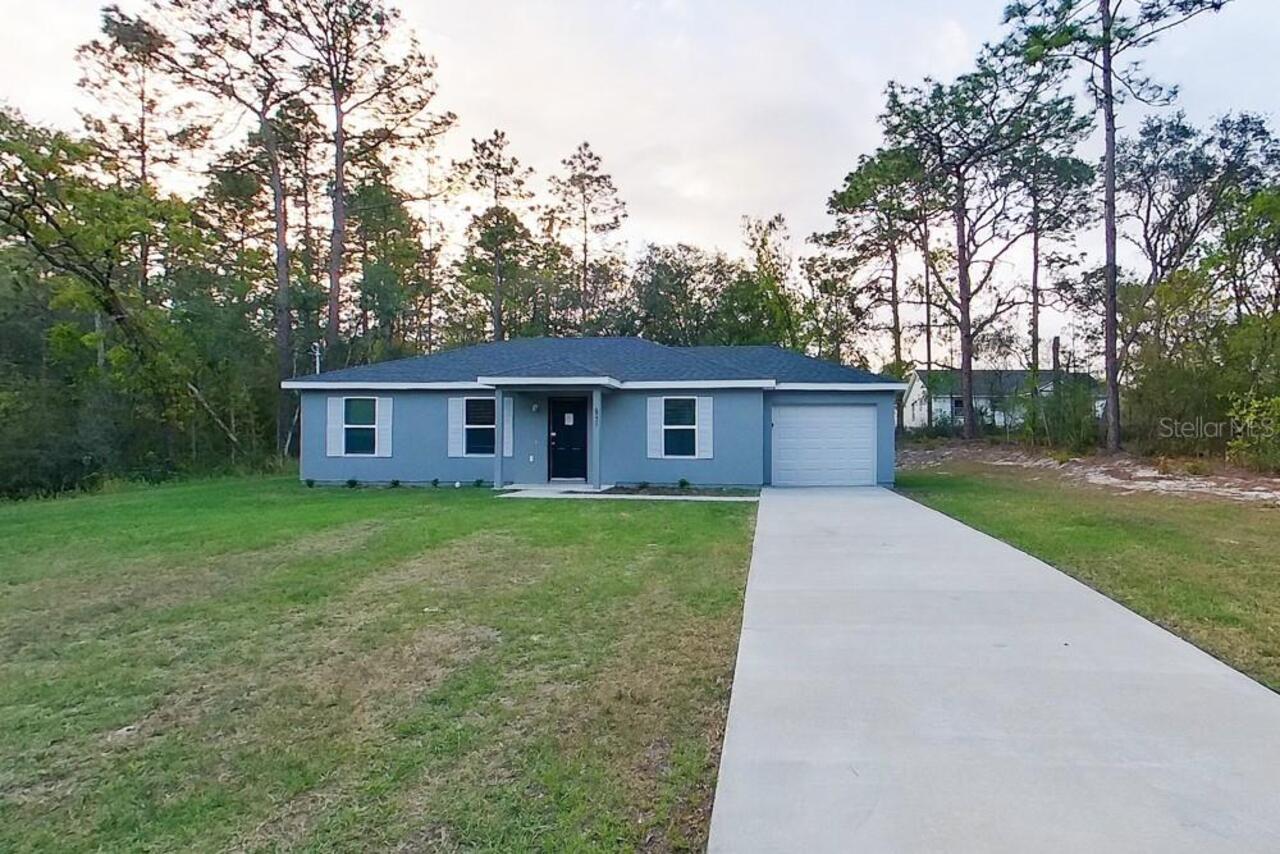
11081 Sw 107th Place, Ocala, FL

NEXT
PREV
$1,800

($1/sqft)

List Status: Active
11081 Sw 107th Place
Ocala, FL 34481


3 beds
2 baths
1209 living sqft
Top Features
  • View: Trees/Woods
  • Subdivision: Rainbow Spgs Heights
  • Built in  2026
  • Single Family Residence
Description
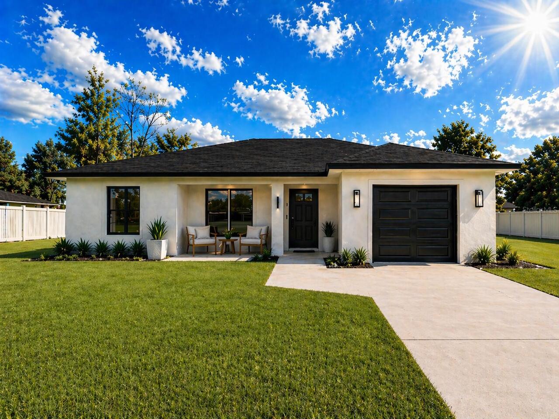
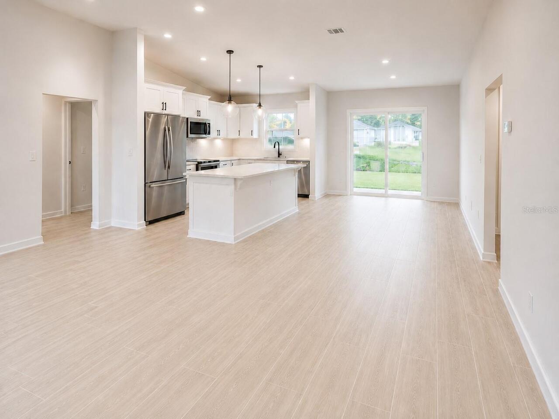
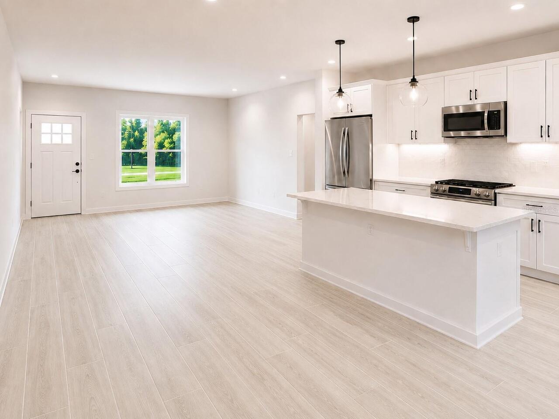
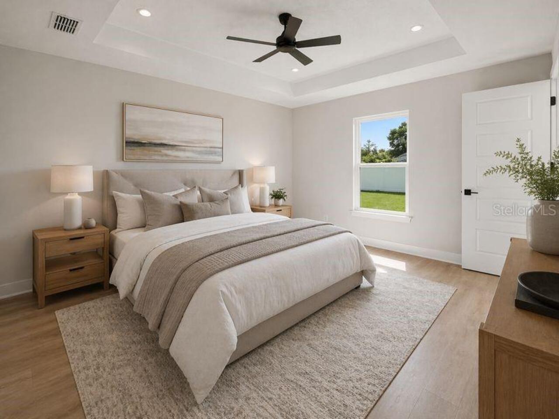
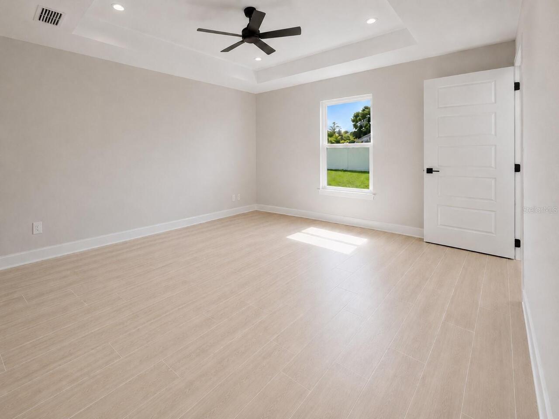
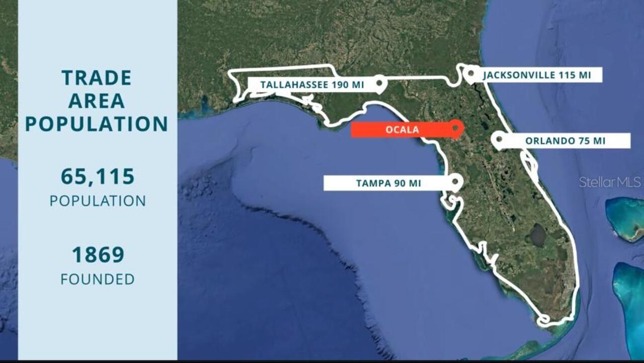
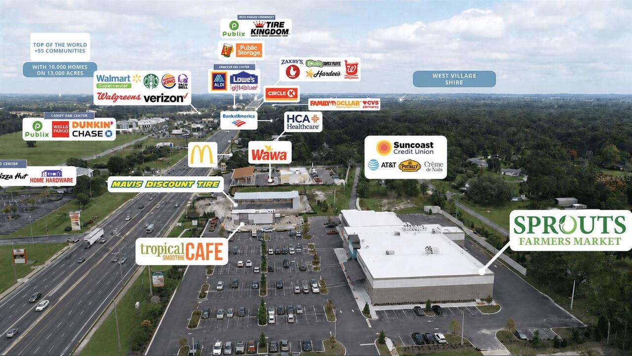
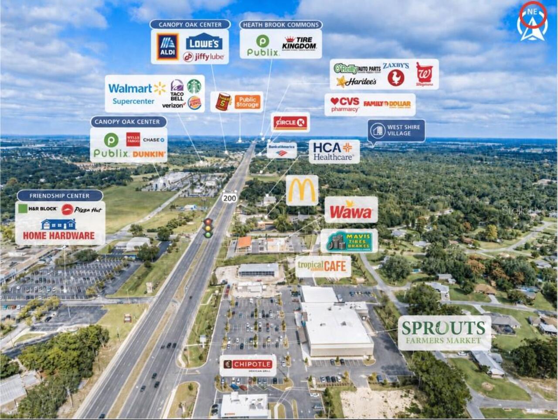
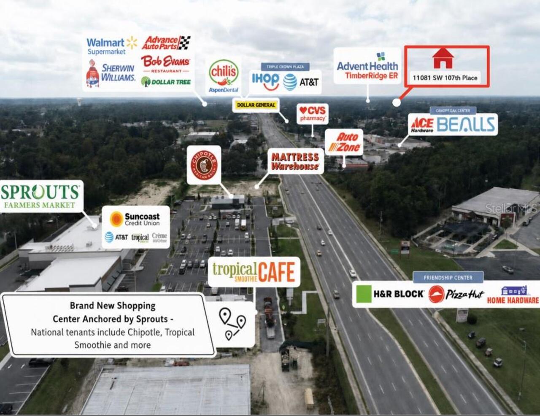
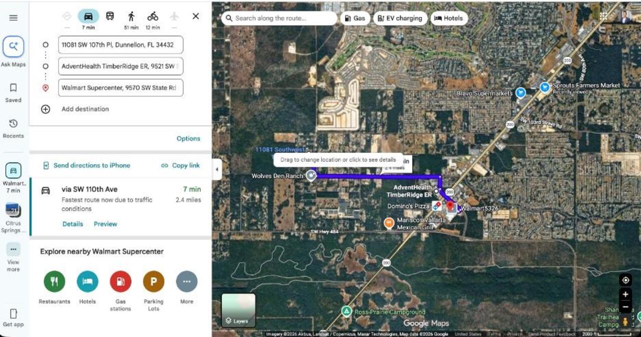
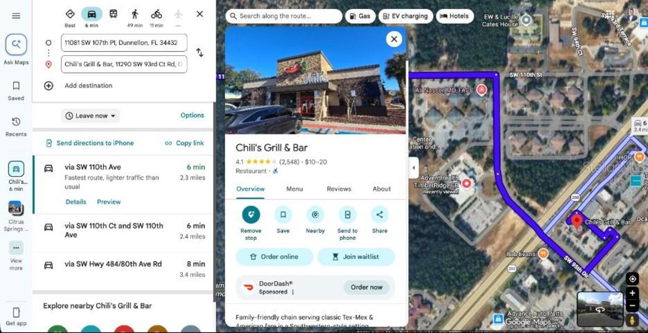
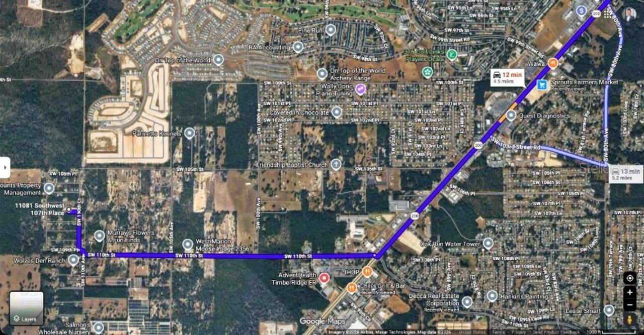
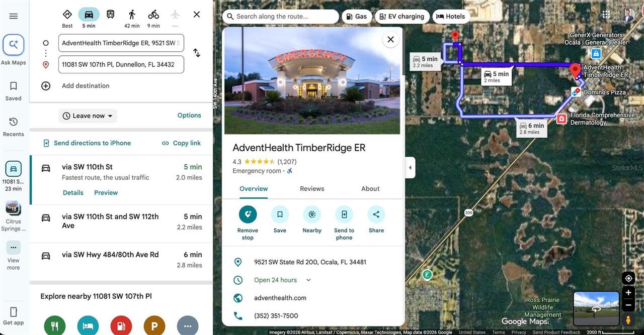
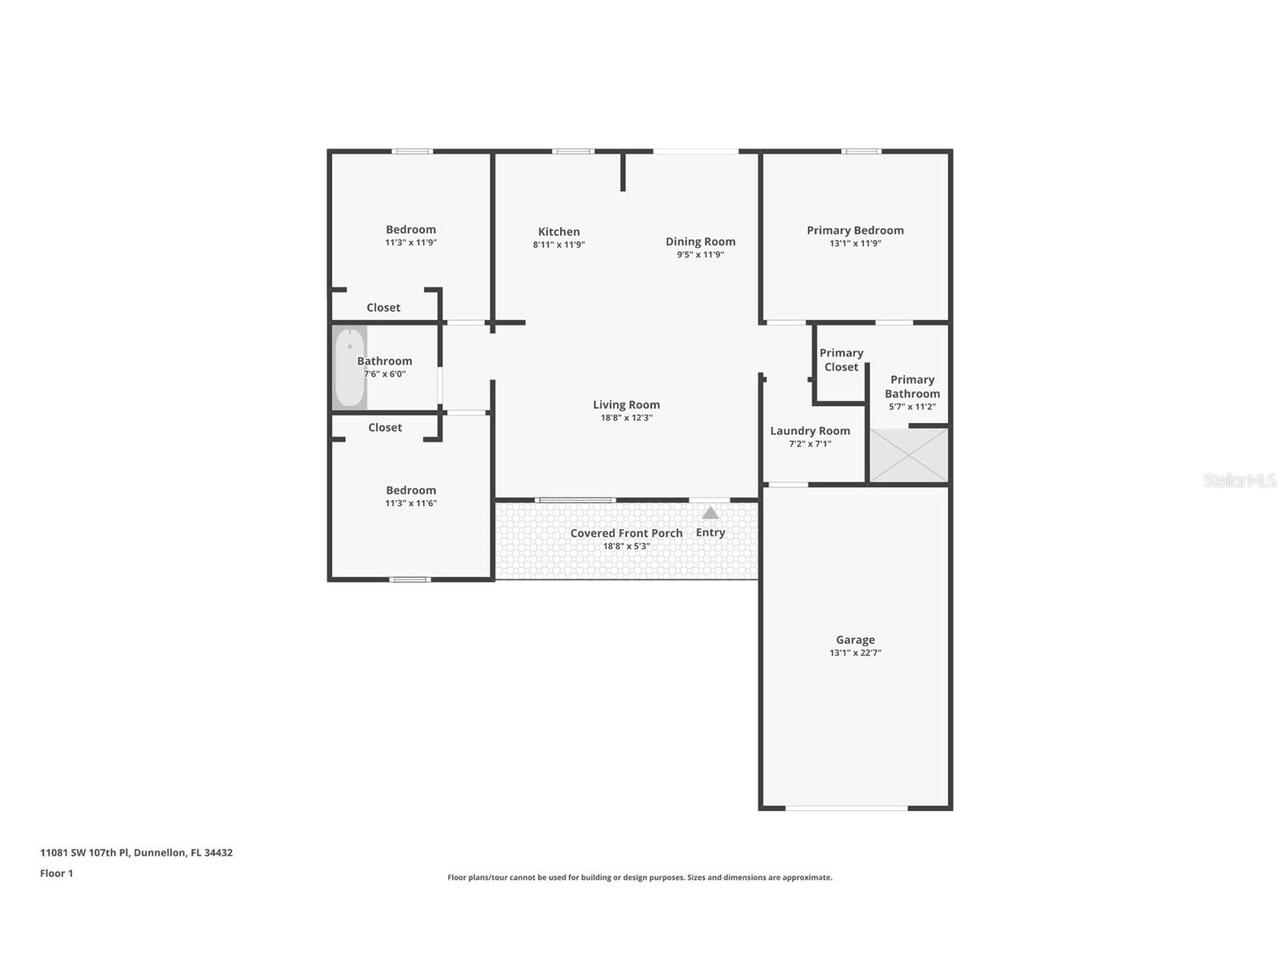
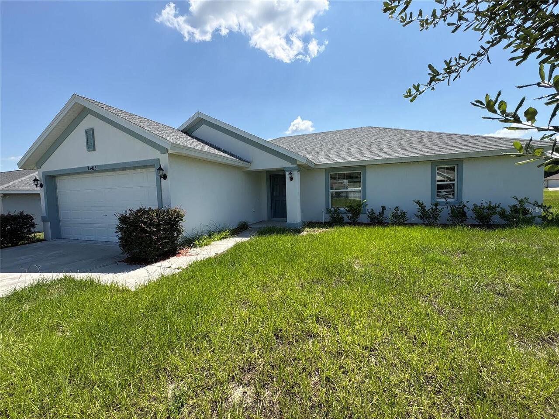
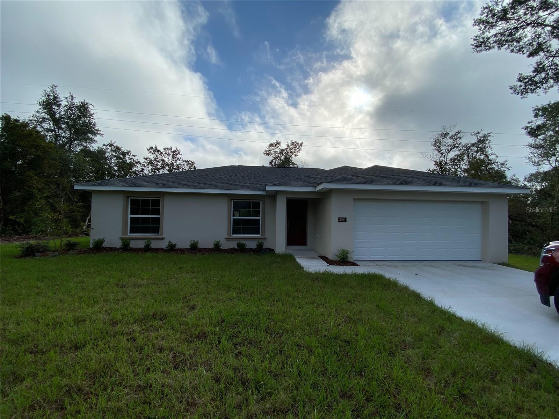
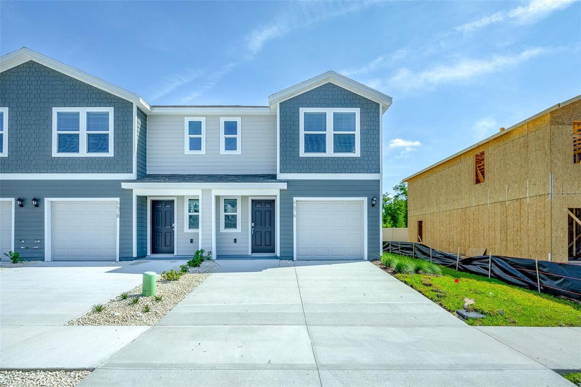
MOVE IN READY!! BE THE FIRST TO LIVE IN THIS BRAND NEW HOME! Ideally located approximately 20 minutes from the WORLD EQUESTRIAN CENTER, Downtown Ocala and Rainbow Springs State Park, and only 5 mins SW Hwy 200, Sprouts, Publix, STARBUCKS, Chick fil A, WALMART, Chipotle, Lowe’s, CHASE Bank, REGIONS Bank, and ADVENT HEALTH ER!! ***Surrounded by golf clubs, including The Preserve Golf Club at Spruce Creek Preserve, Juliette Falls Golf Club, Golf Central Golf Club, Candler Hills Golf Club and Stone Creek Golf Club. This beautifully finished home features an attached garage, 36” white cabinetry with SOFT CLOSE DOORS, STONE countertops in the kitchen and both bathrooms, tile flooring throughout, stainless steel appliances and ceiling fans. The primary bathroom offers a floor to ceiling tiled walk in shower, while the guest bathroom includes a tiled bathtub and shower combination. Photos include actual examples of homes previously completed by the same builder using this floor plan and may show different exterior finishes. The floor plan is included at the end of the listing photos for reference.
Property Details
Property Features
Property Sub Type
Single Family Residence
View
Trees/Woods
Parking
Off Street, Driveway, On Street, Garage Door Opener, Guest, Golf Cart Parking, Ground Level, Covered, Open
County
Marion
Subdivision
RAINBOW SPGS HEIGHTS
Additional Information
Additional Pet Fees
Buyer to verify pet fees with HOA and/or city/county and Listing Agent
Additional Rooms
Inside Utility
Appliances
Dishwasher, Dryer, Electric Water Heater, Microwave, Range, Refrigerator, Washer
Application Fee
85
Association YN
false
Attached Garage YN
true
Availability Date
2026-08-14
Bathrooms Total Integer
2
Building Area Source
Public Records
Building Area Total
1653
Building Area Total Srch SqM
153.57
Building Area Units
Square Feet
Calculated List Price By Calculated SqFt
1.49
Carport YN
false
Cooling
Central Air
Country
US
Current Price
1800.00
Fencing
Fenced, Partial
Fireplace YN
false
Flood Zone Code
X
Flooring
Tile
Furnished
Unfurnished
Garage Spaces
1
Garage YN
true
Heating
Central, Electric
Interior Features
Kitchen/Family Room Combo, Living Room/Dining Room Combo, Open Floorplan, Primary Bedroom Main Floor, Stone Counters, Thermostat, Walk-In Closet(s)
Internet Address Display YN
true
Internet Automated Valuation Display YN
false
Internet Consumer Comment YN
false
Internet Entire Listing Display YN
true
Laundry Features
Electric Dryer Hookup, Inside, Laundry Room, Washer Hookup
Lease Amount Frequency
Monthly
Lease Term
6-12 Month
Levels
One
List AOR
Orlando Regional
Living Area Meters
112.32
Living Area Source
Public Records
Living Area Units
Square Feet
Long Term YN
1
Lot Features
City Limits, Landscaped, Level, Near Golf Course, Near Public Transit, Private, Paved
Lot Size Acres
0.21
Lot Size Dimensions
75x120
Lot Size Square Feet
9148
Lot Size Square Meters
850
Minimum Lease
1-7 Days
Modification Timestamp
2026-08-07T05:01:23.821Z
New Construction YN
true
Occupant Type
Vacant
Owner Pays
Management, Other
Parcel Number
3500-006-049
Patio And Porch Features
Covered, Front Porch, Rear Porch
Pet Restrictions
Buyer to verify pet restrictions with HOA and/or city/county and Listing Agent
Pets Allowed
Cats OK, Dogs OK, Yes
Pool Private YN
false
Property Condition
Completed
RATIO Current Price By Calculated SqFt
1.49
Road Surface Type
Asphalt, Paved
Room Count
2
Senior Community YN
false
Sewer
Septic Tank
Showing Requirements
Call Listing Agent
Status Change Timestamp
2026-08-06T19:06:34.000Z
Total Annual Fees
0.00
Total Monthly Fees
0.00
Universal Property Id
US-12083-N-3500006049-R-N
Unparsed Address
11081 SW 107TH PL
Utilities
Electricity Available, Electricity Connected, Water Available, Water Connected
Water Source
Well
Waterfront YN
false
Window Features
Double Pane Windows
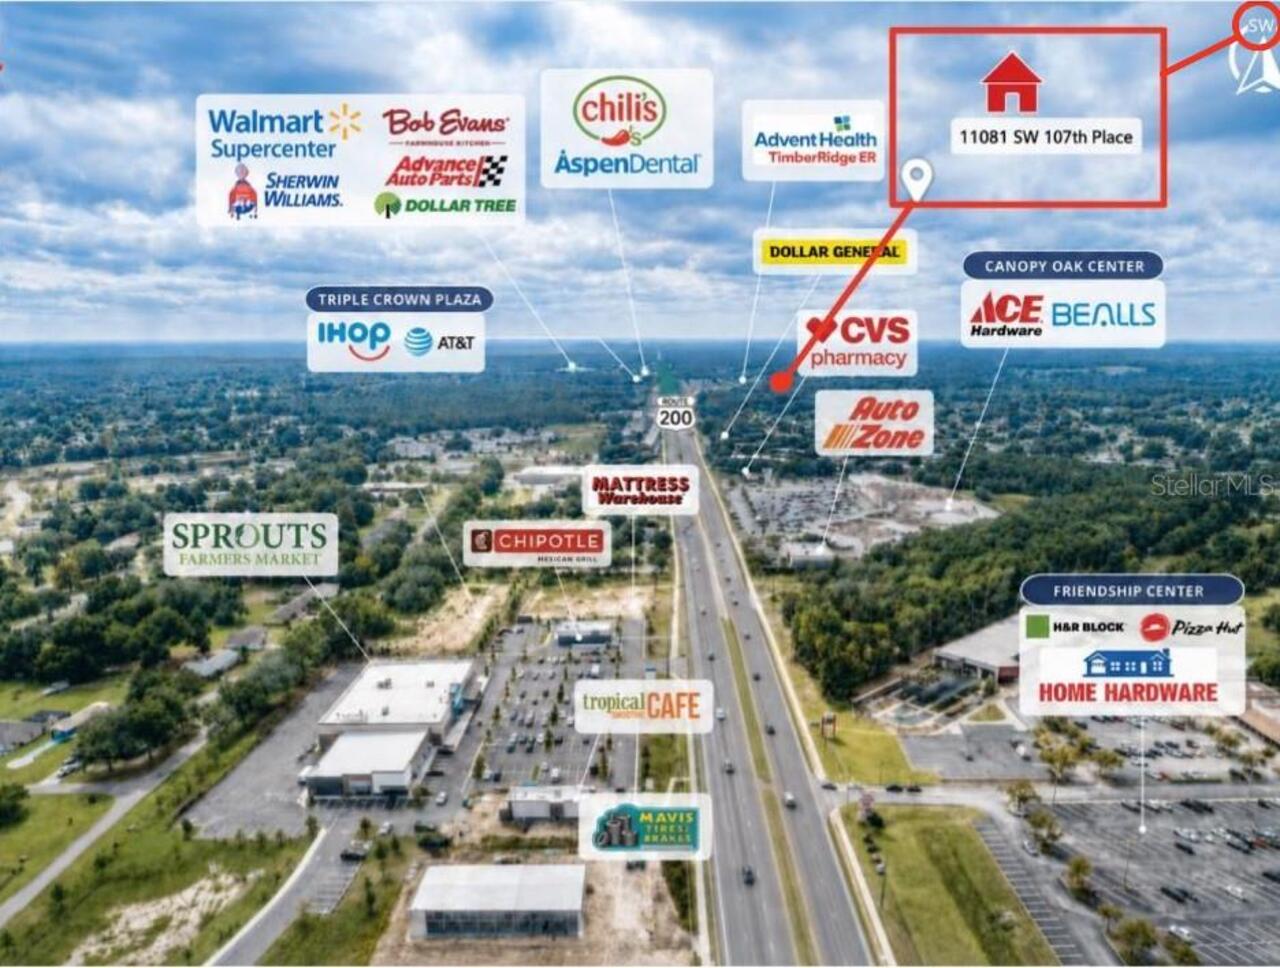
Neighborhood Map
Popup

Property Photos
Listing Photo
Listing Photo
Listing Photo
Listing Photo
Listing Photo
Listing Photo
Listing Photo
Listing Photo
Listing Photo
Listing Photo
Listing Photo
Listing Photo
Listing Photo
Listing Photo
Listing Photo
Listing Photo
Listing Photo
Listing Photo
Listing Photo
Listing Photo
Listing Photo
Listing Photo
Listing Photo
Listing Photo
Listing Photo
Listing Photo
Listing Photo
Listing Photo
Listing Photo
Listing Photo

MLS #MFRO6431423 Listing courtesy of Olympus Executive Realty Inc provided by Stellar MLS.

Similar Listings


All listing information is deemed reliable but not guaranteed and should be independently verified through personal inspection by appropriate professionals. Listings displayed on this website may be subject to prior sale or removal from sale; availability of any listing should always be independent verified. Listing information is provided for consumer personal, non-commercial use, solely to identify potential properties for potential purchase; all other use is strictly prohibited and may violate relevant federal and state law. The source of the listing data is as follows: Stellar MLS (updated 8/7/26 2:13 AM) |
Speak with One of Our Expert Agents Today
Call 352.308.1837