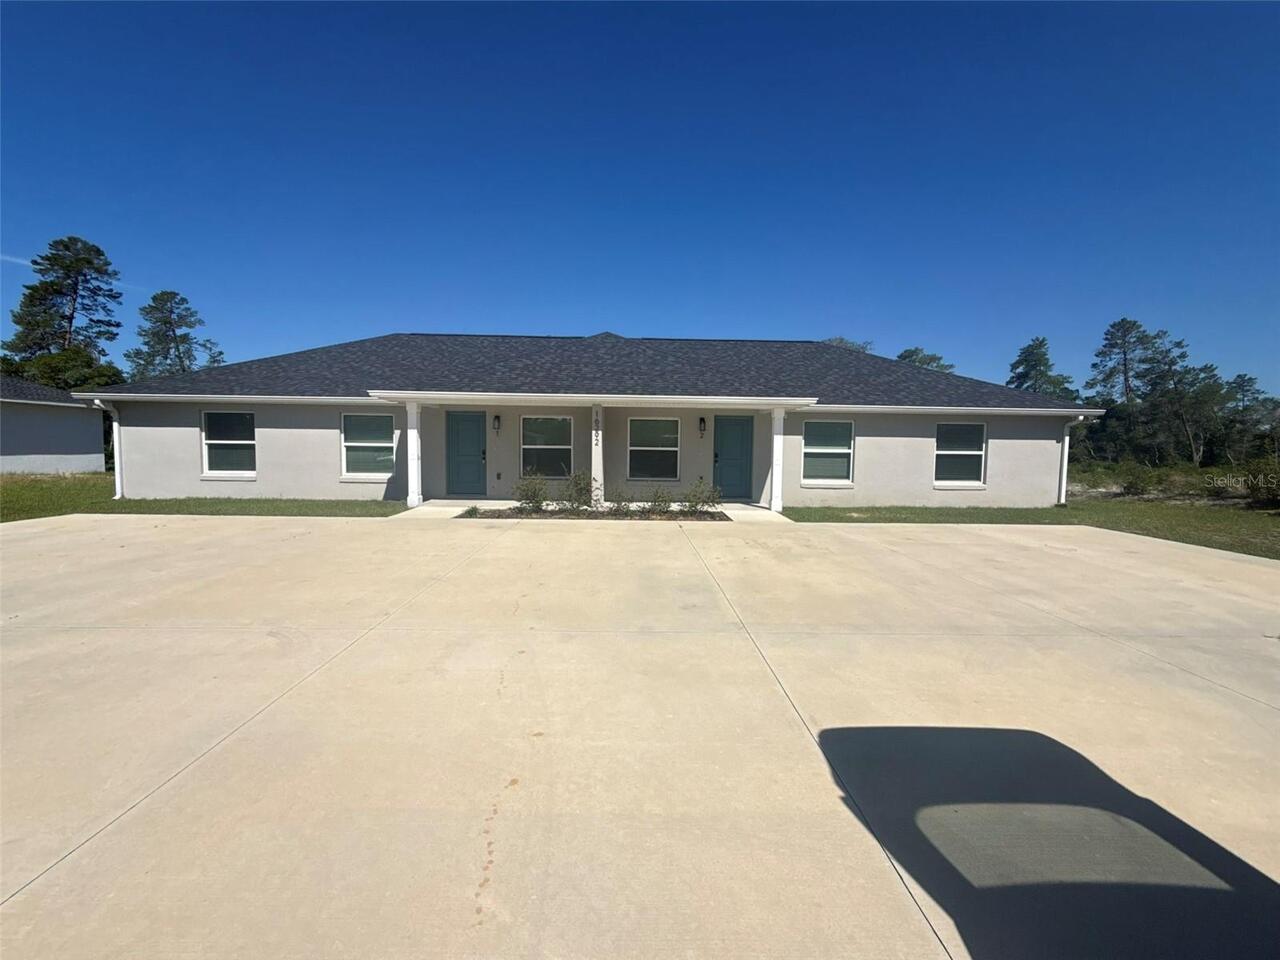
6676 Sw 81st Loop, Ocala, FL

NEXT
PREV
$1,645

($1/sqft)

List Status: Active
6676 Sw 81st Loop
Ocala, FL 34476


3 beds
2 baths
1505 living sqft
Top Features
  • Built in  2024
  • Townhouse
Description
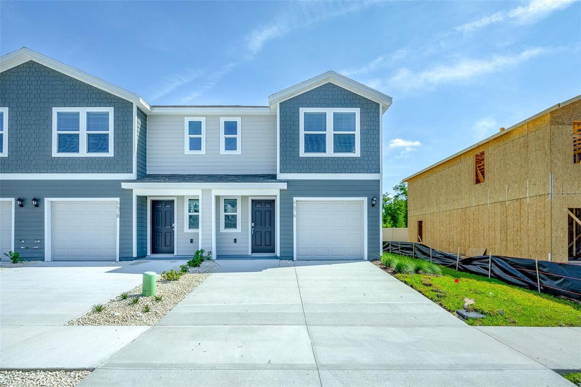
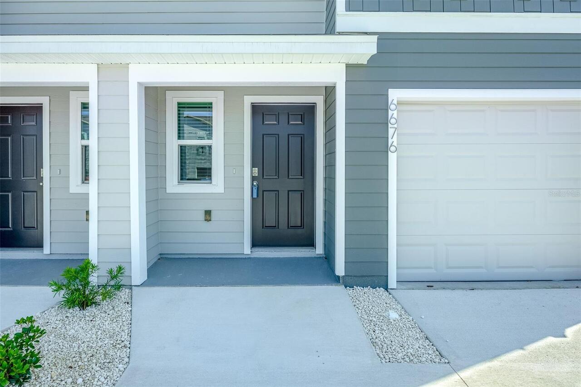
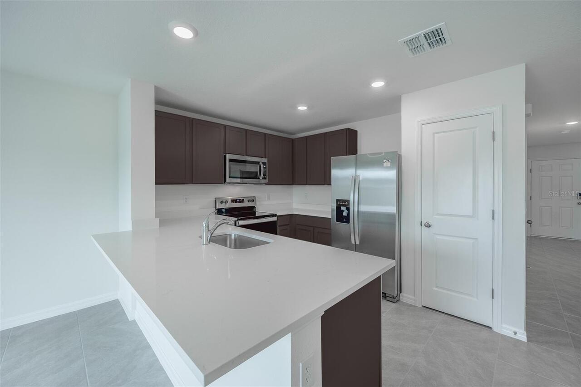
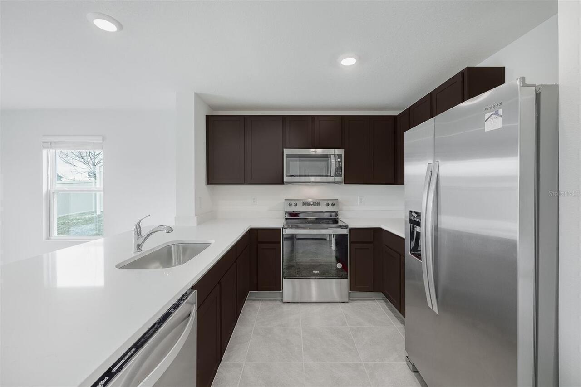
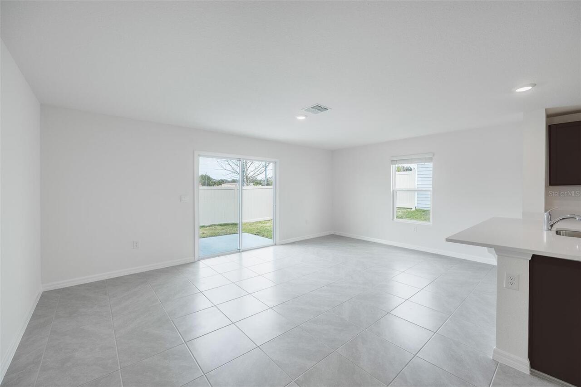
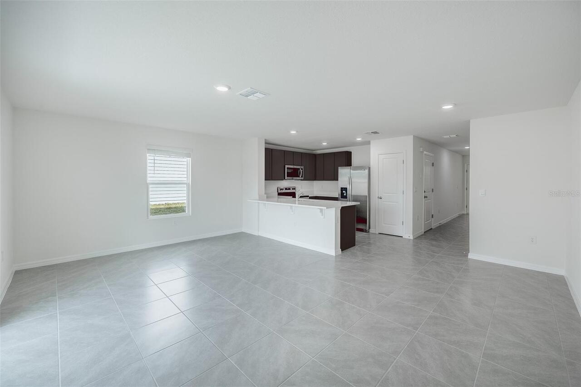
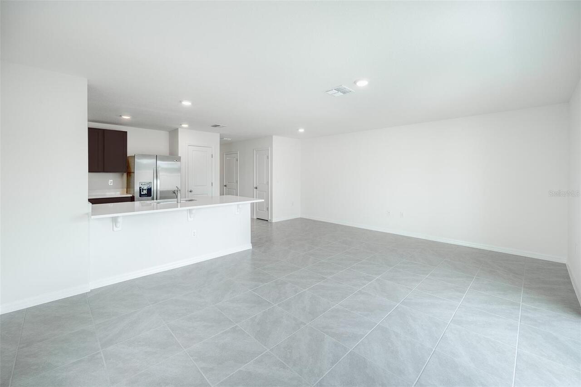
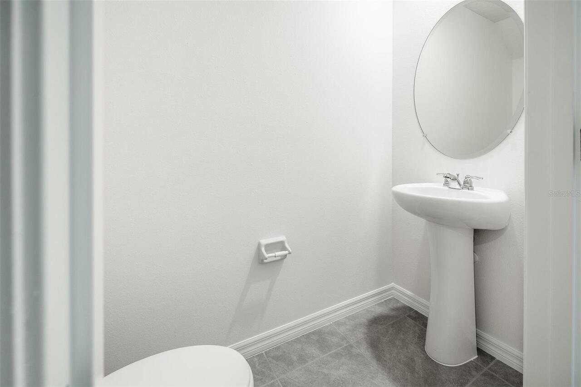
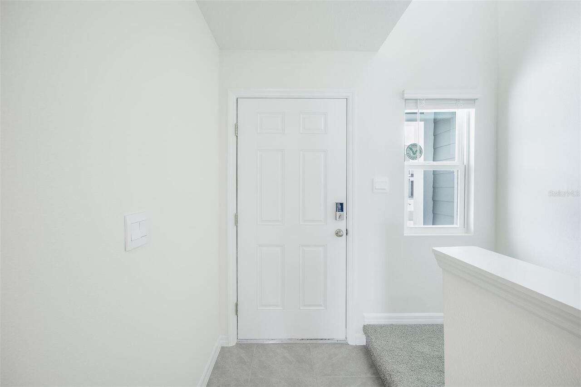
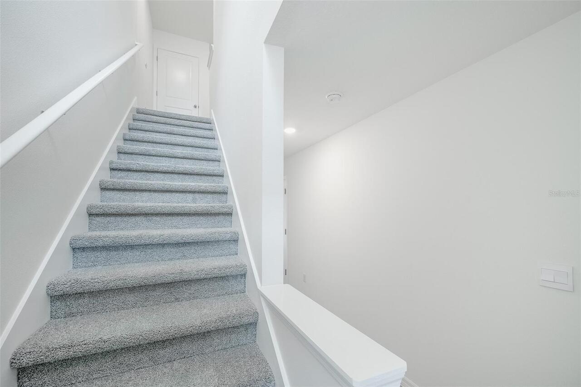
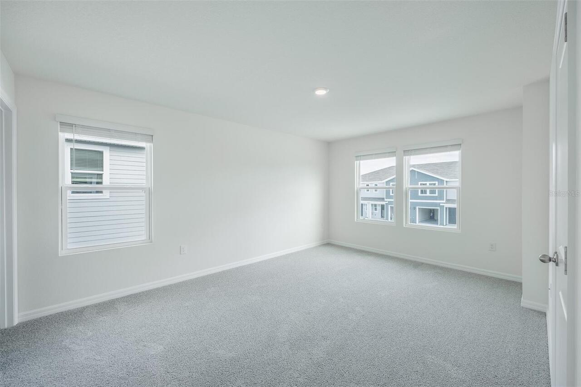
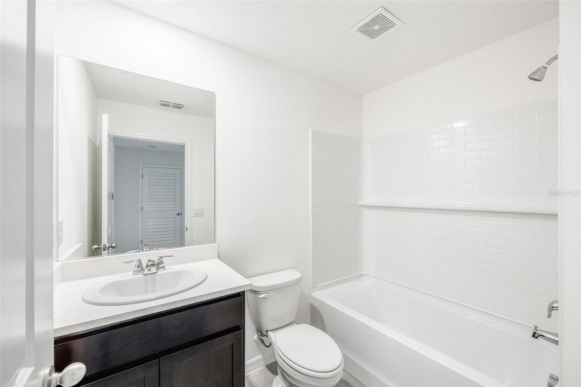
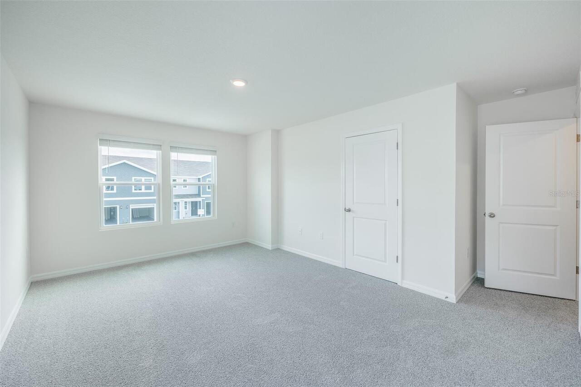
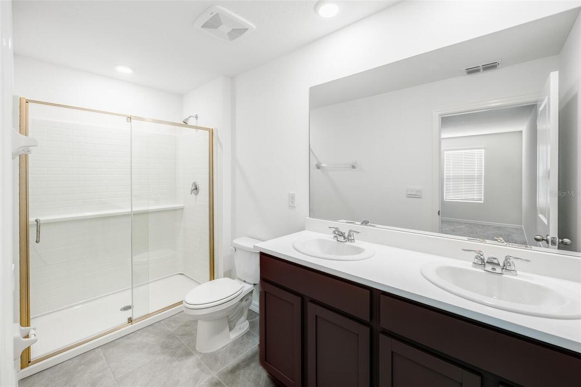
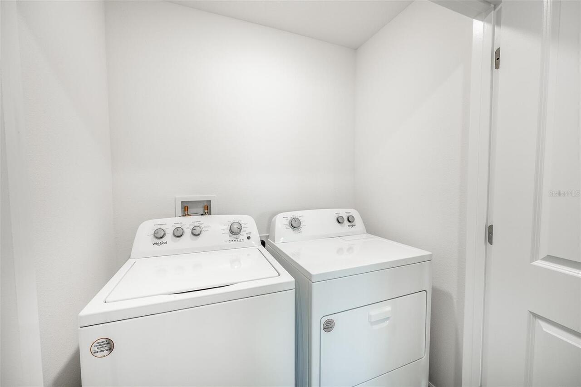
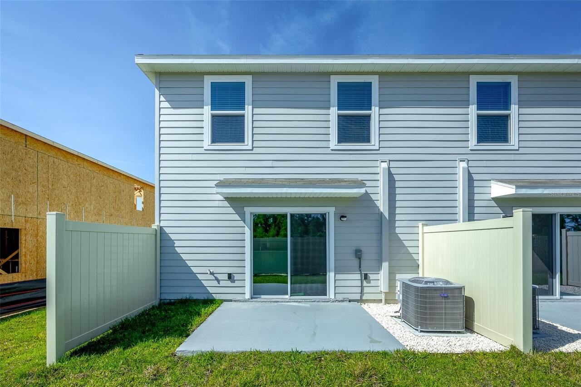

*Limited Time! Move in by August 1st and Get $500 OFF Your First Month!* Step into this lovely two-story townhome featuring an open-concept first floor with a spacious family room, a well-equipped kitchen, and a convenient powder room. Upstairs, you’ll find a primary suite with a private bath, two additional bedrooms, a full bathroom, and a laundry area. Enjoy easy access to Ocala’s top destinations, including the airport, Silver Springs State Park, and Downtown Ocala. Highlights: Two-Story Home | Stainless Steel Appliances | Washer and Dryer Included | Lawn Service Included | Corner Unit | Short Distance to Ocala International Airport, Paddock Mall, Target, and More! 12 - Month Minimum Lease $85 Non-refundable Application Fee each Adult (18+) Please note, that we require all applicants to have - a combined monthly, net household income of 3X the monthly rent, - good standing credit - minimum score of 600, - and no prior evictions or collections from any apartment complexes All Belmont Management Group residents are enrolled in the Resident Benefits Package (RBP) for $50.00/month which includes liability insurance, credit building to help boost the resident’s credit score with timely rent payments, up to $1M Identity Theft Protection, HVAC air filter delivery (for applicable properties), move-in concierge service making utility connection and home service setup a breeze during your move-in, our best-in-class resident rewards program, on-demand pest control, and much more! More details upon application. Along with your application, please include a copy of your photo ID as well as two consecutive months of your most recent pay stubs or other proof of income. We will not accept W2s as proof of income. The application includes full background, credit check as well as eviction judgments Pets are allowed on a case-by-case basis via the owner's instructions. We strive to help ensure mutual accountability and responsibility for the benefit of all our residents/tenants. We
Property Details
Property Features
Property Sub Type
Townhouse
County
Marion
Building Name
6676
Additional Information
Additional Pet Fees
Pets are allowed on a case-by-case basis, according to the owner's instructions.
Appliances
Dryer, Microwave, Range, Refrigerator, Washer
Application Fee
85
Association Approval Required YN
1
Association YN
true
Attached Garage YN
true
Availability Date
2026-07-21
Bathrooms Total Integer
3
Building Area Source
Public Records
Building Area Total
1505
Building Area Total Srch SqM
139.82
Building Area Units
Square Feet
Calculated List Price By Calculated SqFt
1.09
Carport YN
false
Community Features
Clubhouse, Pool
Cooling
Central Air
Country
US
Current Price
1645.00
Elementary School
Hammett Bowen Jr. Elementary
Flood Zone Code
X
Furnished
Unfurnished
Garage Spaces
1
Garage YN
true
Heating
Central
High School
West Port High School
Interior Features
Eat-in Kitchen, Kitchen/Family Room Combo, Open Floorplan, PrimaryBedroom Upstairs
Internet Address Display YN
true
Internet Automated Valuation Display YN
false
Internet Consumer Comment YN
false
Internet Entire Listing Display YN
true
Laundry Features
Laundry Room
Lease Amount Frequency
Monthly
Levels
Two
List AOR
Orlando Regional
Living Area Meters
139.82
Living Area Units
Square Feet
Long Term YN
1
Lot Size Acres
0.04
Lot Size Square Feet
1742
Lot Size Square Meters
162
Middle Or Junior School
Liberty Middle School
Modification Timestamp
2026-07-22T05:01:21.037Z
New Construction YN
false
Occupant Type
Vacant
Owner Pays
Grounds Care
Parcel Number
35636-01-088
Patio And Porch Features
Covered
Pet Restrictions
Pets are allowed on a case-by-case basis, according to the owner's instructions.
Pet Size
Very Small (Under 15 Lbs.)
Pets Allowed
Cats OK, Dogs OK, Size Limit
Pool Private YN
false
Postal Code Plus 4
4540
RATIO Current Price By Calculated SqFt
1.09
Road Surface Type
Paved
Senior Community YN
false
Showing Requirements
Sentri Lock Box
Status Change Timestamp
2026-07-21T18:49:12.000Z
Stories Total
2
Total Annual Fees
0.00
Total Monthly Fees
0.00
Universal Property Id
US-12083-N-3563601088-R-N
Unparsed Address
6676 SW 81ST LOOP
Waterfront YN
false
Neighborhood Map
Popup

Property Photos
Listing Photo
Listing Photo
Listing Photo
Listing Photo
Listing Photo
Listing Photo
Listing Photo
Listing Photo
Listing Photo
Listing Photo
Listing Photo
Listing Photo
Listing Photo
Listing Photo
Listing Photo
Listing Photo
Listing Photo
Listing Photo
Listing Photo
Listing Photo
Listing Photo
Listing Photo
Listing Photo
Listing Photo
Listing Photo
Listing Photo
Listing Photo
Listing Photo
Listing Photo
Listing Photo
Listing Photo
Listing Photo
Listing Photo
Listing Photo

MLS #MFRO6427041 Listing courtesy of Belmont Realty provided by Stellar MLS.

Similar Listings


All listing information is deemed reliable but not guaranteed and should be independently verified through personal inspection by appropriate professionals. Listings displayed on this website may be subject to prior sale or removal from sale; availability of any listing should always be independent verified. Listing information is provided for consumer personal, non-commercial use, solely to identify potential properties for potential purchase; all other use is strictly prohibited and may violate relevant federal and state law. The source of the listing data is as follows: Stellar MLS (updated 8/6/26 8:57 PM) |
Speak with One of Our Expert Agents Today
Call 352.308.1837