15110 Sw 43rd Avenue Road, Ocala, FL

NEXT
PREV
$2,000

($1/sqft)

List Status: Active
15110 Sw 43rd Avenue Road
Ocala, FL 34473


3 beds
2 baths
1609 living sqft
Top Features
  • Subdivision: Marion Oaks 01
  • Built in  2023
  • Single Family Residence
Description
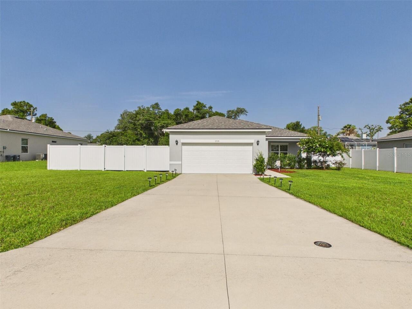
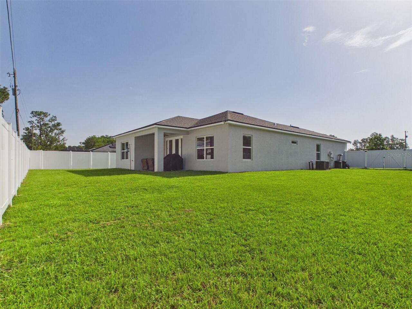
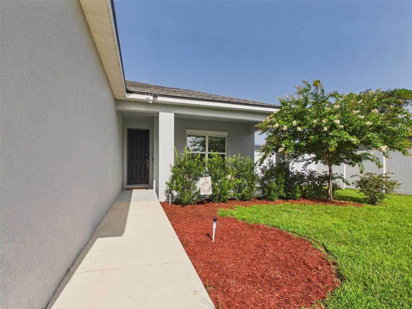
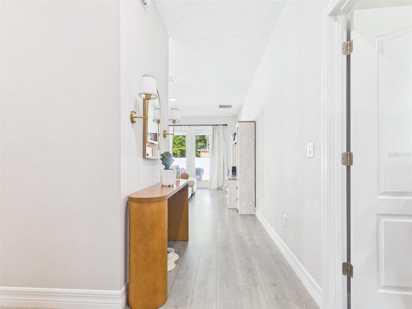
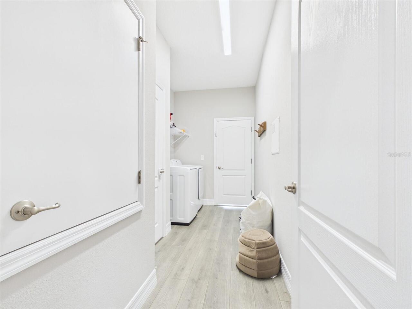
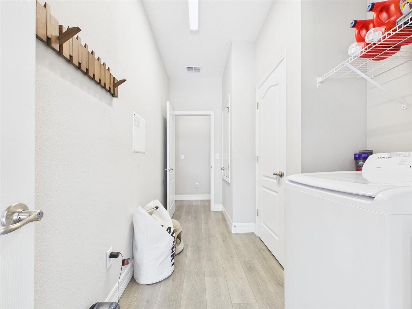
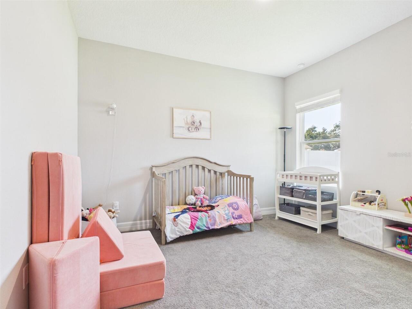
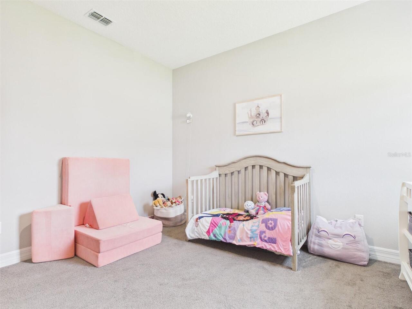
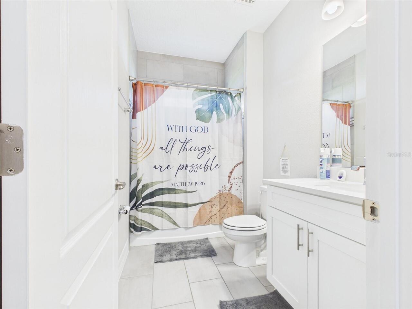
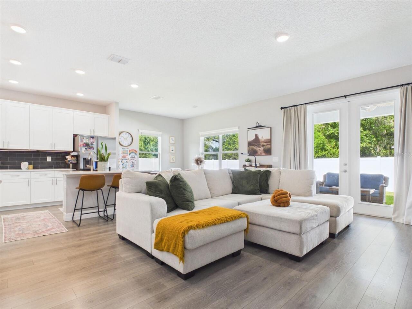
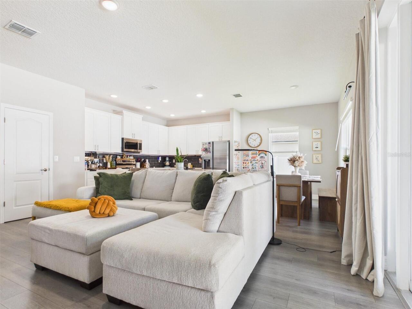
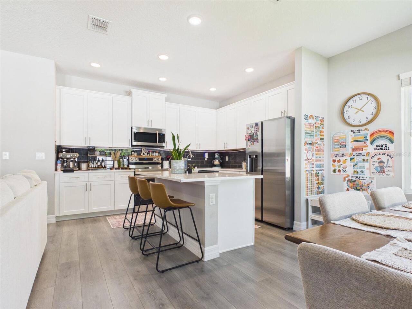
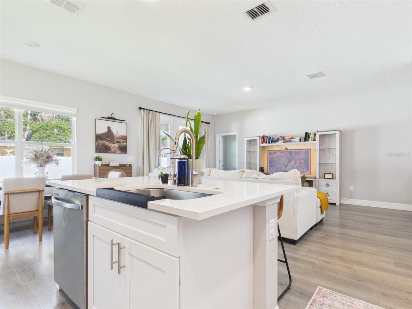
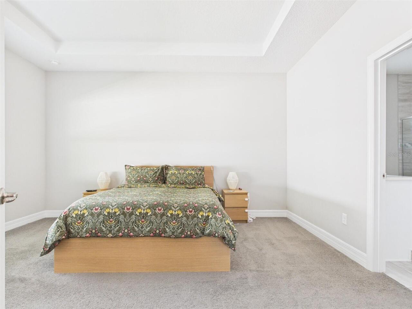
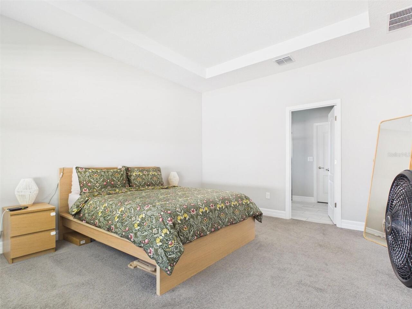
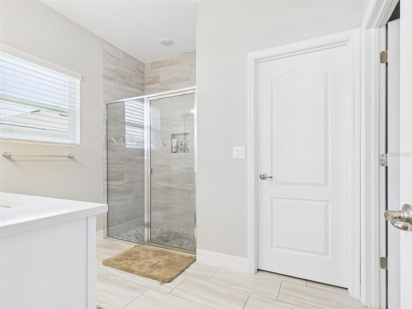
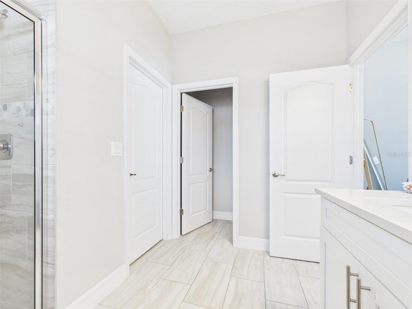
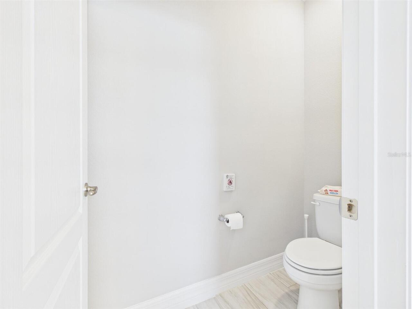
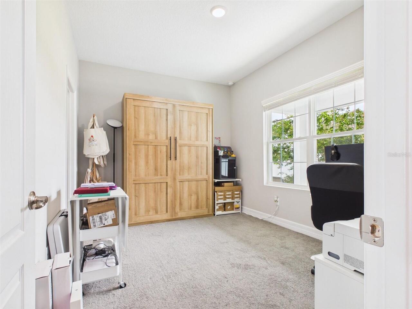
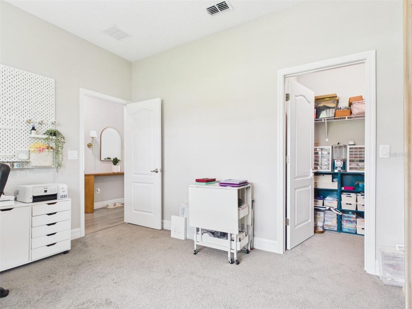
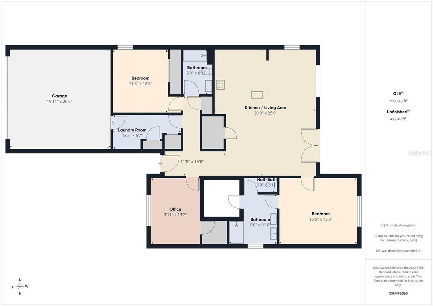
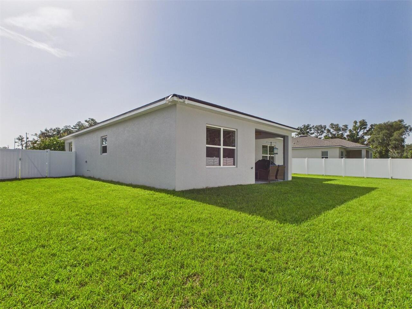
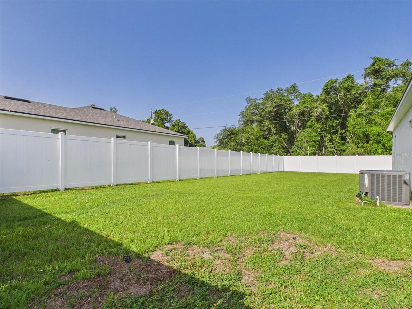
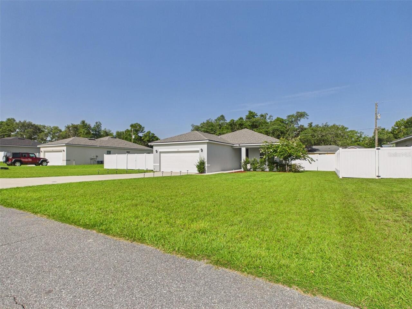
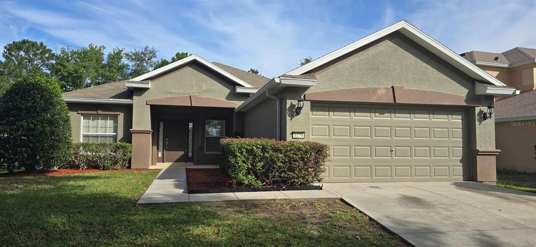
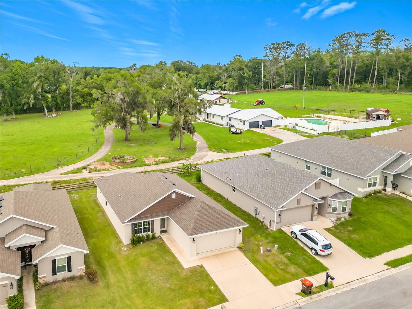
Welcome to this beautifully designed 3-bedroom, 2-bath home offering 1,609 sq. ft. of comfortable living space, a 2-car garage, and a spacious fenced backyard with no HOA. A long driveway provides additional parking, making this home ideal for families and entertaining guests. Inside, the home features a bright and inviting layout with high ceilings, abundant natural light, and large windows showcasing the beautiful backyard views. The upgraded kitchen offers stone countertops, stainless steel appliances, a walk-in pantry, and a convenient breakfast bar with additional seating, creating the perfect space for everyday living and gatherings. Tile flooring in high-traffic areas adds durability and easy maintenance. The spacious living area opens through elegant French doors to a covered lanai, creating a seamless connection between indoor and outdoor living. The primary suite provides a private retreat with a tray ceiling, walk-in closet, and a well-appointed bathroom. Additional highlights include a functional laundry room with extra storage space and a thoughtfully designed floor plan that combines comfort and style. Renters will also enjoy added value with a whole-house water system valued at approximately $7,000 and a camera security system for enhanced convenience and peace of mind. Enjoy the freedom of no HOA, a private fenced yard, and modern upgrades throughout in this exceptional home offering the perfect blend of comfort, functionality, and lifestyle.
Property Details
Property Features
Property Sub Type
Single Family Residence
County
Marion
Subdivision
MARION OAKS 01
Additional Information
Appliances
Dishwasher, Dryer, Microwave, Range, Refrigerator, Washer
Application Fee
50
Association YN
false
Attached Garage YN
true
Availability Date
2026-07-14
Bathrooms Total Integer
2
Building Area Source
Public Records
Building Area Total
2320
Building Area Total Srch SqM
215.53
Building Area Units
Square Feet
Calculated List Price By Calculated SqFt
1.24
Carport YN
false
Cooling
Central Air
Country
US
Current Price
2000.00
Elementary School
Sunrise Elementary School-M
Fireplace YN
false
Flood Zone Code
X
Flood Zone Date
2008-08-28
Flood Zone Panel
12083C0715D
Flooring
Carpet, Tile
Furnished
Unfurnished
Garage Spaces
2
Garage YN
true
Heating
Central
High School
Dunnellon High School
Interior Features
High Ceilings, Solid Surface Counters
Internet Address Display YN
true
Internet Automated Valuation Display YN
true
Internet Consumer Comment YN
true
Internet Entire Listing Display YN
true
Laundry Features
Laundry Room
Lease Amount Frequency
Monthly
Levels
One
List AOR
Ocala - Marion
Living Area Meters
149.48
Living Area Source
Public Records
Living Area Units
Square Feet
Long Term YN
1
Lot Size Acres
0.24
Lot Size Dimensions
85x125
Lot Size Square Feet
10454
Lot Size Square Meters
971
Max Pet Weight
40
Middle Or Junior School
Horizon Academy/Mar Oaks
Modification Timestamp
2026-07-15T05:02:17.730Z
New Construction YN
false
Occupant Type
Owner
Owner Pays
Other
Parcel Number
8001-0116-04
Pet Fee Non Refundable
300
Pet Size
Medium (36-60 Lbs.)
Pets Allowed
Dogs OK
Pool Private YN
false
Postal Code Plus 4
2643
RATIO Current Price By Calculated SqFt
1.24
Road Surface Type
Paved
Room Count
4
Senior Community YN
false
Showing Requirements
Supra Lock Box
Status Change Timestamp
2026-07-14T21:01:22.000Z
Stories Total
1
Total Annual Fees
0.00
Total Monthly Fees
0.00
Universal Property Id
US-12083-N-8001011604-R-N
Unparsed Address
15110 SW 43RD AVENUE RD
Waterfront YN
false
Neighborhood Map
Popup

Property Photos
Listing Photo
Listing Photo
Listing Photo
Listing Photo
Listing Photo
Listing Photo
Listing Photo
Listing Photo
Listing Photo
Listing Photo
Listing Photo
Listing Photo
Listing Photo
Listing Photo
Listing Photo
Listing Photo
Listing Photo
Listing Photo
Listing Photo
Listing Photo
Listing Photo
Listing Photo
Listing Photo
Listing Photo
Listing Photo
Listing Photo
Listing Photo
Listing Photo
Listing Photo
Listing Photo
Listing Photo
Listing Photo
Listing Photo
Listing Photo
Listing Photo
Listing Photo
Listing Photo
Listing Photo
Listing Photo
Listing Photo
Listing Photo
Listing Photo
Listing Photo
Listing Photo
Listing Photo
Listing Photo
Listing Photo
Listing Photo

MLS #MFROM728450 Listing courtesy of Keller Williams Cornerstone Re provided by Stellar MLS.

Similar Listings


All listing information is deemed reliable but not guaranteed and should be independently verified through personal inspection by appropriate professionals. Listings displayed on this website may be subject to prior sale or removal from sale; availability of any listing should always be independent verified. Listing information is provided for consumer personal, non-commercial use, solely to identify potential properties for potential purchase; all other use is strictly prohibited and may violate relevant federal and state law. The source of the listing data is as follows: Stellar MLS (updated 8/7/26 4:28 AM) |
Speak with One of Our Expert Agents Today
Call 352.308.1837