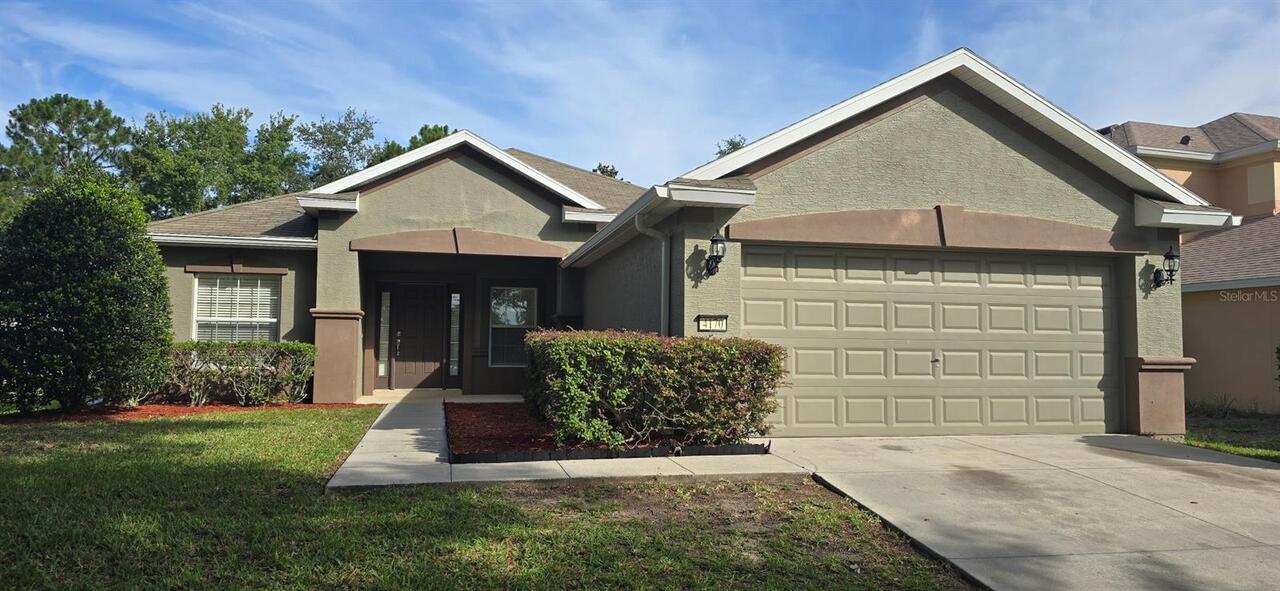
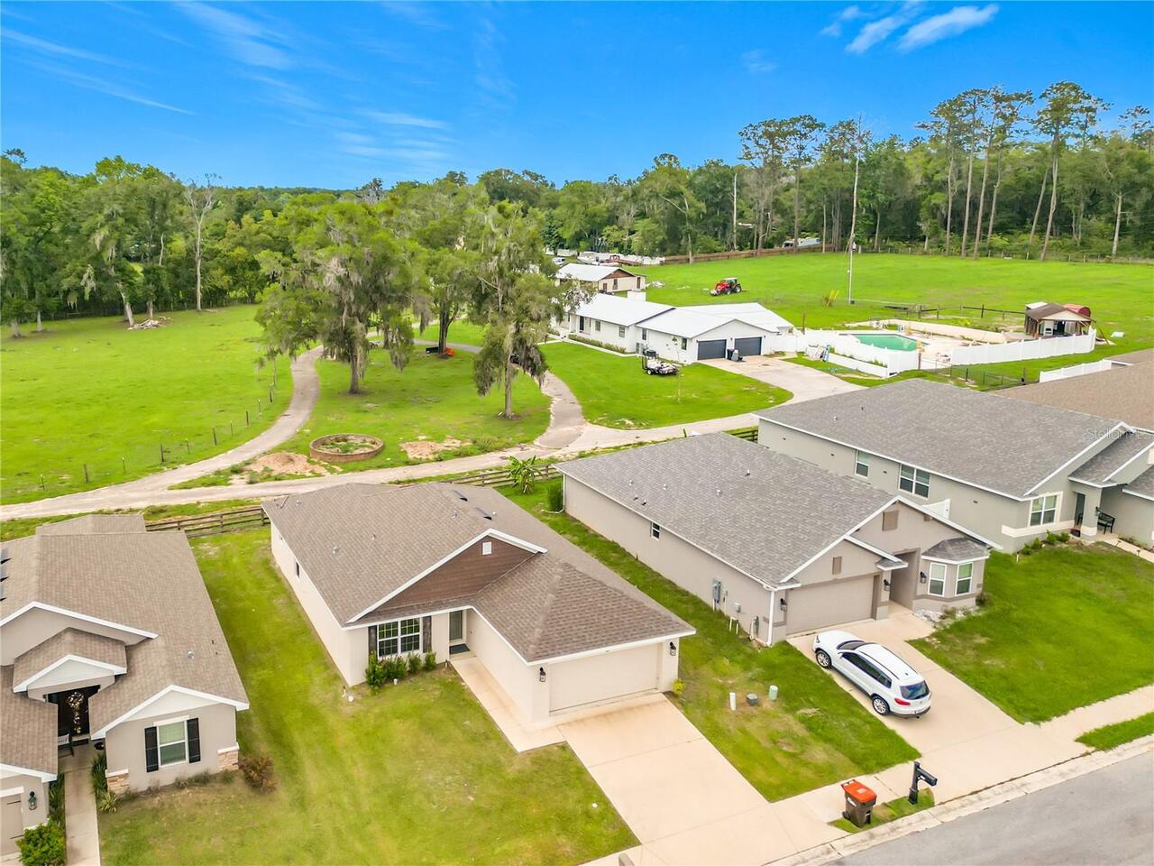
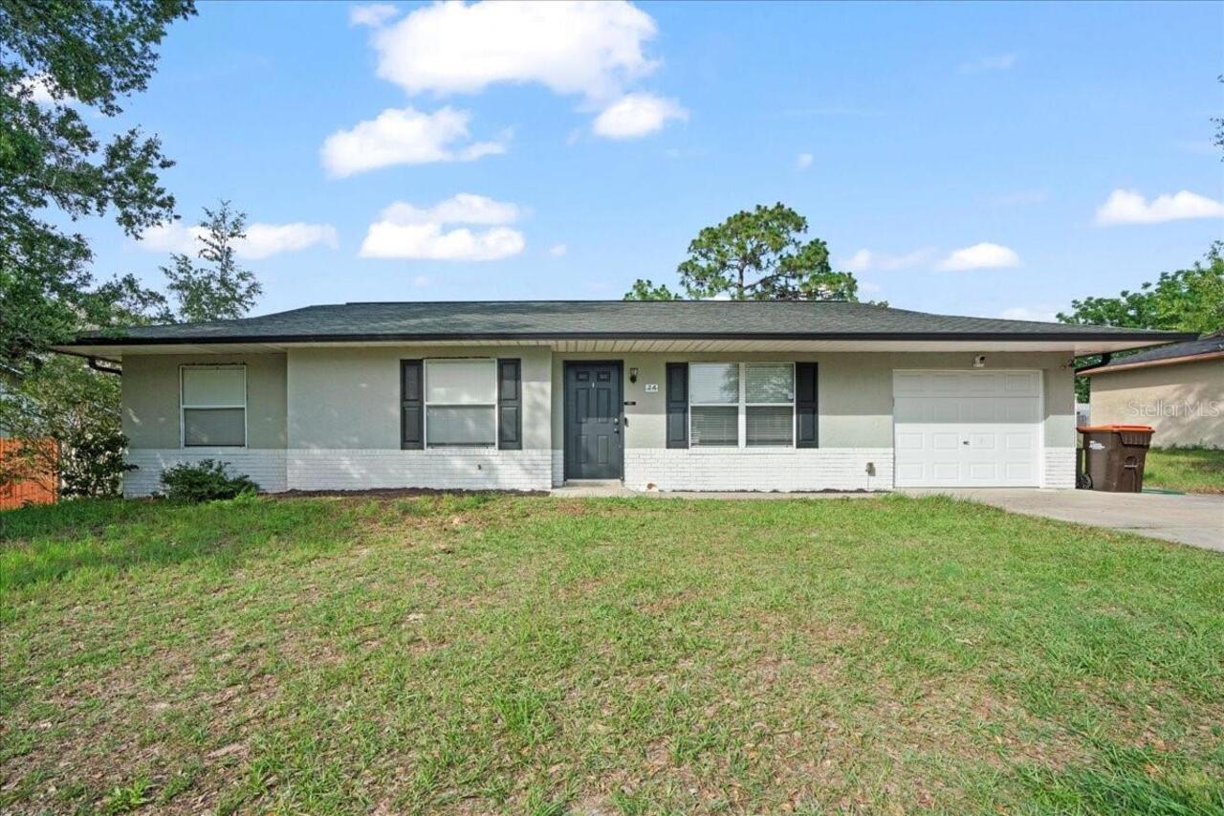
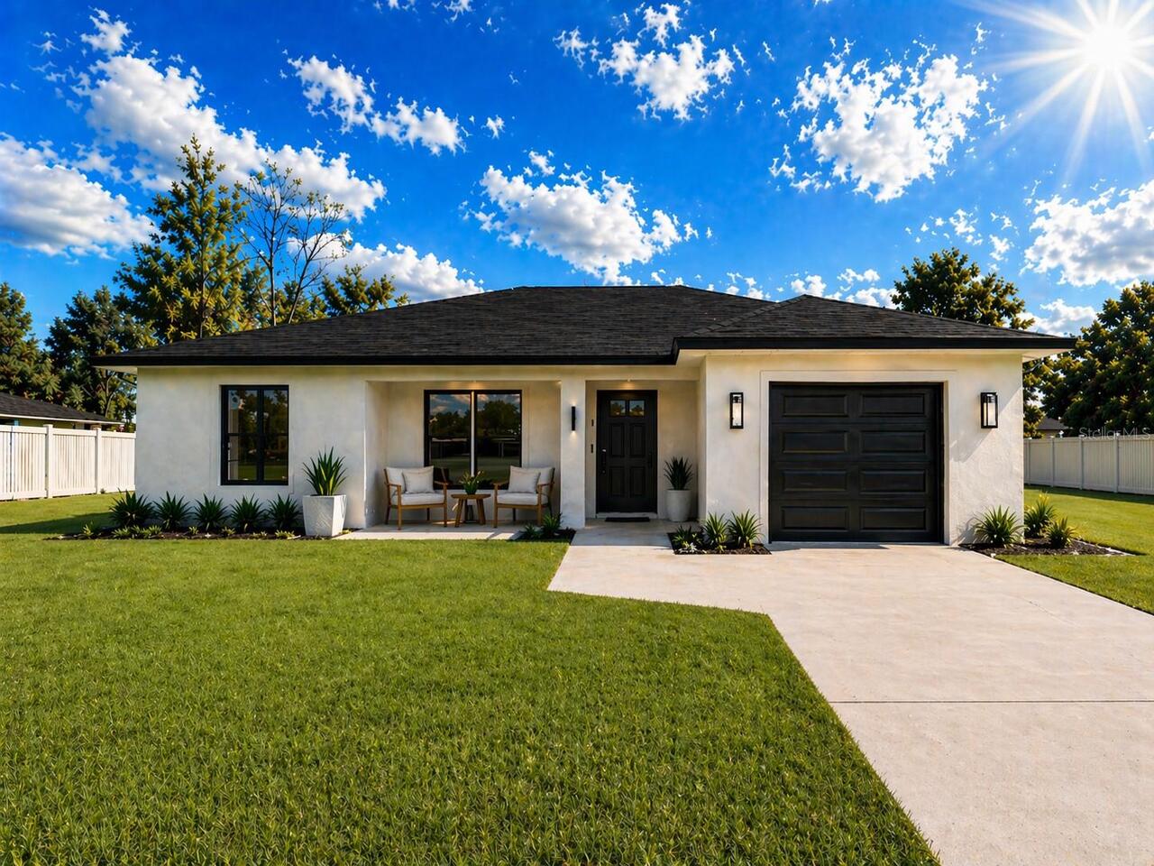
14535 Sw 68th Terrace, Ocala, FL

NEXT
PREV
$2,000

($1/sqft)

List Status: Active
14535 Sw 68th Terrace
Ocala, FL 34473


3 beds
2 baths
1543 living sqft
Top Features
  • Subdivision: Marion Oaks Un 09
  • Built in  2022
  • Single Family Residence
Description
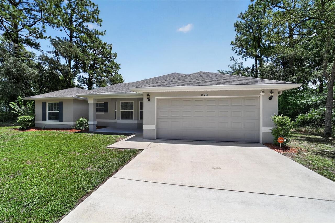
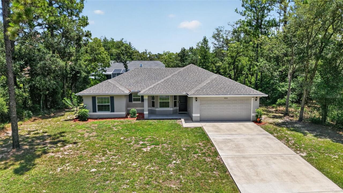
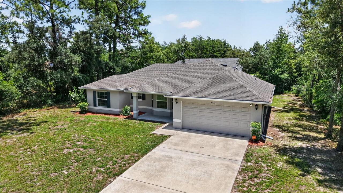
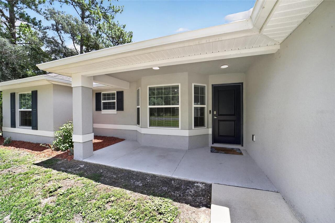
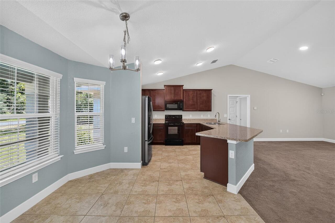
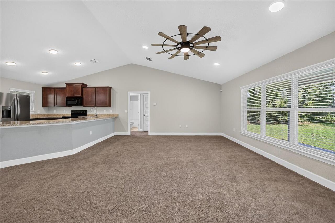
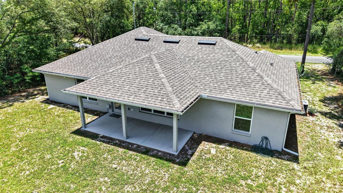
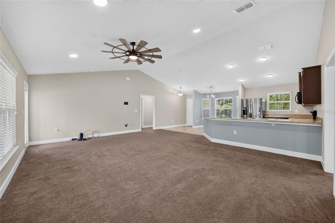
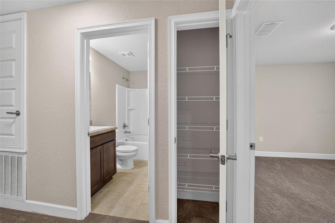
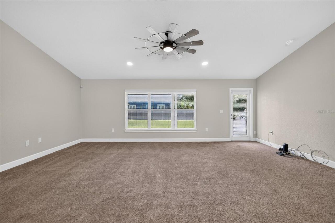
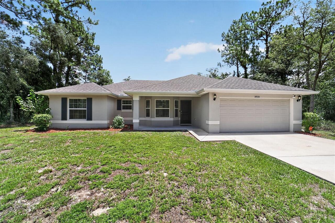
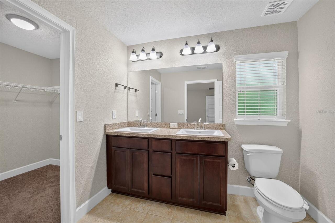
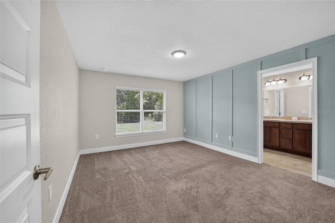
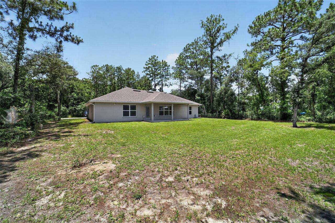
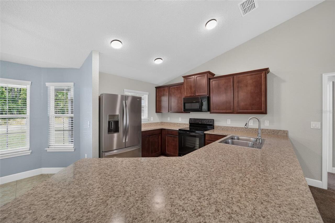
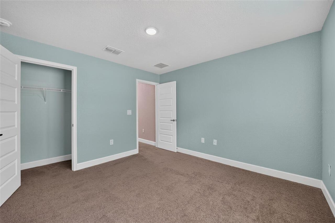
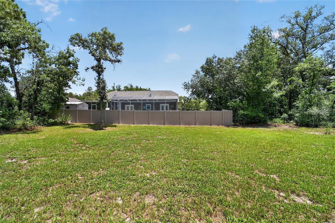
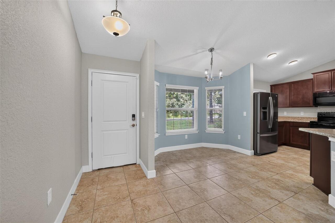
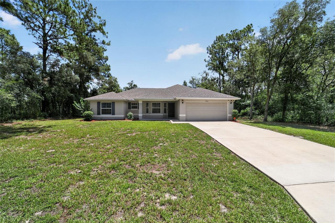
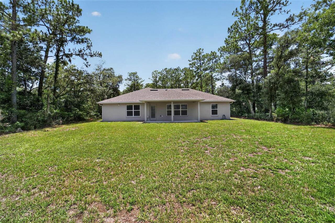
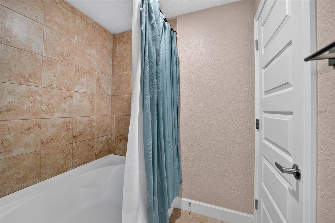
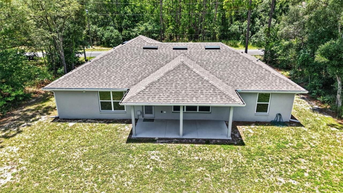
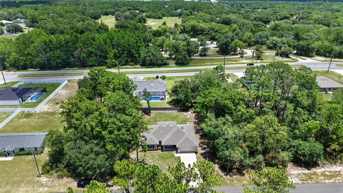
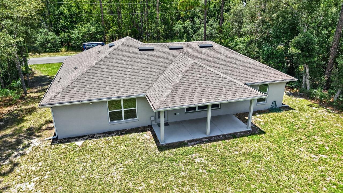
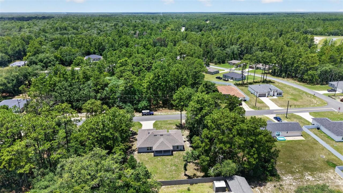
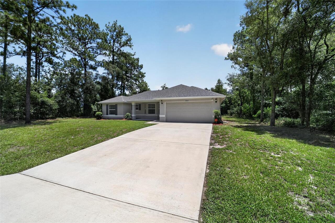
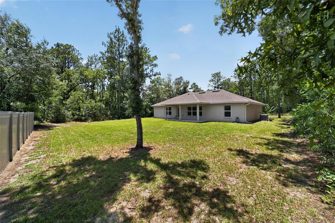
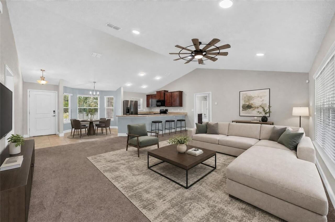
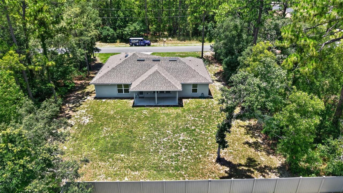
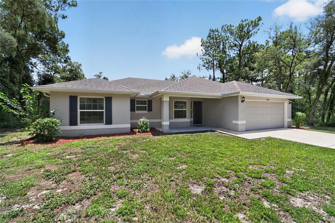
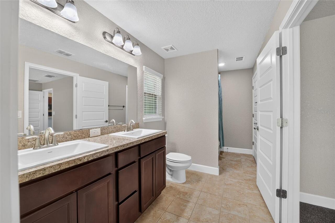
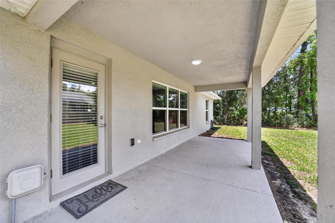
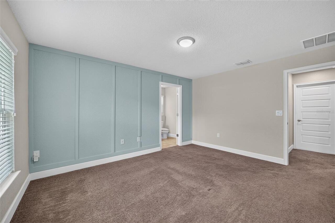
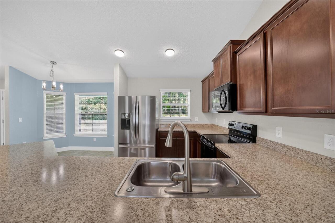
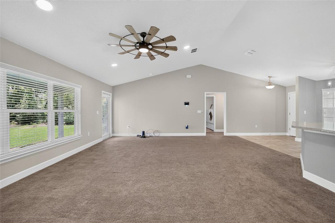
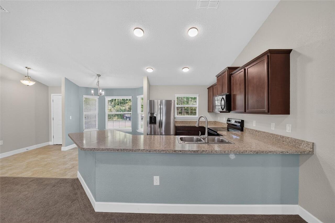
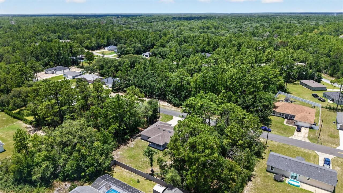
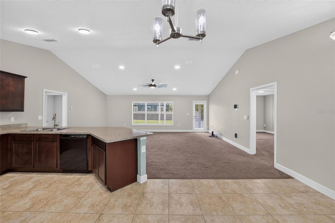
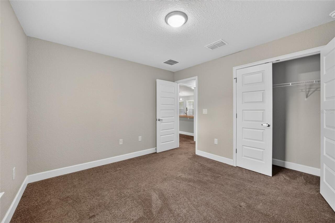
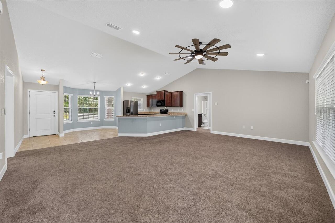
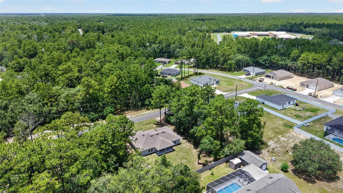
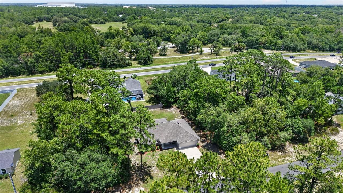
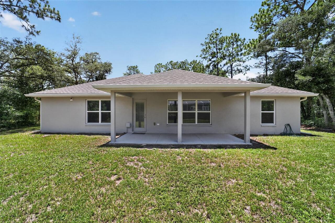
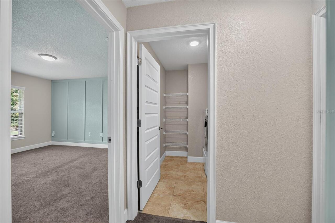
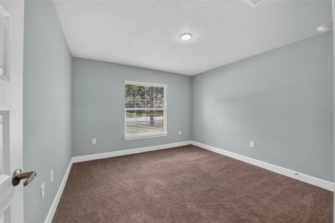
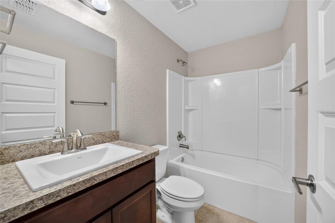
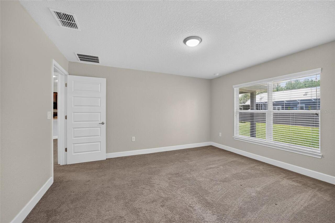
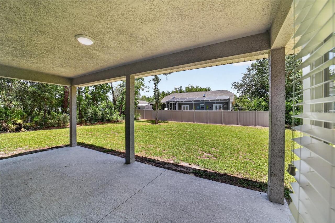
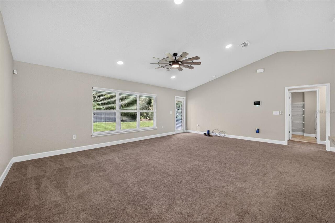
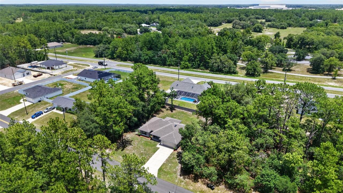
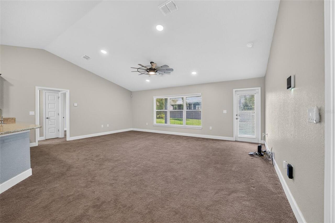
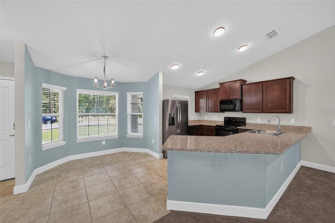
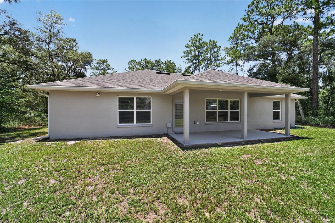
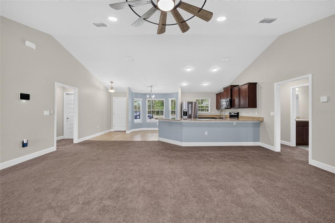
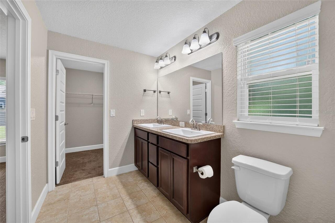
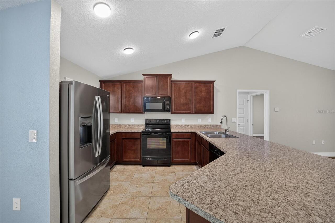
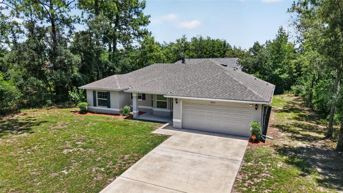
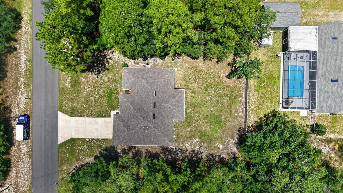
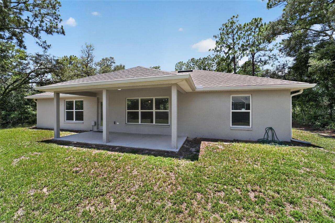
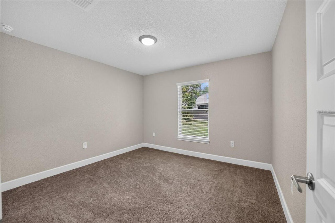
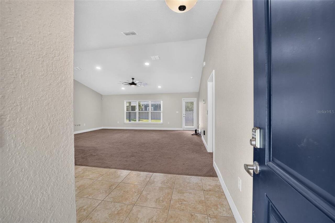
Located in the growing heart of Ocala, this beautifully maintained home built in 2023 offers the perfect blend of comfort, style, and move-in-ready convenience. Featuring tile and carpet flooring throughout, the interior feels fresh, modern, and welcoming from the moment you walk through the door. The thoughtfully designed layout provides comfortable living spaces ideal for both everyday living and entertaining. Natural light fills the home, creating a bright and airy atmosphere, while the clean finishes and neutral tones make it easy for any buyer to envision themselves at home. The kitchen opens seamlessly to the main living areas, offering both functionality and flow for gatherings with family and friends. Spacious bedrooms provide flexibility for guests, a home office, or growing households, while the private backyard offers room to relax, garden, or enjoy Florida living year-round. Conveniently located near shopping, dining, medical facilities, schools, and major roadways, this property combines peaceful neighborhood living with easy access to all your conveniences and life style needs. Be sure to schedule your appointment today!
Property Details
Property Features
Property Sub Type
Single Family Residence
County
Marion
Subdivision
MARION OAKS UN 09
Additional Information
Appliances
Dishwasher, Electric Water Heater, Microwave, Range, Washer
Association YN
false
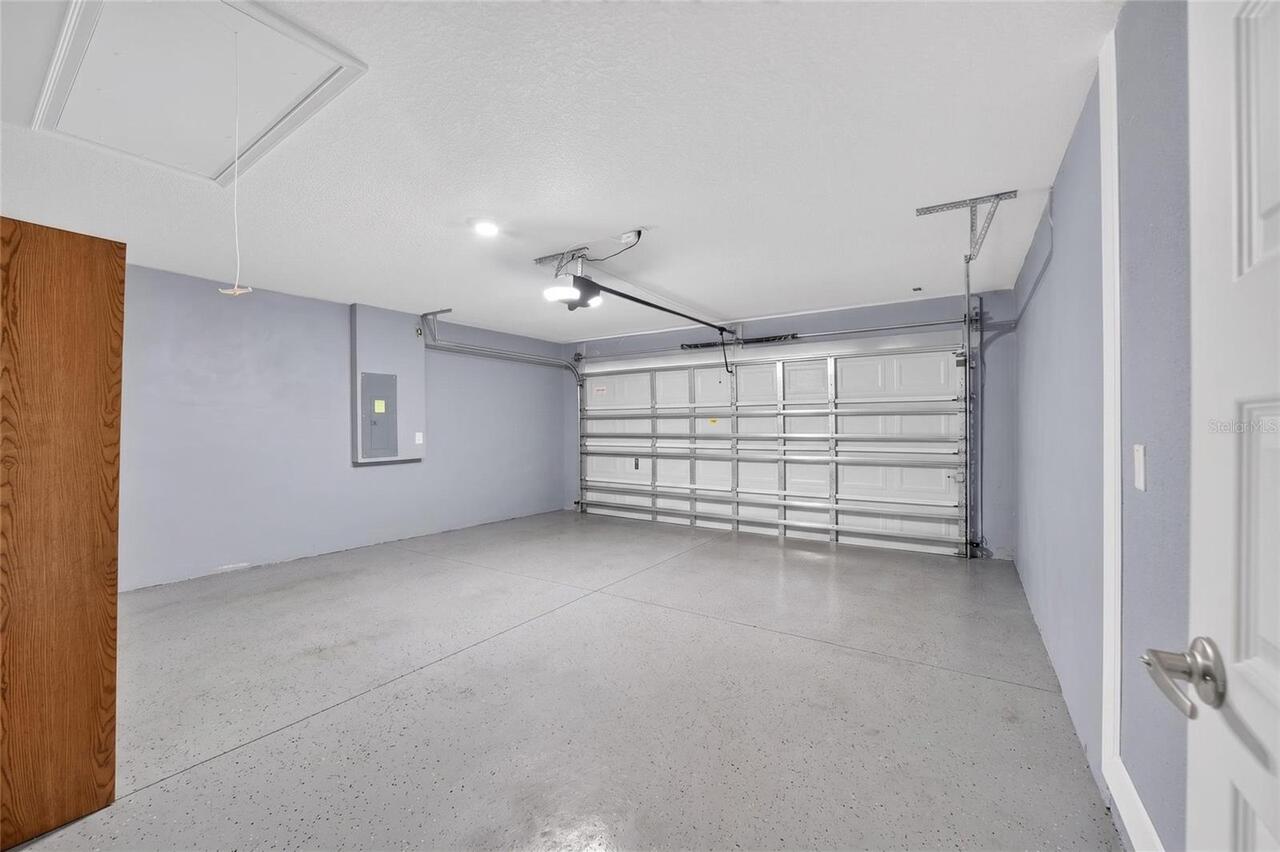
Attached Garage YN
true
Availability Date
2026-08-07
Bathrooms Total Integer
2
Building Area Source
Public Records
Building Area Total
2175
Building Area Total Srch SqM
202.06
Building Area Units
Square Feet
Calculated List Price By Calculated SqFt
1.30
Carport YN
false
Cooling
Central Air
Country
US
Current Price
2000.00
Direction Faces
West
Exterior Features
Rain Gutters
Fireplace YN
false
Flood Zone Code
X
Flooring
Carpet, Ceramic Tile
Furnished
Unfurnished
Garage Spaces
2
Garage YN
true
Heating
Heat Pump
Interior Features
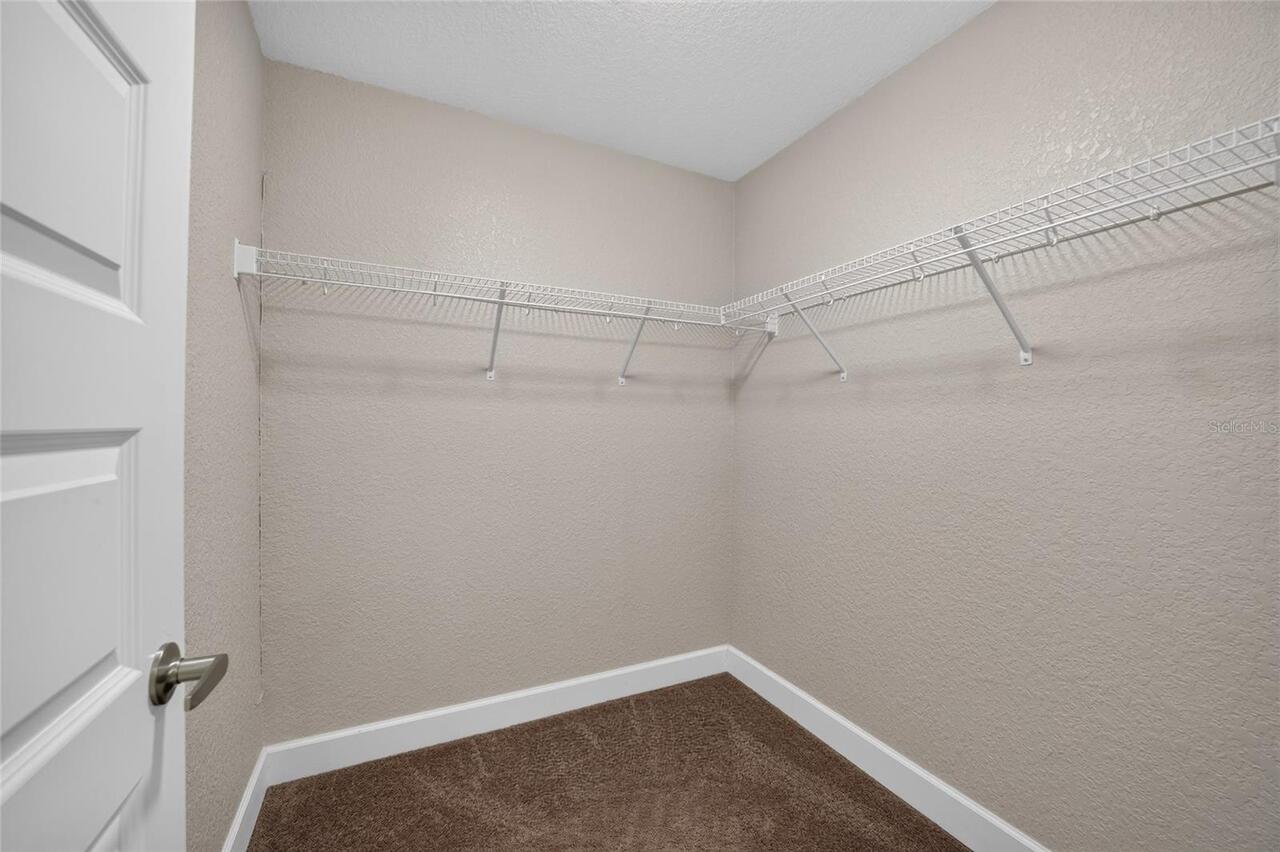
Cathedral Ceiling(s), Ceiling Fans(s), Eat-in Kitchen, Open Floorplan, Split Bedroom, Thermostat, Walk-In Closet(s), Window Treatments
Internet Address Display YN
true
Internet Automated Valuation Display YN
true
Internet Consumer Comment YN
false
Internet Entire Listing Display YN
true
Laundry Features
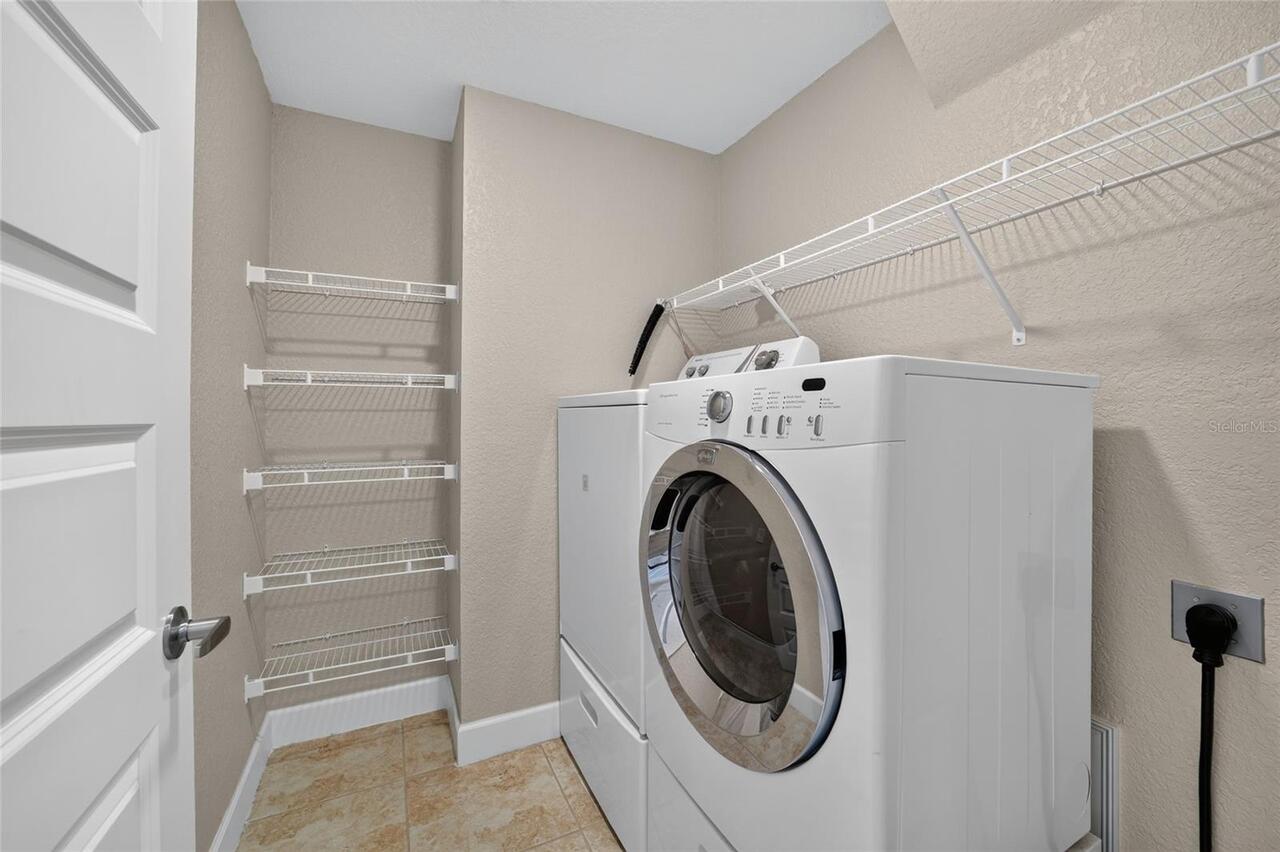
Inside, Laundry Room
Lease Amount Frequency
Monthly
Levels
One
List AOR
Orlando Regional
Living Area Meters
143.35
Living Area Source
Public Records
Living Area Units
Square Feet
Long Term YN
1
Lot Size Acres
0.23
Lot Size Dimensions
80x125
Lot Size Square Feet
10019
Lot Size Square Meters
931
Minimum Lease
No Minimum
Modification Timestamp
2026-08-05T05:01:17.663Z
New Construction YN
false
Occupant Type
Vacant
Owner Pays
Laundry, Property Insurance, Sewer, Taxes, Water
Parcel Number
8009-1239-22
Pets Allowed
No
Pool Private YN
false
Postal Code Plus 4
5139
RATIO Current Price By Calculated SqFt
1.30
Road Surface Type
Asphalt
Room Count
3
Senior Community YN
false
Sewer
Public Sewer
Showing Requirements
Supra Lock Box, Call Listing Agent, ShowingTime
Status Change Timestamp
2026-08-04T17:39:20.000Z
Stories Total
1
Total Annual Fees
0.00
Total Monthly Fees
0.00
Universal Property Id
US-12083-N-8009123922-R-N
Unparsed Address
14535 SW 68TH TER
Utilities
BB/HS Internet Available, Cable Connected, Electricity Connected, Fiber Optics, Sewer Connected, Water Connected
Waterfront YN
false
Neighborhood Map
Popup

Property Photos
Listing Photo
Listing Photo
Listing Photo
Listing Photo
Listing Photo
Listing Photo
Listing Photo
Listing Photo
Listing Photo
Listing Photo
Listing Photo
Listing Photo
Listing Photo
Listing Photo
Listing Photo
Listing Photo
Listing Photo
Listing Photo
Listing Photo
Listing Photo
Listing Photo
Listing Photo
Listing Photo
Listing Photo
Listing Photo
Listing Photo
Listing Photo
Listing Photo
Listing Photo
Listing Photo
Listing Photo
Listing Photo
Listing Photo
Listing Photo
Listing Photo
Listing Photo
Listing Photo
Listing Photo
Listing Photo
Listing Photo
Listing Photo
Listing Photo
Listing Photo
Listing Photo
Listing Photo
Listing Photo
Listing Photo
Listing Photo
Listing Photo
Listing Photo
Listing Photo
Listing Photo
Listing Photo
Listing Photo
Listing Photo
Listing Photo
Listing Photo
Listing Photo
Listing Photo
Listing Photo
Listing Photo
Listing Photo
Listing Photo
Listing Photo
Listing Photo
Listing Photo
Listing Photo
Listing Photo
Listing Photo
Listing Photo
Listing Photo
Listing Photo
Listing Photo
Listing Photo
Listing Photo
Listing Photo
Listing Photo
Listing Photo
Listing Photo
Listing Photo
Listing Photo
Listing Photo
Listing Photo
Listing Photo
Listing Photo
Listing Photo
Listing Photo
Listing Photo
Listing Photo
Listing Photo
Listing Photo
Listing Photo
Listing Photo
Listing Photo
Listing Photo
Listing Photo
Listing Photo
Listing Photo
Listing Photo
Listing Photo
Listing Photo
Listing Photo
Listing Photo
Listing Photo
Listing Photo
Listing Photo
Listing Photo
Listing Photo
Listing Photo
Listing Photo
Listing Photo
Listing Photo
Listing Photo
Listing Photo
Listing Photo
Listing Photo
Listing Photo
Listing Photo
Listing Photo
Listing Photo
Listing Photo
Listing Photo
Listing Photo
Listing Photo
Listing Photo
Listing Photo
Listing Photo
Listing Photo

MLS #MFROM729742 Listing courtesy of Real Broker, Llc provided by Stellar MLS.

Similar Listings


All listing information is deemed reliable but not guaranteed and should be independently verified through personal inspection by appropriate professionals. Listings displayed on this website may be subject to prior sale or removal from sale; availability of any listing should always be independent verified. Listing information is provided for consumer personal, non-commercial use, solely to identify potential properties for potential purchase; all other use is strictly prohibited and may violate relevant federal and state law. The source of the listing data is as follows: Stellar MLS (updated 8/7/26 4:58 AM) |
Speak with One of Our Expert Agents Today
Call 352.308.1837