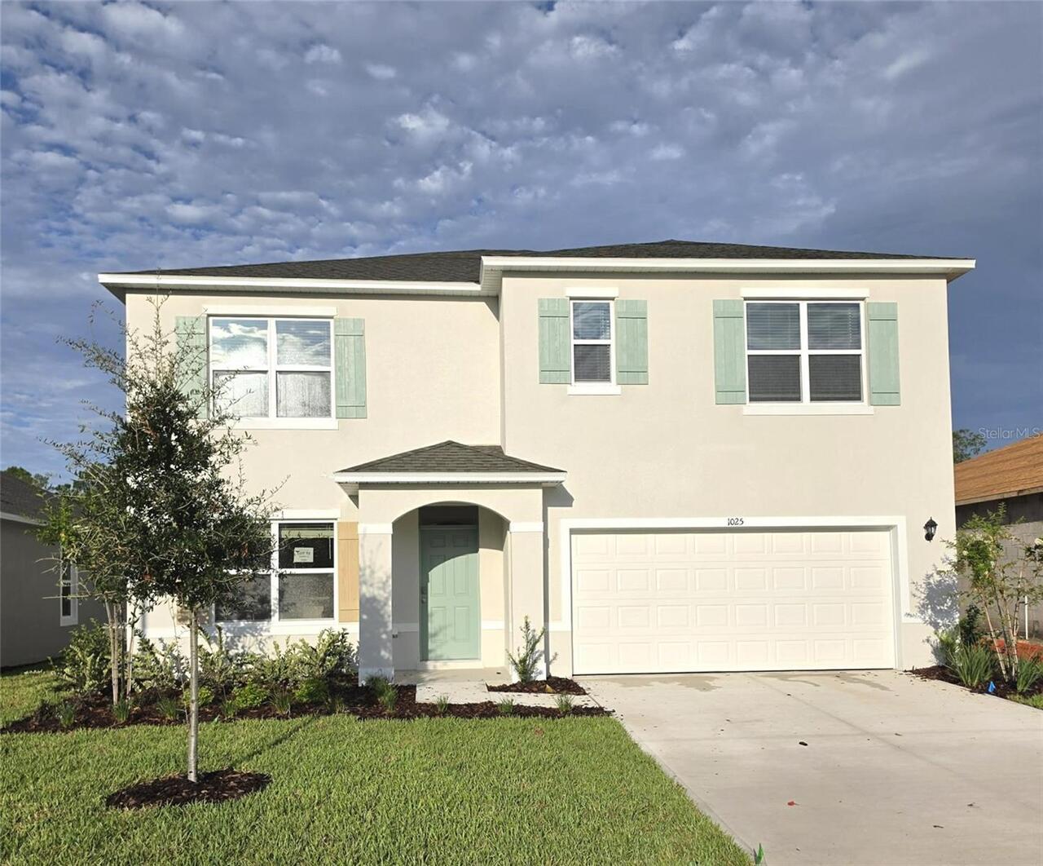
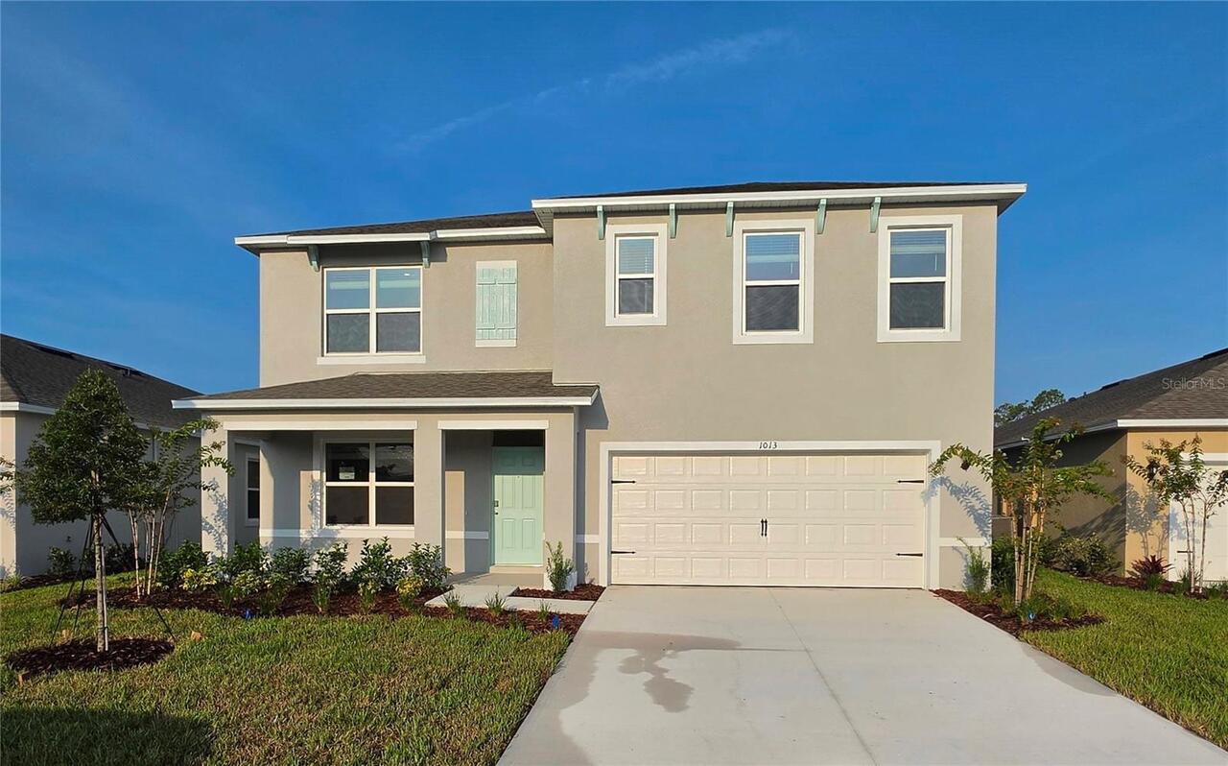
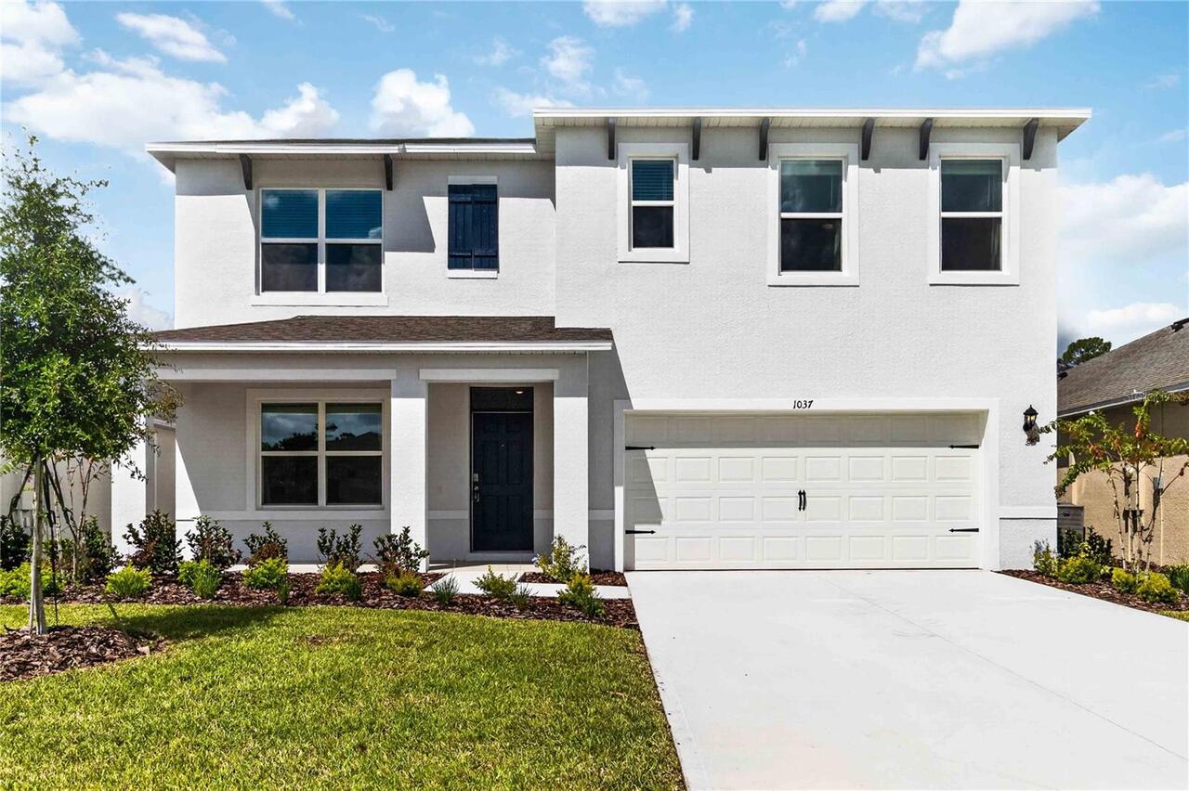
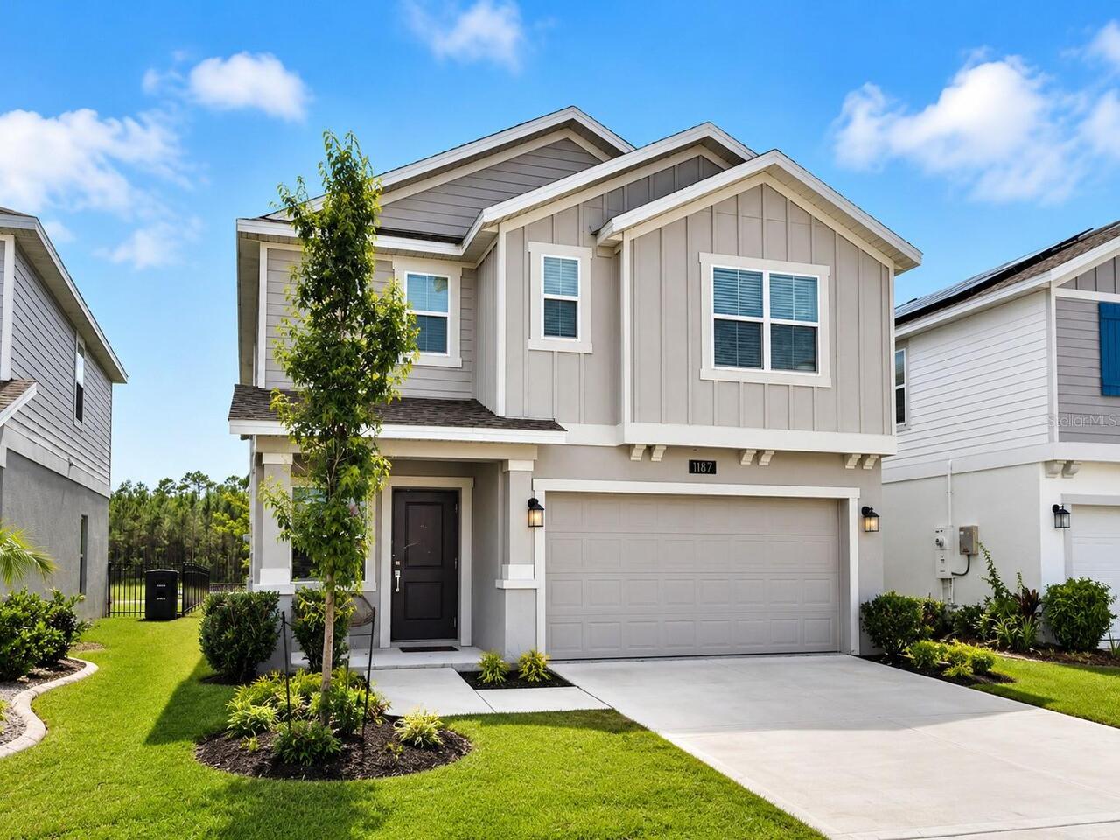
1187 Cabot Cliffs Drive, Daytona Beach, FL

NEXT
PREV
$2,850

($1/sqft)

List Status: Active
1187 Cabot Cliffs Drive
Daytona Beach, FL 32124


5 beds
3 baths
2570 living sqft
Top Features
  • View: Water, Garden, Trees/Woods
  • Subdivision: Integrated Lpga Phase A
  • Built in  2022
  • Single Family Residence
Description
Virtually Staged. Available August 7th, 2026. Experience comfort, space, and effortless everyday living in this newly constructed 6-bedroom, 3 full bath home with a 2-car garage located within Daytona Beach’s desirable LPGA area. Designed to meet the needs of modern households, this beautifully appointed residence offers flexible living, furnished convenience, and a setting that encourages both relaxation and connection. Step inside to an open and inviting main living area designed for gathering and everyday functionality. The home comes furnished with a sectional sofa, TV and TV stand, along with a dining table and chairs, creating a seamless move-in experience. The spacious kitchen serves as the centerpiece of the home and includes abundant cabinetry and a walk-in pantry for exceptional storage and organization. Step outside to the rear porch overlooking a peaceful pond view, creating the perfect backdrop for morning coffee, outdoor dining, or unwinding at the end of the day. The 2-car garage with ample storage space offers room for vehicles, outdoor equipment, and everyday essentials. The thoughtful floor plan includes one flex room and one full bath on the main floor, ideal for guests, multigenerational living, a private office or an extra bedroom for added convenience. Upstairs, you’ll find five additional bedrooms, including the spacious primary suite, along with the primary bath and an additional full bath, creating a comfortable and private retreat for the rest of the household. Each bedroom already includes beds and mattresses, making the home ready to enjoy from day one. Enjoy the convenience of professional lawn maintenance for an additional $150 per month, helping preserve the home’s curb appeal and outdoor spaces year-round without the time, equipment, or upkeep responsibilities. Also, tenant will pay an additional $75 per month for the use of the solar panels. Located within the sought-after LPGA community, residents enjoy a welcoming neighborhood atmo
Property Details
Property Features
Property Sub Type
Single Family Residence
View
Water, Garden, Trees/Woods
Parking
Driveway, Garage Door Opener
County
Volusia
Subdivision
INTEGRATED LPGA PHASE A
Additional Information
Additional Applicant Fee
80
Additional Pet Fees
$300 pet deposit $25 monthly pet fee
Additional Rooms
Loft
Appliances
Dishwasher, Disposal, Dryer, Microwave, Range, Range Hood, Refrigerator, Washer
Application Fee
80
Association Amenities
Clubhouse, Fitness Center, Golf Course, Park, Pool, Tennis Court(s)
Association YN
false
Attached Garage YN
true
Availability Date
2026-08-07
Bathrooms Total Integer
3
Building Area Source
Public Records
Building Area Total
2970
Building Area Total Srch SqM
275.92
Building Area Units
Square Feet
Calculated List Price By Calculated SqFt
1.11
Carport YN
false
Community Features
Clubhouse, Fitness Center, Golf, Park, Pool, Sidewalks, Tennis Court(s)
Cooling
Central Air
Country
US
Cumulative Days On Market
92
Current Price
2850.00
Direction Faces
Southwest
Elementary School
Champion Elementary School
Fireplace YN
false
Flooring
Carpet, Tile
Furnished
Unfurnished
Garage Spaces
2
Garage YN
true
Heating
Central
High School
Mainland High School
Interior Features
Open Floorplan, PrimaryBedroom Upstairs, Stone Counters, Thermostat, Walk-In Closet(s), Window Treatments
Internet Address Display YN
true
Internet Automated Valuation Display YN
false
Internet Consumer Comment YN
false
Internet Entire Listing Display YN
true
Laundry Features
Inside, Laundry Room
Lease Amount Frequency
Monthly
Lease Term
Twelve Months
Levels
Two
List AOR
Orlando Regional
Living Area Meters
238.76
Living Area Source
Public Records
Living Area Units
Square Feet
Long Term YN
1
Lot Features
City Limits, In County, Landscaped, Level, Sidewalk, Paved
Lot Size Acres
0.1
Lot Size Dimensions
42x120
Lot Size Square Feet
4878
Lot Size Square Meters
453
Max Pet Weight
100
Middle Or Junior School
David C Hinson Sr Middle
Modification Timestamp
2026-09-15T15:48:11.145Z
New Construction YN
false
Number Of Pets
2
Occupant Type
Tenant
Owner Pays
Repairs, Taxes
Parcel Number
5229-02-00-0460
Patio And Porch Features
Patio, Rear Porch
Pet Deposit Fee
300
Pet Restrictions Source
Landlord
Pet Size
Large (61-100 Lbs.)
Pets Allowed
Cats OK, Dogs OK, Monthly Pet Fee, Number Limit, Pet Deposit
Pool Private YN
false
Previous List Price
2950
Price Change Timestamp
2026-09-14T19:53:24.000Z
Property Attached YN
false
Property Condition
Completed
RATIO Current Price By Calculated SqFt
1.11
Realtor Info
No Sign, Subject to Approval
Road Surface Type
Asphalt
Room Count
12
Security Deposit
2950
Security Deposit Terms
One month rent plus $100.
Senior Community YN
false
Sewer
Public Sewer
Showing Requirements
Appointment Only, Lock Box Coded, See Remarks
Spa YN
false
Status Change Timestamp
2026-09-14T19:52:51.000Z
Stories Total
2
Terms Of Lease
No Smoking, Security Deposit Required
Total Annual Fees
0.00
Total Monthly Fees
0.00
Universal Property Id
US-12127-N-522902000460-R-N
Unparsed Address
1187 CABOT CLIFFS DR
Utilities
Cable Connected, Electricity Connected, Sewer Connected, Water Connected
Water Source
Public
Water View
Pond
Water View YN
1
Waterfront YN
false
Window Features
Aluminum Frames, Blinds, Window Treatments
Neighborhood Map
Popup

Property Photos
Listing Photo
Listing Photo

MLS #MFRO6416064 Listing courtesy of Cani Property Management provided by Stellar MLS.

Similar Listings


All listing information is deemed reliable but not guaranteed and should be independently verified through personal inspection by appropriate professionals. Listings displayed on this website may be subject to prior sale or removal from sale; availability of any listing should always be independent verified. Listing information is provided for consumer personal, non-commercial use, solely to identify potential properties for potential purchase; all other use is strictly prohibited and may violate relevant federal and state law. The source of the listing data is as follows: Stellar MLS (updated 9/19/26 7:30 PM) |
Speak with One of Our Expert Agents Today
Call 352.308.1837