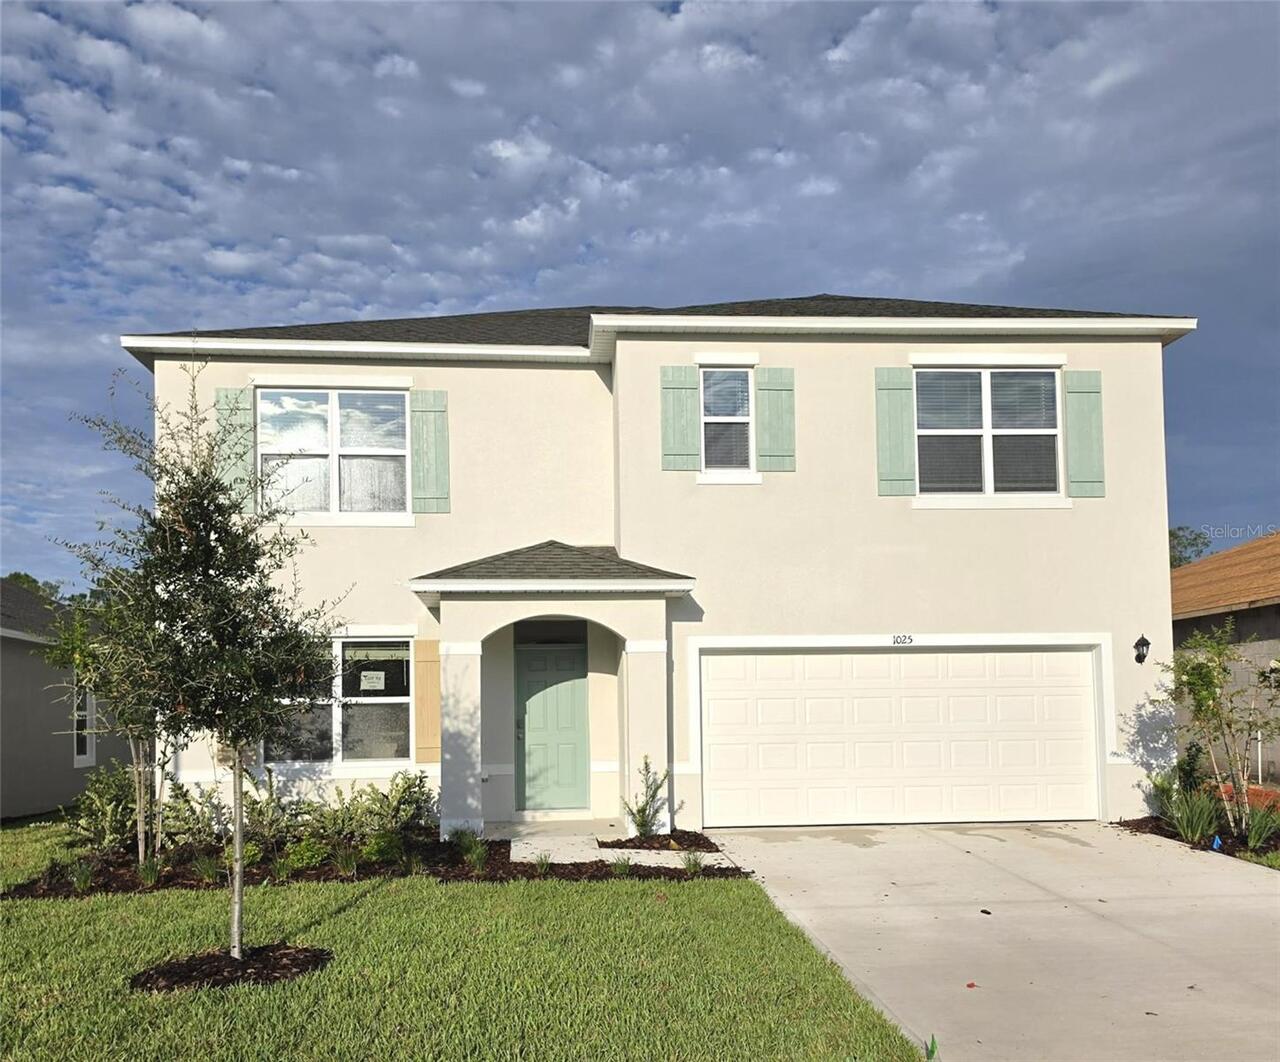
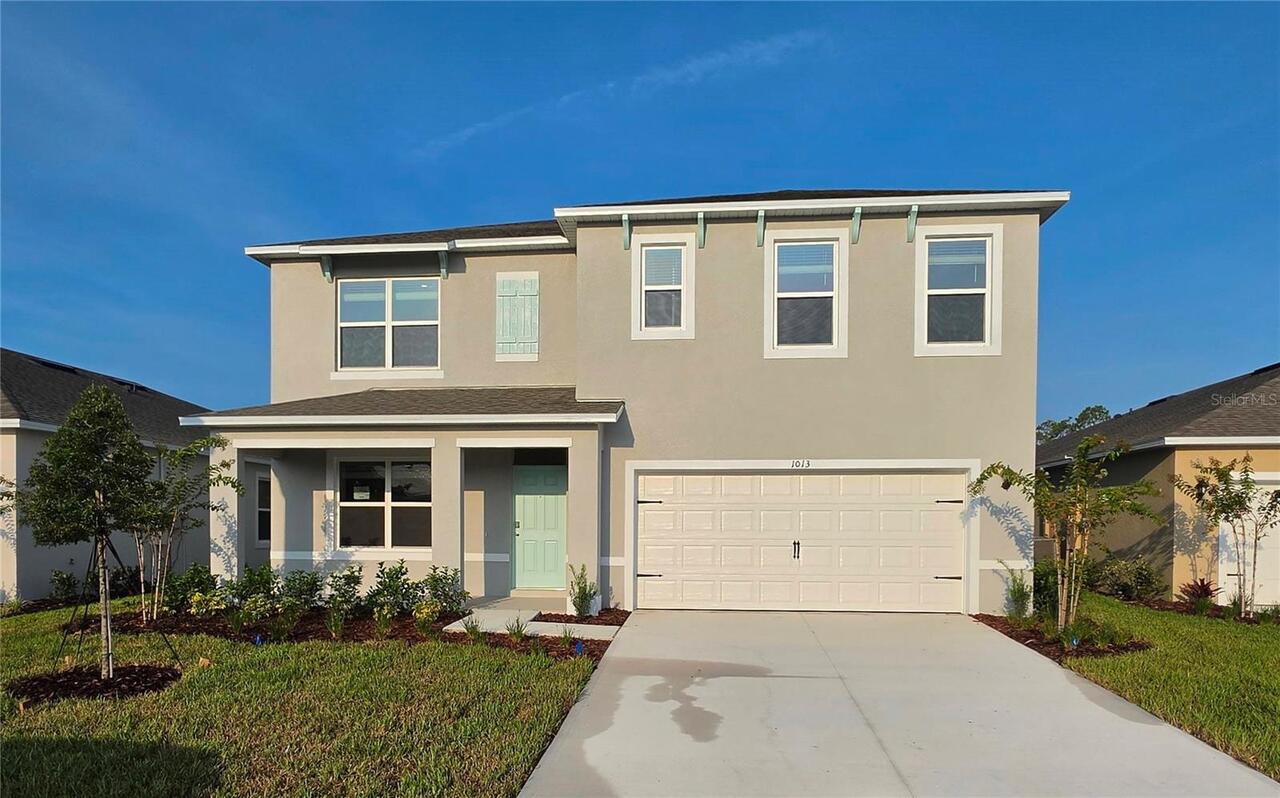
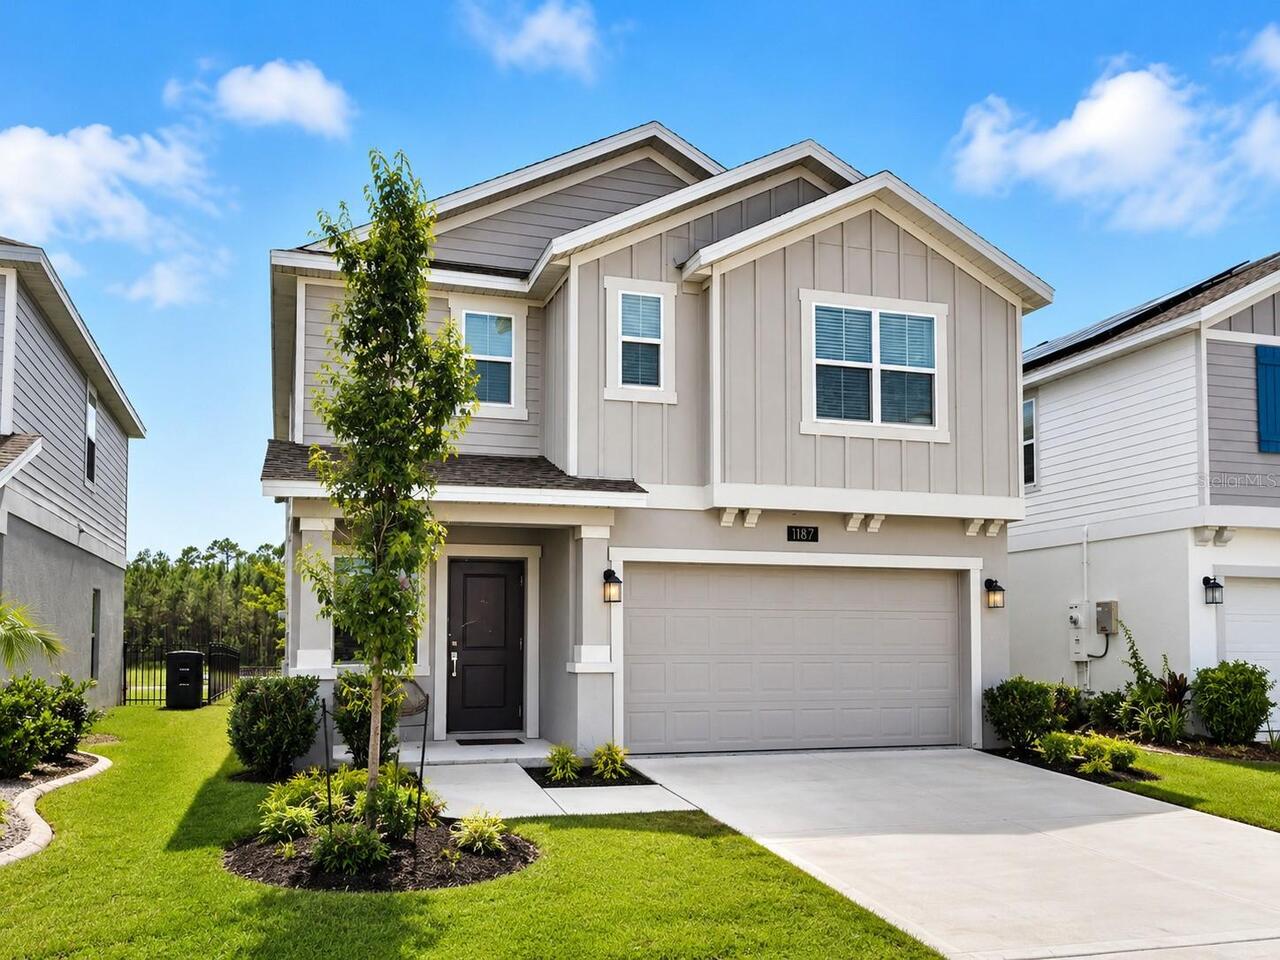
1037 Champion Ridge Drive, Daytona Beach, FL

NEXT
PREV
$2,900

($1/sqft)

List Status: Active
1037 Champion Ridge Drive
Daytona Beach, FL 32124


5 beds
3 baths
2601 living sqft
Top Features
  • Subdivision: Ironwood In Lpga
  • Built in  2026
  • Single Family Residence
Description
BRAND NEW, WATERFRONT HOME in Daytona's LPGA. ,Move in ready, 5+ bedroom, 3 bathroom desirable Hayden Modal Floor plan from DR Horton in the Famous LPGA IN Daytona Beach. REMOLDED waterfall-style countertop, exquisite glass-door cabinets, and elegant design wall..... this 5-bedroom house also has a separate Den/Office and an open loft upstairs. This very well laid out home has a large main living area with open living room, dining room, and kitchen. One bedroom and full bath are downstairs and a separate Den/office. Kitchen has beautiful Stone Island top with sink and breakfast bar and large walk-in pantry. Stainless steel appliances with white cabinets and stone counters. Back slider from Dining looks out to nice sized yard and incredible water view of the pond, with the Golfcourse and trees right on the otherside. Upstairs bedrooms are split to provide more privacy. The master bathroom has separate toilet room, walk-in shower stall, dual sinks and a side closet next to the main walk-in closet. The laundry room is at the top of the stairs. The front 3 bedrooms and Loft area all share the second bath with double sinks and separate toilet and bathroom. Vinyl planked floors through the main living, kitchen, and baths. Carpet in bedrooms. Ironwood community within the prestigious LPGA International master-planned development, residents enjoy tree-lined streets, scenic ponds, beautifully maintained landscaping, and resort-style amenities, including a community pool and covered pavilion. Conveniently located between I-4 and I-95, this exceptional community offers quick access to Daytona International Airport, Daytona International Speedway, shopping, dining, golf, top-rated schools, and the world-famous beaches of Daytona.
Property Details
Property Features
Property Sub Type
Single Family Residence
County
Volusia
Subdivision
IRONWOOD IN LPGA
Additional Information
Appliances
Dishwasher, Disposal, Range
Application Fee
50
Association Amenities
Pool
Association Fee Requirement
Required
Association YN
true
Attached Garage YN
true
Availability Date
2026-08-23
Bathrooms Total Integer
3
Builder License Number
cbc1258559
Builder Model
Hayden
Builder Name
D.R. Horton
Building Area Source
Builder
Building Area Total
3118
Building Area Total Srch SqM
289.67
Building Area Units
Square Feet
Calculated List Price By Calculated SqFt
1.11
Carport YN
false
Community Features
Pool, Street Lights
Cooling
Central Air
Country
US
Cumulative Days On Market
21
Current Price
2900.00
Direction Faces
West
Exterior Features
Sidewalk, Sprinkler Metered
Fireplace YN
false
Flood Zone Code
X
Flooring
Carpet, Laminate
Furnished
Unfurnished
Garage Dimensions
20x20
Garage Spaces
2
Garage YN
true
Heating
Central, Electric
Interior Features
Eat-in Kitchen, Kitchen/Family Room Combo, Living Room/Dining Room Combo, Open Floorplan, PrimaryBedroom Upstairs, Solid Surface Counters, Stone Counters, Thermostat, Walk-In Closet(s)
Internet Address Display YN
true
Internet Automated Valuation Display YN
false
Internet Consumer Comment YN
true
Internet Entire Listing Display YN
true
Laundry Features
Laundry Room
Lease Amount Frequency
Monthly
Levels
Two
List AOR
Orlando Regional
Living Area Meters
241.64
Living Area Source
Builder
Living Area Units
Square Feet
Long Term YN
1
Lot Size Acres
0.15
Lot Size Square Feet
6408
Lot Size Square Meters
595
Minimum Lease
7 Months
Modification Timestamp
2026-09-18T17:44:11.182Z
New Construction YN
false
Occupant Type
Vacant
Other Equipment
Irrigation Equipment
Owner Pays
Grounds Care, Pest Control
Parcel Number
52-21-06-00-06-90
Permit Number
R2603-359
Pets Allowed
Cats OK, Dogs OK
Pool Private YN
false
Previous List Price
3000
Price Change Timestamp
2026-09-18T14:31:37.000Z
Projected Completion Date
2026-09-25T00:00:00.000
Property Condition
Completed
RATIO Current Price By Calculated SqFt
1.11
Realtor Info
Floor Plan Available, Survey Available
Road Surface Type
Paved
Room Count
10
Security Deposit
2900
Senior Community YN
false
Sewer
Public Sewer
Showing Requirements
Sentri Lock Box, ShowingTime
Spa YN
false
Status Change Timestamp
2026-09-15T17:07:52.000Z
Terms Of Lease
No Smoking, Security Deposit Required
Total Annual Fees
0.00
Total Monthly Fees
0.00
Universal Property Id
US-12127-N-522106000690-R-N
Unparsed Address
1037 CHAMPION RIDGE DR
Utilities
Cable Available, Electricity Available, Sewer Available, Underground Utilities, Water Available
Water Source
Public
Waterfront YN
false
Neighborhood Map
Popup

Property Photos

MLS #MFRO6435938 Listing courtesy of Spring Realty One Llc provided by Stellar MLS.

Similar Listings


All listing information is deemed reliable but not guaranteed and should be independently verified through personal inspection by appropriate professionals. Listings displayed on this website may be subject to prior sale or removal from sale; availability of any listing should always be independent verified. Listing information is provided for consumer personal, non-commercial use, solely to identify potential properties for potential purchase; all other use is strictly prohibited and may violate relevant federal and state law. The source of the listing data is as follows: Stellar MLS (updated 9/19/26 8:15 PM) |
Speak with One of Our Expert Agents Today
Call 352.308.1837