9481 Highland Oak Drive Unit: Unit: 303, Tampa, FL

NEXT
PREV
$1,195

($2/sqft)

List Status: Active
9481 Highland Oak Drive
Tampa, FL 33647


1 beds
1 baths
700 living sqft
Top Features
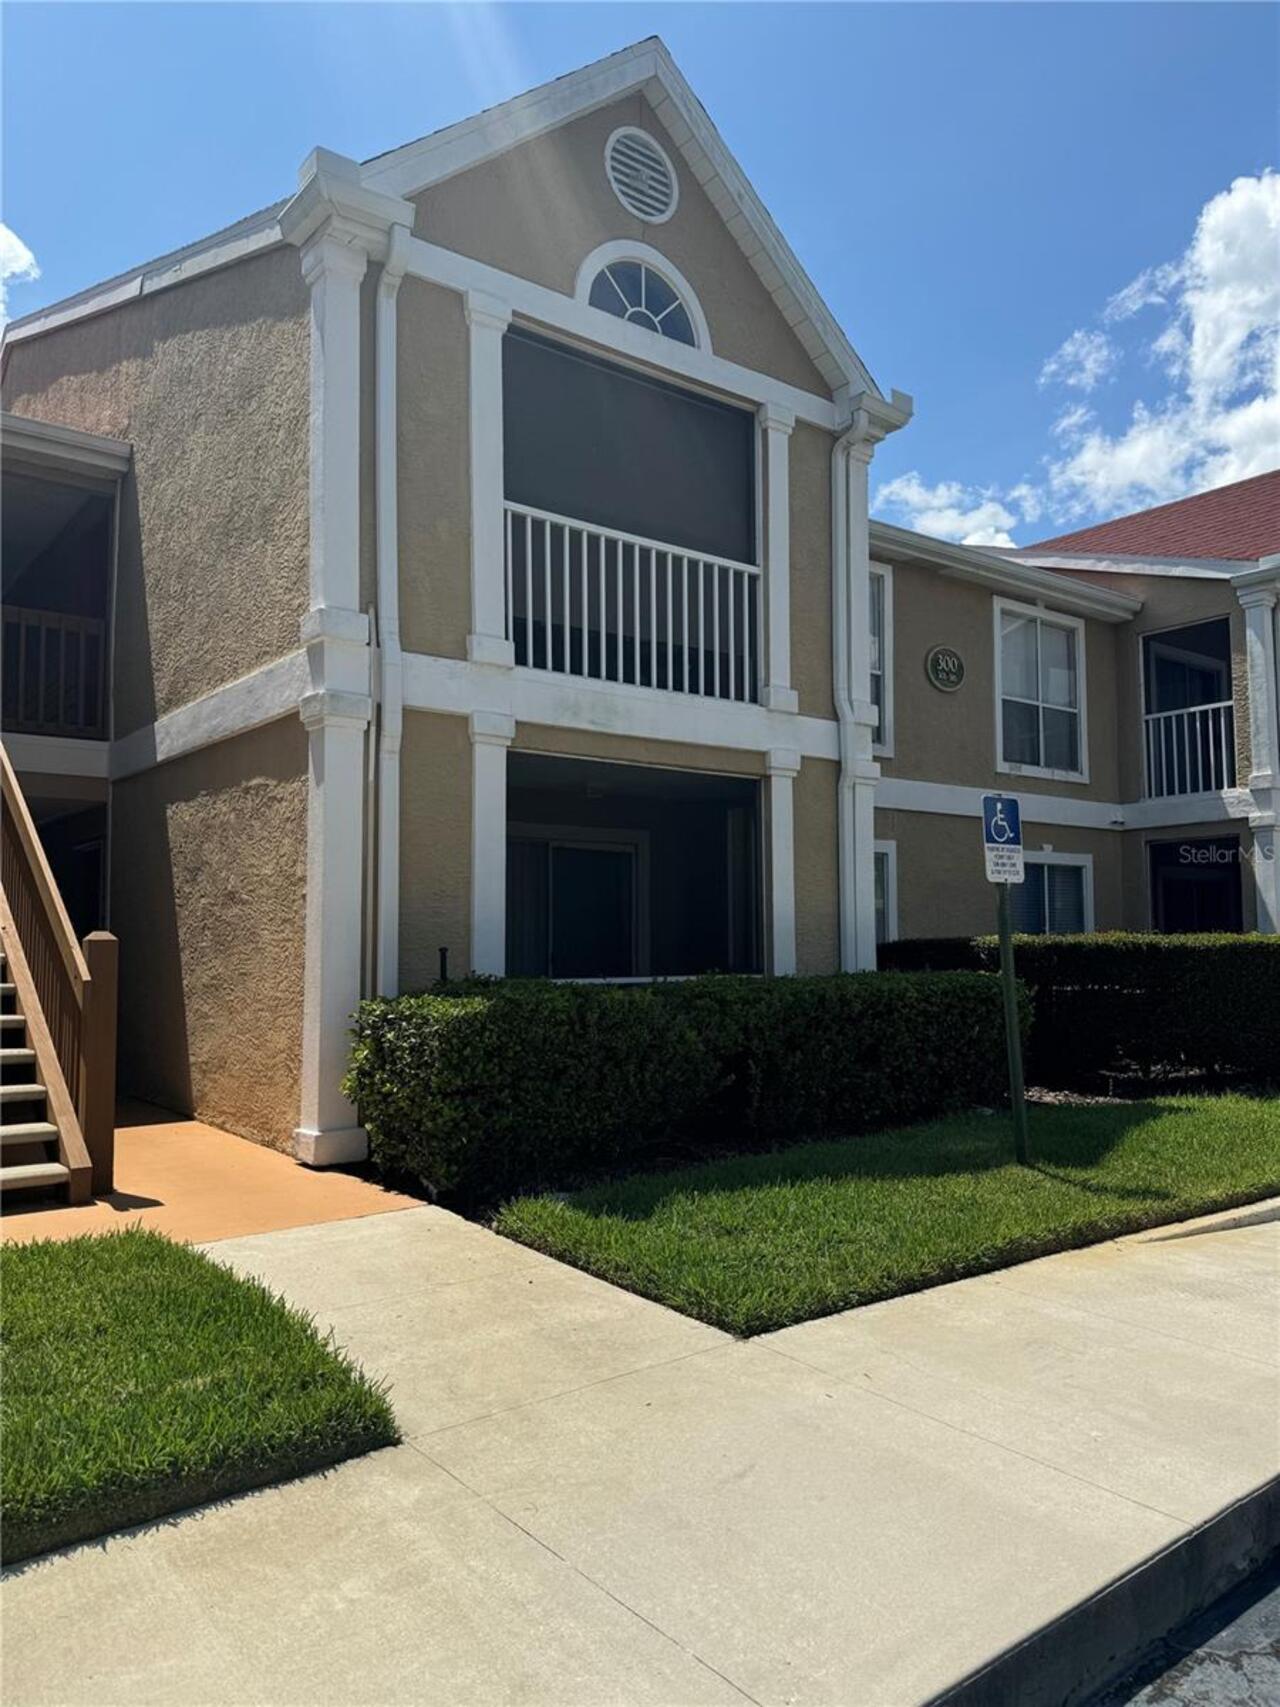
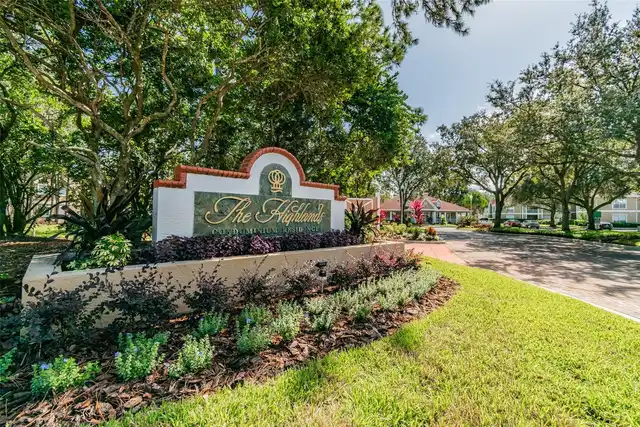
  • Subdivision: Highlands At Hunters Green A Condo
  • Built in  1992
  • Condominium
Description
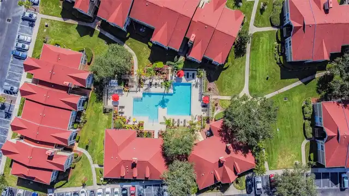
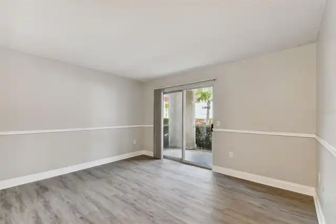
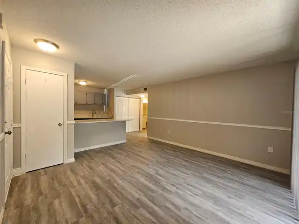
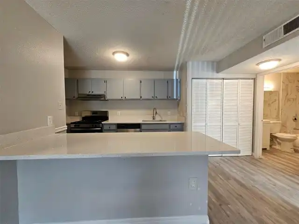
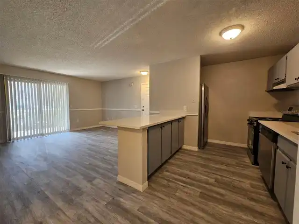
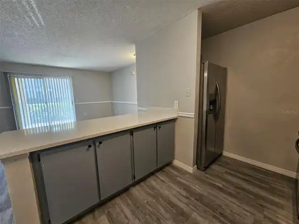
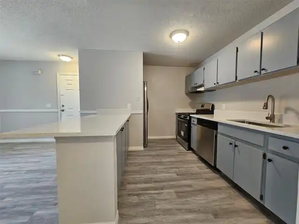
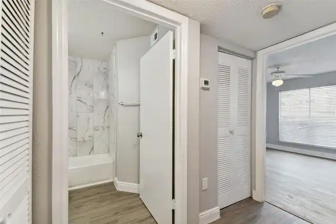
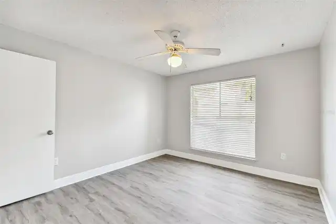
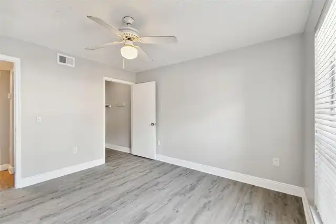
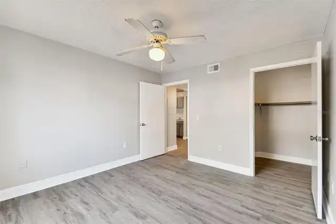
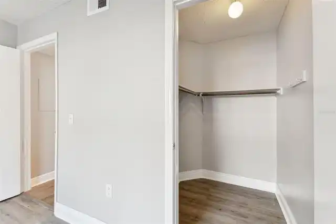
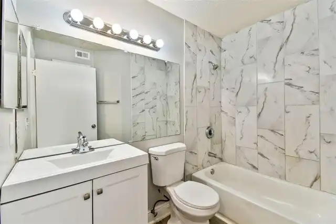
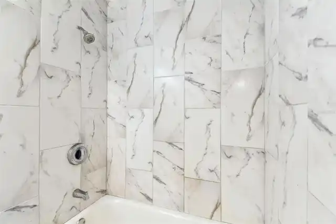
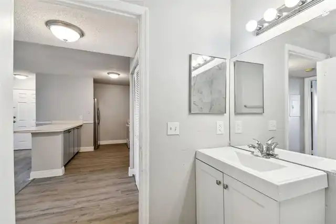
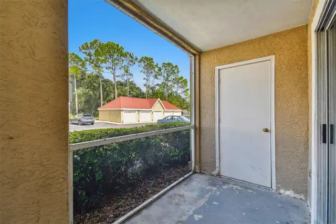
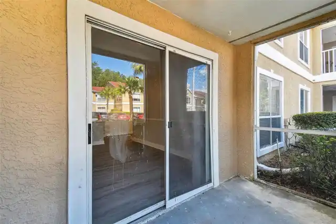
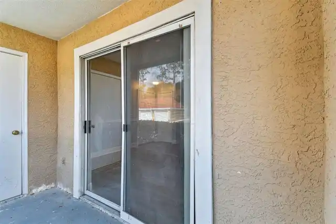
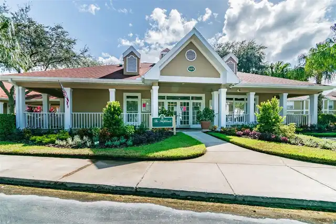
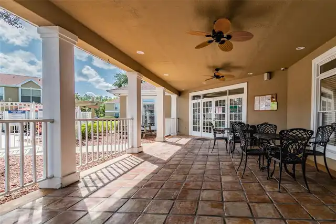
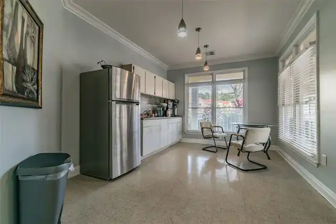
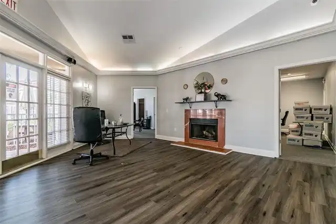
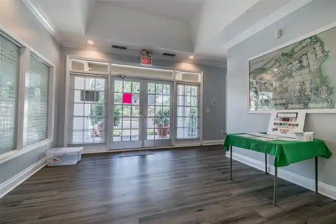
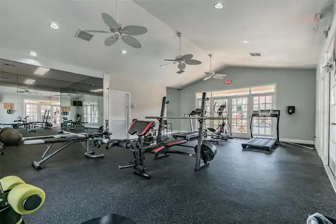
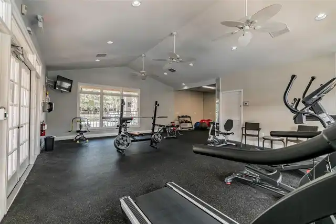
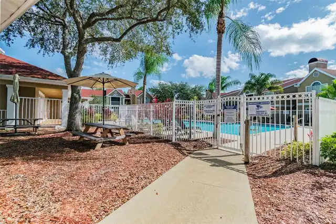
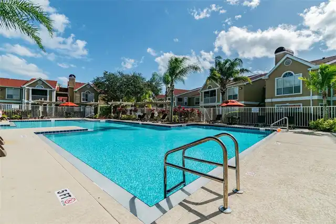
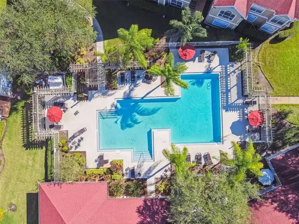
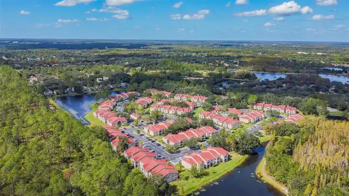
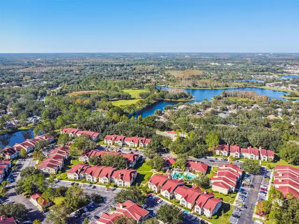
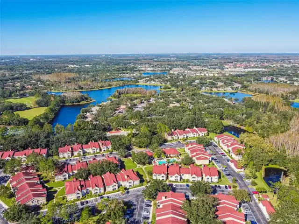
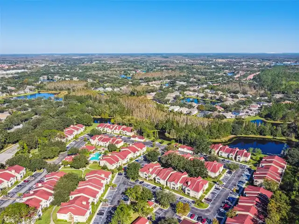
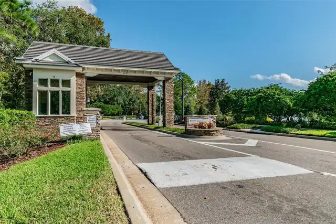
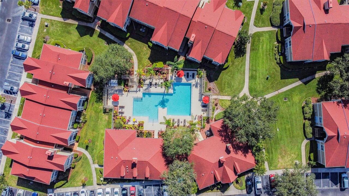
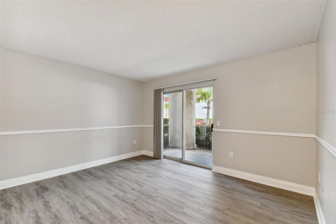
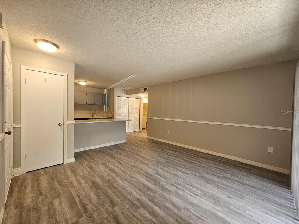
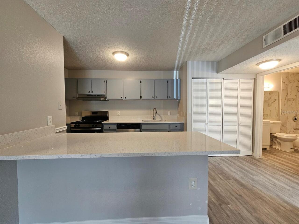
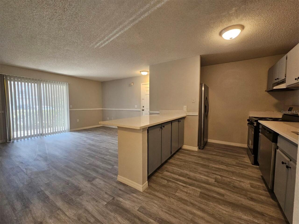
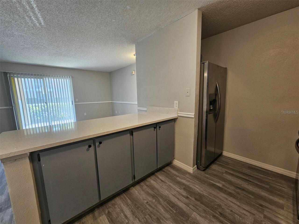
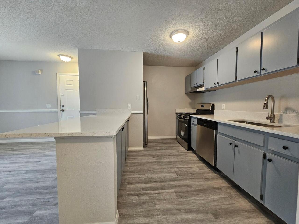
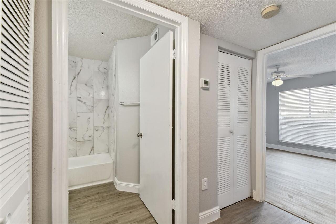
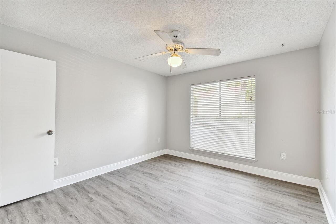
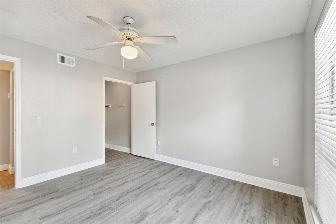
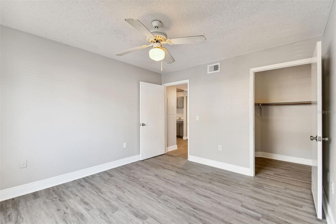
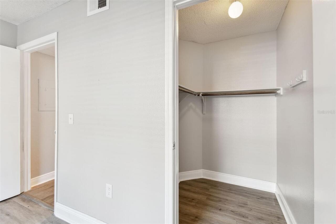
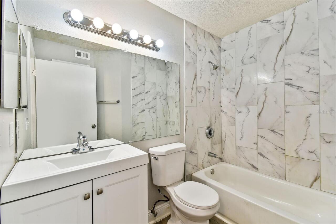
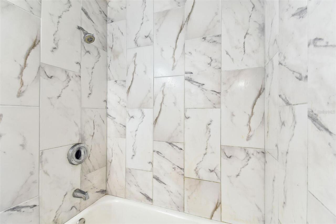
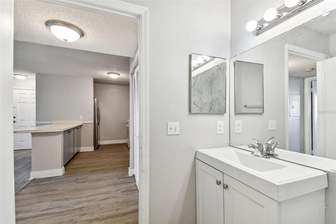
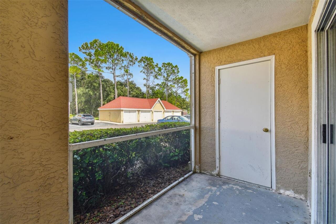
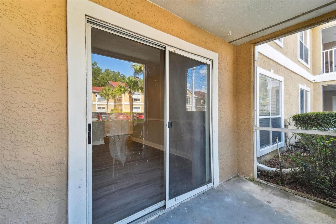
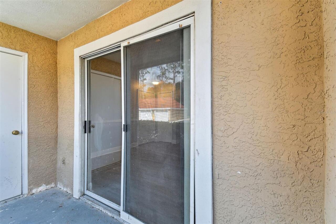
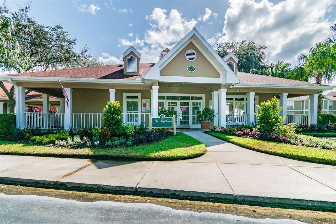
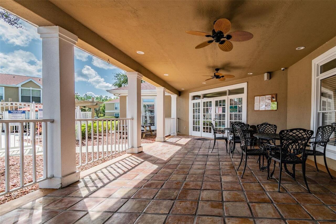
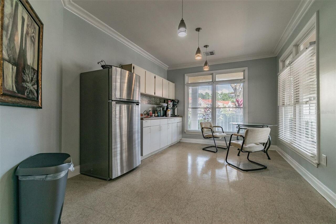
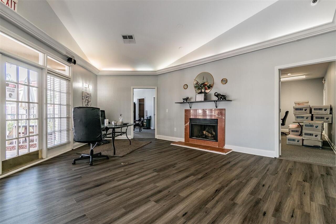
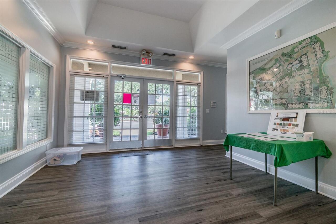
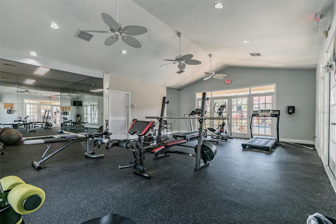
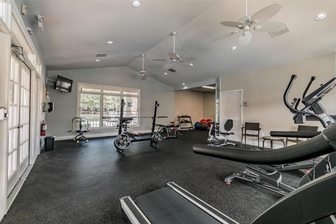
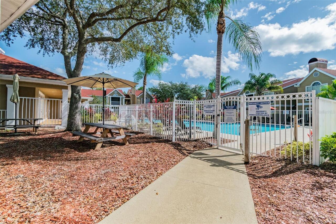
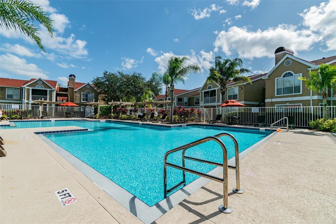
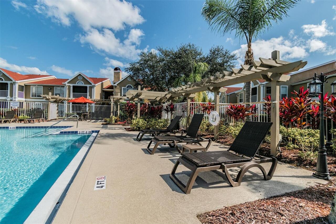
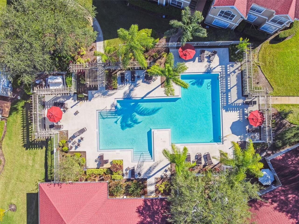
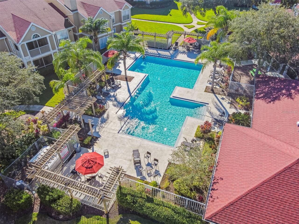
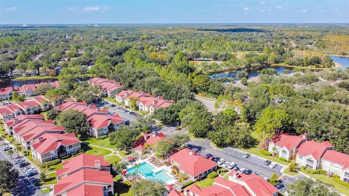
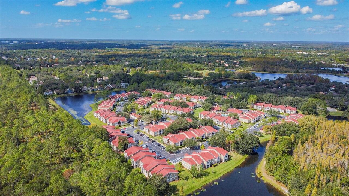
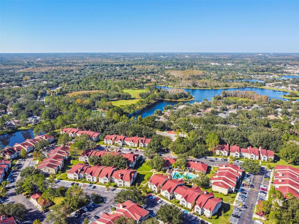
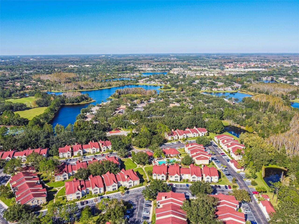
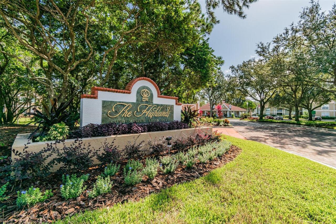
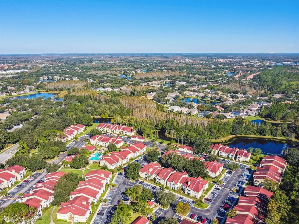
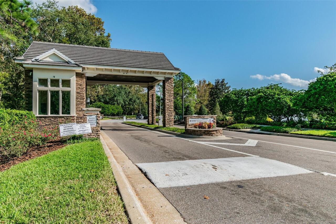
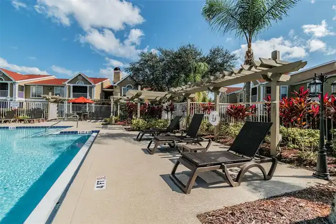
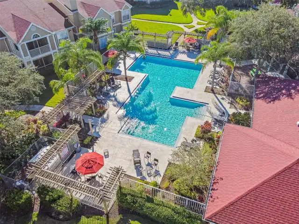
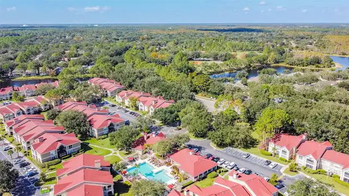
Introducing this charming 1/1 condo in the desired gated community of Hunters Green. This unit offers fresh paint, new granite counter tops, new stove, new dishwasher, remodeled bathroom and new floors throughout. New Tampa ground floor unit, community pool, gym, and clubhouse. Home has a screened in patio and offers access to the community center and pool. Right in the heart of New Tampa close to shopping, malls, restaurants, and schools. Close to main access roads and plenty of amenities to keep you entertained. This ground floor unit offers convenient access and a sense of security with its gated entrance. Residents can enjoy the community pool and gym, perfect for staying active and socializing with neighbors. Don't miss out on the opportunity to call this cozy condo home in a prime location. Applicants must have a credit score of 600 or better and must make 3x the rent in income. Once approved by owner, applicants will be able to apply with the HOA. HOA can take up to 30 days for the approval process. HOA application fee is $150. Rent, Non-Refundable Pet Fee (if applicable) and Administrative Fee of $125 is due on the day of move in.
Property Details
Property Features
Property Sub Type
Condominium
Pool
In Ground
County
Hillsborough
Subdivision
HIGHLANDS AT HUNTERS GREEN A CONDO
Building Name
300
Additional Information
Additional Applicant Fee
150
Additional Rooms
Inside Utility
Appliances
Dishwasher, Range, Refrigerator
Application Fee
75
Assoc Fees Tenants
Application/Approval Fee
Association Amenities
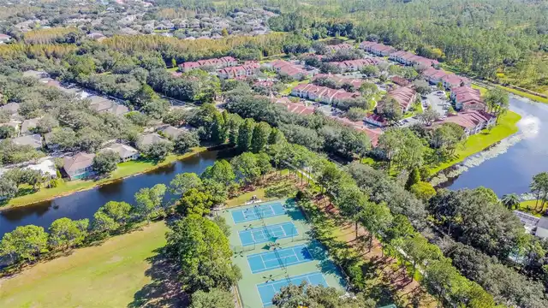
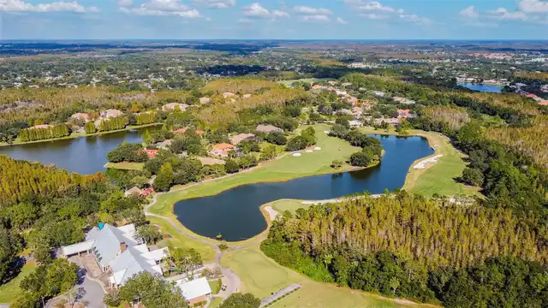
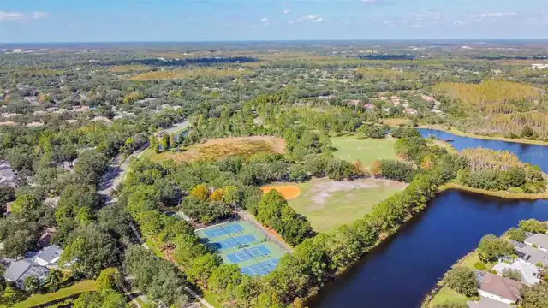
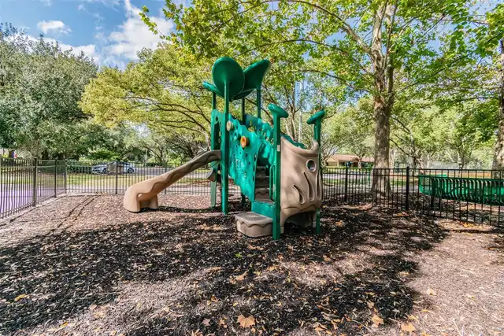
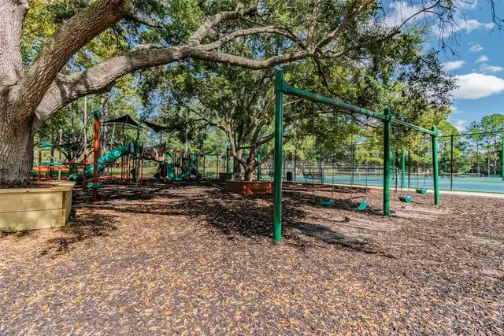
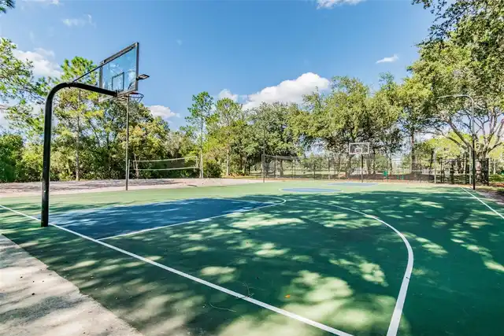
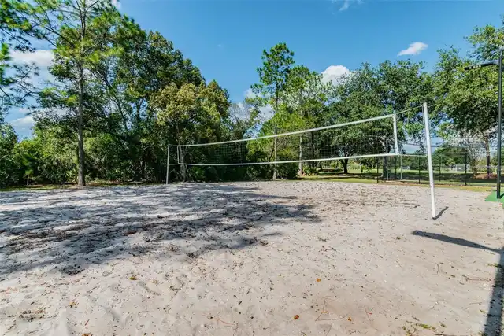
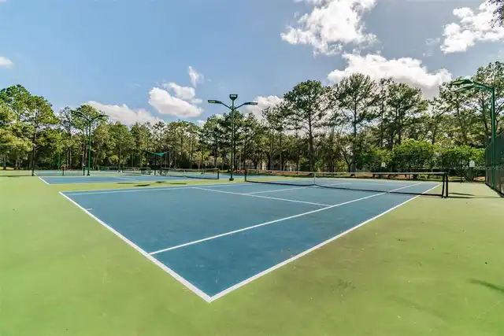
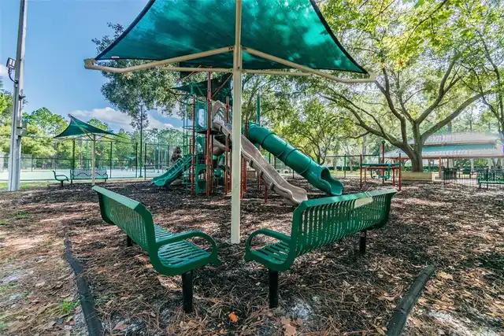
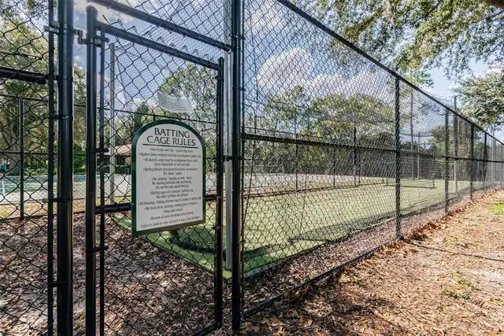
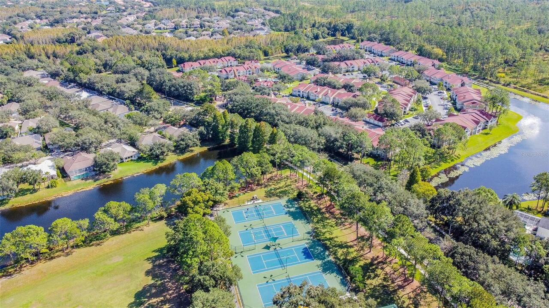
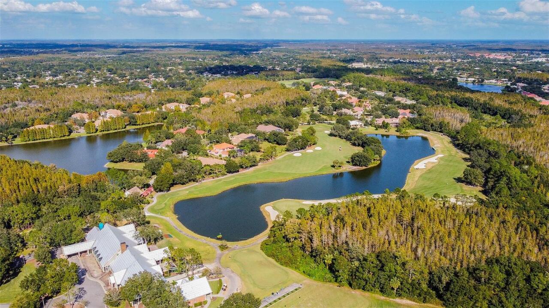
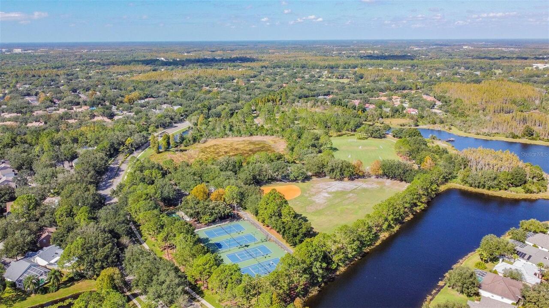
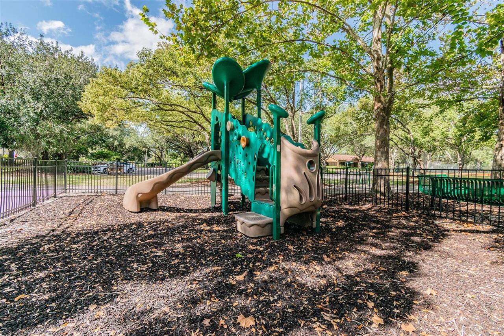
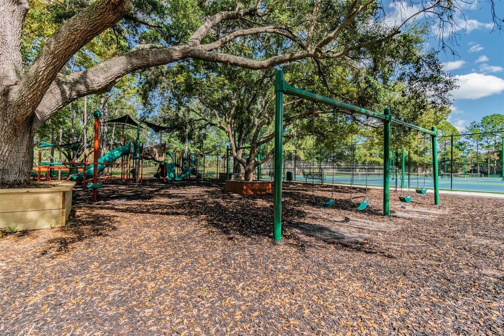
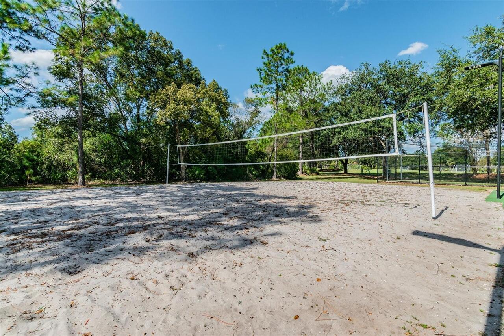
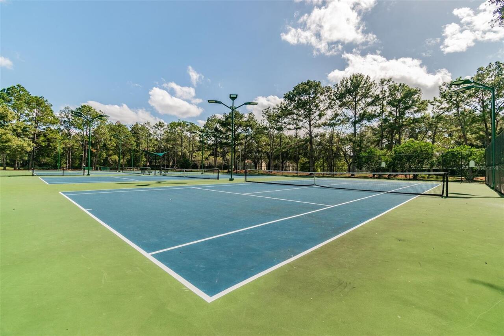
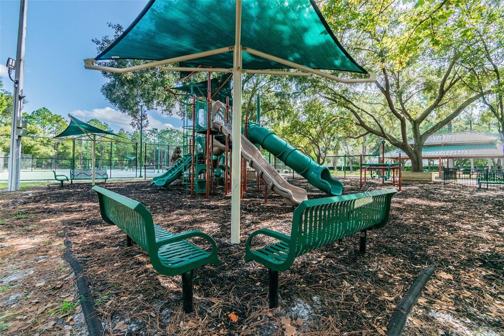
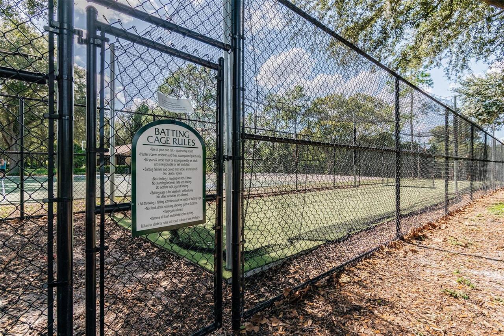
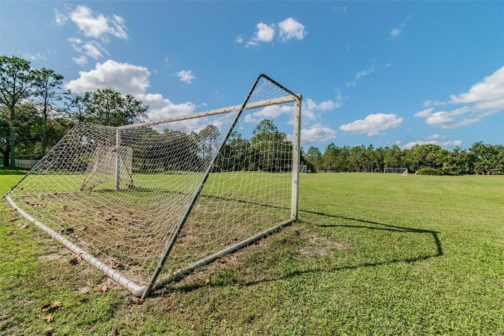
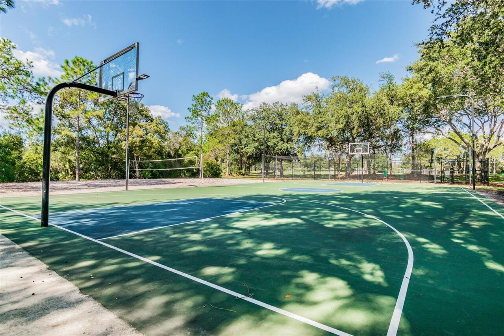
Basketball Court, Clubhouse, Fitness Center, Gated, Park, Playground, Pool, Tennis Court(s)
Association Approval Fee
150
Association Approval Required YN
1
Association YN
true
Availability Date
2026-08-17
Bathrooms Total Integer
1
Building Area Source
Public Records
Building Area Total
790
Building Area Total Srch SqM
73.39
Building Area Units
Square Feet
Calculated List Price By Calculated SqFt
1.71
Carport YN
false
Community Features
Clubhouse, Dog Park, Fitness Center, Gated Community - Guard, Park, Playground, Pool, Sidewalks, Tennis Court(s)
Cooling
Central Air
Country
US
Cumulative Days On Market
74
Current Price
1195.00
Elementary School
Hunter's Green-HB
Fireplace YN
false
Flood Zone Code
X
Floor Number
1
Flooring
Ceramic Tile, Laminate
Furnished
Unfurnished
Garage YN
false
Heating
Central
High School
Wharton-HB
Interior Features
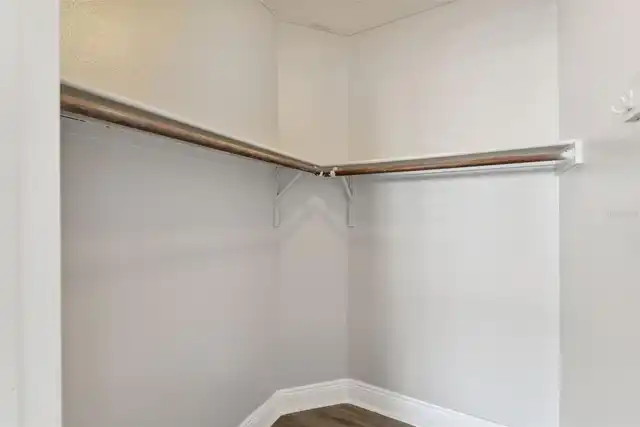
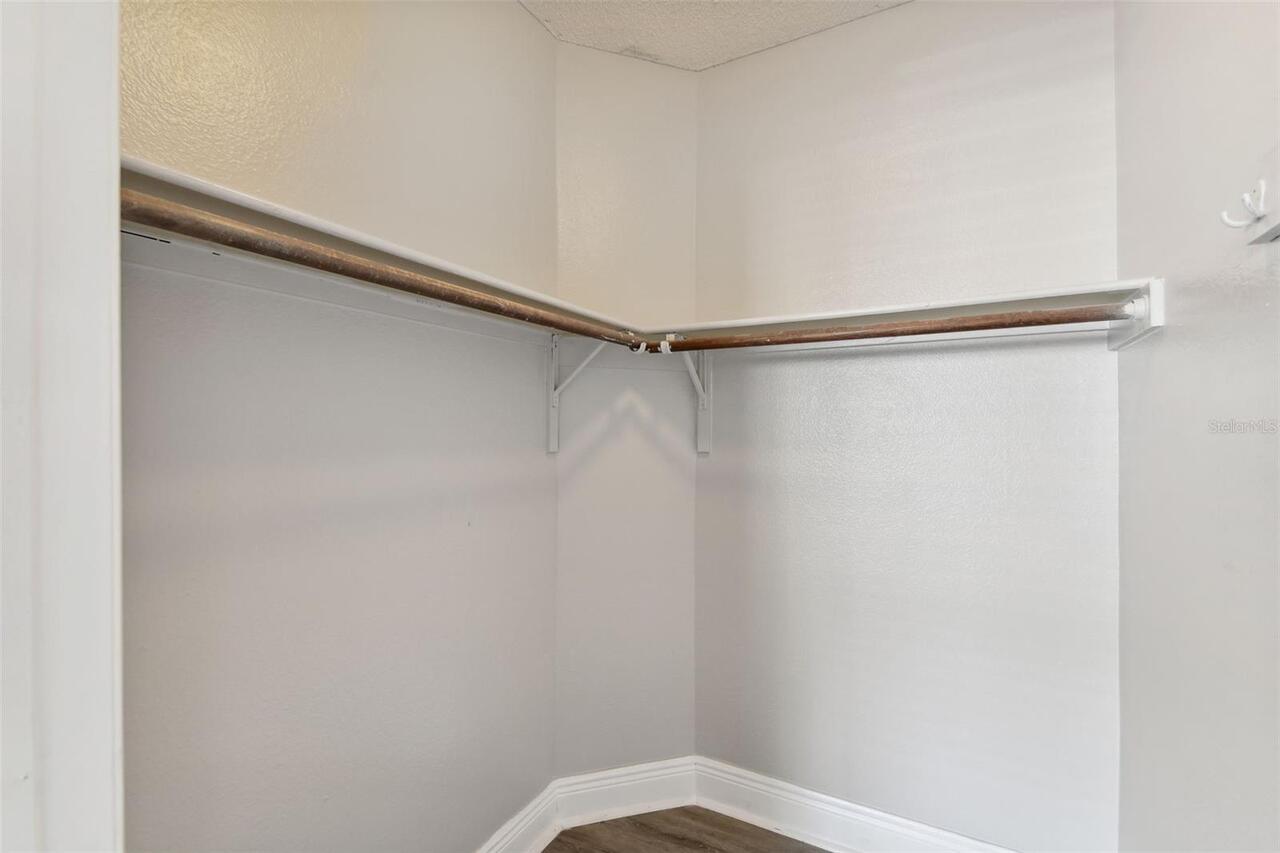
Living Room/Dining Room Combo, Open Floorplan, Walk-In Closet(s), Window Treatments
Internet Address Display YN
true
Internet Automated Valuation Display YN
true
Internet Consumer Comment YN
false
Internet Entire Listing Display YN
true
Laundry Features
Electric Dryer Hookup, Inside, Laundry Closet, Washer Hookup
Lease Amount Frequency
Monthly
Lease Term
Twelve Months
Levels
One
List AOR
Suncoast Tampa
Living Area Meters
65.03
Living Area Units
Square Feet
Long Term YN
1
Max Pet Weight
60
Middle Or Junior School
Benito-HB
Modification Timestamp
2026-10-30T13:02:11.775Z
New Construction YN
false
Number Of Pets
1
Occupant Type
Vacant
Owner Pays
Grounds Care
Parcel Number
A-17-27-20-69M-000000-00303.0
Patio And Porch Features
Screened
Pet Fee Non Refundable
300
Pet Restrictions
Pets Negotiable – photo with breed & weight must be emailed to rentals@FLproperties.com for owner approval prior to applicant submitting application. There is a 1 time non refundable fee of $300
Pet Size
Medium (36-60 Lbs.)
Pets Allowed
Cats OK, Dogs OK, Yes
Pool Private YN
false
Postal Code Plus 4
2515
Previous List Price
1250
Price Change Timestamp
2026-10-30T13:01:40.000Z
RATIO Current Price By Calculated SqFt
1.71
Realtor Info
As-Is, Assoc approval required, No Sign, See Attachments, Subject to Approval
Road Surface Type
Paved
Security Deposit
1195
Security Deposit Terms
Once approved, a Reservation Fee equivalent to the monthly rent price is required IMMEDIATELY to reserve the property until the lease is signed, then the Reservation fee will be credited towards the security deposit.
Security Features
Smoke Detector(s)
Senior Community YN
false
Showing Requirements
Supra Lock Box, See Remarks, ShowingTime
Status Change Timestamp
2026-08-17T16:34:21.000Z
Stories Total
2
Terms Of Lease
COA/HOA Appl Fee, No Smoking, Security Deposit Required
Total Annual Fees
0.00
Total Monthly Fees
0.00
Universal Property Id
US-12057-N-17272069000000003030-S-303
Unparsed Address
9481 HIGHLAND OAK DR #303
Utilities
BB/HS Internet Available
Waterfront YN
false
Neighborhood Map
Popup

Property Photos
Listing Photo
Listing Photo
Listing Photo
Listing Photo
Listing Photo
Listing Photo
Listing Photo
Listing Photo
Listing Photo
Listing Photo
Listing Photo
Listing Photo
Listing Photo
Listing Photo
Listing Photo
Listing Photo
Listing Photo
Listing Photo
Listing Photo
Listing Photo
Listing Photo
Listing Photo
Listing Photo
Listing Photo
Listing Photo
Listing Photo
Listing Photo
Listing Photo
Listing Photo
Listing Photo
Listing Photo
Listing Photo
Listing Photo
Listing Photo
Listing Photo
Listing Photo
Listing Photo
Listing Photo
Listing Photo
Listing Photo
Listing Photo
Listing Photo
Listing Photo
Listing Photo
Listing Photo
Listing Photo
Listing Photo
Listing Photo
Listing Photo
Listing Photo
Listing Photo
Listing Photo
Listing Photo
Listing Photo
Listing Photo
Listing Photo
Listing Photo
Listing Photo
Listing Photo
Listing Photo
Listing Photo
Listing Photo
Listing Photo
Listing Photo
Listing Photo
Listing Photo
Listing Photo
Listing Photo
Listing Photo
Listing Photo
Listing Photo
Listing Photo
Listing Photo
Listing Photo
Listing Photo
Listing Photo
Listing Photo
Listing Photo
Listing Photo
Listing Photo
Listing Photo
Listing Photo
Listing Photo
Listing Photo
Listing Photo
Listing Photo
Listing Photo
Listing Photo
Listing Photo
Listing Photo
Listing Photo
Listing Photo
Listing Photo
Listing Photo
Listing Photo
Listing Photo
Listing Photo
Listing Photo
Listing Photo
Listing Photo

MLS #MFRTB8539580 Listing courtesy of Century 21 Circle provided by Stellar MLS.

Similar Listings


All listing information is deemed reliable but not guaranteed and should be independently verified through personal inspection by appropriate professionals. Listings displayed on this website may be subject to prior sale or removal from sale; availability of any listing should always be independent verified. Listing information is provided for consumer personal, non-commercial use, solely to identify potential properties for potential purchase; all other use is strictly prohibited and may violate relevant federal and state law. The source of the listing data is as follows: Stellar MLS (updated 11/4/26 8:22 AM) |
Speak with One of Our Expert Agents Today
Call 352.308.1837