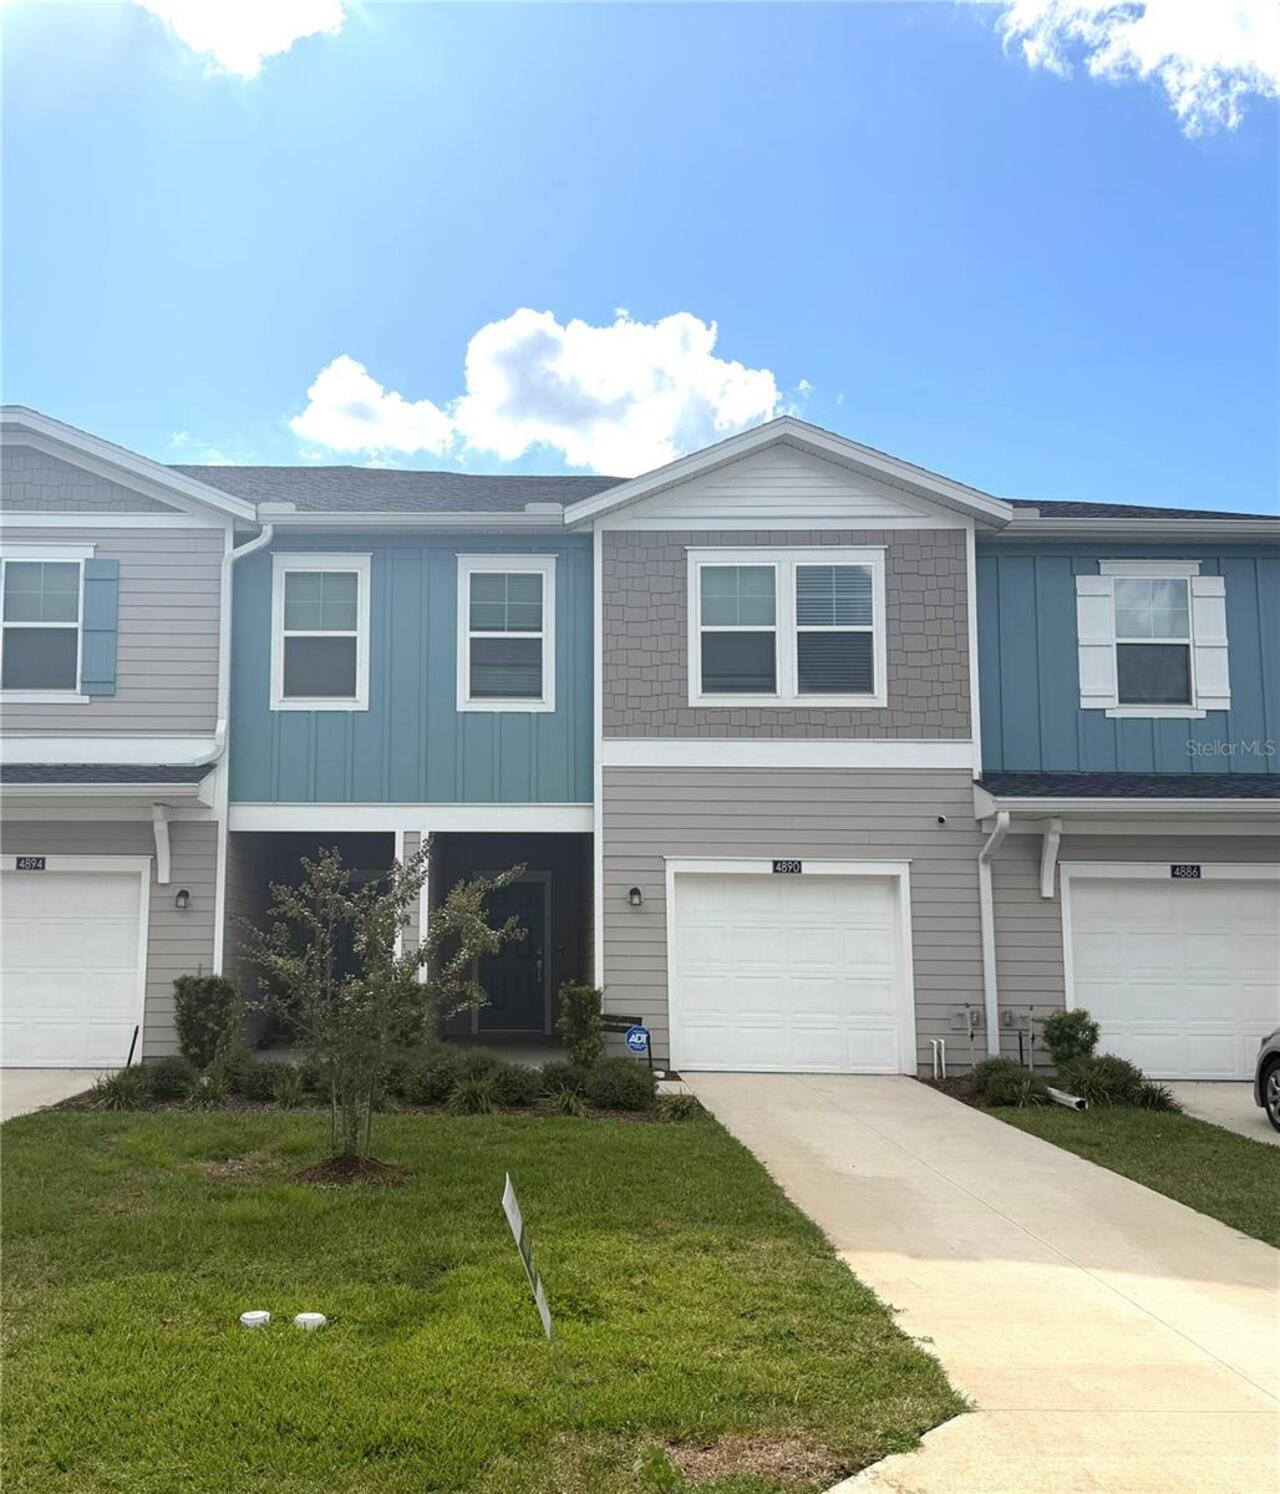
9233 Sw 47th Court, Ocala, FL

NEXT
PREV
$1,995

($1/sqft)

List Status: Active
9233 Sw 47th Court
Ocala, FL 34476


3 beds
2 baths
1504 living sqft
Top Features
  • Built in  2026
  • Single Family Residence
Description
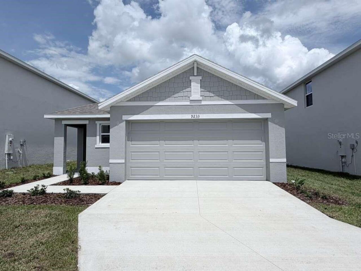
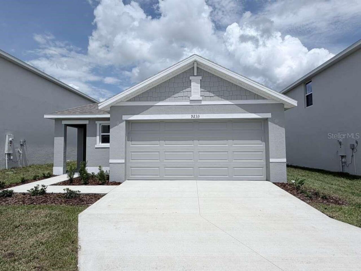
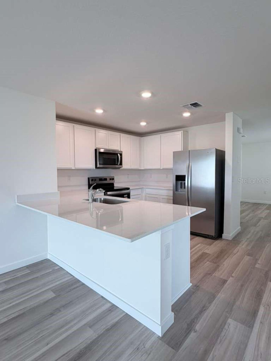
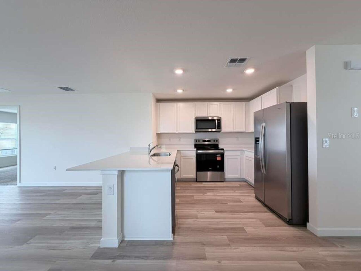
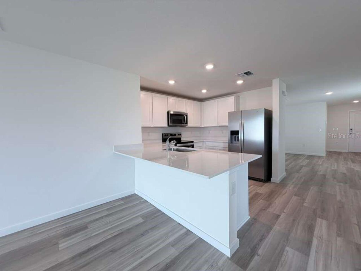
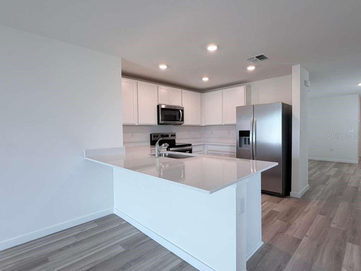
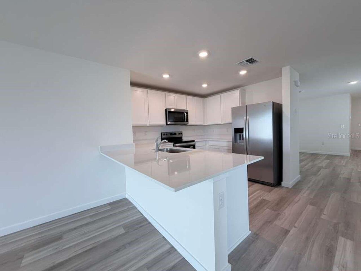
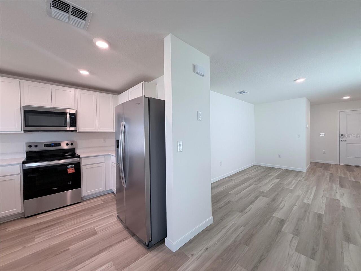
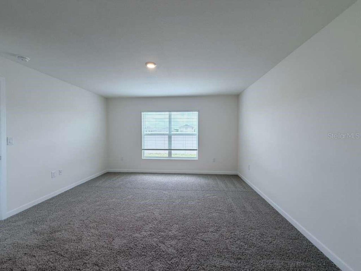
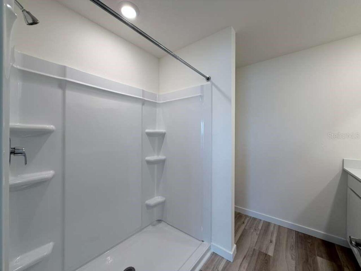
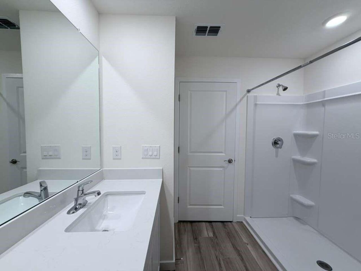
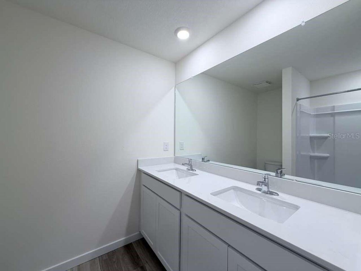
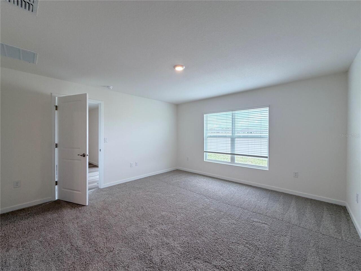
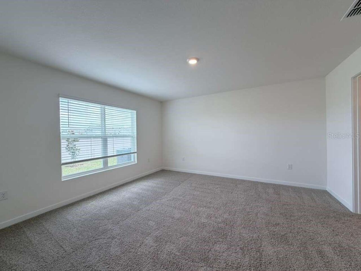
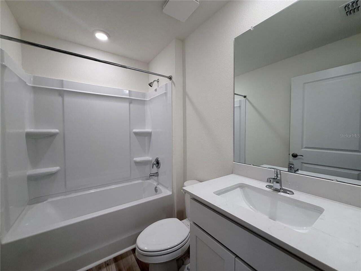
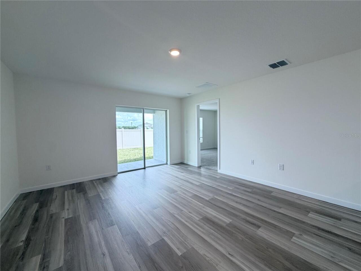
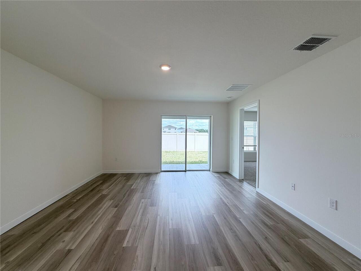
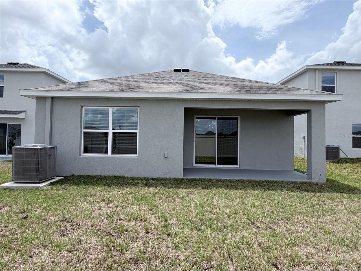
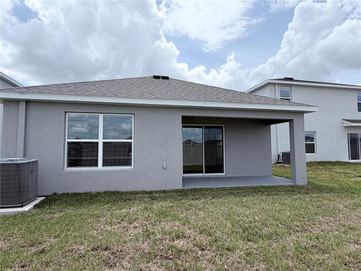
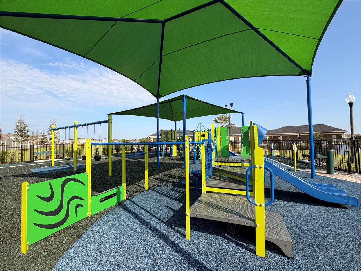
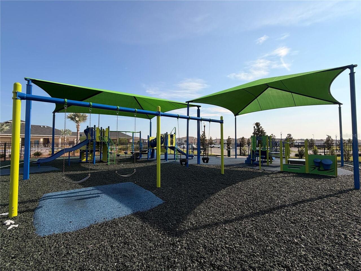
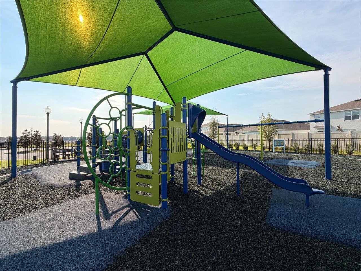
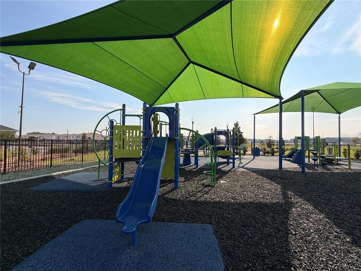
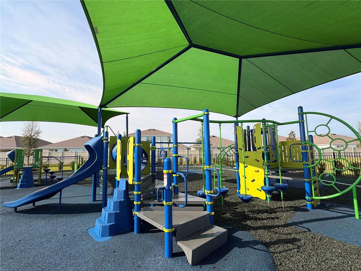
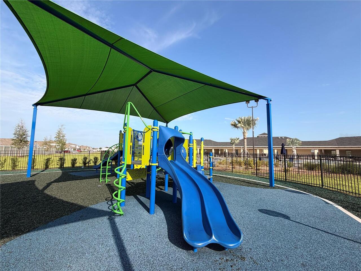
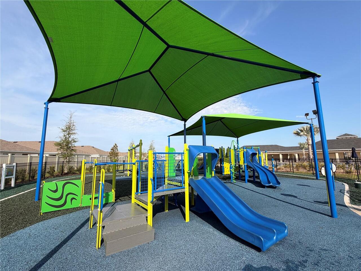
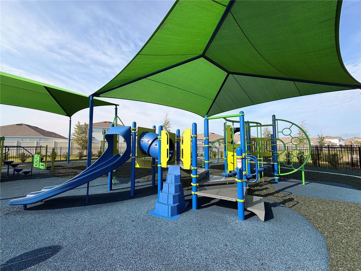
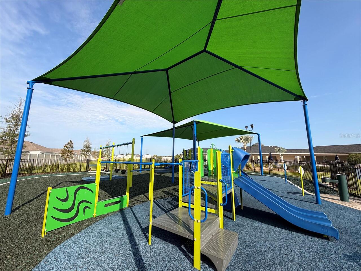
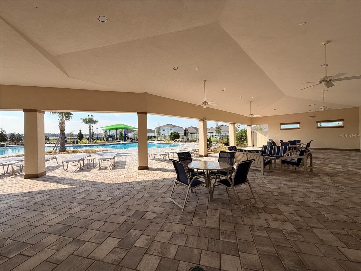
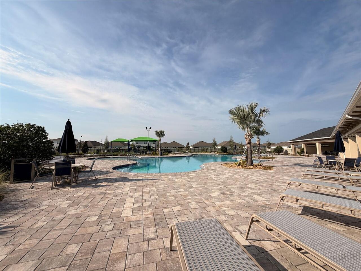
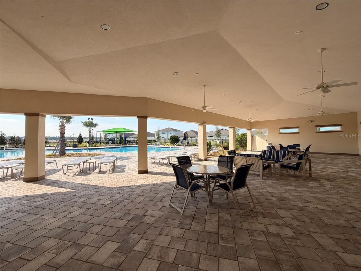
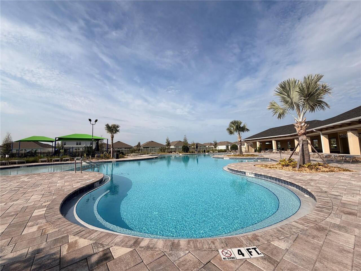
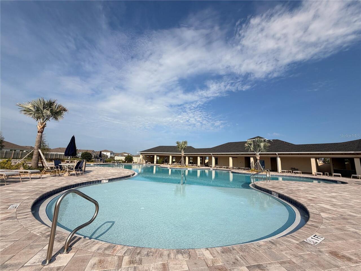
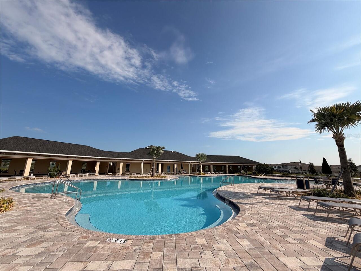
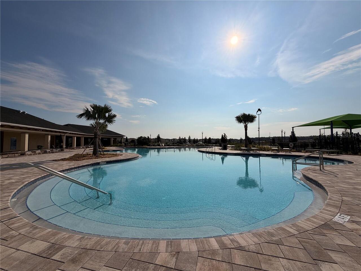
Be the very first to live in this beautiful 2026-built home located in the growing Southwest Ocala area, Ocala Crossings South. Designed with today's lifestyle in mind, this move-in-ready residence offers modern finishes, an open-concept layout, and the comfort of a brand-new home where everything is fresh, clean, and energy-efficient. The spacious floor plan features bright living areas, a stylish kitchen with contemporary cabinetry and stainless steel appliances, comfortable bedrooms, and thoughtfully designed bathrooms. Whether you're relaxing at home or entertaining guests, you'll appreciate the quality craftsmanship and functional design throughout. This home provides easy access to everything Ocala has to offer while still enjoying the peace and quiet of a residential neighborhood. The community features: Resort-Style Swimming Pool, Community Clubhouse & Cabana, Fitness Center. Playground: An outdoor recreational play structure area for families. Paved Sidewalks. Don't miss the opportunity to be the first occupant of this beautiful new home. Schedule your private showing today!
Property Details
Property Features
Property Sub Type
Single Family Residence
County
Marion
Additional Information
Additional Pet Fees
$20 Monthly rent per pet
Appliances
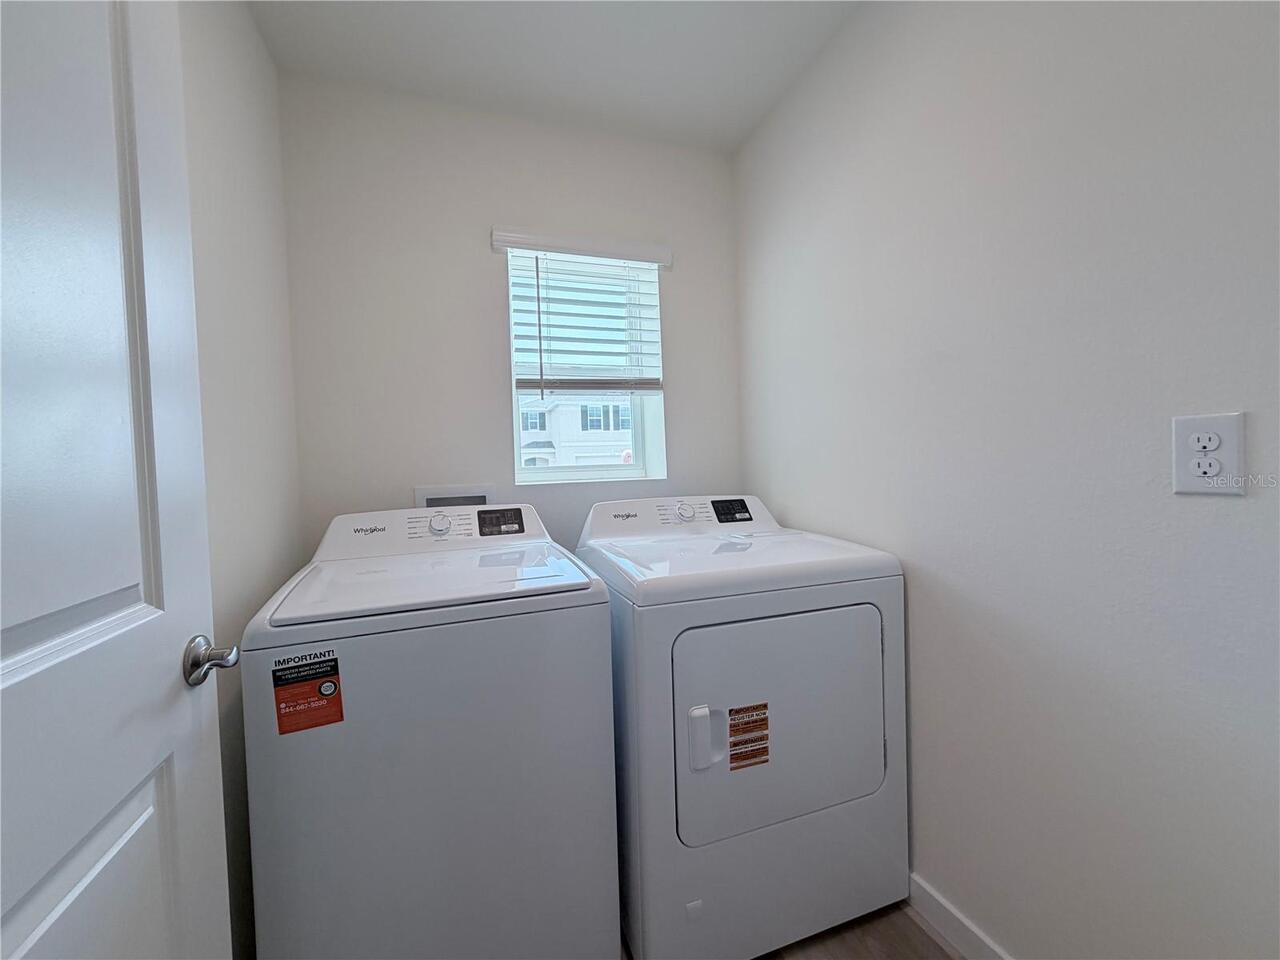
Dishwasher, Dryer, Microwave, Range, Refrigerator, Washer
Application Fee
60
Assoc Fees Tenants
Application/Approval Fee
Association Amenities
Clubhouse, Fitness Center, Playground, Pool
Association Approval Fee
150
Association Approval Required YN
1
Association Fee Requirement
Required
Association YN
true
Attached Garage YN
true
Availability Date
2026-08-06
Bathrooms Total Integer
2
Building Area Source
Public Records
Building Area Total
1504
Building Area Total Srch SqM
139.73
Building Area Units
Square Feet
Calculated List Price By Calculated SqFt
1.33
Carport YN
false
Community Features
Clubhouse
Cooling
Central Air
Country
US
Cumulative Days On Market
1
Current Price
1995.00
Elementary School
Hammett Bowen Jr. Elementary
Fireplace YN
false
Flood Zone Code
X
Flooring
Carpet, Luxury Vinyl
Furnished
Unfurnished
Garage Spaces
2
Garage YN
true
Heating
Central
High School
West Port High School
Interior Features
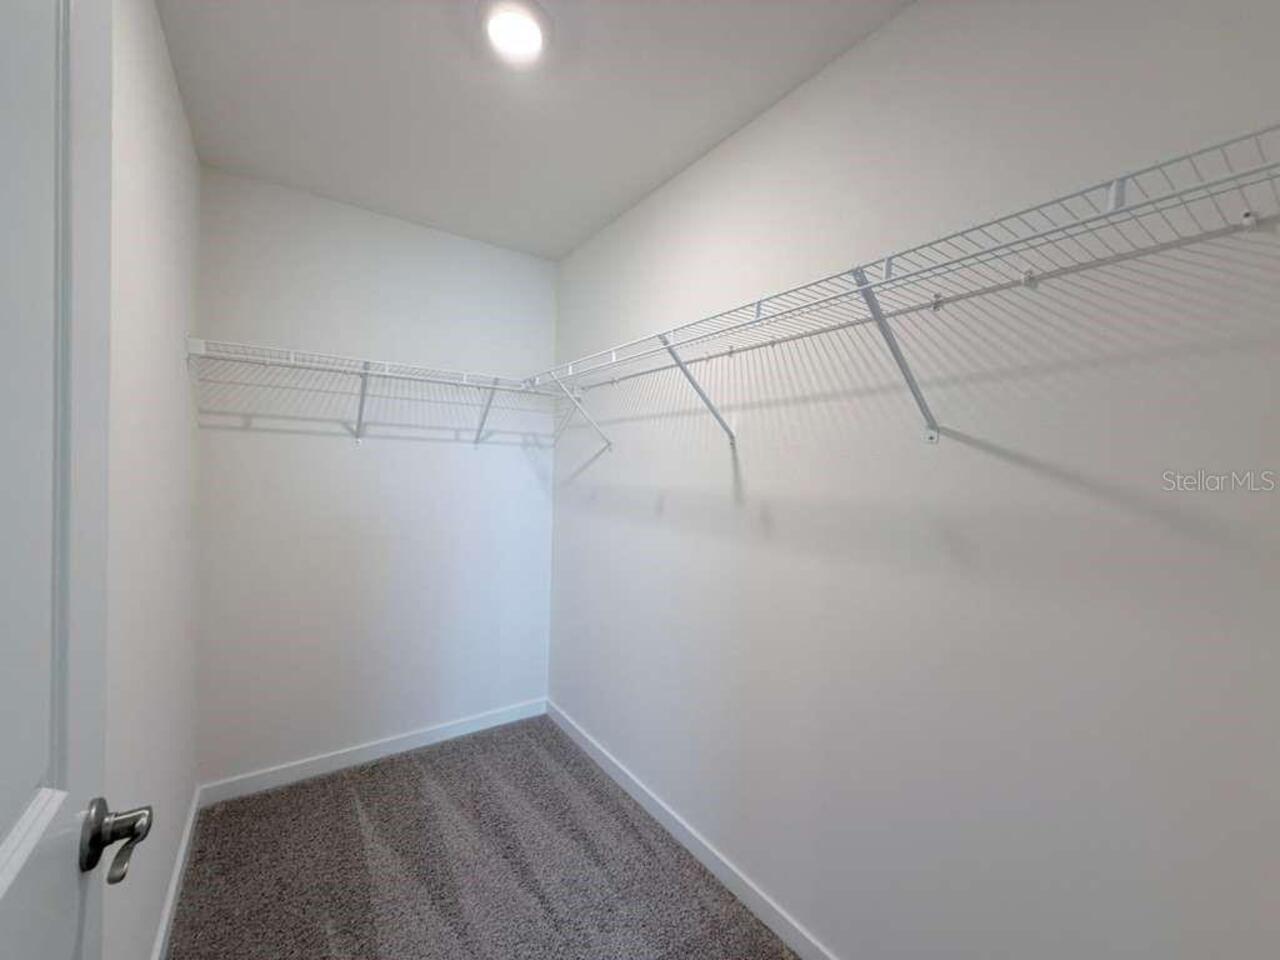
Living Room/Dining Room Combo, Open Floorplan, Walk-In Closet(s)
Internet Address Display YN
true
Internet Automated Valuation Display YN
true
Internet Consumer Comment YN
true
Internet Entire Listing Display YN
true
Laundry Features
Electric Dryer Hookup, Laundry Room, Washer Hookup
Lease Amount Frequency
Annually
Lease Term
Twelve Months
Levels
One
List AOR
Ocala - Marion
Living Area Meters
139.73
Living Area Source
Public Records
Living Area Units
Square Feet
Long Term YN
1
Lot Size Acres
0.11
Lot Size Square Feet
4792
Lot Size Square Meters
445
Management
Full Time
Max Pet Weight
35
Middle Or Junior School
Liberty Middle School
Minimum Lease
1-2 Years
Modification Timestamp
2026-08-25T06:47:10.175Z
New Construction YN
true
Number Of Pets
2
Occupant Type
Vacant
Owner Pays
Common Area Maintenance, Pool Maintenance
Parcel Number
35623-32-021
Patio And Porch Features
Patio
Pet Fee Non Refundable
300
Pet Restrictions Source
Landlord
Pet Size
Small (16-35 Lbs.)
Pets Allowed
Cats OK, Dogs OK, Monthly Pet Fee
Pool Private YN
false
Property Attached YN
false
Property Condition
Completed
RATIO Current Price By Calculated SqFt
1.33
Realtor Info
Assoc approval required
Road Surface Type
Paved
Room Count
3
Security Deposit
2300
Senior Community YN
false
Showing Requirements
Call Listing Office, Lockbox
Status Change Timestamp
2026-08-25T01:08:17.000Z
Stories Total
1
Terms Of Lease
Security Deposit Required
Total Annual Fees
0.00
Total Monthly Fees
0.00
Universal Property Id
US-12083-N-3562332021-R-N
Unparsed Address
9233 SW 47TH CT
Waterfront YN
false
Window Features
Blinds
Neighborhood Map
Popup

Property Photos
Listing Photo
Listing Photo
Listing Photo
Listing Photo
Listing Photo
Listing Photo
Listing Photo
Listing Photo
Listing Photo
Listing Photo
Listing Photo
Listing Photo
Listing Photo
Listing Photo
Listing Photo
Listing Photo
Listing Photo
Listing Photo
Listing Photo
Listing Photo
Listing Photo
Listing Photo
Listing Photo
Listing Photo
Listing Photo
Listing Photo
Listing Photo
Listing Photo
Listing Photo
Listing Photo
Listing Photo
Listing Photo
Listing Photo
Listing Photo
Listing Photo
Listing Photo
Listing Photo
Listing Photo
Listing Photo
Listing Photo
Listing Photo
Listing Photo
Listing Photo
Listing Photo
Listing Photo
Listing Photo
Listing Photo
Listing Photo
Listing Photo
Listing Photo
Listing Photo
Listing Photo
Listing Photo
Listing Photo
Listing Photo
Listing Photo
Listing Photo
Listing Photo
Listing Photo
Listing Photo
Listing Photo
Listing Photo
Listing Photo
Listing Photo
Listing Photo
Listing Photo
Listing Photo
Listing Photo
Listing Photo
Listing Photo
Listing Photo
Listing Photo
Listing Photo
Listing Photo

MLS #MFROM729919 Listing courtesy of Professional Realty Of Ocala provided by Stellar MLS.

Similar Listings


All listing information is deemed reliable but not guaranteed and should be independently verified through personal inspection by appropriate professionals. Listings displayed on this website may be subject to prior sale or removal from sale; availability of any listing should always be independent verified. Listing information is provided for consumer personal, non-commercial use, solely to identify potential properties for potential purchase; all other use is strictly prohibited and may violate relevant federal and state law. The source of the listing data is as follows: Stellar MLS (updated 9/19/26 10:00 PM) |
Speak with One of Our Expert Agents Today
Call 352.308.1837