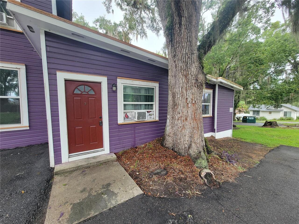
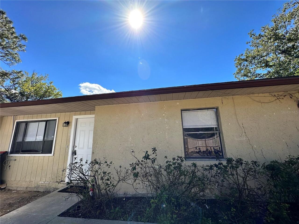
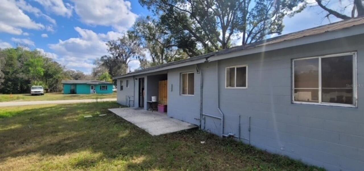
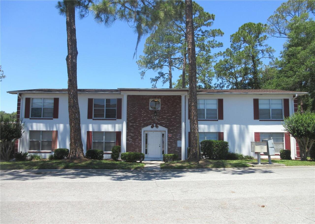
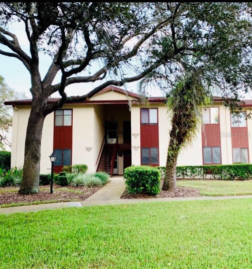
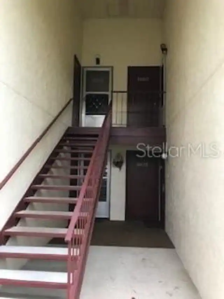
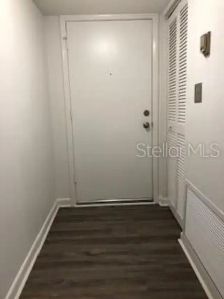
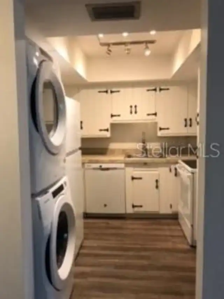
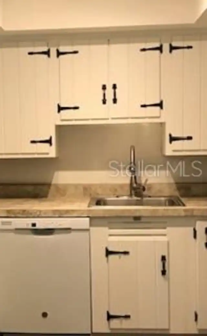
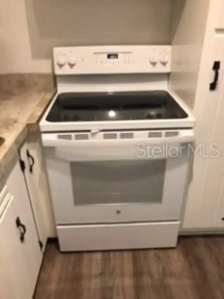
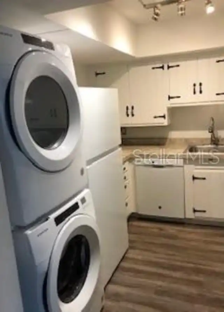
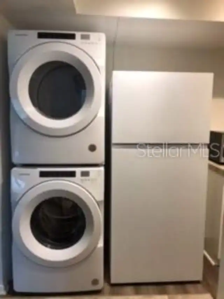
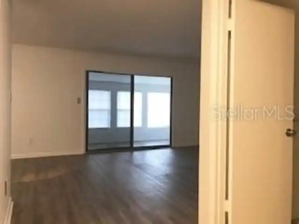
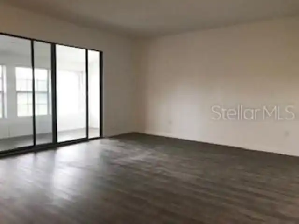
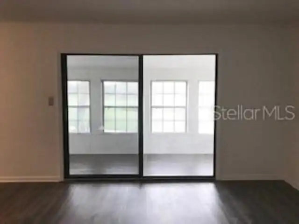
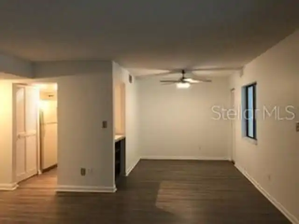
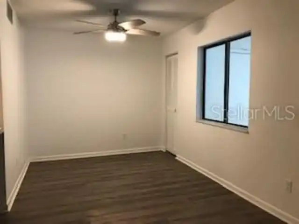
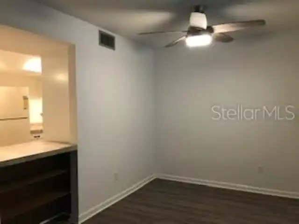
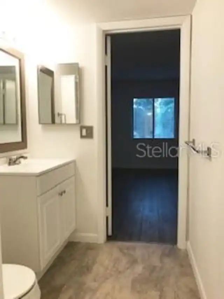
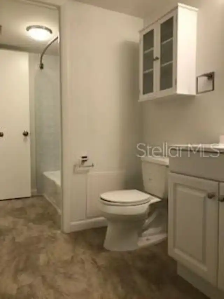
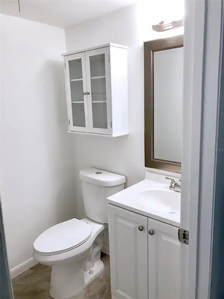
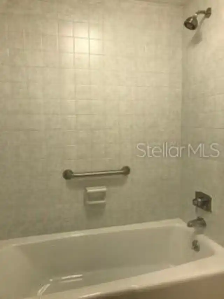
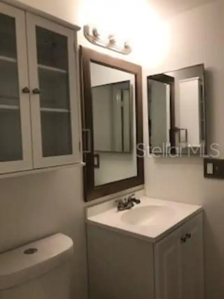
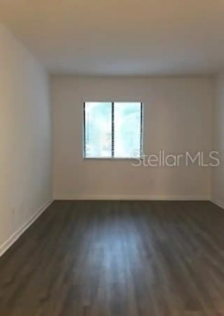
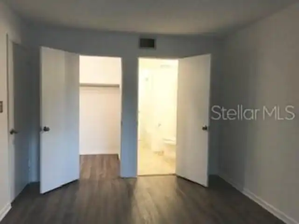
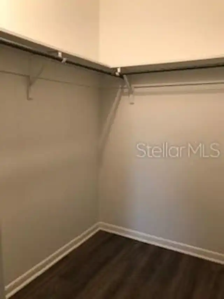
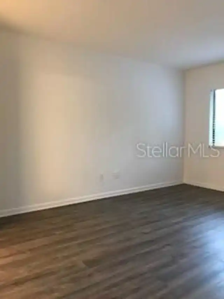
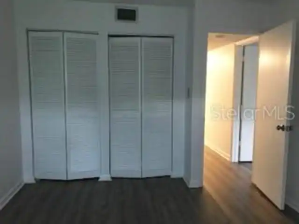
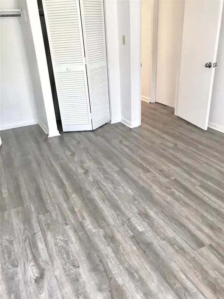
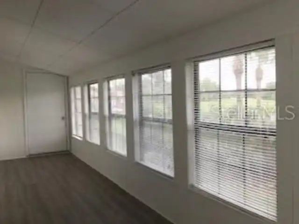
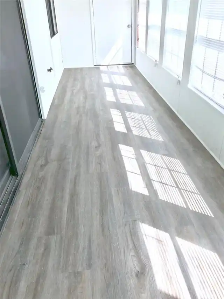
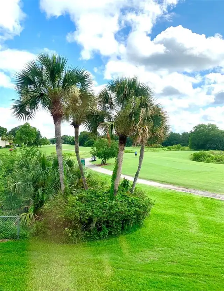
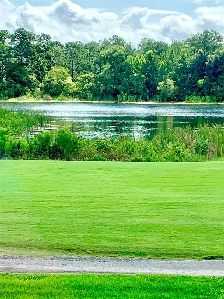
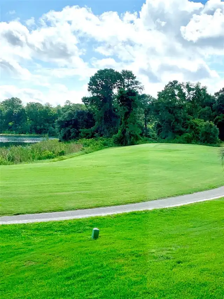
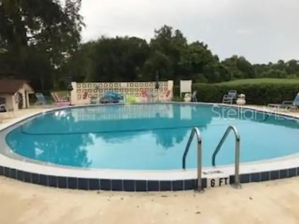
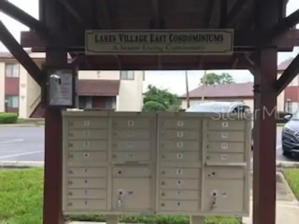
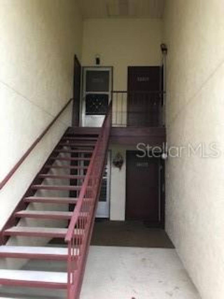
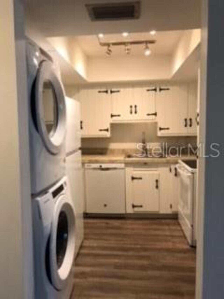
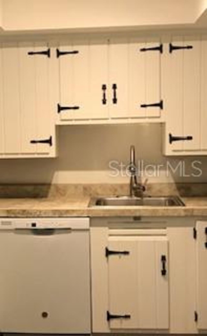
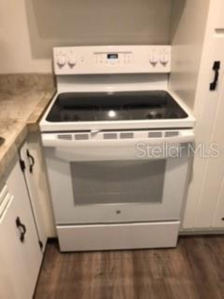
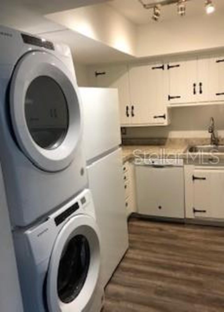
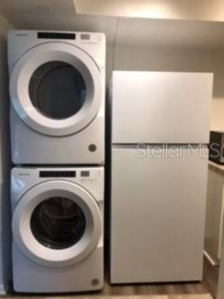
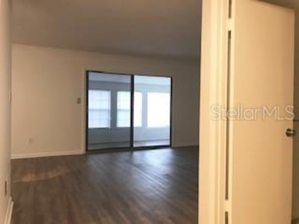
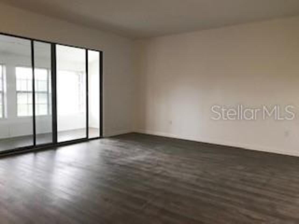
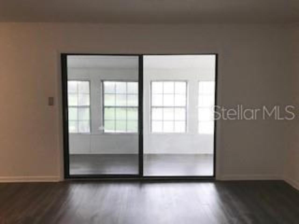
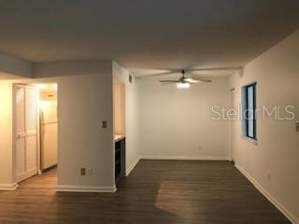
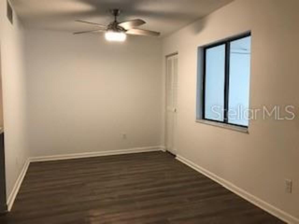
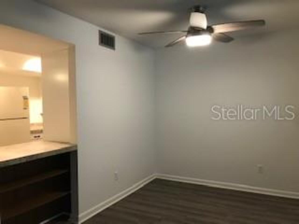
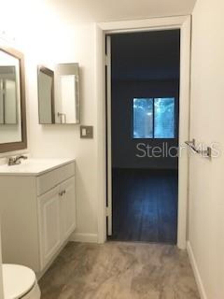
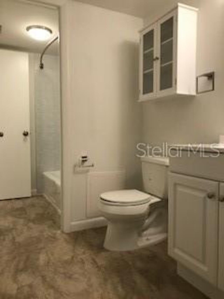
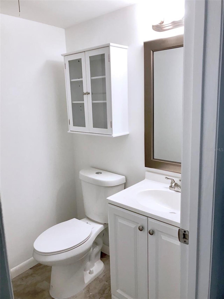
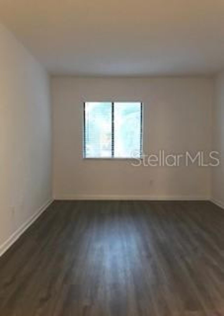
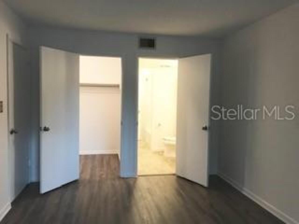
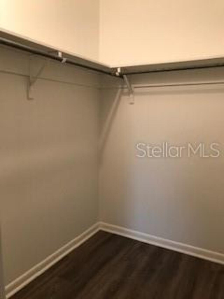
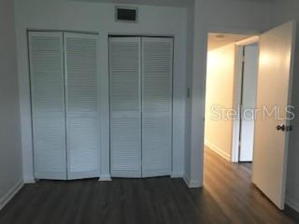
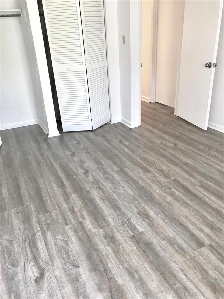
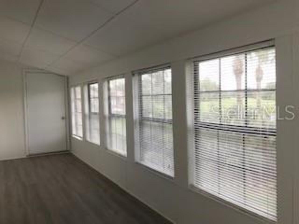
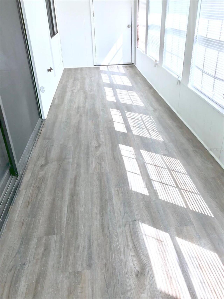
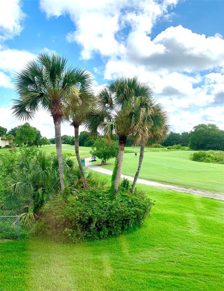
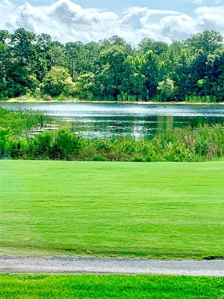
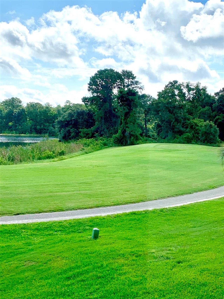
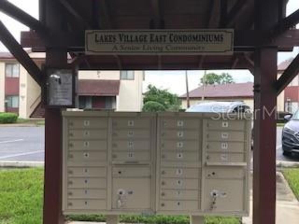
REQUIRED AND MANDATORY 55+ COMMUNITY OF TWIN LAKES VILLAGE. AVAILABLE FOR LEASE. NEWER KITCHEN APPLIANCES INCLUDING STACKABLE WASHER & DRYER, RANGE, REFRIGERATOR, DISHWASHER, & COUNTER MICROWAVE. LOCATED ON THE SECOND FLOOR LEVEL OFFERING 2 BEDROOMS, AND 1.5 BATHROOMS. THE PRIMARY BEDROOM HAS PRIVATE ACCESS TO THE FULL BATHROOM AND ALSO HAS A LARGE WALK-IN CLOSET. BEDROOM #2 HAS A VERY LARGE DOUBLE DOOR CLOSET. THE FAMILY ROOM AND DINING ROOM COMBINE FOR ONE LARGE LIVING AREA. JUST OFF THIS AREA, THE SLIDING GLASS DOOR OPENS TO THE ENCLOSED PORCH OVERLOOKING THE GOLF COURSE. THE COMMUNITY POOL IS JUST A SHORT WALK AWAY. THE COMMUNITY IS CONVENIENTLY LOCATED NEAR SHOPPING, PHARMACY, RESTAURANTS, AND MORE.
Property Details
Property Features
Property Sub Type
Condominium
County
Marion
Subdivision
TWIN LAKES VILLAGE EAST CONDO
Building Name
650/F
Additional Information
Appliances
Dishwasher, Dryer, Electric Water Heater, Microwave, Range, Refrigerator, Washer
Application Fee
40
Association Approval Required YN
1
Association Fee Requirement
Required
Association YN
true
Availability Date
2026-10-01
Bathrooms Total Integer
2
Building Area Source
Public Records
Building Area Total
1249
Building Area Total Srch SqM
116.04
Building Area Units
Square Feet
Calculated List Price By Calculated SqFt
1.17
Carport YN
false
Community Features
Golf Carts OK, Pool
Cooling
Central Air
Country
US
Cumulative Days On Market
30
Current Price
1200.00
Flood Zone Code
X
Floor Number
2
Flooring
Hardwood
Furnished
Unfurnished
Garage YN
false
Heating
Electric
Interior Features
Ceiling Fans(s), Living Room/Dining Room Combo, Walk-In Closet(s), Window Treatments
Internet Address Display YN
true
Internet Automated Valuation Display YN
true
Internet Consumer Comment YN
true
Internet Entire Listing Display YN
true
Laundry Features
In Kitchen, Inside
Lease Amount Frequency
Monthly
Levels
Two
List AOR
Ocala - Marion
Living Area Meters
95.41
Living Area Units
Square Feet
Long Term YN
1
Lot Size Acres
0.01
Lot Size Square Feet
544
Lot Size Square Meters
51
Modification Timestamp
2026-10-28T20:48:12.557Z
New Construction YN
false
Number Of Pets
1
Occupant Type
Vacant
Owner Pays
Common Area Maintenance, Grounds Care, Trash Collection
Parcel Number
90492-05-202
Pet Fee Non Refundable
350
Pet Size
Small (16-35 Lbs.)
Pets Allowed
Cats OK, Dogs OK
Pool Private YN
false
Postal Code Plus 4
8541
Previous List Price
1300
Price Change Timestamp
2026-10-28T20:47:51.000Z
RATIO Current Price By Calculated SqFt
1.17
Road Surface Type
Paved
Room Count
3
Security Deposit
1200
Security Deposit Terms
Refundable if condo is left in the same condition as it was received.
Senior Community YN
true
Sewer
Public Sewer
Showing Requirements
Call Before Showing
Status Change Timestamp
2026-09-28T19:34:44.000Z
Stories Total
1
Terms Of Lease
Security Deposit Required
Total Annual Fees
0.00
Total Monthly Fees
0.00
Universal Property Id
US-12083-N-9049205202-S-B
Unparsed Address
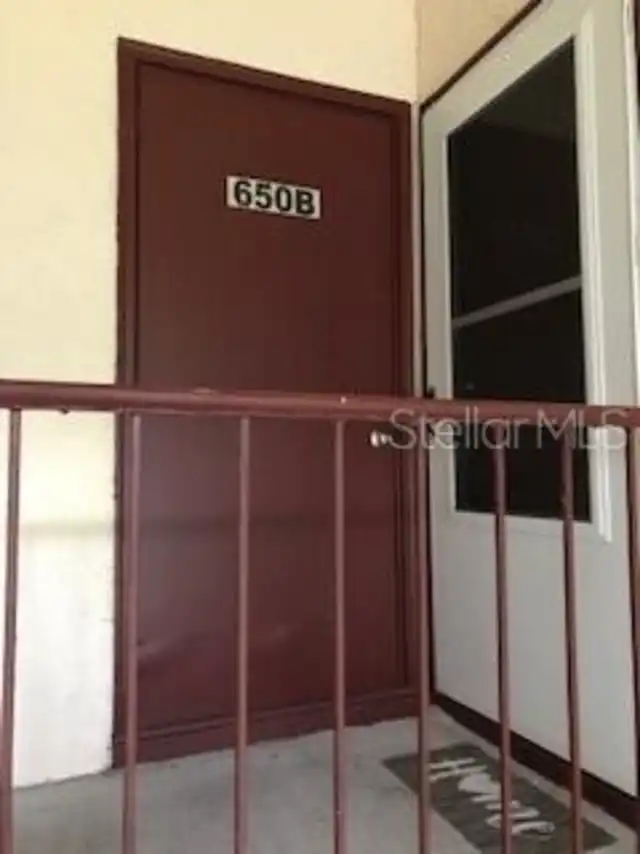
650 MIDWAY DR #B
Water Source
Public
Waterfront YN
false
Window Features
Blinds
Neighborhood Map
Popup
Property Photos
MLS #MFROM733031
Listing courtesy of Asset Capital Realty, Llc
provided by Stellar MLS.
All listing information is deemed reliable but not guaranteed and should be independently verified through personal inspection by appropriate professionals. Listings displayed on this website may be subject to prior sale or removal from sale; availability of any listing should always be independent verified. Listing information is provided for consumer personal, non-commercial use, solely to identify potential properties for potential purchase; all other use is strictly prohibited and may violate relevant federal and state law.
The source of the listing data is as follows:
Stellar MLS (updated 11/4/26 5:07 AM) |