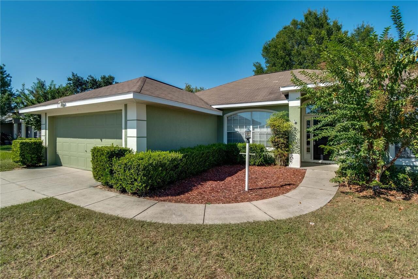
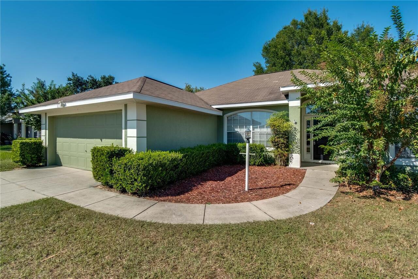
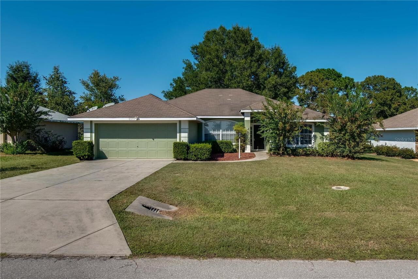
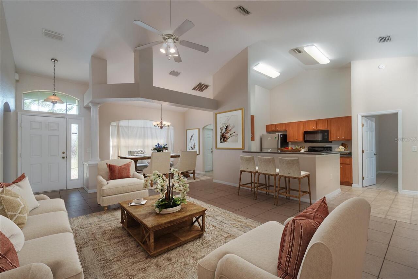
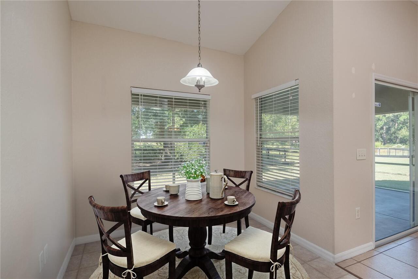
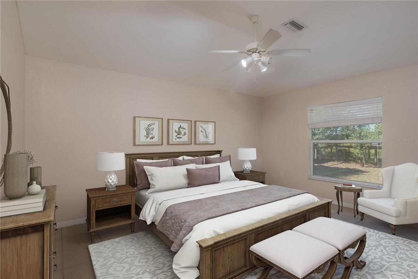
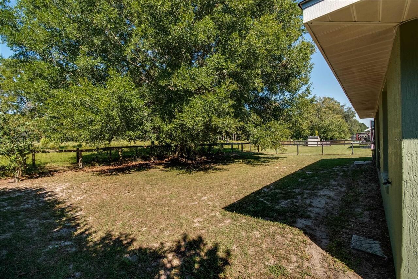
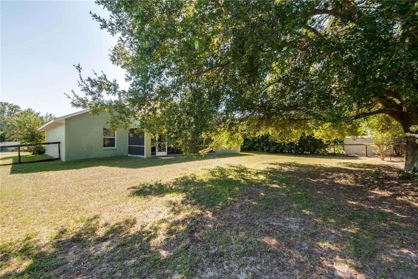
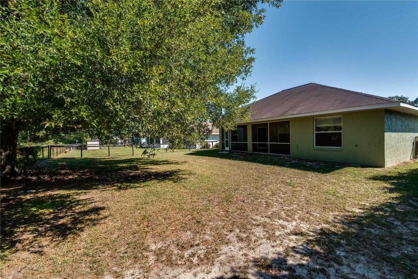
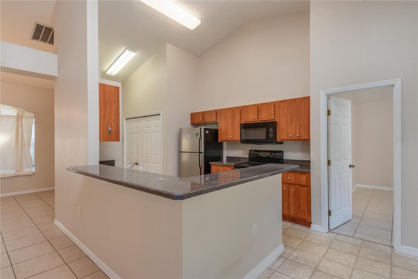
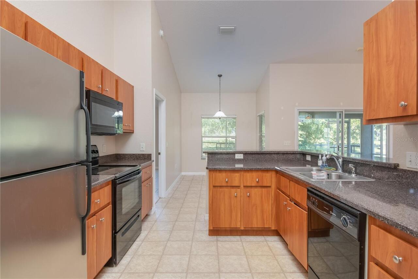
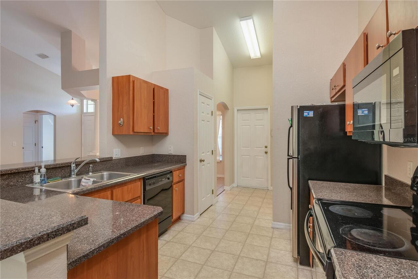
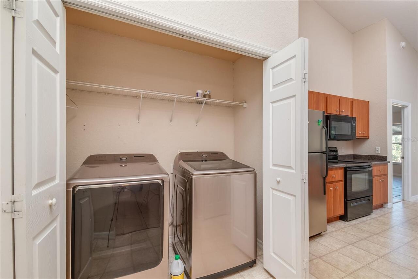
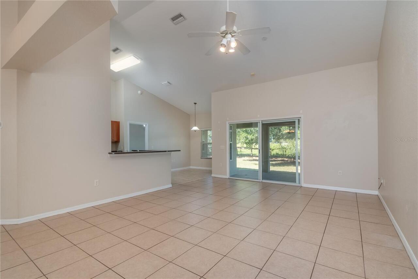
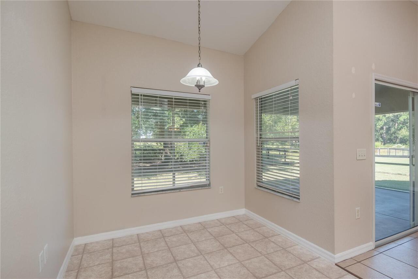
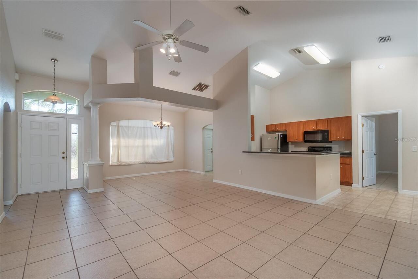
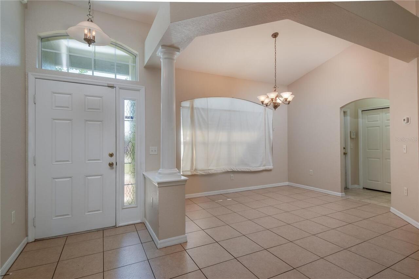
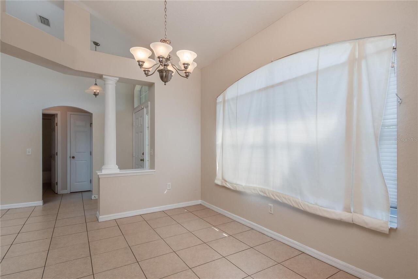
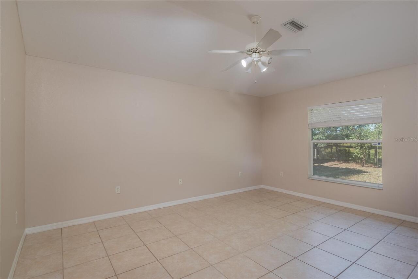
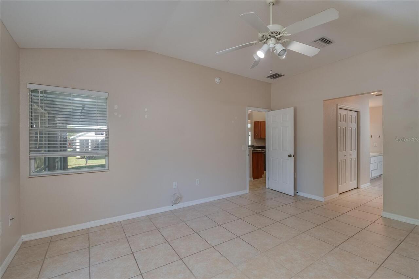
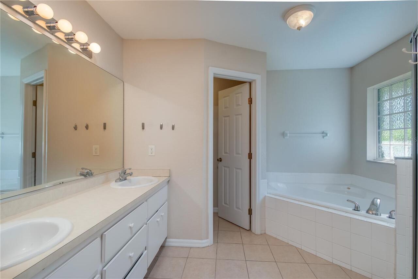
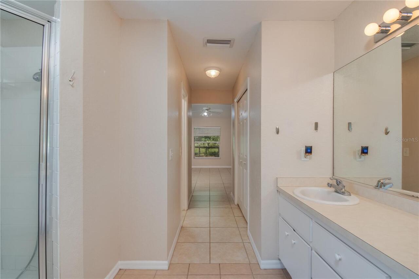
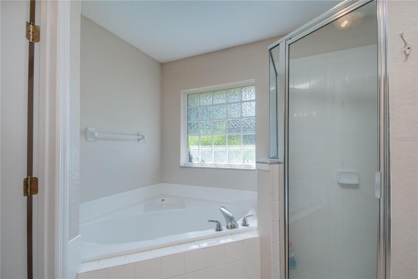
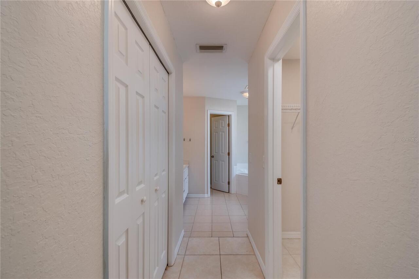
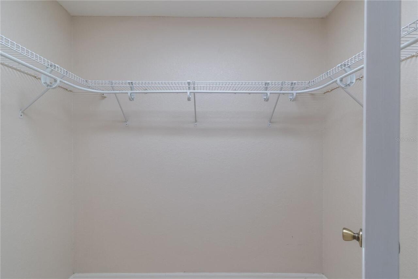
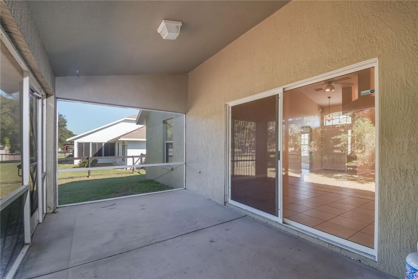
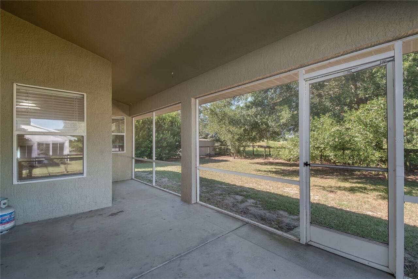
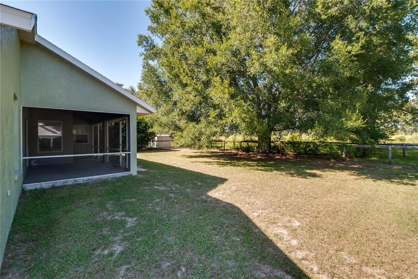
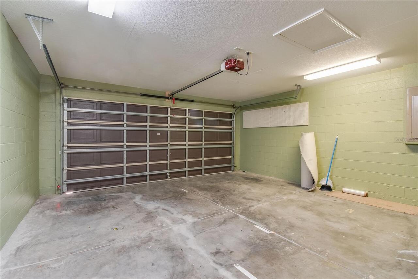
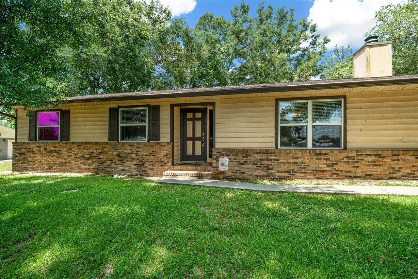
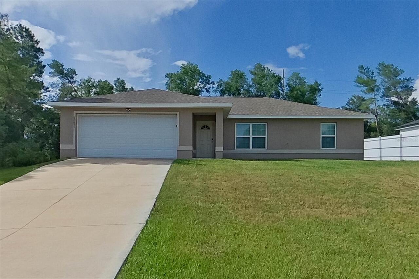
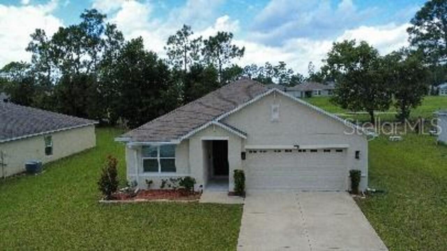
Virtually Staged. Spacious 3-Bedroom Home for Lease in the Heart of Ocala – Pet Friendly with Fenced Backyard! Welcome home to this inviting 3-bedroom, 2-bath residence with a 2-car garage, ideally located in a peaceful neighborhood in the heart of Ocala. With spacious bedrooms, comfortable living areas, and a large fenced backyard, this home offers plenty of room to relax, entertain, and enjoy the Florida lifestyle. Step outside to the screened lanai, perfect for morning coffee, evening dinners, or simply unwinding at the end of the day. The expansive fenced backyard provides additional outdoor living space and is ideal for your four-legged family members. For added convenience, a washer and dryer are included, and the attached two-car garage provides plenty of room for vehicles and storage. Located in a highly desirable school district with convenient access to Ocala’s shopping, dining, entertainment, and everyday amenities, this home combines a tranquil neighborhood setting with a central location. Pet friendly and available beginning October 1. Don’t miss the opportunity to make this wonderful Ocala home yours! Background check required.
Property Details
Property Features
Property Sub Type
Single Family Residence
County
Marion
Subdivision
BAHIA OAKS UN 03
Additional Information
Appliances
Dishwasher, Disposal, Dryer, Electric Water Heater, Microwave, Range, Refrigerator, Washer
Application Fee
50
Association YN
false
Attached Garage YN
true
Availability Date
2026-10-01
Bathrooms Total Integer
2
Building Area Source
Public Records
Building Area Total
2326
Building Area Total Srch SqM
216.09
Building Area Units
Square Feet
Calculated List Price By Calculated SqFt
1.26
Carport YN
false
Cooling
Central Air
Country
US
Current Price
2100.00
Elementary School
Winding Oaks Elementary
Fireplace YN
false
Flood Zone Code
X
Flood Zone Date
2017-04-19
Flood Zone Panel
12083C0701E
Furnished
Unfurnished
Garage Spaces
2
Garage YN
true
Heating
Central
High School
West Port High School
Interior Features
Eat-in Kitchen, High Ceilings, Living Room/Dining Room Combo, Open Floorplan, Primary Bedroom Main Floor, Stone Counters, Vaulted Ceiling(s), Walk-In Closet(s), Window Treatments
Internet Address Display YN
true
Internet Automated Valuation Display YN
true
Internet Consumer Comment YN
true
Internet Entire Listing Display YN
true
Laundry Features
Inside, Laundry Closet
Lease Amount Frequency
Monthly
Lease Term
Twelve Months
Levels
One
List AOR
Ocala - Marion
Living Area Meters
154.50
Living Area Source
Public Records
Living Area Units
Square Feet
Long Term YN
1
Lot Size Acres
0.23
Lot Size Square Feet
10019
Lot Size Square Meters
931
Master Bed Size
King
Middle Or Junior School
Liberty Middle School
Modification Timestamp
2026-08-18T05:01:11.310Z
New Construction YN
false
Occupant Type
Tenant
Owner Pays
Property Insurance, Repairs, Taxes
Parcel Number
3539-018-004
Pet Deposit Fee
500
Pet Fee Non Refundable
500
Pet Restrictions
Pet deposit is non refundable.
Pet Restrictions Source
Landlord
Pets Allowed
Cats OK, Dogs OK, Pet Deposit
Pool Private YN
false
Postal Code Plus 4
5503
RATIO Current Price By Calculated SqFt
1.26
Realtor Info
Currently Leased
Road Surface Type
Paved
Room Count
3
Security Deposit
2100
Senior Community YN
false
Showing Requirements
Supra Lock Box, 24 Hour Notice
Status Change Timestamp
2026-08-17T14:24:17.000Z
Terms Of Lease
1st Last and Sec Dep Required
Total Annual Fees
0.00
Total Monthly Fees
0.00
Universal Property Id
US-12083-N-3539018004-R-N
Unparsed Address
6375 SW 63RD ST
Utilities
BB/HS Internet Available, Electricity Connected, Public
Waterfront YN
false
Neighborhood Map
Popup
Property Photos
MLS #MFROM730522
Listing courtesy of Keller Williams Cornerstone Re
provided by Stellar MLS.
All listing information is deemed reliable but not guaranteed and should be independently verified through personal inspection by appropriate professionals. Listings displayed on this website may be subject to prior sale or removal from sale; availability of any listing should always be independent verified. Listing information is provided for consumer personal, non-commercial use, solely to identify potential properties for potential purchase; all other use is strictly prohibited and may violate relevant federal and state law.
The source of the listing data is as follows:
Stellar MLS (updated 9/19/26 10:00 PM) |