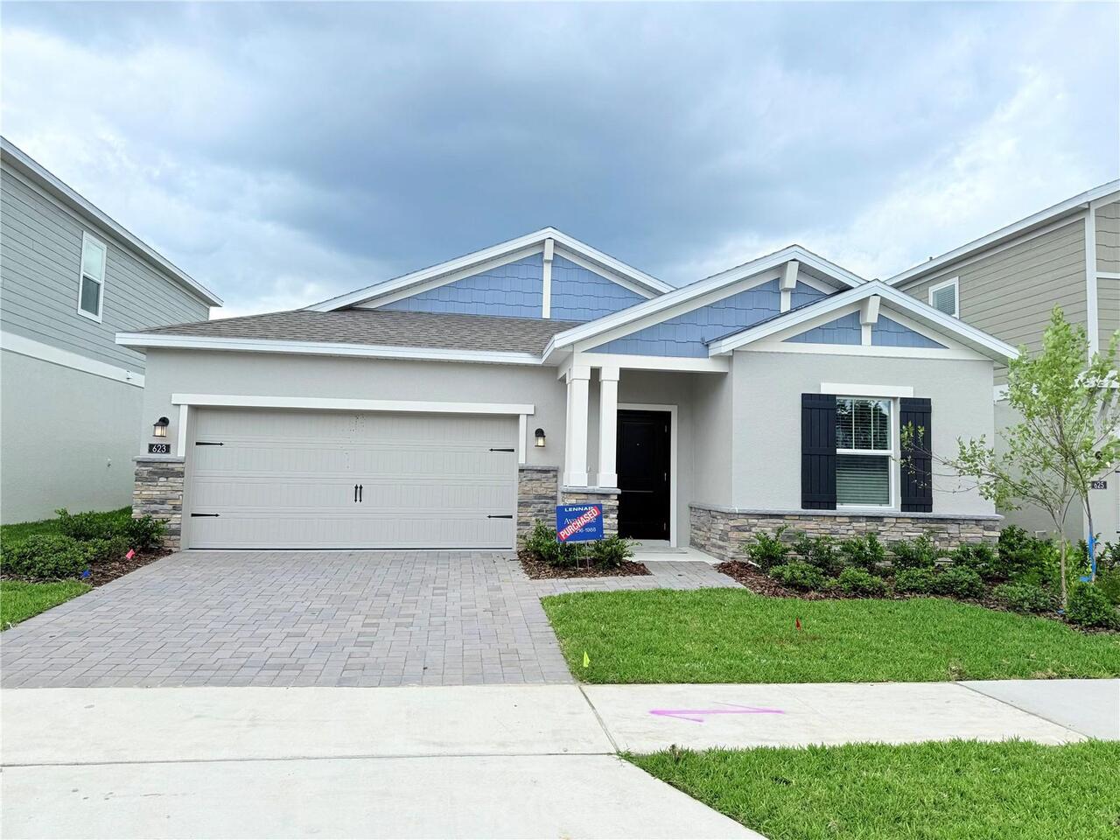
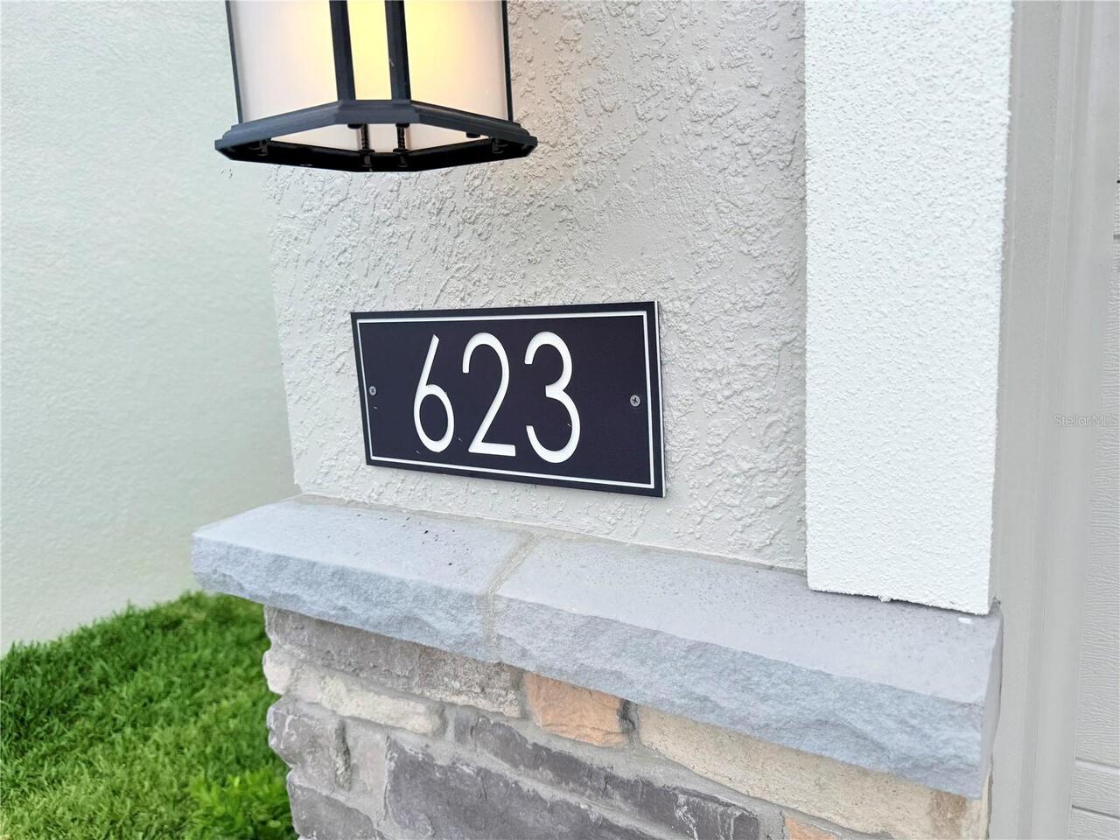
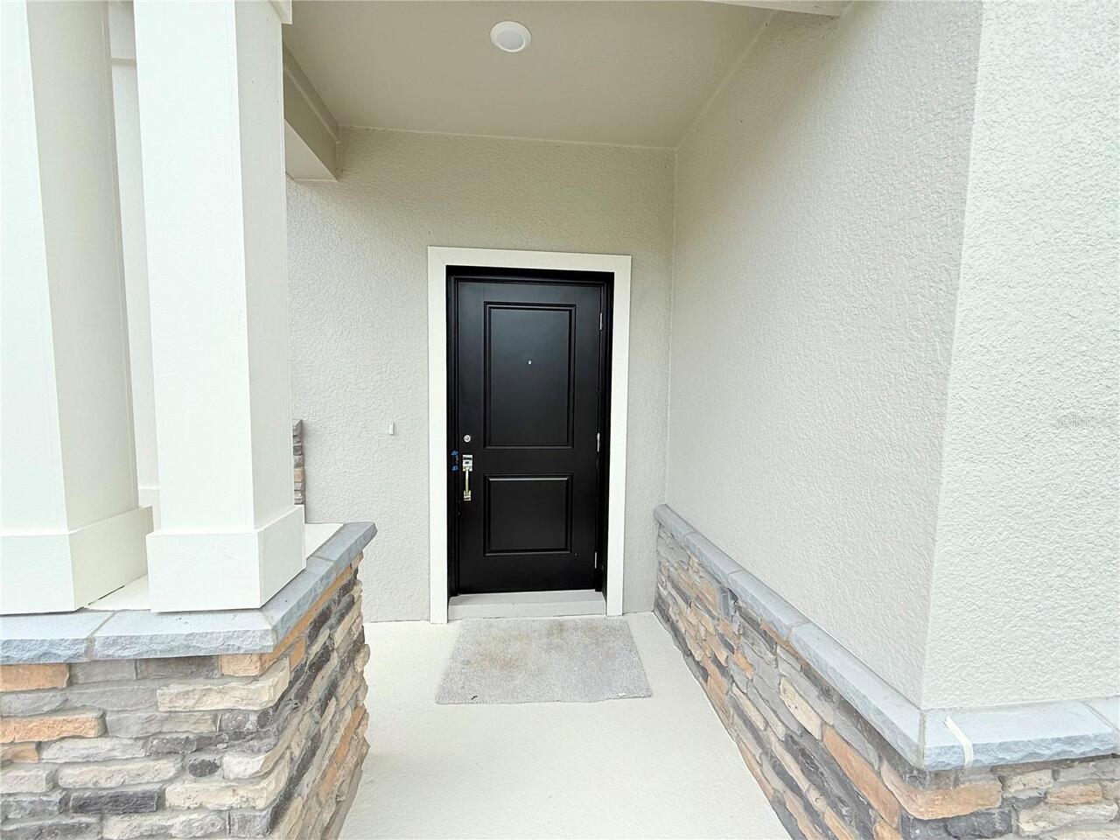
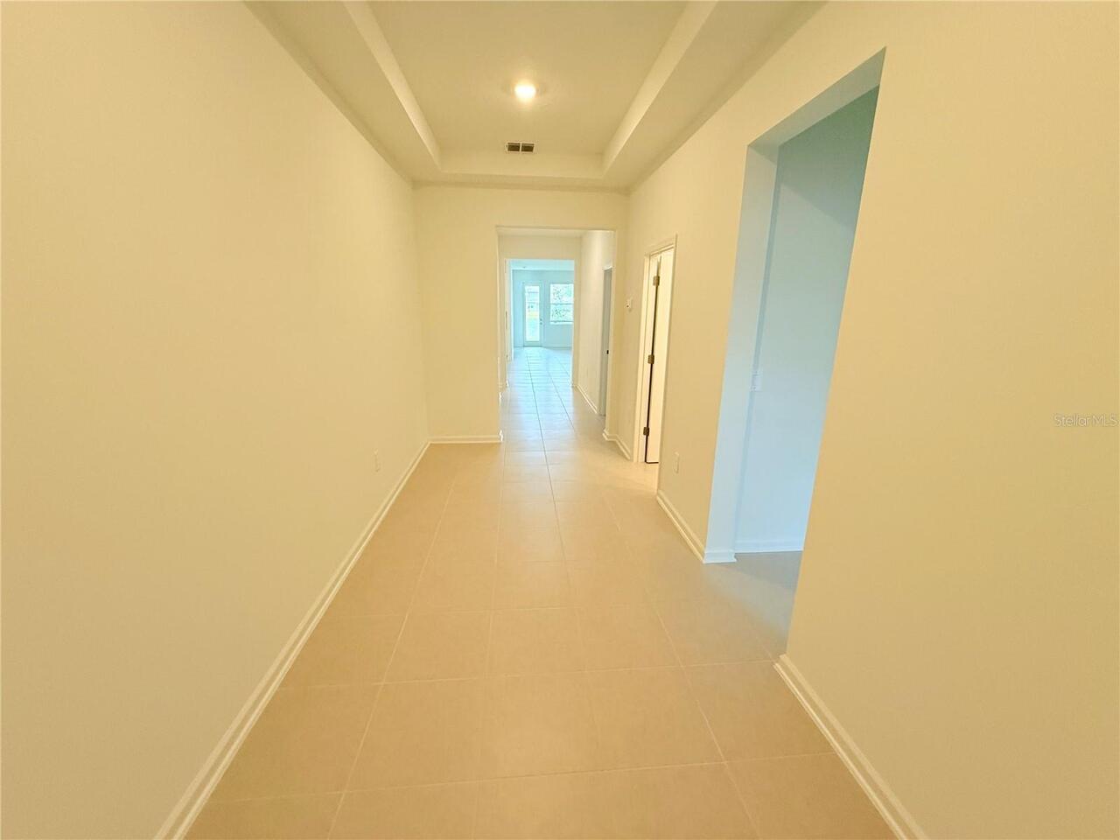
623 Terrapin Drive, Debary, FL

NEXT
PREV
$2,649

($1/sqft)

List Status: Active
623 Terrapin Drive
Debary, FL 32713


4 beds
3 baths
2199 living sqft
Top Features
  • Frontage: Pond
  • Subdivision: Rivington 50s
  • Built in  2025
  • Single Family Residence
Description
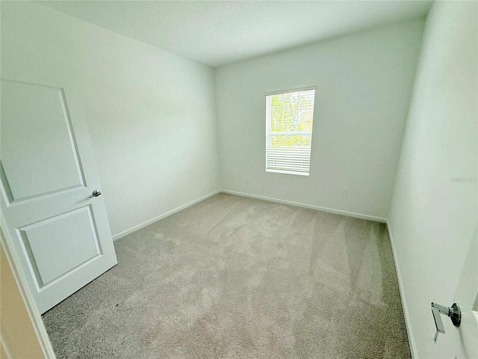
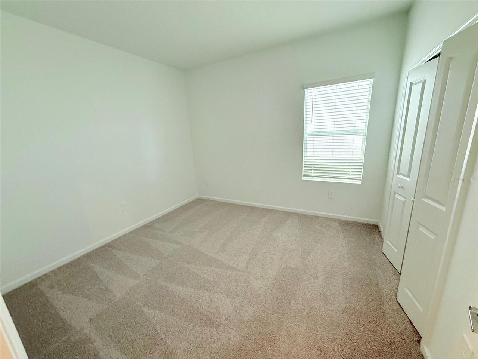
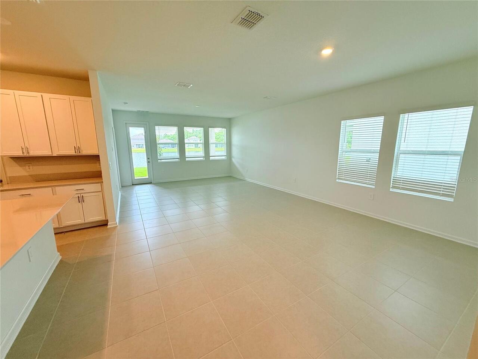
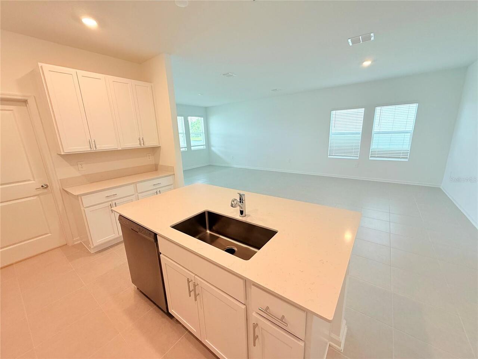
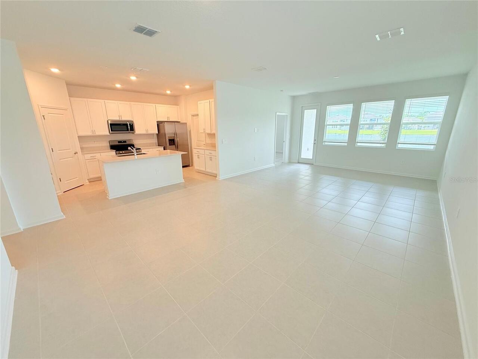
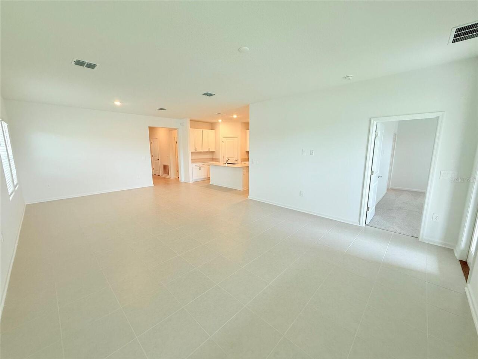
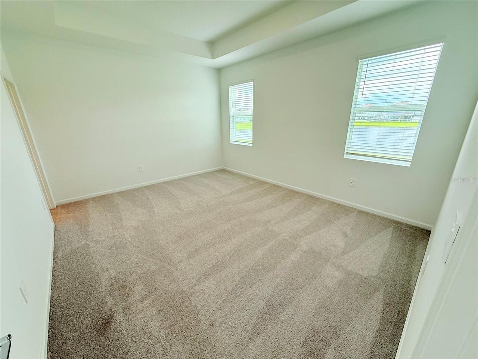
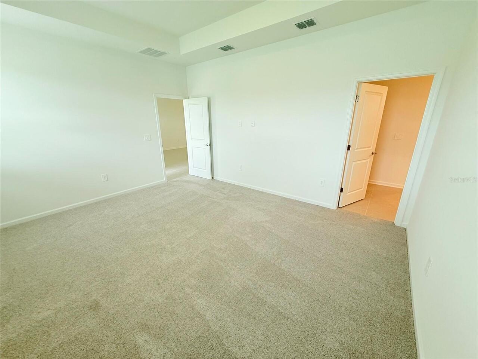
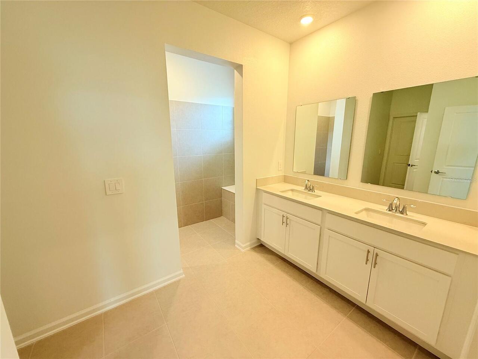
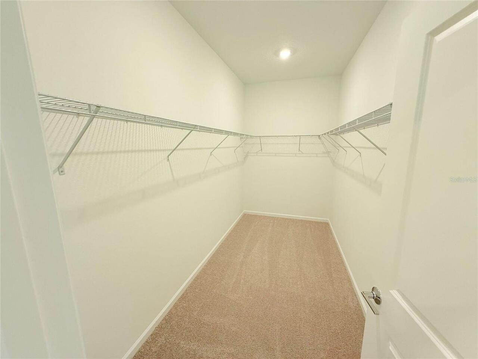
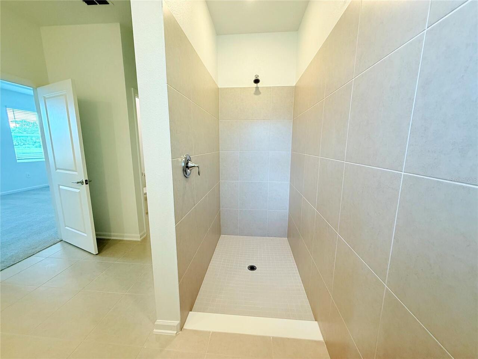
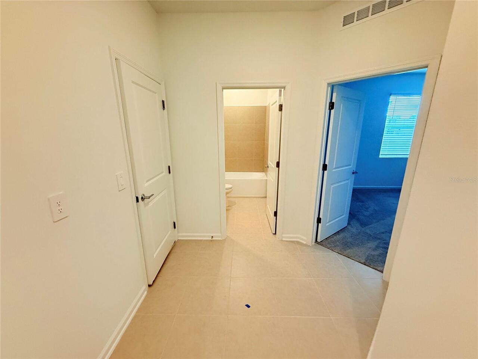
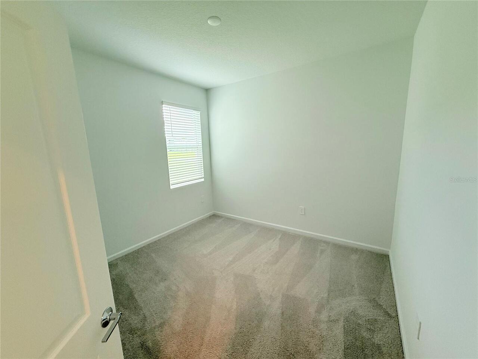
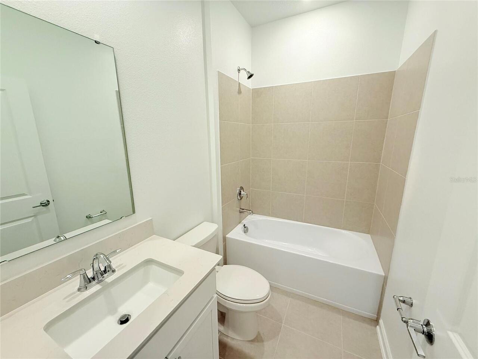
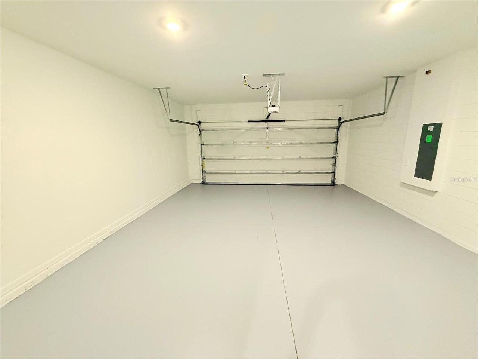
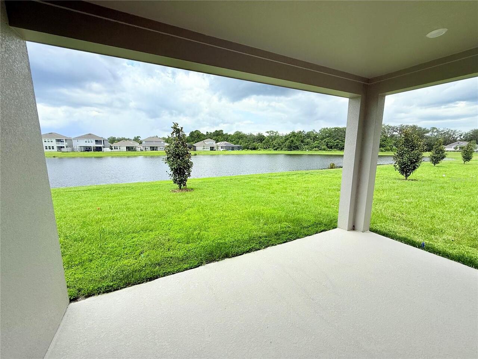
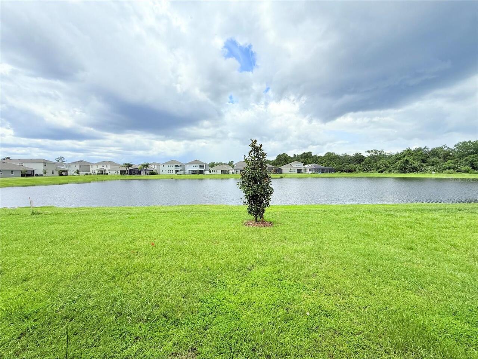
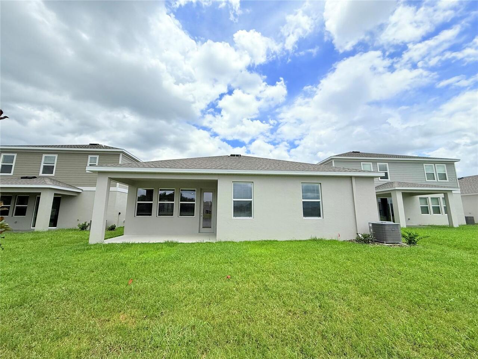
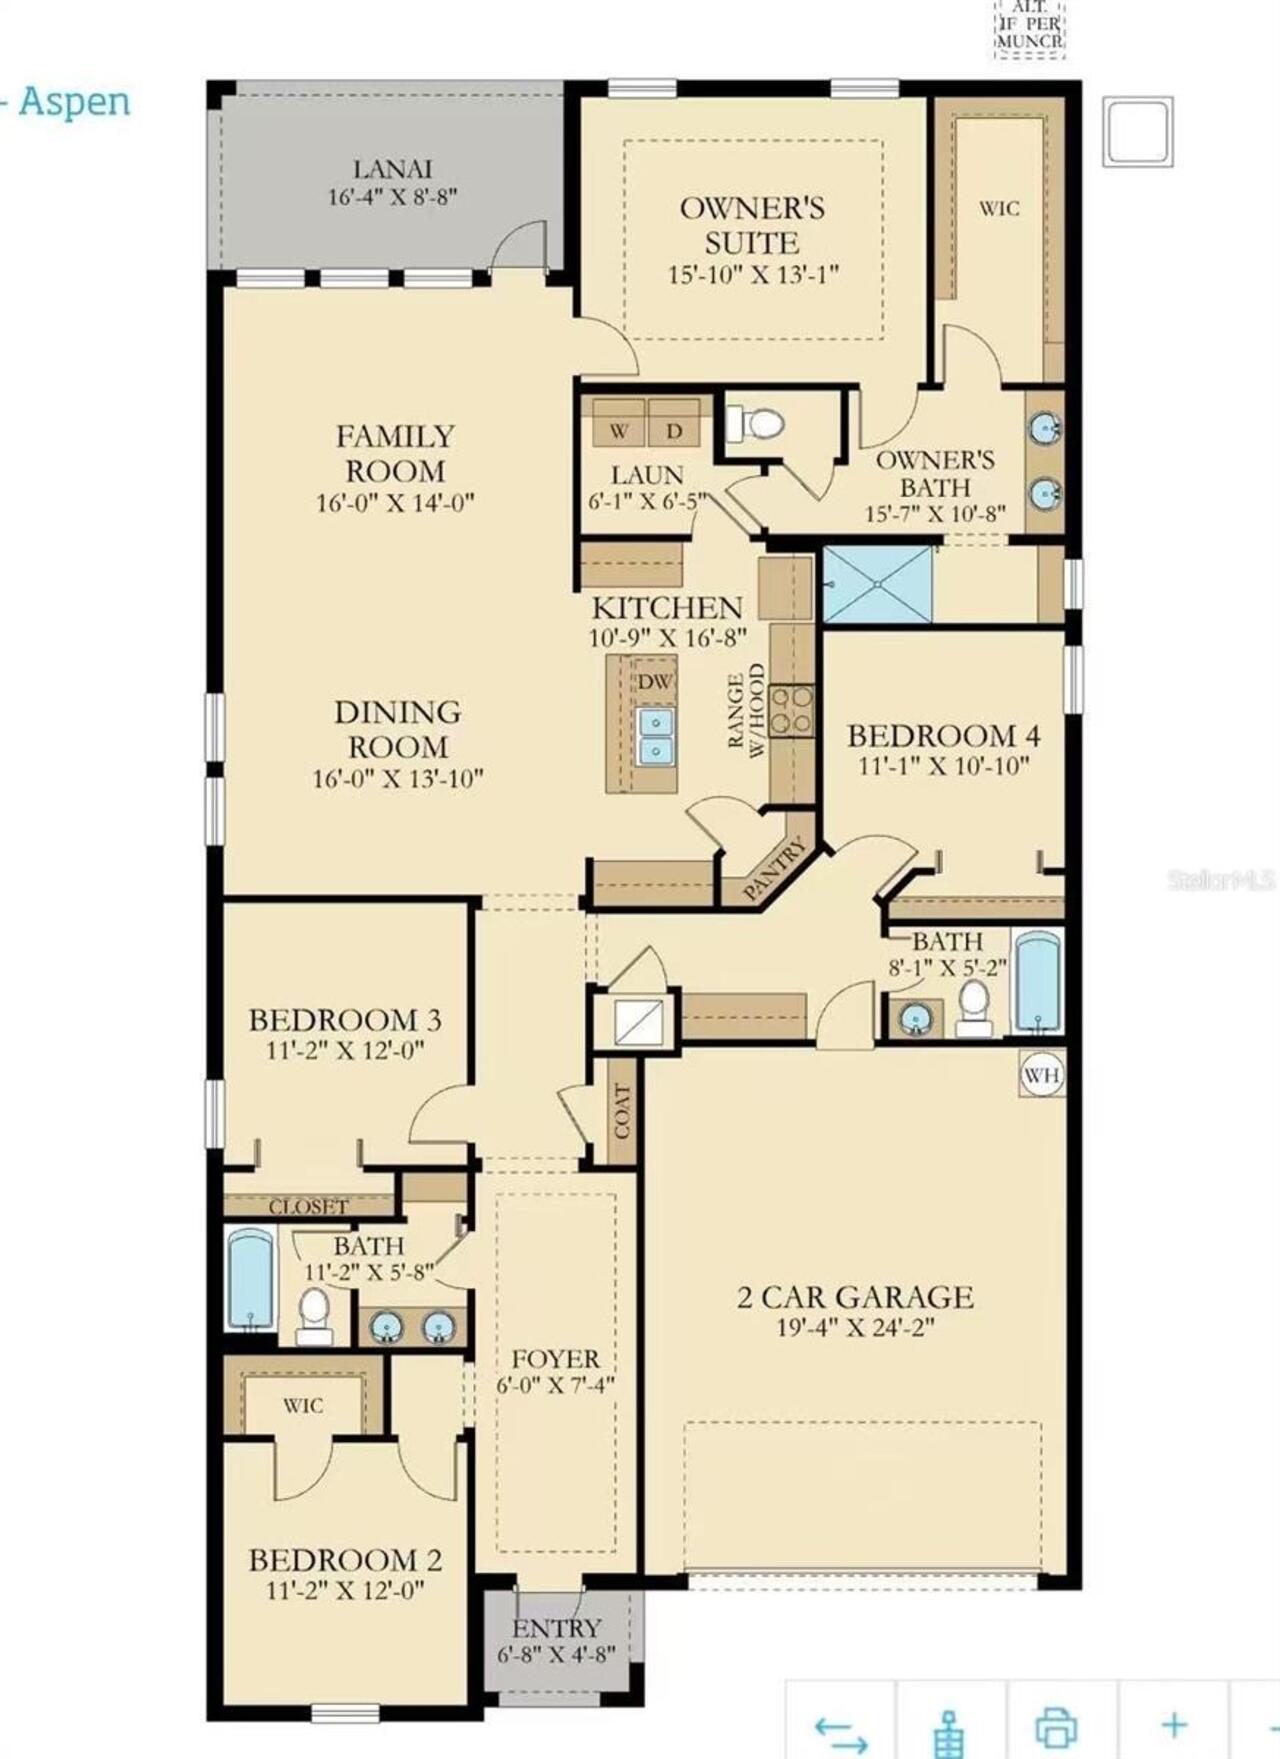
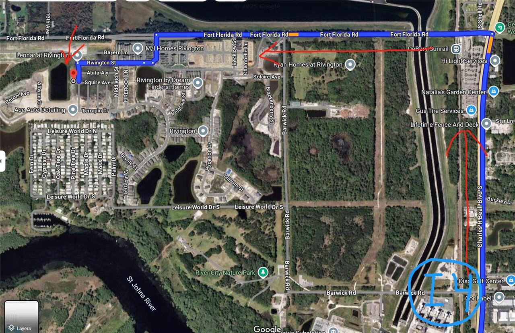
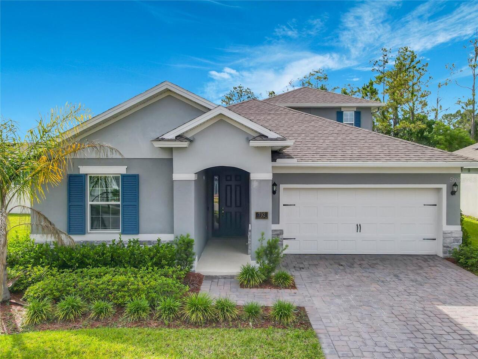
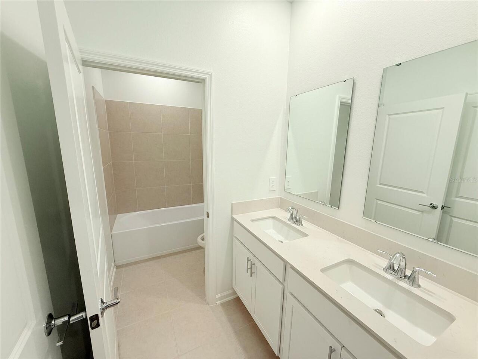
Welcome to The Aspen at Rivington—a beautifully designed single-story home offering the perfect blend of comfort, style, and peaceful waterfront living. Featuring 4 bedrooms, 3 full bathrooms, and a desirable water view, this spacious home provides an ideal layout for both everyday living and entertaining. The thoughtfully designed floor plan offers three secondary bedrooms and two full bathrooms at the front of the home, creating privacy and flexibility for family members, guests, or a home office. A wide hallway leads to the heart of the home, where the open-concept kitchen, dining area, and expansive family room create a bright and inviting gathering space. Large sliding glass doors open to the covered lanai overlooking a tranquil water view—the perfect spot to enjoy your morning coffee or unwind at the end of the day. Privately situated at the rear of the home, the owner's suite features a spa-inspired en-suite bathroom and a spacious walk-in closet, offering a relaxing retreat. This home comes equipped with Lennar's Everything's Included® features, including quartz countertops, stainless steel appliances, and window blinds. The Connected Home by Lennar® package adds modern convenience with smart home features such as keyless entry and a video doorbell. A two-car garage provides ample parking and storage space. Residents of the highly sought-after Rivington community enjoy exceptional amenities, including a resort-style swimming pool, clubhouse, and playground. Nature lovers will appreciate the close proximity to Gemini Springs Park, while commuters benefit from convenient access to the SunRail Station, I-4, and US-17/92, making travel to Orlando, Sanford, and Daytona Beach quick and convenient. Don't miss this opportunity to enjoy beautiful waterfront views and resort-style living in the heart of DeBary. Schedule your private showing today!
Property Details
Property Features
Property Sub Type
Single Family Residence
Frontage
Pond
Parking
Driveway, Garage Door Opener
County
Volusia
Subdivision
RIVINGTON 50S
Additional Information
Additional Applicant Fee
75
Additional Pet Fees
$300 one-time non-refundable fee per pet PLUS $50 monthly fee per pet
Additional Rooms
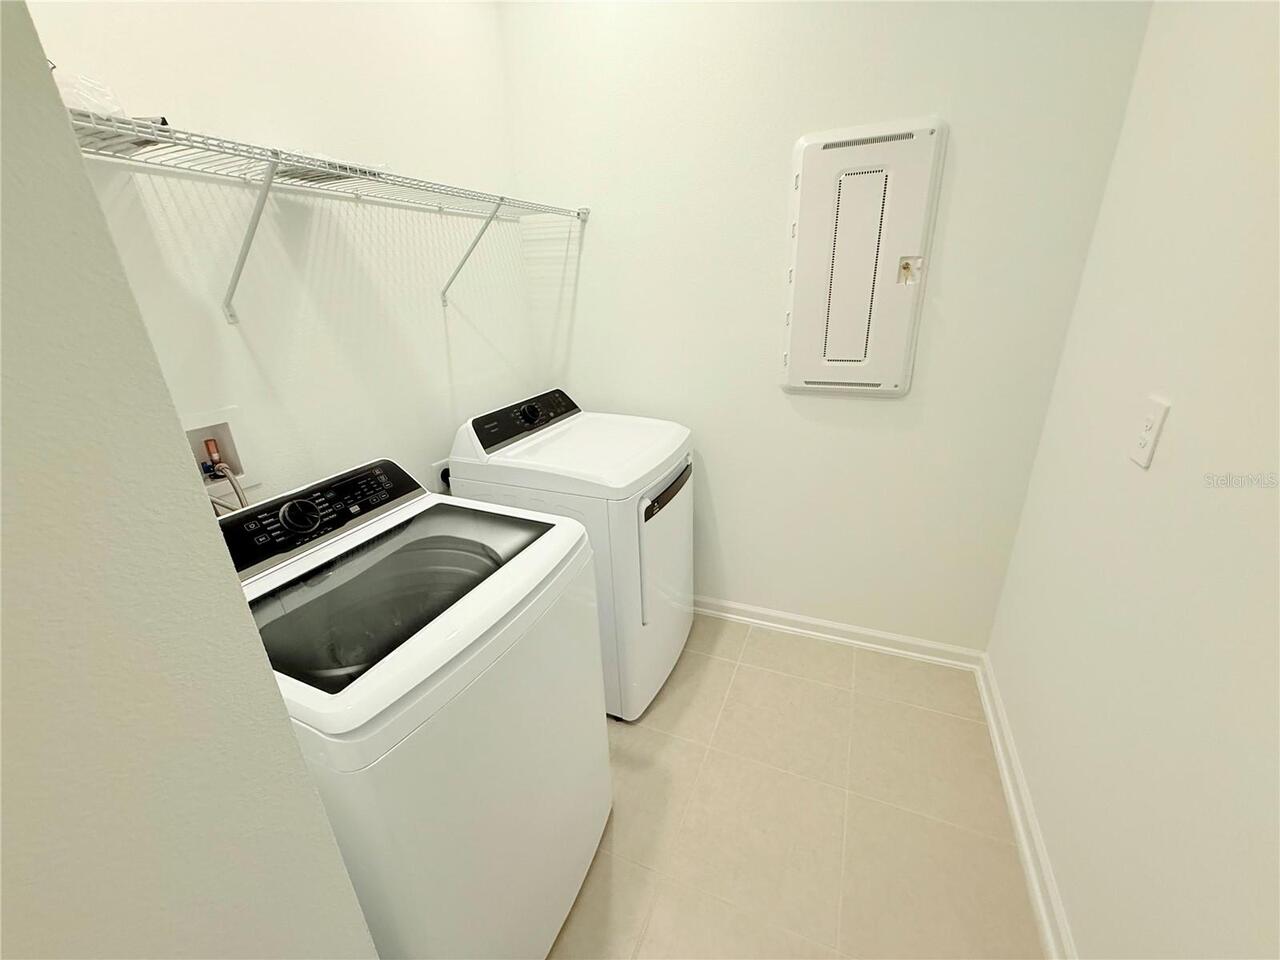
Family Room, Inside Utility
Appliances
Dishwasher, Disposal, Dryer, Microwave, Range, Refrigerator, Washer
Application Fee
75
Association Amenities
Clubhouse, Playground, Pool
Association YN
true
Attached Garage YN
true
Availability Date
2026-07-22
Bathrooms Total Integer
3
Builder Model
Aspen
Builder Name
Lennar Homes
Building Area Source
Builder
Building Area Total
2599
Building Area Total Srch SqM
241.45
Building Area Units
Square Feet
Calculated List Price By Calculated SqFt
1.20
Carport YN
false
Community Features
Clubhouse, Irrigation-Reclaimed Water, Park, Playground, Street Lights
Cooling
Central Air
Country
US
Current Price
2649.00
Elementary School
Enterprise Elem
Exterior Features
Sliding Doors
Fireplace YN
false
Flood Zone Code
X
Flooring
Ceramic Tile, Concrete
Furnished
Unfurnished
Garage Dimensions
19x24
Garage Spaces
2
Garage YN
true
Heating
Central, Electric
High School
University High School-VOL
Interior Features
In Wall Pest System, Kitchen/Family Room Combo, Solid Surface Counters, Solid Wood Cabinets, Thermostat, Walk-In Closet(s)
Internet Address Display YN
true
Internet Automated Valuation Display YN
true
Internet Consumer Comment YN
true
Internet Entire Listing Display YN
true
Laundry Features
Inside
Lease Amount Frequency
Monthly
Lease Term
Twelve Months
Levels
One
List AOR
Orlando Regional
Living Area Meters
204.29
Living Area Source
Builder
Living Area Units
Square Feet
Long Term YN
1
Lot Features
City Limits, Sidewalk, Paved, Private
Lot Size Acres
0.14
Lot Size Square Feet
6098
Lot Size Square Meters
567
Middle Or Junior School
River Springs Middle School
Minimum Lease
1-2 Years
Modification Timestamp
2026-07-23T05:01:10.912Z
New Construction YN
false
Number Of Pets
2
Occupant Type
Vacant
Other Equipment
Irrigation Equipment
Owner Pays
Laundry
Parcel Number
19-30-08-08-00-6930
Patio And Porch Features
Covered, Patio, Porch
Pet Restrictions
Domestic pets only. No aggressive breeds. Must be on leash at all times.
Pet Size
Medium (36-60 Lbs.)
Pets Allowed
Yes
Pool Private YN
false
Property Attached YN
false
Property Condition
Completed
RATIO Current Price By Calculated SqFt
1.20
Road Surface Type
Asphalt
Room Count
7
Security Deposit
2650
Security Features
Smoke Detector(s)
Senior Community YN
false
Sewer
Public Sewer
Showing Requirements
Lock Box Coded, See Remarks, ShowingTime
Status Change Timestamp
2026-07-22T12:57:34.000Z
Tenant Pays
Carpet Cleaning Fee, Cleaning Fee
Terms Of Lease
No Smoking
Total Annual Fees
0.00
Total Monthly Fees
0.00
Universal Property Id
US-12127-N-19300808006930-R-N
Unparsed Address
623 TERRAPIN DR
Utilities
Cable Available, Electricity Available, Electricity Connected, Fiber Optics, Underground Utilities
Water Access
Pond
Water Access YN
1
Water Frontage Feet Pond
10
Water Source
Public
Water View
Pond
Water View YN
1
Waterfront Feet Total
10
Waterfront YN
true
Window Features
Thermal Windows
Neighborhood Map
Popup

Property Photos
Listing Photo
Listing Photo
Listing Photo
Listing Photo
Listing Photo
Listing Photo
Listing Photo
Listing Photo
Listing Photo
Listing Photo
Listing Photo
Listing Photo
Listing Photo
Listing Photo
Listing Photo
Listing Photo
Listing Photo
Listing Photo
Listing Photo
Listing Photo
Listing Photo
Listing Photo
Listing Photo
Listing Photo
Listing Photo
Listing Photo
Listing Photo
Listing Photo
Listing Photo
Listing Photo
Listing Photo
Listing Photo
Listing Photo
Listing Photo
Listing Photo
Listing Photo
Listing Photo
Listing Photo
Listing Photo
Listing Photo
Listing Photo
Listing Photo
Listing Photo
Listing Photo
Listing Photo
Listing Photo
Listing Photo
Listing Photo
Listing Photo
Listing Photo
Listing Photo
Listing Photo
Listing Photo
Listing Photo

MLS #MFRO6427214 Listing courtesy of Ants Realty Llc provided by Stellar MLS.

Similar Listings


All listing information is deemed reliable but not guaranteed and should be independently verified through personal inspection by appropriate professionals. Listings displayed on this website may be subject to prior sale or removal from sale; availability of any listing should always be independent verified. Listing information is provided for consumer personal, non-commercial use, solely to identify potential properties for potential purchase; all other use is strictly prohibited and may violate relevant federal and state law. The source of the listing data is as follows: Stellar MLS (updated 8/6/26 5:42 PM) |
Speak with One of Our Expert Agents Today
Call 352.308.1837