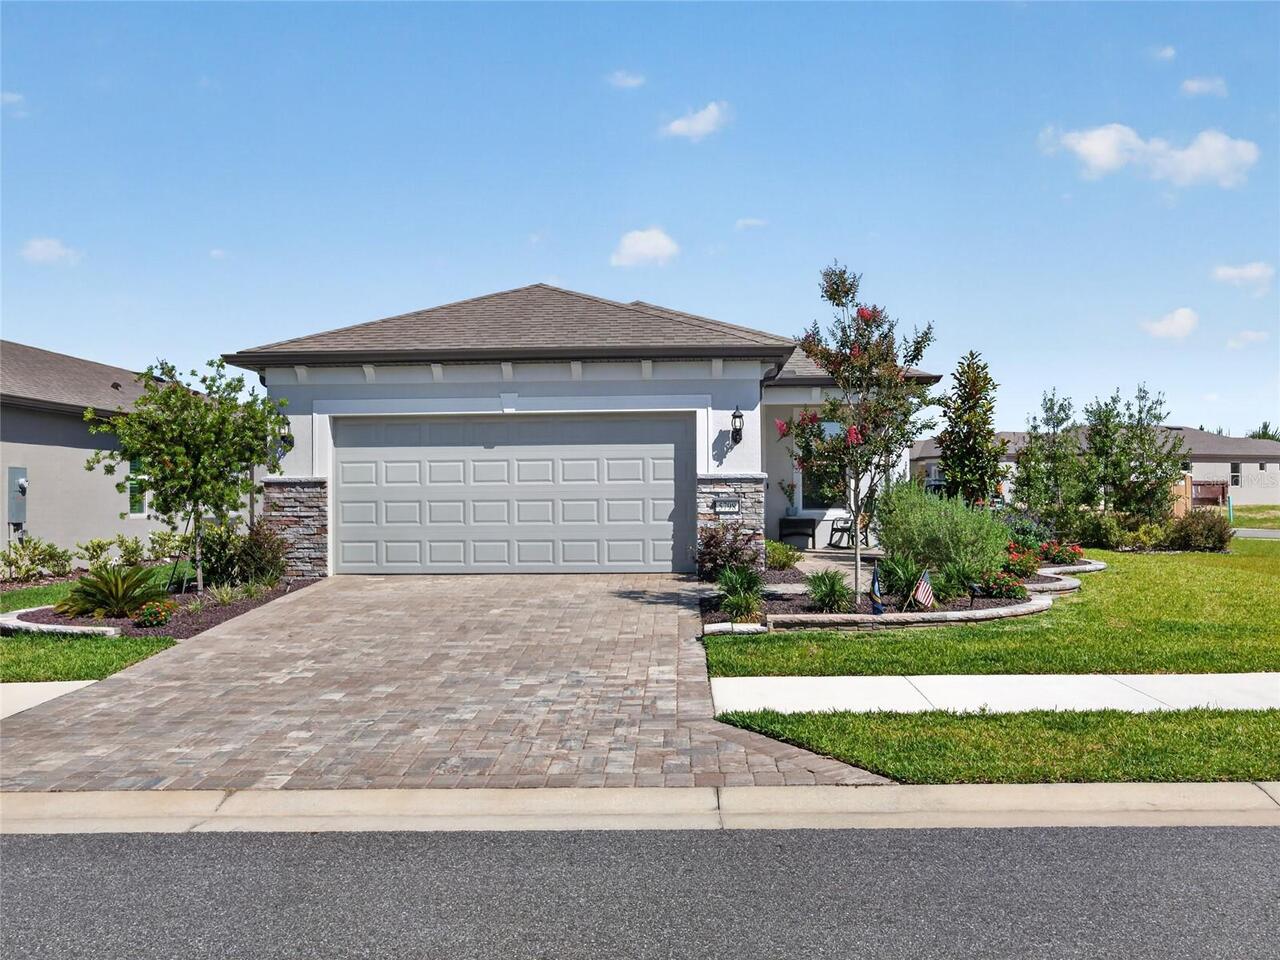
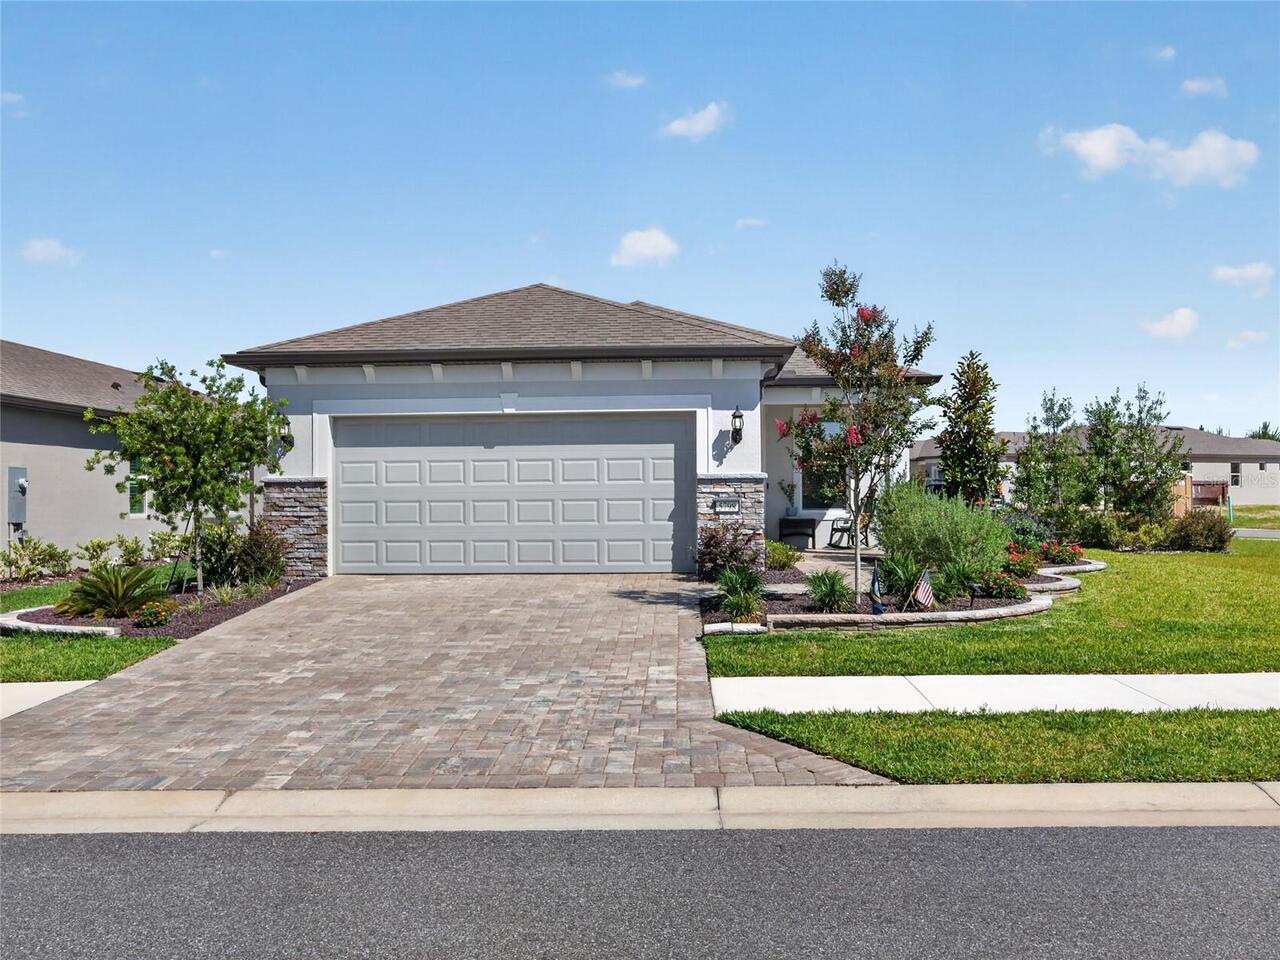
5798 Sw 86th Avenue Road, Ocala, FL

NEXT
PREV
$2,900

($2/sqft)

List Status: Pending
5798 Sw 86th Avenue Road
Ocala, FL 34481


2 beds
2 baths
1430 living sqft
Top Features
  • Subdivision: Stone Creek By Del Webb Bridlewood
  • Built in  2025
  • Single Family Residence
Description
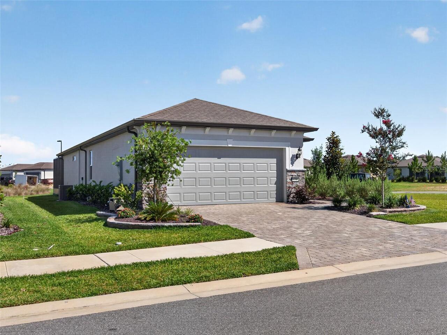
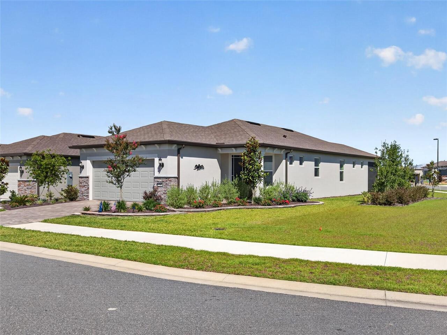
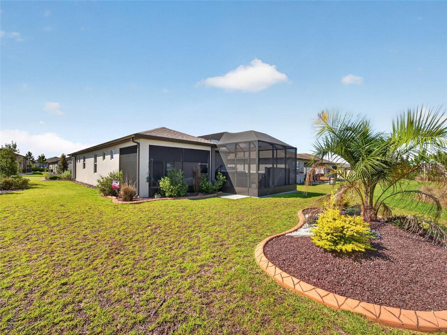
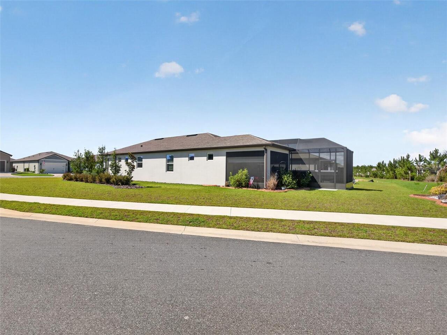
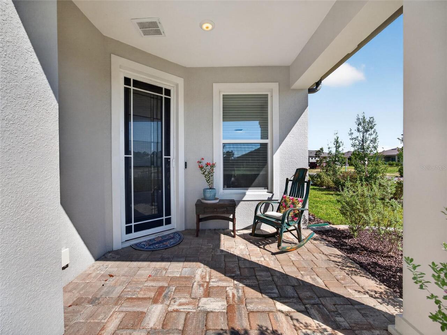
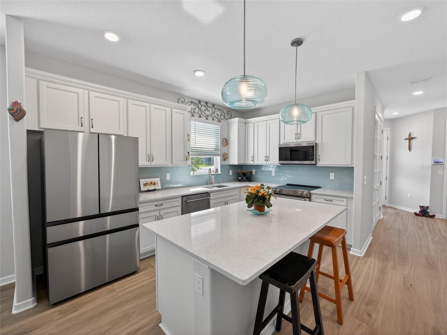
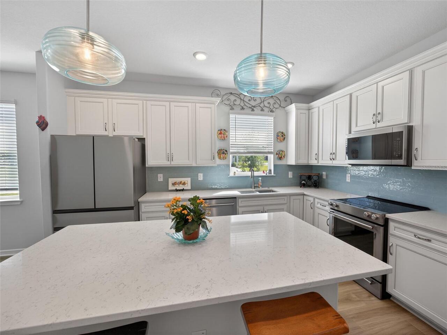
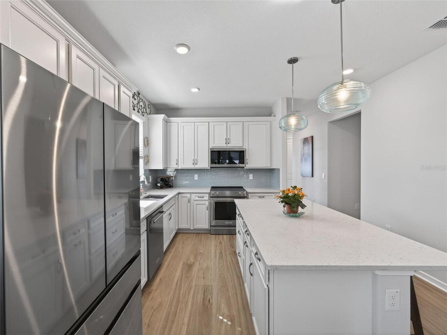
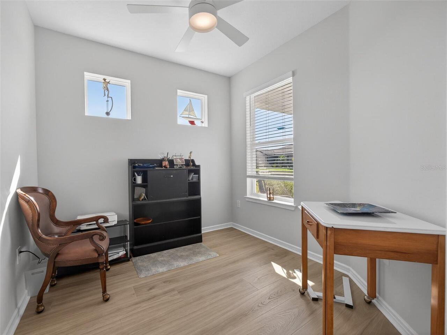
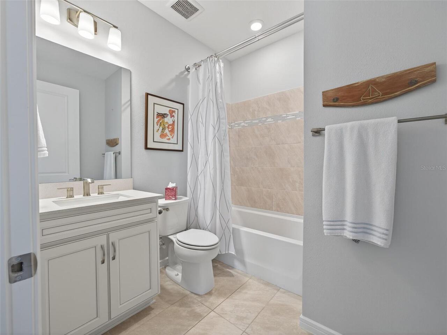
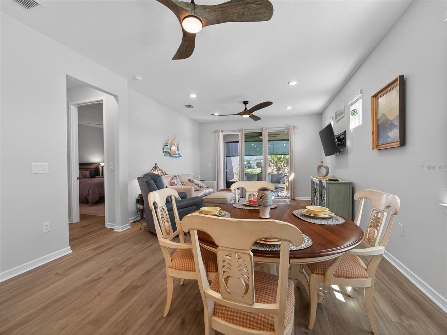
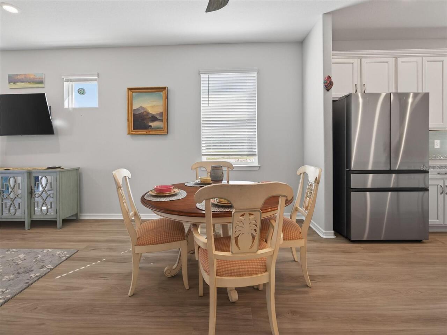
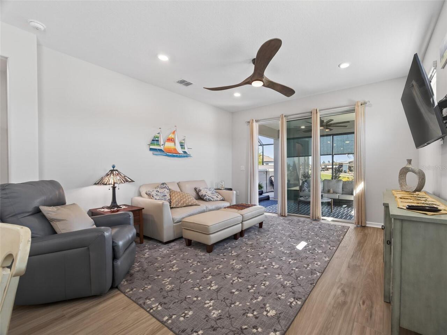
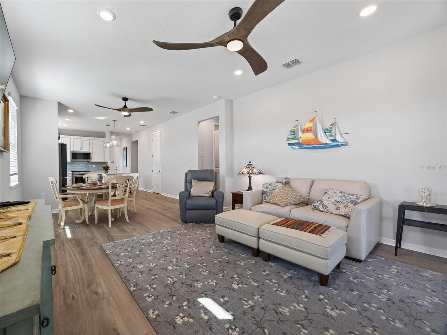
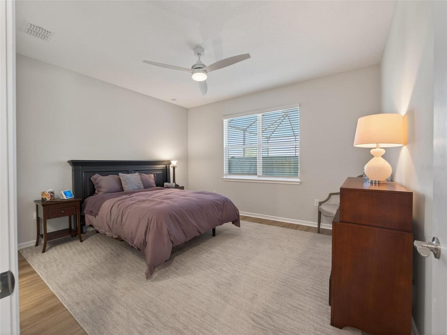
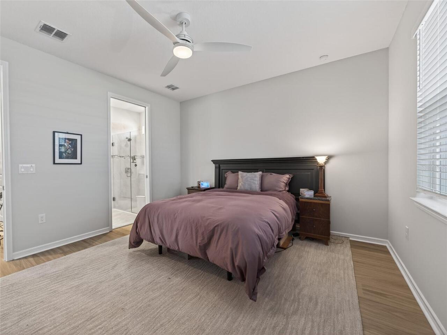
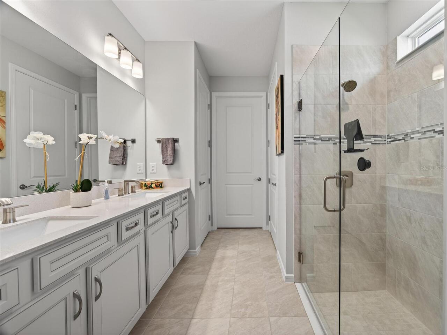
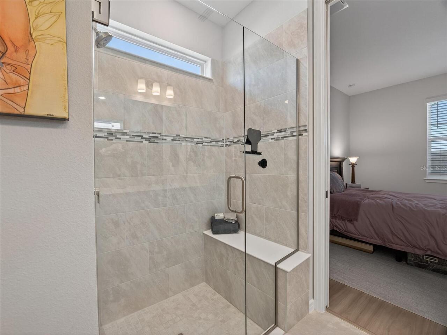
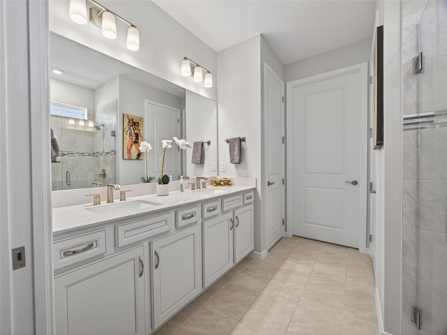
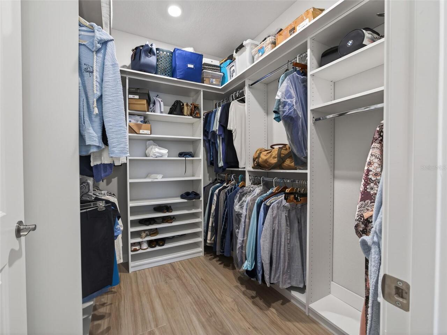
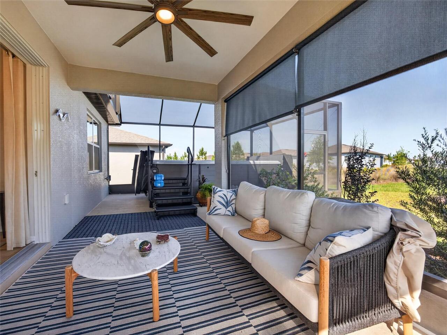
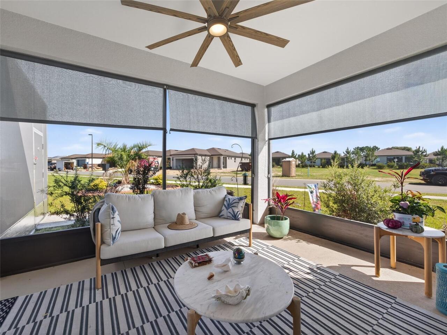
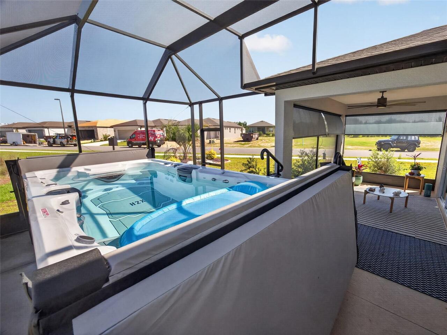
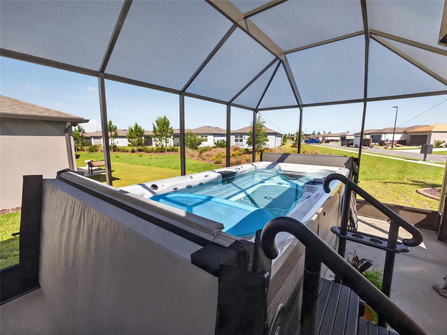
NOW AVAILABLE! Luxury Fully Furnished Rental in Del Webb Stone Creek – Available Beginning July 31, 2026! Why settle for ordinary when you can enjoy the lifestyle you've been dreaming of? Now available for lease beginning July 31, 2026, this beautifully furnished Contour model in the highly sought-after Bridlewood neighborhood of Del Webb Stone Creek offers the rare opportunity to experience luxury resort-style living without the commitment of homeownership. Available for a 6-month seasonal lease or a full 12-month lease, this exceptional home is move-in ready—just bring your suitcase and start enjoying everything this premier 55+ community has to provide. From the moment you arrive, you'll appreciate the home's impressive curb appeal with its professionally landscaped corner lot, paver driveway and walkway, elegant architectural details, upgraded baseboards, and custom trim work throughout. Every detail has been thoughtfully designed to create a home that is both beautiful and comfortable. Inside, the bright open floor plan is filled with natural light and offers the perfect blend of luxury and functionality. The gourmet kitchen features upgraded cabinetry, stunning quartz countertops, pull-out drawers, a spacious center island, and custom pantry built-ins, making it ideal for everyday living or entertaining family and friends. The versatile flex room provides additional space for a home office, reading room, hobbies, or overnight guests. The spacious owner's suite is a private retreat complete with custom closet built-ins and a beautifully appointed en-suite bath. Step outside to your expanded screened lanai with convenient drop-down shades and unwind while overlooking your own private backyard oasis featuring a 15' x 10' swim spa—the perfect place to relax after enjoying the community's endless amenities. Renting this home means so much more than leasing a beautiful residence—it's your opportunity to enjoy one of Ocala's most desirable active adult lifestyles. De
Property Details
Property Features
Property Sub Type
Single Family Residence
Pool
Above Ground, Screen Enclosure, Heated
County
Marion
Subdivision
STONE CREEK BY DEL WEBB BRIDLEWOOD
Additional Information
Additional Pet Fees
$350 pet cleaning fee. $500 deposit per pet
Appliances
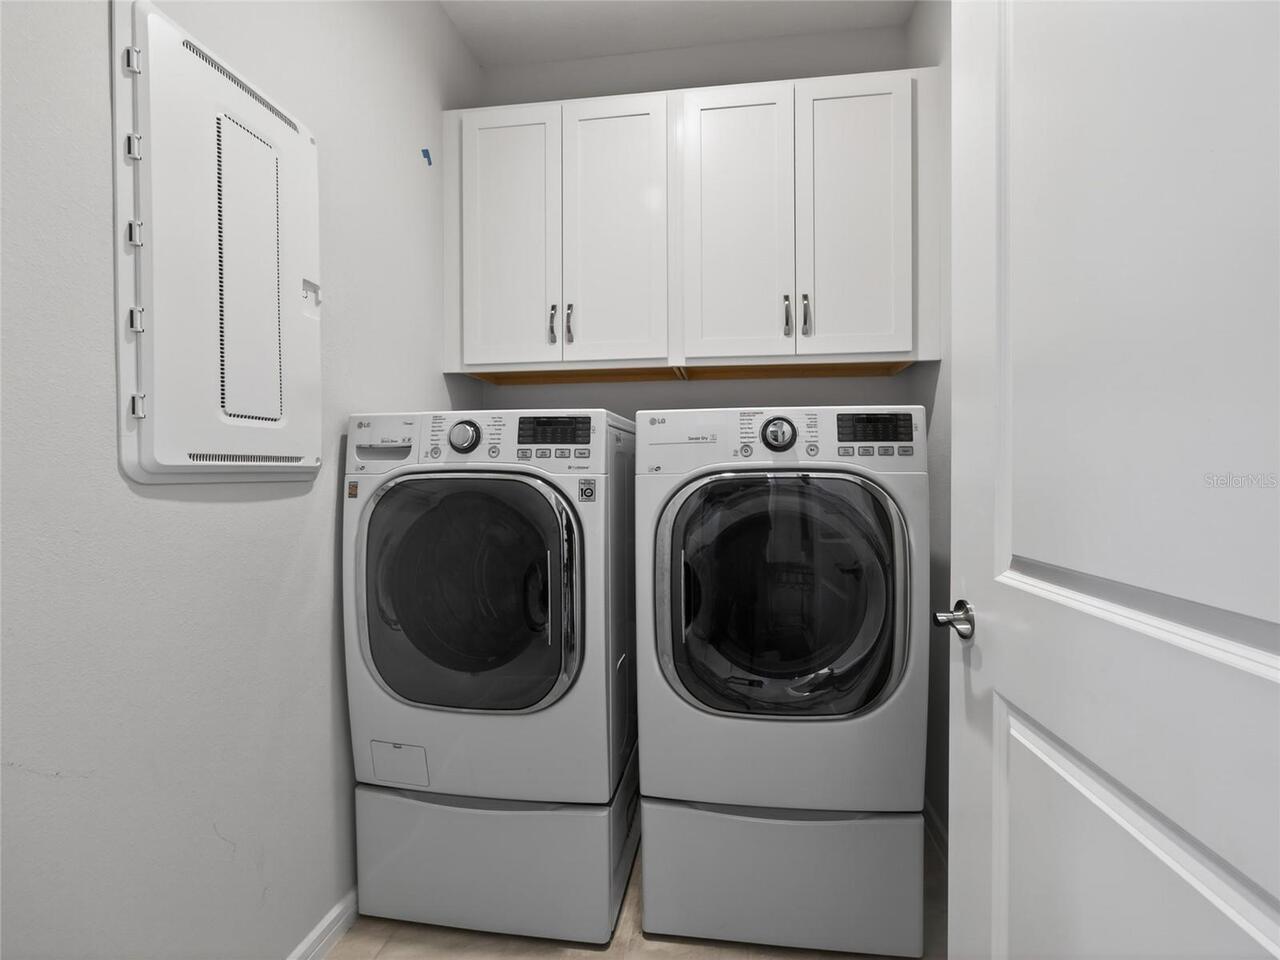
Dishwasher, Dryer, Range, Range Hood, Refrigerator, Washer
Association Amenities
Cable TV, Clubhouse, Fitness Center, Gated, Golf Course, Maintenance, Pickleball Court(s), Pool, Recreation Facilities, Tennis Court(s)
Association Fee Requirement
Required
Association YN
true
Attached Garage YN
true
Availability Date
2026-07-31
Bathrooms Total Integer
2
Building Area Source
Owner
Building Area Total
1404
Building Area Total Srch SqM
130.44
Building Area Units
Square Feet
Calculated List Price By Calculated SqFt
2.03
Carport YN
false
Community Features
Buyer Approval Required, Clubhouse, Dog Park, Fitness Center, Gated Community - Guard, Golf Carts OK, Golf, Handicap Modified, Pool, Restaurant, Tennis Court(s), Wheelchair Access
Cooling
Central Air
Country
US
Cumulative Days On Market
8
Current Price
2900.00
Direction Faces
Southeast
Elementary School
Saddlewood Elementary School
Expected Lease Date
2026-09-01T00:00:00.000
Fireplace YN
false
Flood Zone Code
X
Flood Zone Date
2017-04-19
Flood Zone Panel
12083C0494E
Flooring
Carpet, Luxury Vinyl
Furnished
Unfurnished
Garage Spaces
2
Garage YN
true
Heating
Central
High School
West Port High School
Interior Features
Ceiling Fans(s), High Ceilings, Living Room/Dining Room Combo, Open Floorplan, Solid Surface Counters, Solid Wood Cabinets, Split Bedroom, Stone Counters, Thermostat, Tray Ceiling(s)
Internet Address Display YN
true
Internet Automated Valuation Display YN
true
Internet Consumer Comment YN
true
Internet Entire Listing Display YN
true
Laundry Features
Electric Dryer Hookup, Inside, Laundry Room, Washer Hookup
Lease Amount Frequency
Monthly
Lease Term
6-12 Month
Levels
One
List AOR
Ocala - Marion
Living Area Meters
132.85
Living Area Source
Owner
Living Area Units
Square Feet
Long Term YN
1
Lot Features
Corner Lot
Lot Size Acres
0.21
Lot Size Dimensions
78x120
Lot Size Square Feet
9148
Lot Size Square Meters
850
Middle Or Junior School
Liberty Middle School
Minimum Lease
6 Months
Modification Timestamp
2026-08-11T18:28:18.707Z
New Construction YN
false
Number Of Pets
2
Occupant Type
Vacant
Other Equipment
Irrigation Equipment
Owner Pays
Cable TV, Electricity, Grounds Care, Internet, Pest Control, Pool Maintenance, Repairs, Sewer, Trash Collection, Water
Parcel Number
3489-184-340
Patio And Porch Features
Covered
Pet Deposit Fee
500
Pet Fee Non Refundable
500
Pet Restrictions
Each pet needs to be approved individually.
Pet Restrictions Source
Association, Landlord
Pets Allowed
Number Limit, Pet Deposit, Yes
Pool Private YN
false
Postal Code Plus 4
6480
Property Condition
Completed
Purchase Contract Date
2026-08-11
RATIO Current Price By Calculated SqFt
2.03
Realtor Info
As-Is, Sign
Road Responsibility
Private Maintained Road
Road Surface Type
Asphalt
Room Count
6
Security Deposit
2900
Senior Community YN
true
Sewer
Public Sewer
Showing Requirements
Appointment Only
Spa Features
Above Ground, Heated, Swim Spa
Spa YN
true
Status Change Timestamp
2026-08-11T18:27:57.000Z
Stories Total
1
Tenant Pays
Cleaning Fee
Terms Of Lease
1st Last and Sec Dep Required, No Smoking, Security Deposit Required
Total Annual Fees
0.00
Total Monthly Fees
0.00
Universal Property Id
US-12083-N-3489184340-R-N
Unparsed Address
5798 SW 86TH AVENUE RD
Utilities
BB/HS Internet Available, Cable Available, Electricity Connected, Sewer Connected, Underground Utilities
Water Source
Public
Waterfront YN
false
Window Features
Blinds
Neighborhood Map
Popup

Property Photos
Listing Photo
Listing Photo
Listing Photo
Listing Photo
Listing Photo
Listing Photo
Listing Photo
Listing Photo
Listing Photo
Listing Photo
Listing Photo
Listing Photo
Listing Photo
Listing Photo
Listing Photo
Listing Photo
Listing Photo
Listing Photo
Listing Photo
Listing Photo
Listing Photo
Listing Photo
Listing Photo
Listing Photo
Listing Photo
Listing Photo
Listing Photo
Listing Photo
Listing Photo
Listing Photo
Listing Photo
Listing Photo
Listing Photo
Listing Photo
Listing Photo
Listing Photo
Listing Photo
Listing Photo
Listing Photo
Listing Photo
Listing Photo
Listing Photo
Listing Photo
Listing Photo
Listing Photo
Listing Photo
Listing Photo
Listing Photo
Listing Photo
Listing Photo
Listing Photo
Listing Photo
Listing Photo
Listing Photo
Listing Photo
Listing Photo

MLS #MFROM729580 Listing courtesy of Crown & Glory Realty Inc provided by Stellar MLS.

Similar Listings


All listing information is deemed reliable but not guaranteed and should be independently verified through personal inspection by appropriate professionals. Listings displayed on this website may be subject to prior sale or removal from sale; availability of any listing should always be independent verified. Listing information is provided for consumer personal, non-commercial use, solely to identify potential properties for potential purchase; all other use is strictly prohibited and may violate relevant federal and state law. The source of the listing data is as follows: Stellar MLS (updated 9/19/26 7:30 PM) |
Speak with One of Our Expert Agents Today
Call 352.308.1837