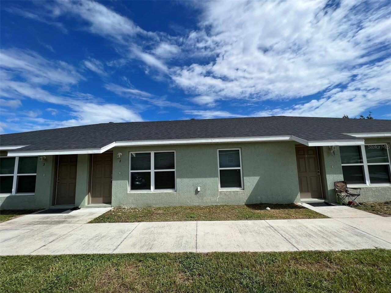
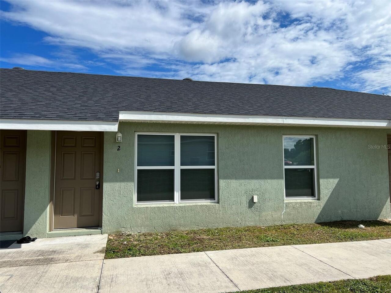
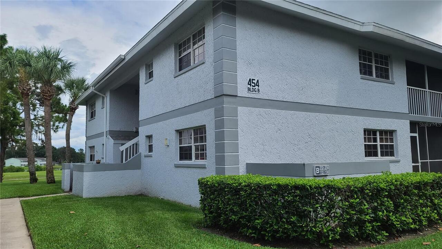
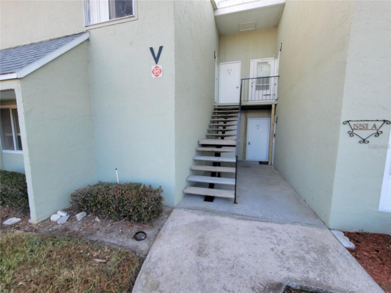
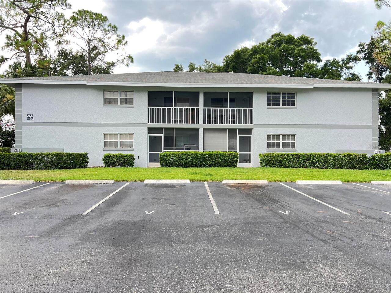
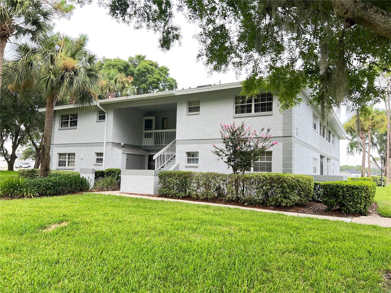
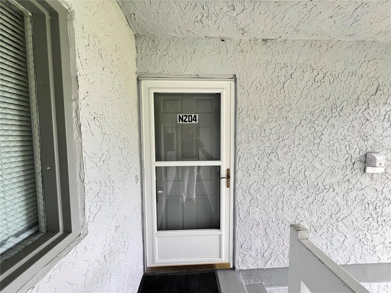
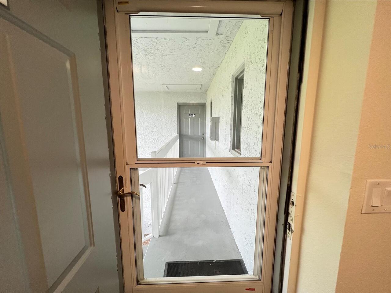
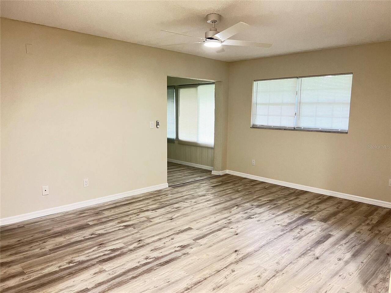
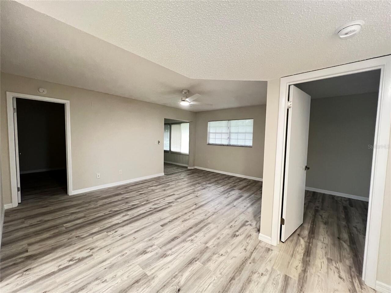
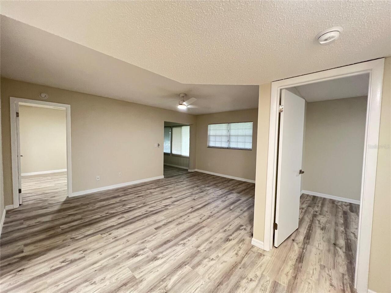
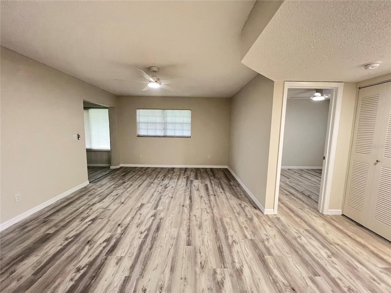
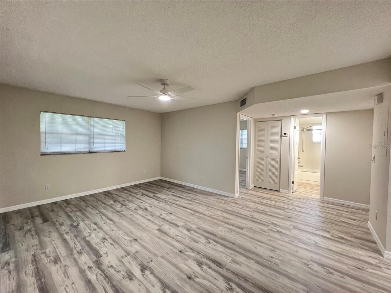
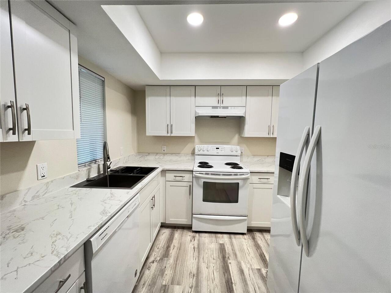
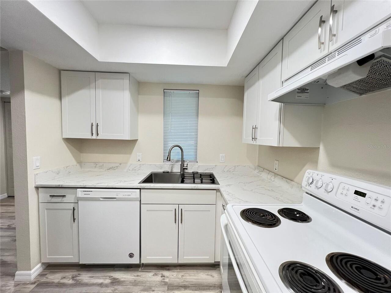
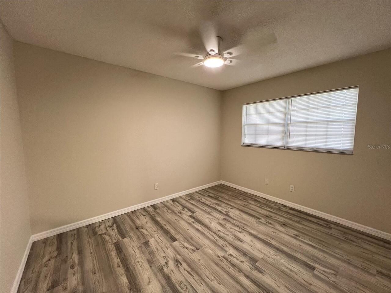
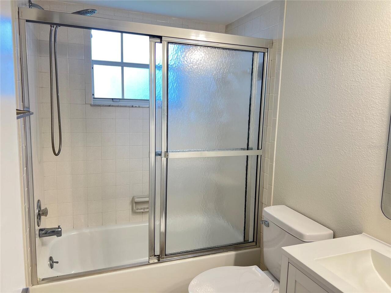
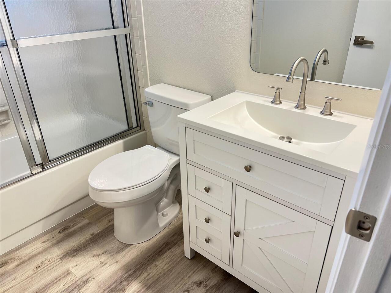
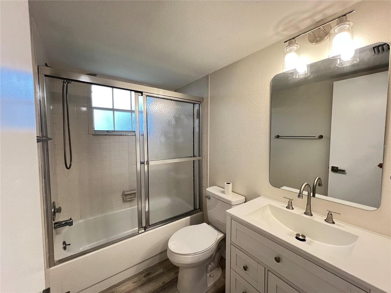
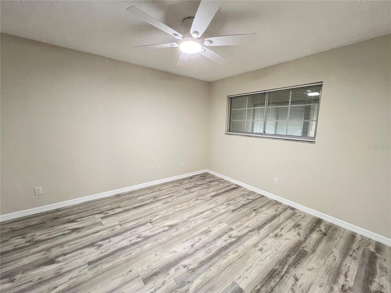
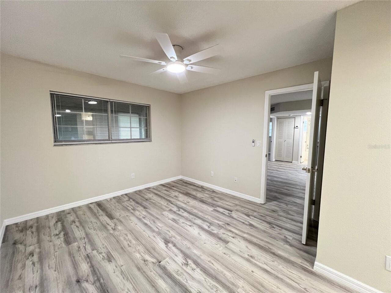
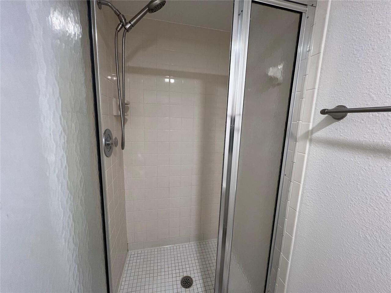
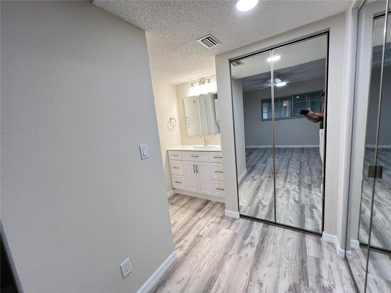
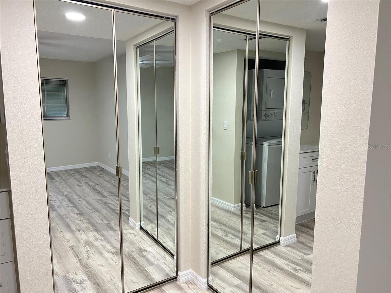
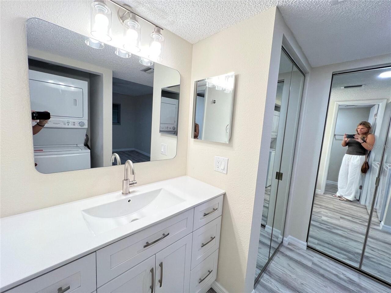
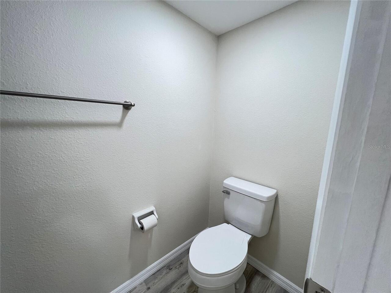
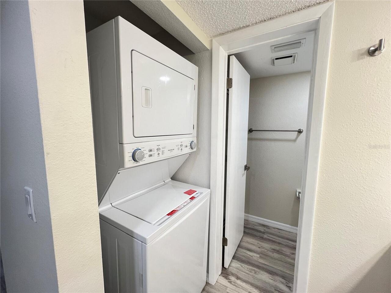
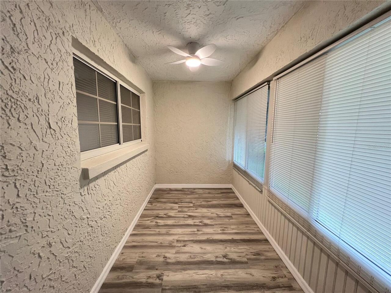
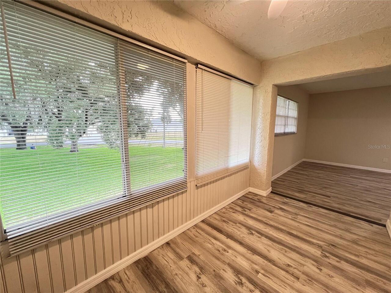
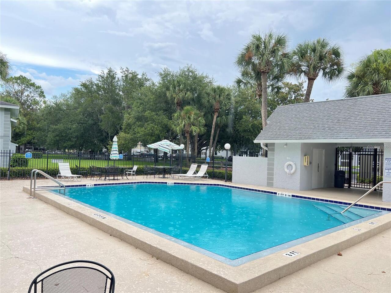
Beautiful 2 bedroom/2 bathroom 2nd Floor condo in Silver Downs, a popular community in Silver Spring Shores. This condo has been beautifully updated. Solid wood cabinets in the kitchen brand new luxury vinyl flooring throughout the entire home - no carpeting. Primary bedroom has ensuite bathroom. Indoor laundry includes washer/dryer. Enjoy the extra living space with the glass enclosed lanai with beautiful views of the landscaped grounds. There is a reserved parking spot just steps from the front door and additional guest parking nearby. Great amenities at the Silver Springs Shores Community center 1/2 mile away ~ weekly activities ranging from a variety of exercise & fitness programs to 3 swimming pools, basketball, pickleball, and tennis courts for only $5/year to residents. As a Silver Down's resident, you can also join the Silver Springs Shores Country Club 18-hole golf course that has a restaurant/bar for a reduced rate. HOA fees includes use of community pool, roof upkeep, exterior building repair and painting, lawn maintenance/landscaping, irrigation, pest control, and trash. This peaceful neighborhood is convenient to shopping, dining, parks, and minutes to Lake Weir. Seller is offering the property as a Lease Option opportunity creating an affordable opportunity for buyers seeking flexibility and a potential path toward home ownership in a beautifully maintained Florida community. Rental application link is: https://apply.link/pT0hy_M
Property Details
Property Features
Property Sub Type
Condominium
County
Marion
Subdivision
SILVER DOWNS BLDG N
Building Name
N
Additional Information
Appliances
Dishwasher, Dryer, Electric Water Heater, Range, Range Hood, Refrigerator, Washer
Application Fee
50
Assoc Fees Tenants
Application/Approval Fee
Association Amenities
Pool
Association Approval Fee
50
Association Approval Required YN
1
Association Fee Requirement
Required
Association YN
true
Availability Date
2026-07-20
Bathrooms Total Integer
2
Building Area Source
Public Records
Building Area Total
1000
Building Area Total Srch SqM
92.90
Building Area Units
Square Feet
Calculated List Price By Calculated SqFt
1.58
Carport YN
false
Community Features
Pool
Cooling
Central Air
Country
US
Current Price
1300.00
Fireplace YN
false
Flood Zone Code
X
Floor Number
2
Furnished
Unfurnished
Garage YN
false
Heating
Central, Heat Pump
Interior Features
Ceiling Fans(s), Living Room/Dining Room Combo, Open Floorplan, Primary Bedroom Main Floor, Solid Surface Counters, Solid Wood Cabinets, Split Bedroom
Internet Address Display YN
true
Internet Automated Valuation Display YN
true
Internet Consumer Comment YN
true
Internet Entire Listing Display YN
true
Laundry Features
Inside, Laundry Closet
Lease Amount Frequency
Annually
Lease Term
Twelve Months
Levels
One
List AOR
Ocala - Marion
Living Area Meters
76.64
Living Area Units
Square Feet
Long Term YN
1
Lot Size Acres
0.01
Lot Size Square Feet
511
Lot Size Square Meters
47
Modification Timestamp
2026-07-20T10:52:09.843Z
New Construction YN
false
Occupant Type
Vacant
Owner Pays
Common Area Maintenance, Pest Control, Pool Maintenance, Repairs, Trash Collection
Parcel Number
90498-14-204
Pets Allowed
No
Pool Private YN
false
Postal Code Plus 4
8597
RATIO Current Price By Calculated SqFt
1.58
Realtor Info
Subject to Approval
Road Surface Type
Paved
Room Count
3
Senior Community YN
false
Showing Requirements
Combination Lock Box, ShowingTime
Status Change Timestamp
2026-07-20T04:54:28.000Z
Stories Total
1
Total Annual Fees
0.00
Total Monthly Fees
0.00
Universal Property Id
US-12083-N-9049814204-S-N204
Unparsed Address
572 FAIRWAYS LN #N204
Waterfront YN
false
Neighborhood Map
Popup
Property Photos
MLS #MFROM728808
Listing courtesy of Sellstate Next Generation Realty
provided by Stellar MLS.
All listing information is deemed reliable but not guaranteed and should be independently verified through personal inspection by appropriate professionals. Listings displayed on this website may be subject to prior sale or removal from sale; availability of any listing should always be independent verified. Listing information is provided for consumer personal, non-commercial use, solely to identify potential properties for potential purchase; all other use is strictly prohibited and may violate relevant federal and state law.
The source of the listing data is as follows:
Stellar MLS (updated 8/6/26 8:12 PM) |