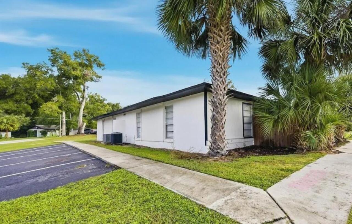
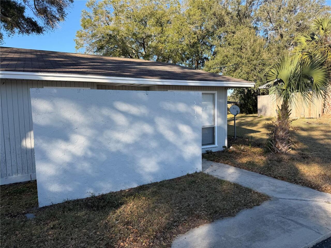
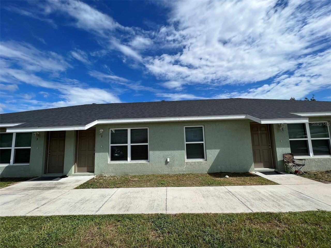
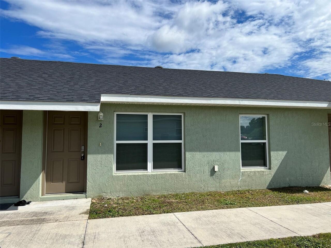
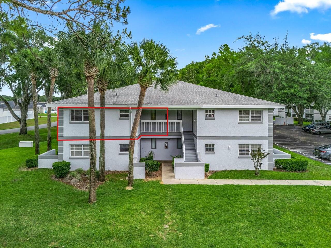
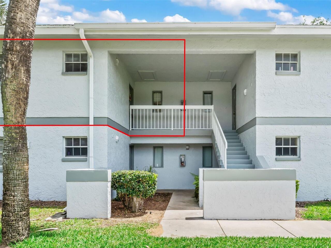
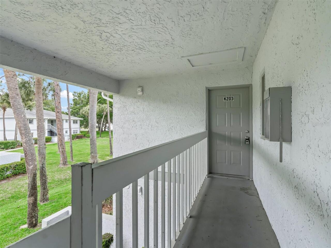
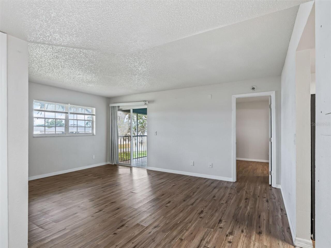
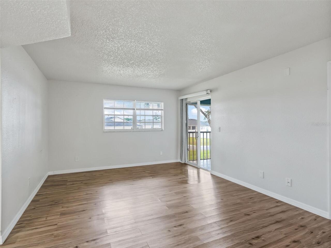
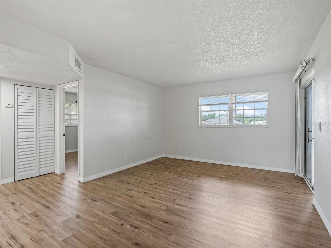
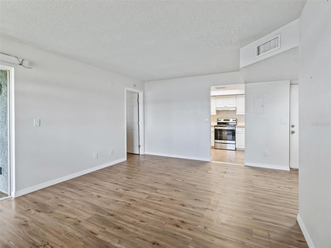
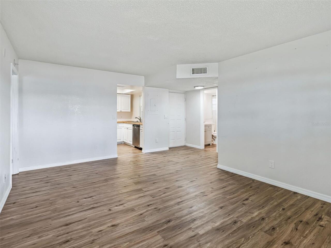
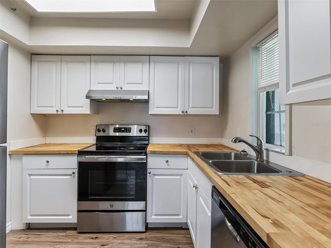
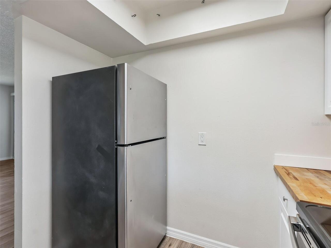
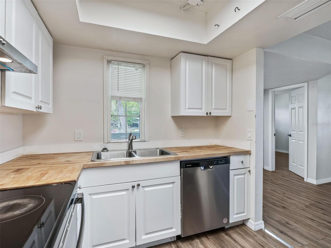
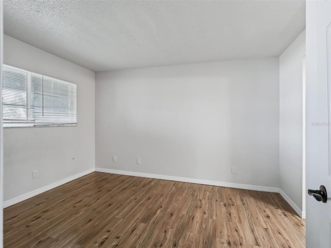
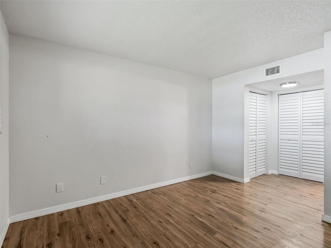
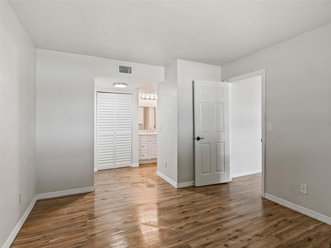
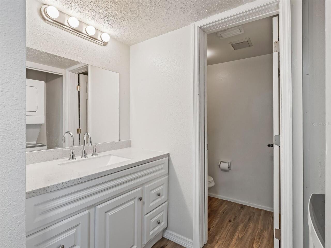
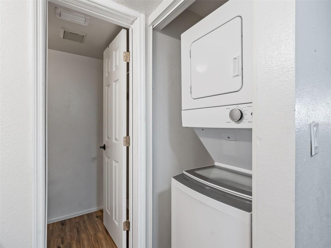
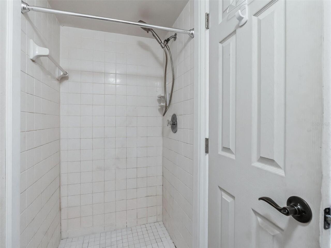
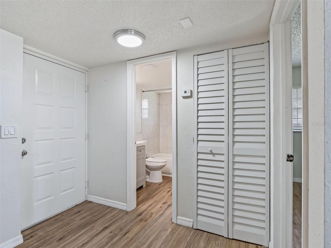
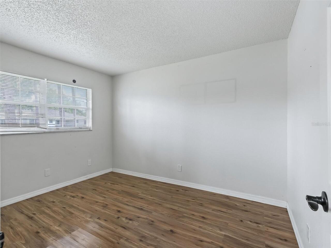
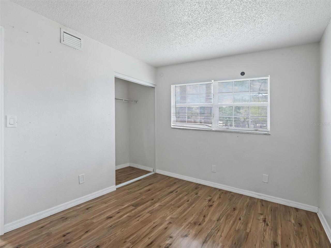
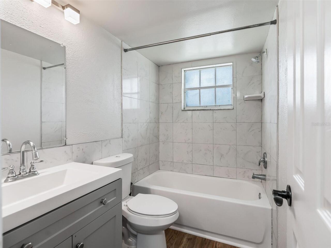
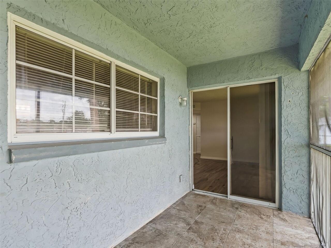
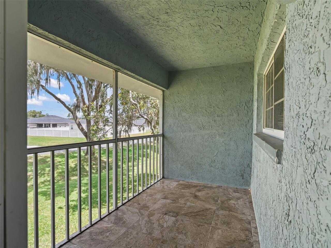
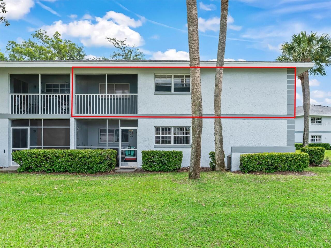
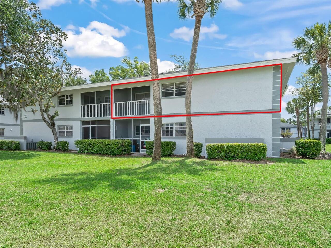
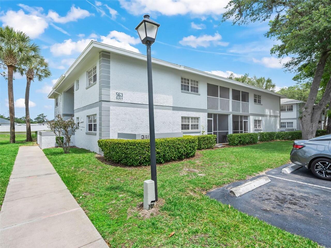
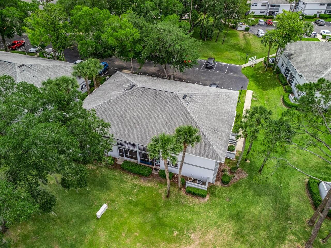
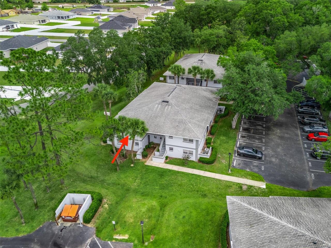
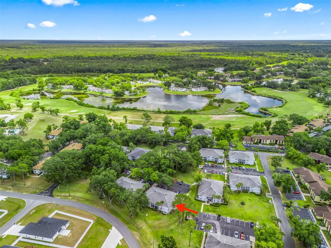
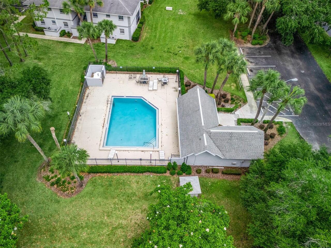
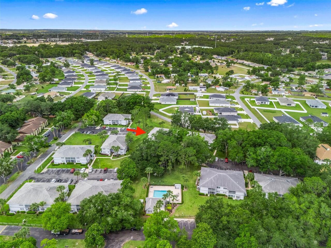
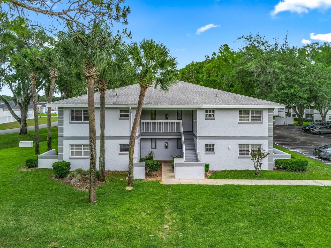
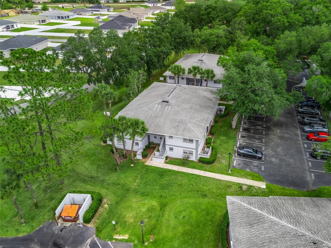
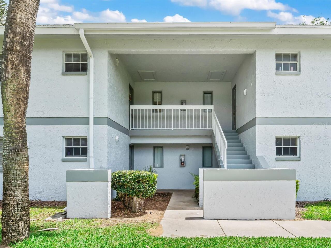
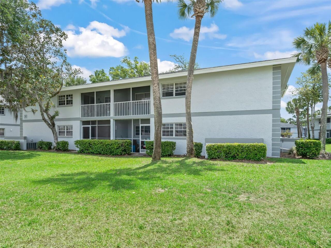
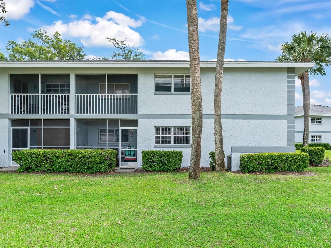
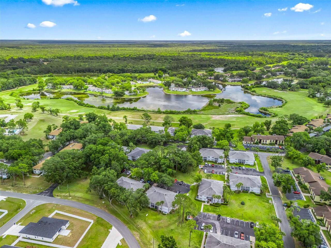
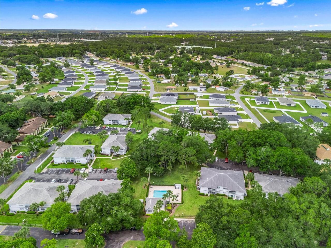
2-bedroom, 2-bath second-floor condo offers a functional split-bedroom floor plan with approximately 837 sq ft of comfortable living space. Enjoy the convenience of in-unit laundry, an open living area, and a private screened balcony perfect for relaxing. Located in the desirable Silver Springs Shores area, just minutes from shopping, dining, golf, and everyday conveniences. Community amenities and low-maintenance living
Property Details
Property Features
Property Sub Type
Apartment
County
Marion
Subdivision
SILVER DOWNS
Additional Information
Appliances
Dishwasher, Dryer, Range, Refrigerator, Washer
Application Fee
75
Association Amenities
Pool
Association YN
true
Availability Date
2026-08-01
Bathrooms Total Integer
2
Building Area Source
Public Records
Building Area Total
837
Building Area Total Srch SqM
77.76
Building Area Units
Square Feet
Calculated List Price By Calculated SqFt
1.49
Carport YN
false
Cooling
Central Air
Country
US
Current Price
1250.00
Flood Zone Code
X
Flood Zone Date
2008-08-28
Flood Zone Panel
12083C0735D
Furnished
Unfurnished
Garage YN
false
Heating
Central
Interior Features
Ceiling Fans(s), Walk-In Closet(s)
Internet Address Display YN
true
Internet Automated Valuation Display YN
false
Internet Consumer Comment YN
false
Internet Entire Listing Display YN
true
Laundry Features
Laundry Closet
Lease Amount Frequency
Monthly
Levels
One
List AOR
Ocala - Marion
Living Area Meters
77.76
Living Area Source
Public Records
Living Area Units
Square Feet
Long Term YN
1
Lot Size Acres
0.01
Lot Size Square Feet
504
Lot Size Square Meters
47
Modification Timestamp
2026-07-25T05:01:24.279Z
New Construction YN
false
Occupant Type
Vacant
Owner Pays
Other
Parcel Number
90498-11-203
Pets Allowed
No
Pool Private YN
false
Postal Code Plus 4
8573
Price Change Timestamp
2026-07-24T18:28:09.000Z
Property Description
End Unit, Walk-Up
RATIO Current Price By Calculated SqFt
1.49
Road Surface Type
Paved
Security Deposit
1250
Senior Community YN
false
Showing Requirements
Lockbox
Status Change Timestamp
2026-07-24T18:28:09.000Z
Stories Total
1
Terms Of Lease
1st Last and Sec Dep Required
Total Annual Fees
0.00
Total Monthly Fees
0.00
Universal Property Id
US-12083-N-9049811203-S-K203
Unparsed Address
563 MIDWAY TRAK #K203
Waterfront YN
false
Neighborhood Map
Popup
Property Photos
MLS #MFROM729158
Listing courtesy of Realty Executives In The Villages
provided by Stellar MLS.
All listing information is deemed reliable but not guaranteed and should be independently verified through personal inspection by appropriate professionals. Listings displayed on this website may be subject to prior sale or removal from sale; availability of any listing should always be independent verified. Listing information is provided for consumer personal, non-commercial use, solely to identify potential properties for potential purchase; all other use is strictly prohibited and may violate relevant federal and state law.
The source of the listing data is as follows:
Stellar MLS (updated 8/6/26 7:27 PM) |