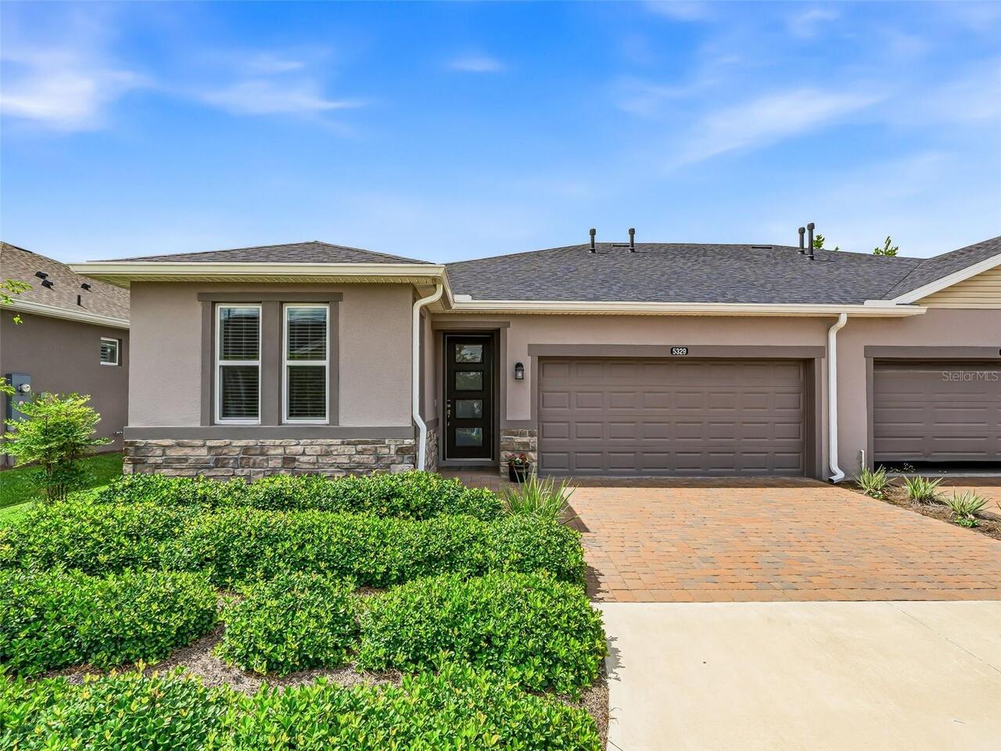
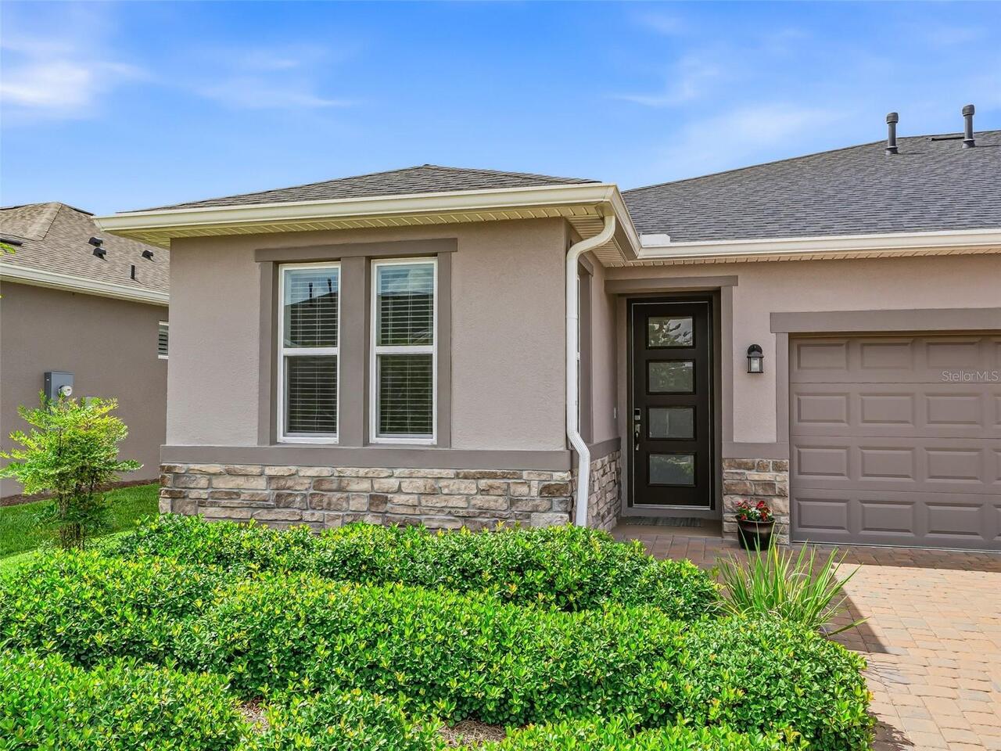
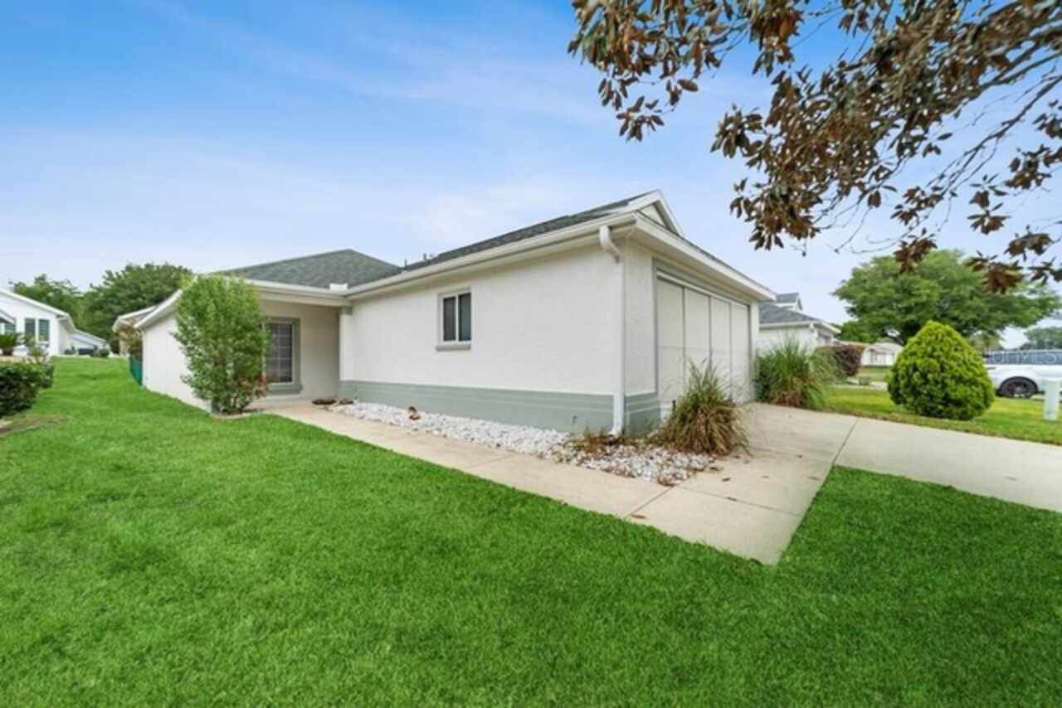
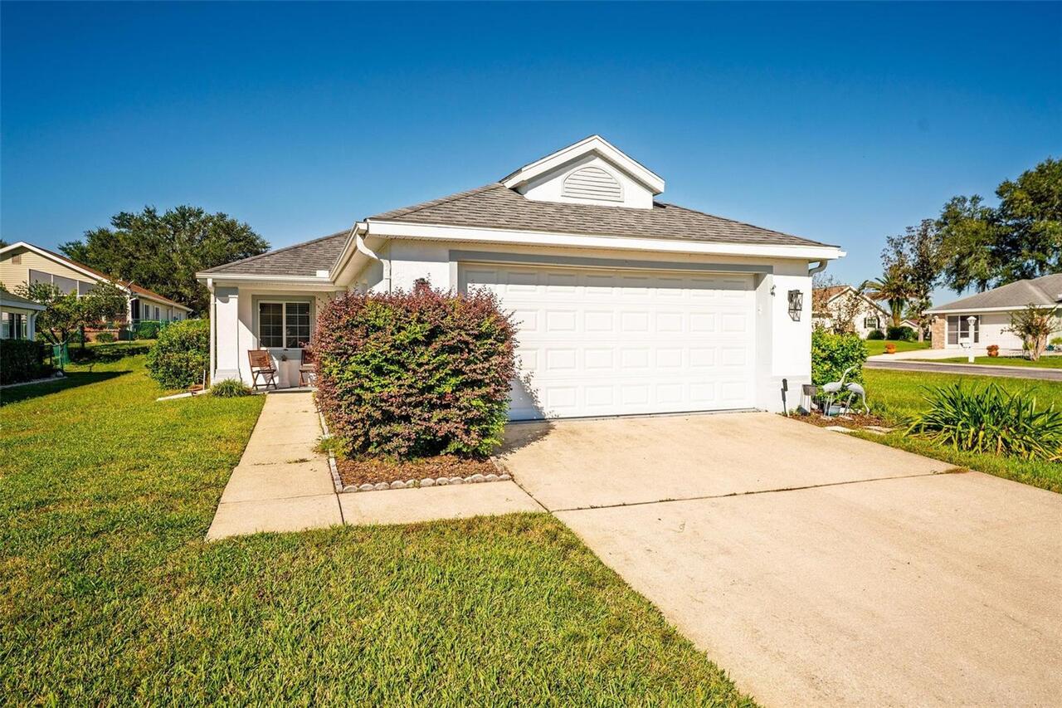
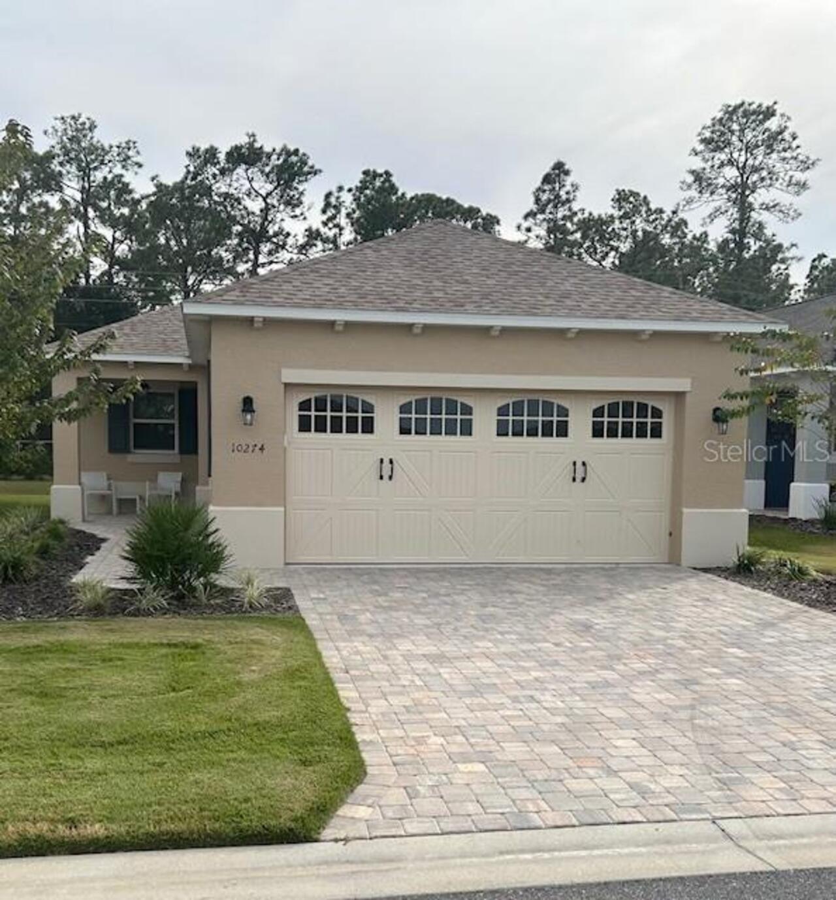
5329 Nw 34th Street, Ocala, FL

NEXT
PREV
$2,500

($2/sqft)

List Status: Active
5329 Nw 34th Street
Ocala, FL 34482


2 beds
2 baths
1318 living sqft
Top Features
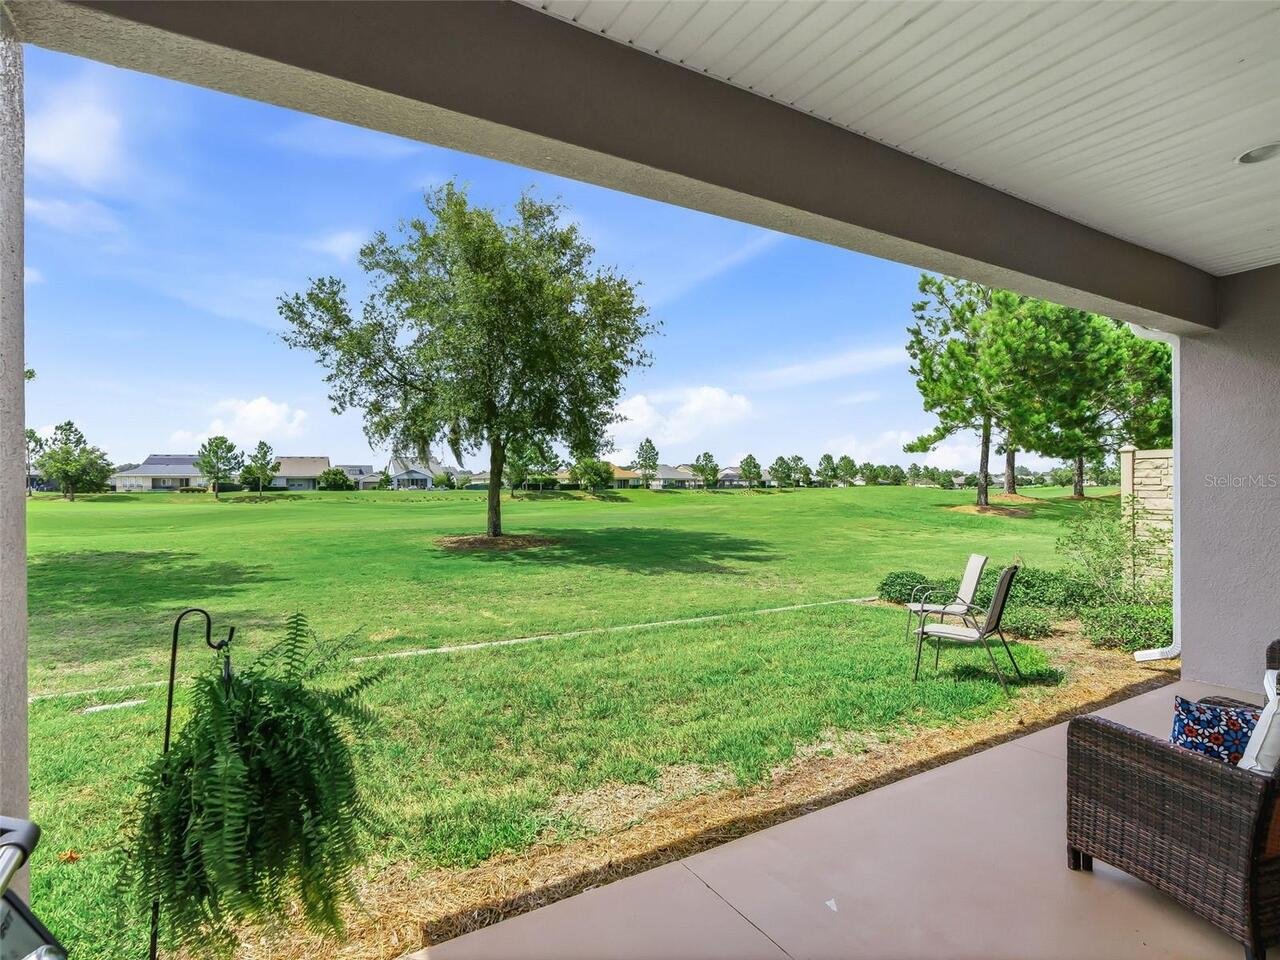
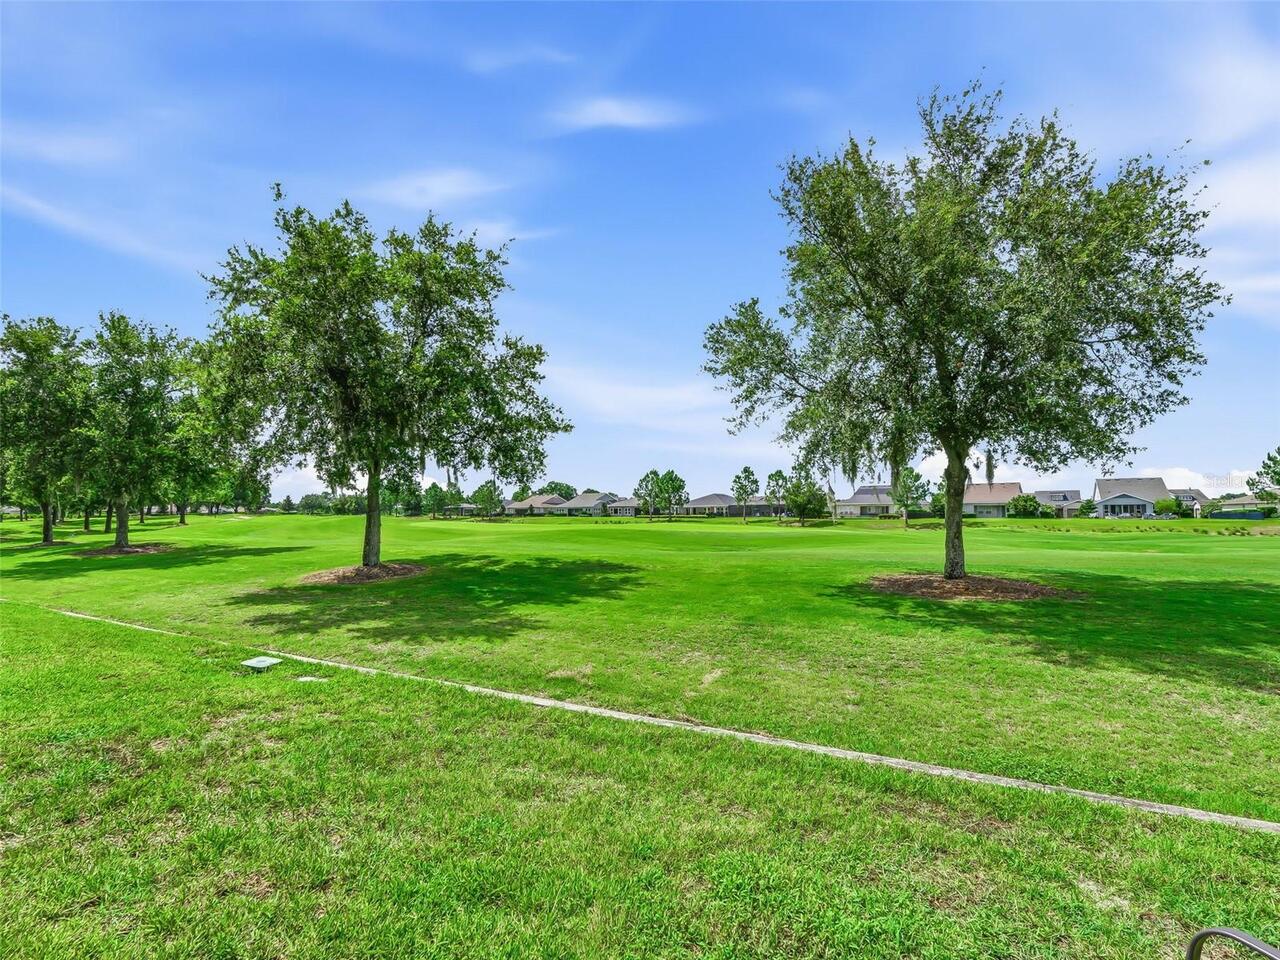
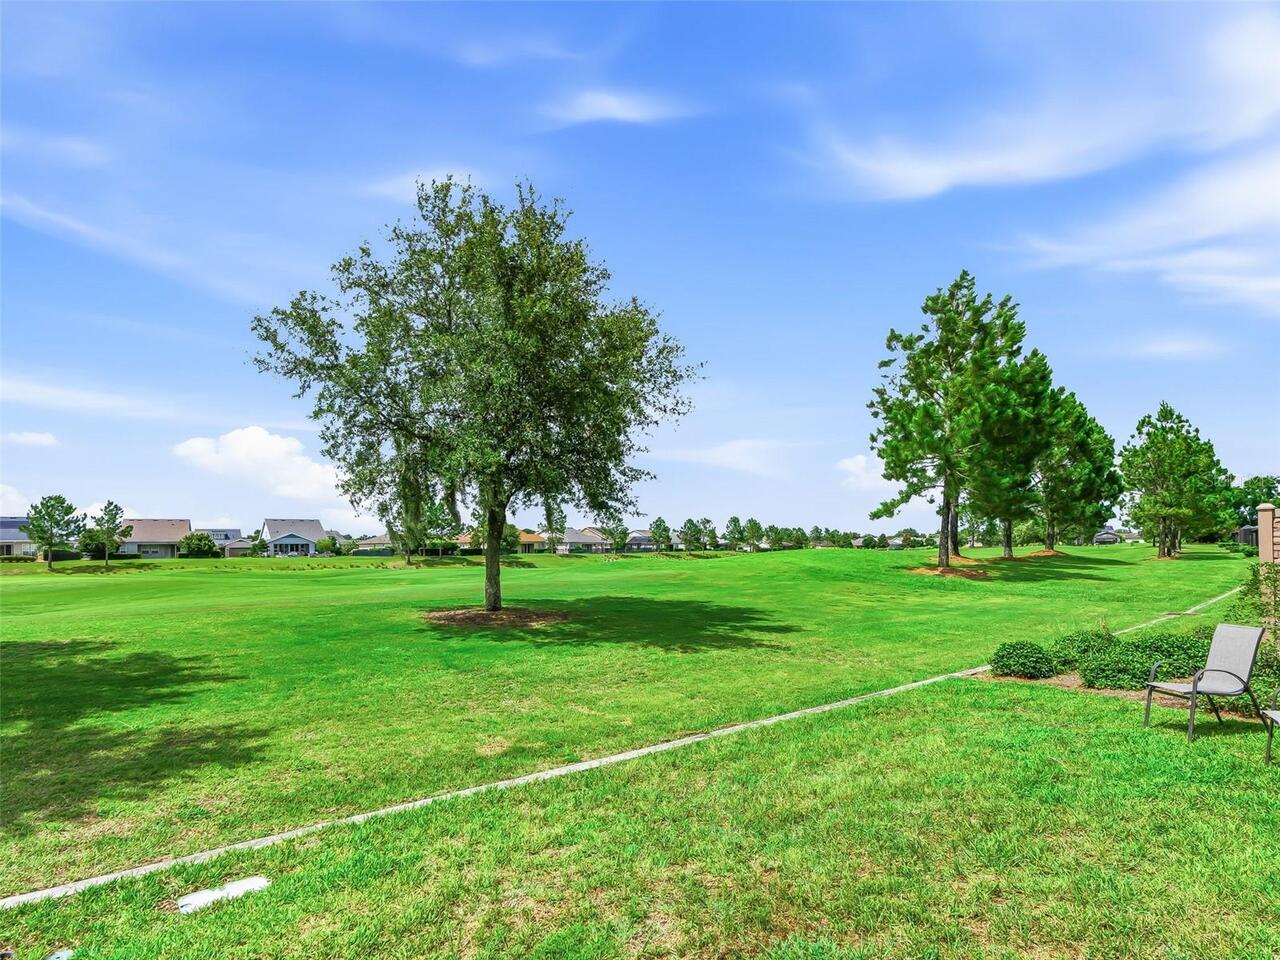
  • View: Golf Course
  • Subdivision: Ocala Preserve Ph 18a
  • Built in  2023
  • Villa
Description
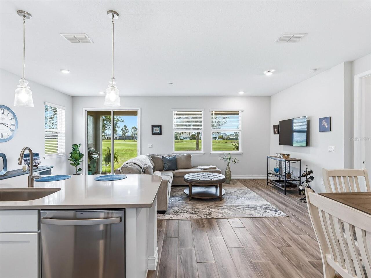
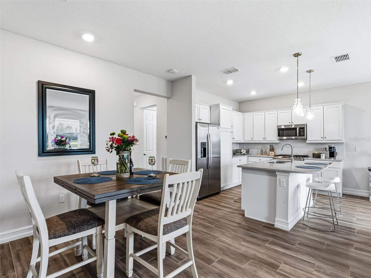
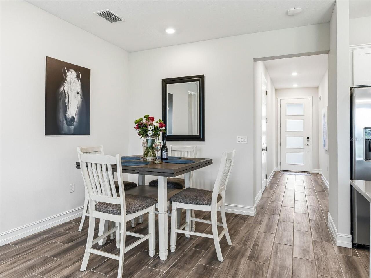
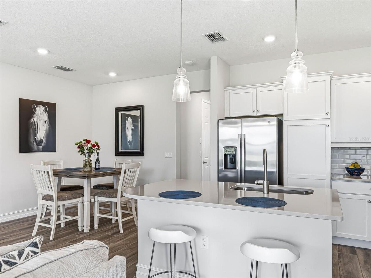
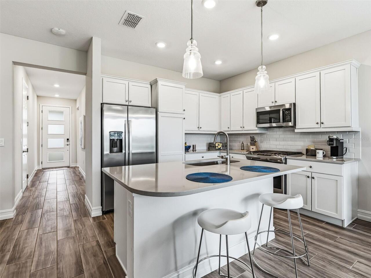
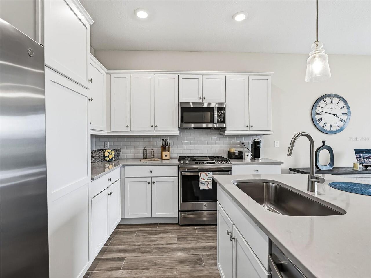
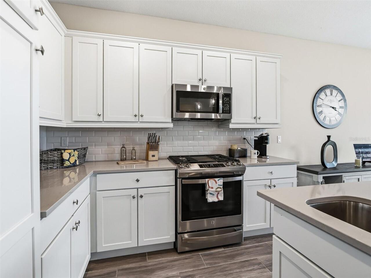
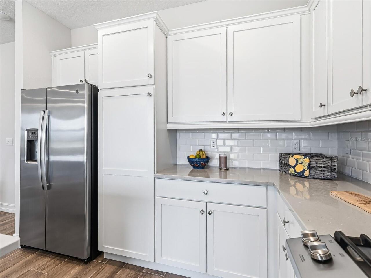
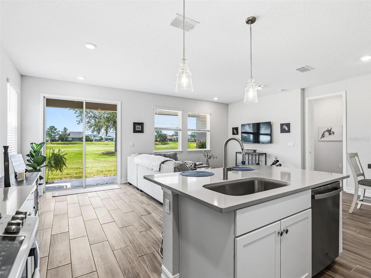
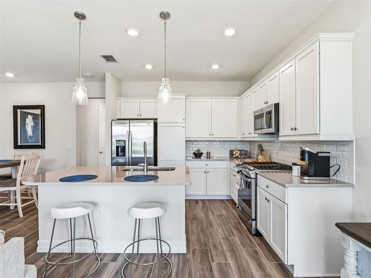
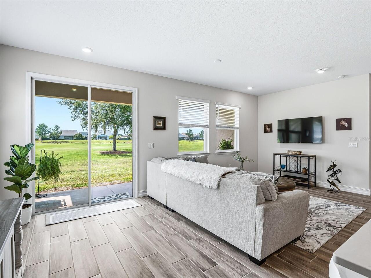
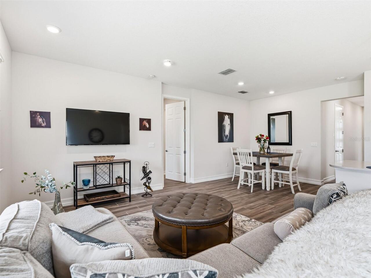
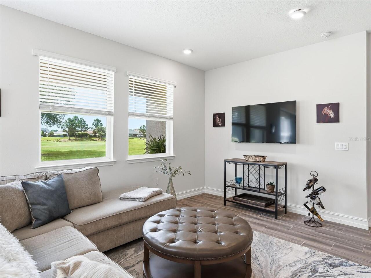
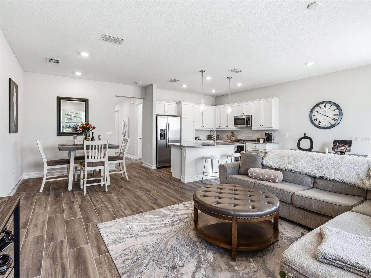
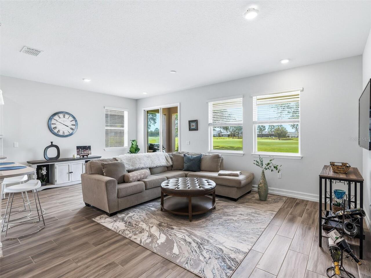
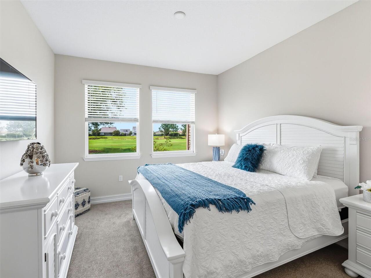
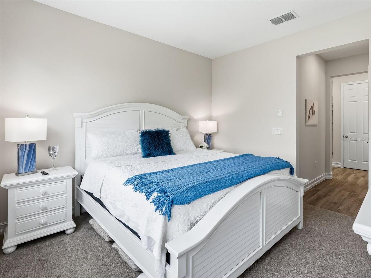
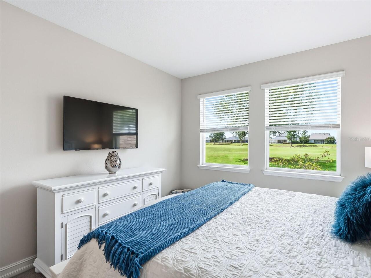
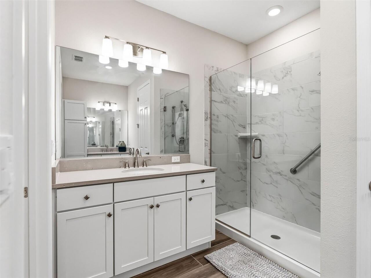
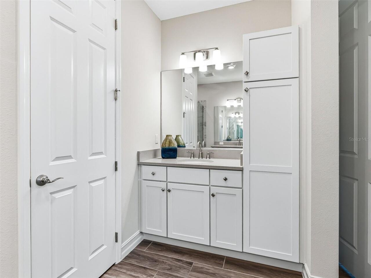
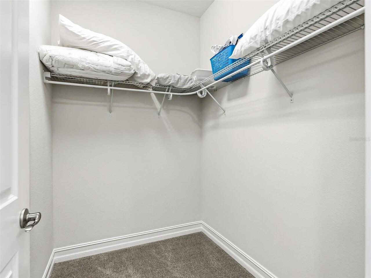
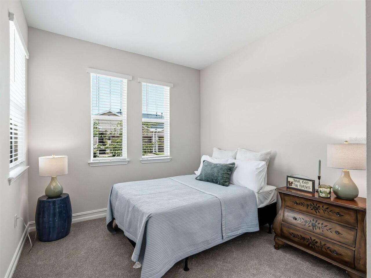
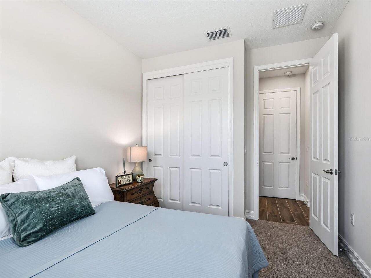
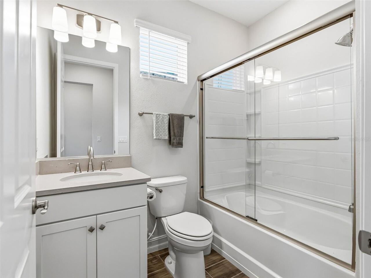
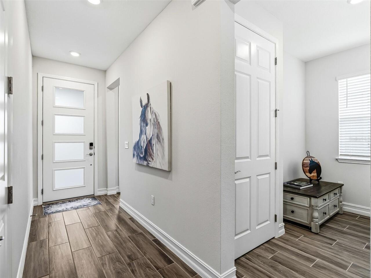
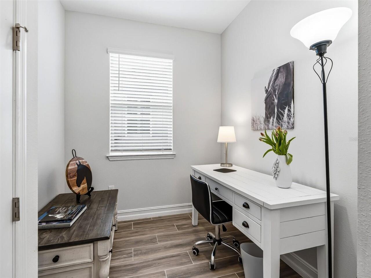
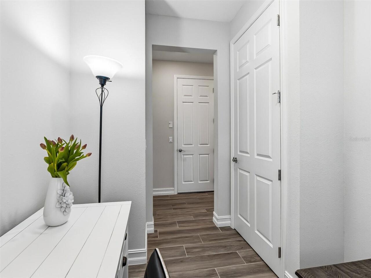
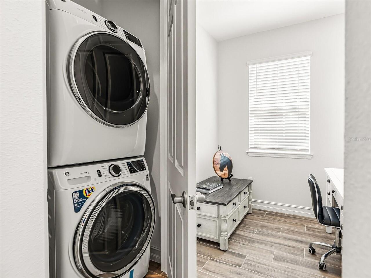
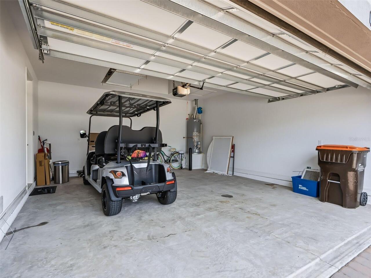
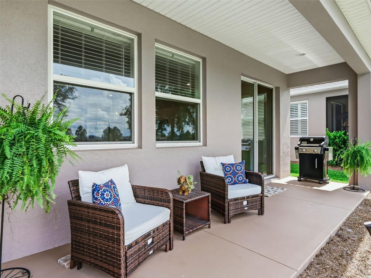
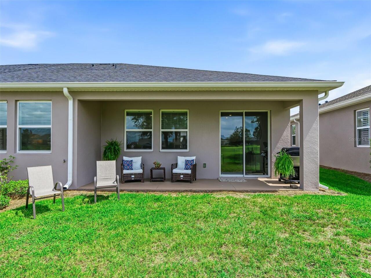
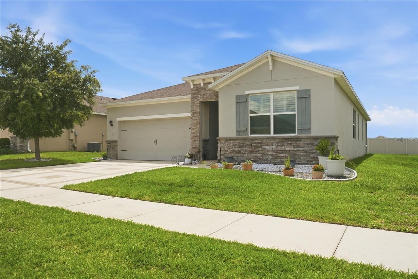
Fully Furnished Golf Course Villa for Rent – Move-In Ready! Enjoy maintenance-free living in this beautifully upgraded, fully furnished 2-bedroom, 2-bath villa overlooking the golf course. Just bring your suitcase—everything you need is already here! This thoughtfully designed home features a popular split-bedroom floor plan, soaring ceilings, abundant natural light, and an open-concept layout that's perfect for relaxing or entertaining. A versatile flex space with laundry makes an ideal home office, hobby room, or additional living area, and the attached 2-car garage provides plenty of storage. The gourmet kitchen boasts stone countertops, soft-close cabinetry, a custom tile backsplash, a large single-bowl sink, and a gas range. The spacious owner's suite offers a walk-in closet and a luxurious ensuite bath with dual vanities, a custom tiled walk-in shower, and a private water closet. A separate guest bedroom and full bath provide comfort and privacy for family or visitors. Unwind on the covered lanai while taking in beautiful golf course views. Premium finishes throughout include wood plank-style flooring, 8-foot interior doors, and a decorative glass front door. Enjoy true lock-and-leave convenience with exterior maintenance, lawn care, landscaping, irrigation, roof maintenance, and power washing all included through the HOA. Ideally located just minutes from Downtown Ocala, the World Equestrian Center (WEC), and HITS Ocala, with easy access to shopping, dining, medical facilities, and major highways. Available fully furnished—perfect for seasonal residents, equestrian professionals, corporate relocations, or anyone seeking a hassle-free luxury rental. Seasonal rent $3,500 per month December -May. Off season $2,500 per month.
Property Details
Property Features
Property Sub Type
Villa
View
Golf Course
County
Marion
Subdivision
OCALA PRESERVE PH 18A
Additional Information
Additional Pet Fees
500 per pet
Appliances
Built-In Oven, Dishwasher, Disposal, Dryer, Freezer, Gas Water Heater, Microwave, Refrigerator, Washer
Application Fee
250
Association Amenities
Clubhouse, Fence Restrictions, Fitness Center, Gated, Golf Course, Maintenance, Park, Pickleball Court(s), Pool, Racquetball, Recreation Facilities, Sauna, Spa/Hot Tub, Tennis Court(s), Trail(s)
Association Approval Required YN
1
Association Fee Requirement
Required
Association YN
true
Attached Garage YN
true
Availability Date
2026-07-25
Bathrooms Total Integer
2
Building Area Source
Public Records
Building Area Total
1900
Building Area Total Srch SqM
176.52
Building Area Units
Square Feet
Calculated List Price By Calculated SqFt
1.90
Carport YN
false
Community Features
Buyer Approval Required, Clubhouse, Dog Park, Fitness Center, Gated Community - Guard, Golf Carts OK, Golf, Pool, Racquetball, Restaurant, Sidewalks, Special Community Restrictions, Tennis Court(s), Street Lights
Cooling
Central Air
Country
US
Current Price
2500.00
Direction Faces
South
Exterior Features
Lighting, Sliding Doors
Fireplace YN
false
Flood Zone Code
x
Flooring
Carpet, Ceramic Tile
Furnished
Furnished
Garage Spaces
2
Garage YN
true
Heating
Heat Pump
Interior Features
Crown Molding, Kitchen/Family Room Combo, Open Floorplan, Primary Bedroom Main Floor, Solid Surface Counters, Solid Wood Cabinets, Split Bedroom, Stone Counters, Walk-In Closet(s), Window Treatments
Internet Address Display YN
true
Internet Automated Valuation Display YN
false
Internet Consumer Comment YN
false
Internet Entire Listing Display YN
true
Laundry Features
Inside, Laundry Closet
Lease Amount Frequency
Monthly
Levels
One
List AOR
Ocala - Marion
Living Area Meters
122.45
Living Area Source
Public Records
Living Area Units
Square Feet
Long Term YN
1
Lot Features
Landscaped, Level, On Golf Course, Sidewalk, Paved, Private
Lot Size Acres
0.08
Lot Size Square Feet
3484
Lot Size Square Meters
324
Minimum Lease
3 Months
Modification Timestamp
2026-07-26T05:01:14.321Z
New Construction YN
false
Number Of Pets
2
Occupant Type
Vacant
Owner Pays
Grounds Care, Internet, Pest Control, Water
Parcel Number
1368-1206-00
Pet Fee Non Refundable
500
Pet Restrictions
Buyer/buyer's agent to verify with HOA and local municipalities regarding any and all pet restrictions.
Pet Restrictions Source
Association, Landlord
Pets Allowed
Yes
Pool Private YN
false
Postal Code Plus 4
4897
Property Description
Walk-Up
RATIO Current Price By Calculated SqFt
1.90
Realtor Info
As-Is, Sign
Road Responsibility
Private Maintained Road
Road Surface Type
Paved
Room Count
4
Security Deposit
2000
Senior Community YN
true
Sewer
Public Sewer
Showing Requirements
Appointment Only, Call Listing Agent
Status Change Timestamp
2026-07-25T17:27:44.000Z
Terms Of Lease
1st Last and Sec Dep Required, Security Deposit Required
Total Annual Fees
0.00
Total Monthly Fees
0.00
Universal Property Id
US-12083-N-1368120600-R-N
Unparsed Address
5329 NW 34TH ST
Utilities
BB/HS Internet Available, Electricity Connected, Natural Gas Connected, Sewer Connected, Underground Utilities, Water Connected
Water Source
Public
Waterfront YN
false
Neighborhood Map
Popup

Property Photos
Listing Photo
Listing Photo
Listing Photo
Listing Photo
Listing Photo
Listing Photo
Listing Photo
Listing Photo
Listing Photo
Listing Photo
Listing Photo
Listing Photo
Listing Photo
Listing Photo
Listing Photo
Listing Photo
Listing Photo
Listing Photo
Listing Photo
Listing Photo
Listing Photo
Listing Photo
Listing Photo
Listing Photo
Listing Photo
Listing Photo
Listing Photo
Listing Photo
Listing Photo
Listing Photo
Listing Photo
Listing Photo
Listing Photo
Listing Photo
Listing Photo
Listing Photo
Listing Photo
Listing Photo
Listing Photo
Listing Photo
Listing Photo
Listing Photo
Listing Photo
Listing Photo
Listing Photo
Listing Photo
Listing Photo
Listing Photo
Listing Photo
Listing Photo
Listing Photo
Listing Photo
Listing Photo
Listing Photo
Listing Photo
Listing Photo
Listing Photo
Listing Photo
Listing Photo
Listing Photo
Listing Photo
Listing Photo
Listing Photo
Listing Photo
Listing Photo
Listing Photo
Listing Photo
Listing Photo
Listing Photo
Listing Photo
Listing Photo
Listing Photo
Listing Photo
Listing Photo

MLS #MFROM729200 Listing courtesy of Ocala Horse Properties, Llc provided by Stellar MLS.

Similar Listings


All listing information is deemed reliable but not guaranteed and should be independently verified through personal inspection by appropriate professionals. Listings displayed on this website may be subject to prior sale or removal from sale; availability of any listing should always be independent verified. Listing information is provided for consumer personal, non-commercial use, solely to identify potential properties for potential purchase; all other use is strictly prohibited and may violate relevant federal and state law. The source of the listing data is as follows: Stellar MLS (updated 8/6/26 5:42 PM) |
Speak with One of Our Expert Agents Today
Call 352.308.1837