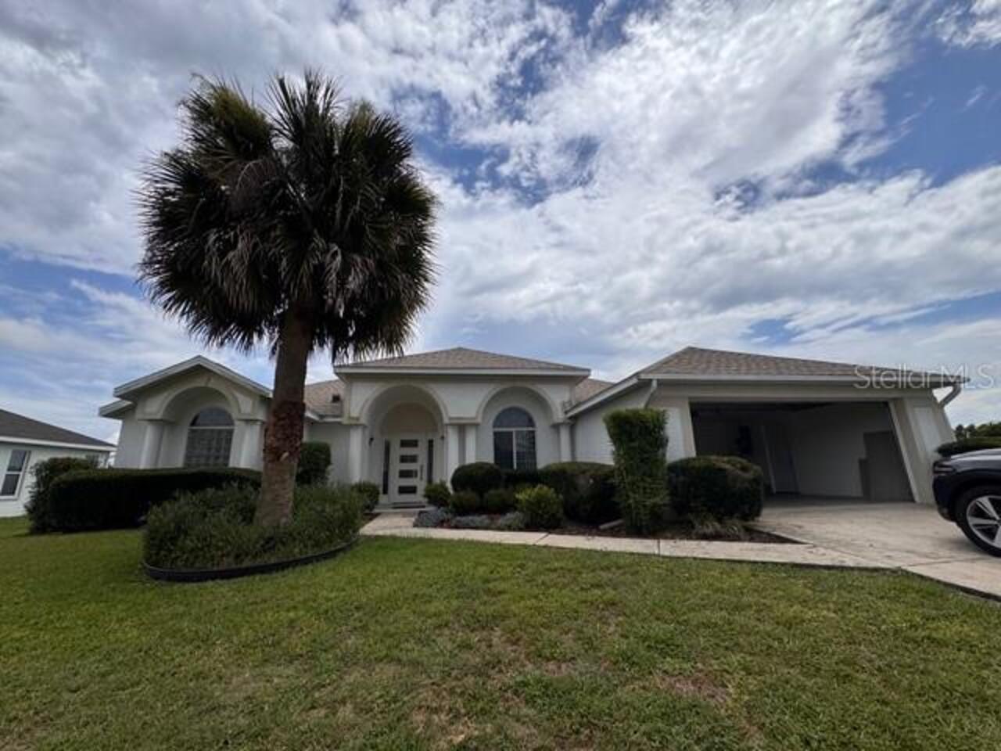
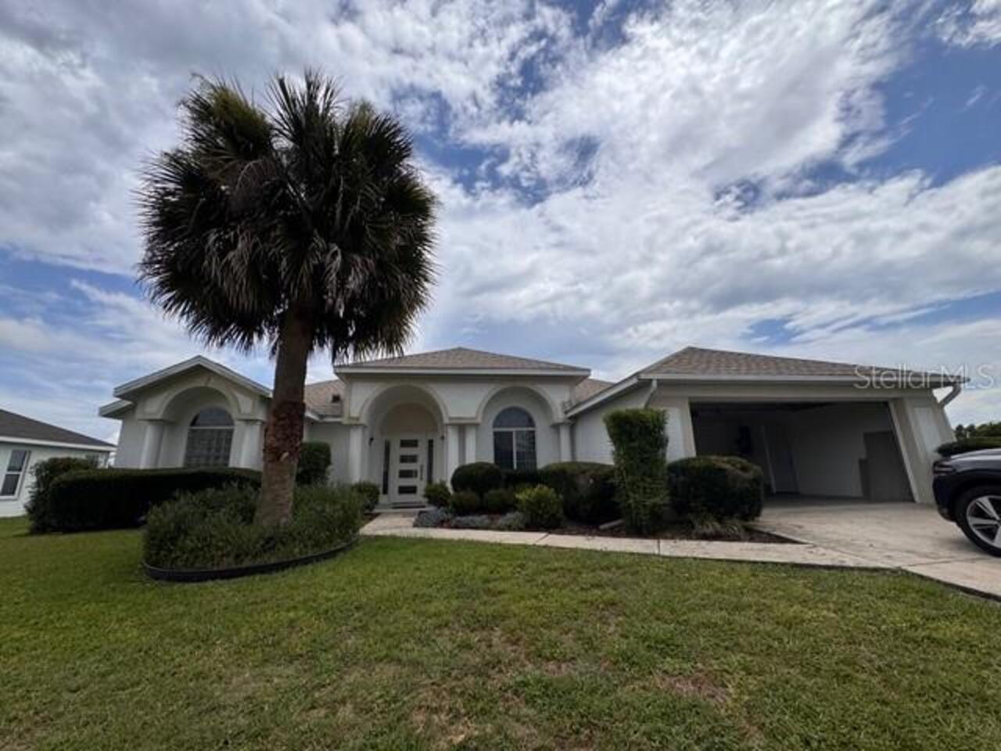
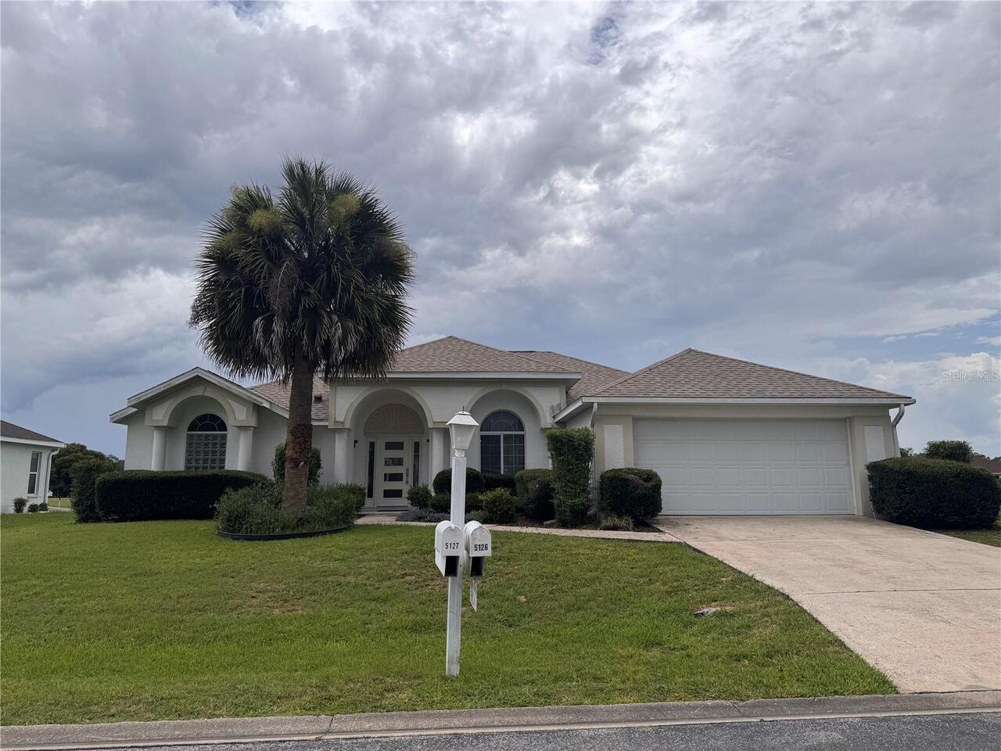
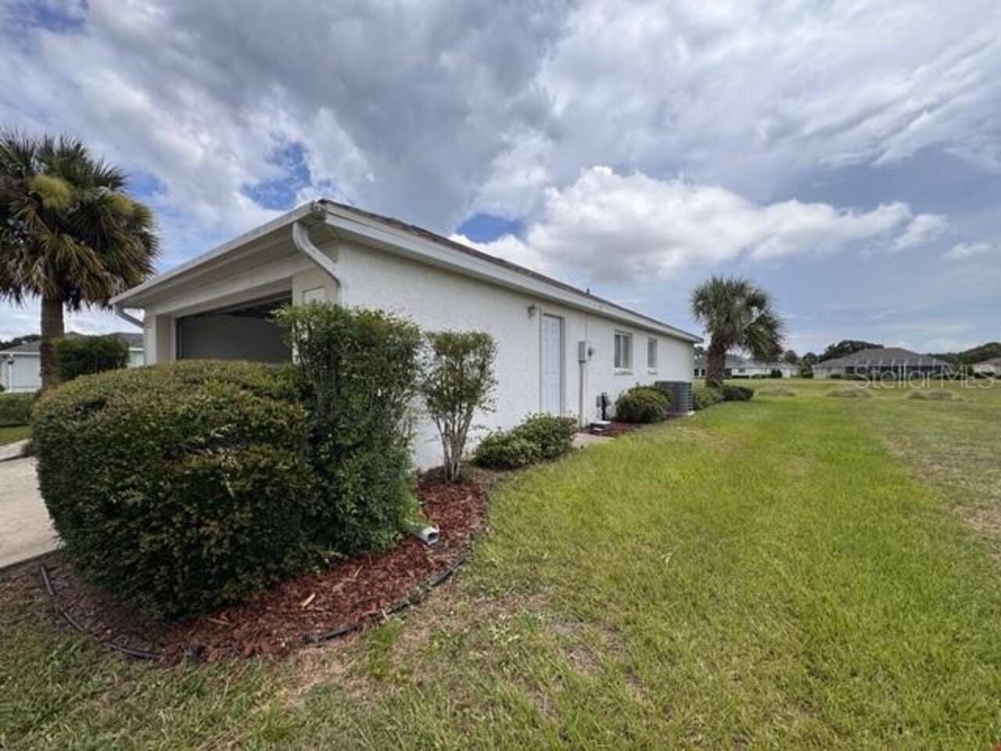
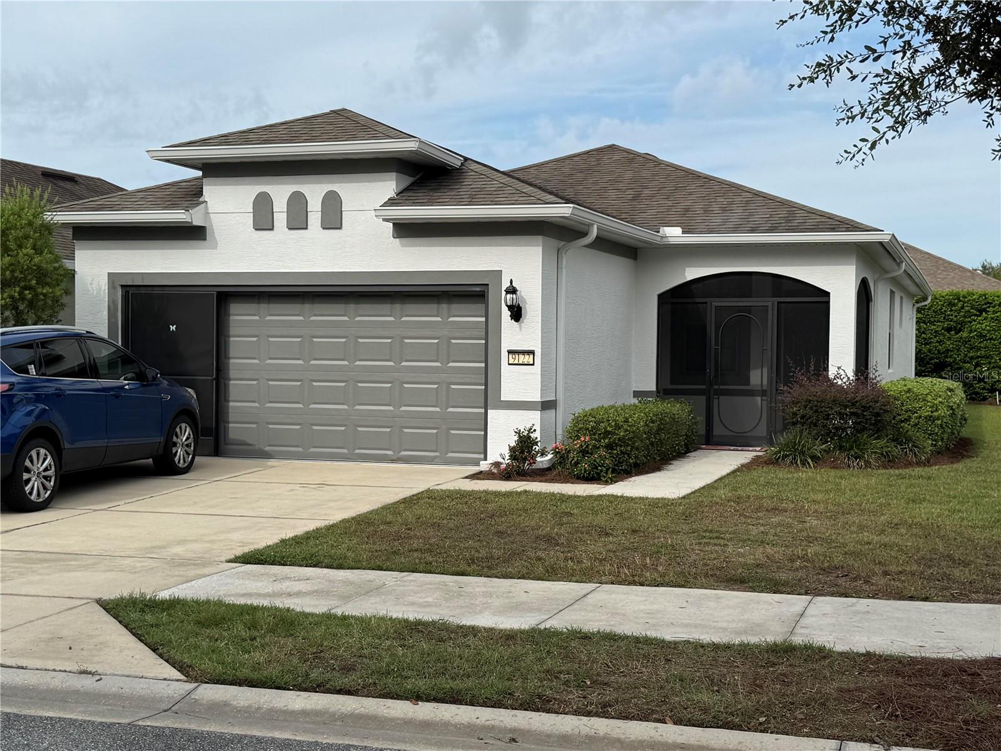
5126 Nw 26th Street, Ocala, FL

NEXT
PREV
$2,600

($2/sqft)

List Status: Active
5126 Nw 26th Street
Ocala, FL 34482


2 beds
2 baths
1672 living sqft
Top Features
  • View: Golf Course
  • Subdivision: Ocala Palms Un I
  • Built in  1997
  • Single Family Residence
Description
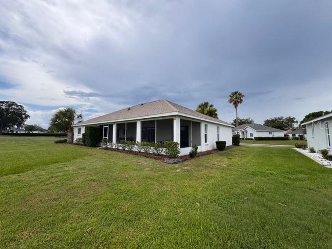
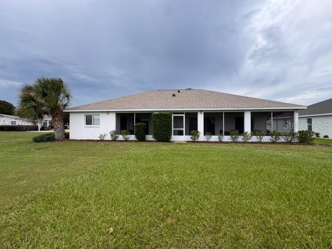
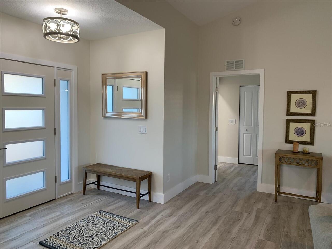
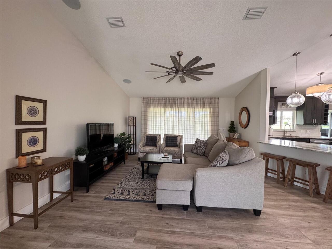
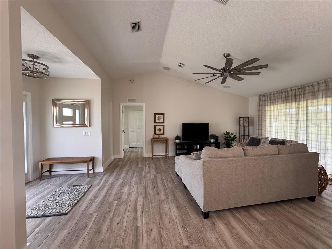
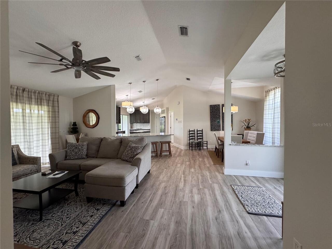
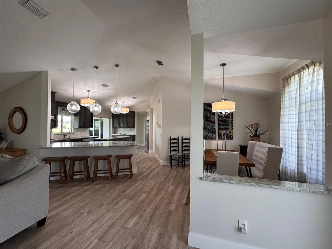
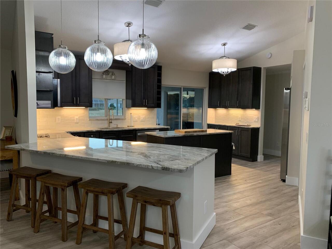
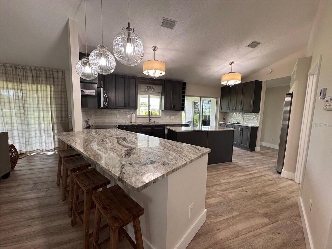
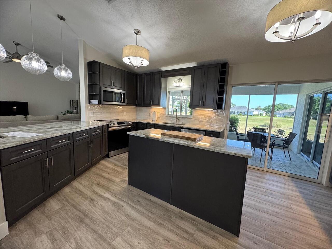
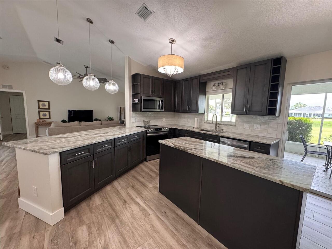
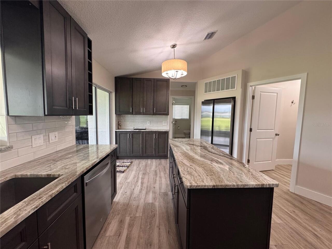
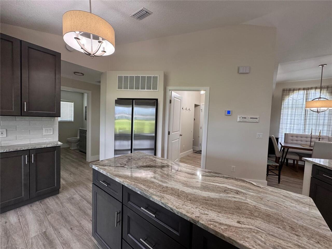
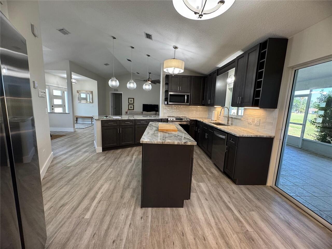
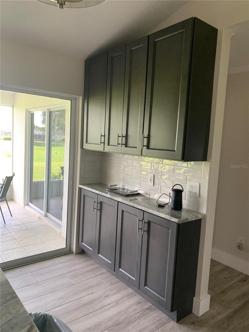
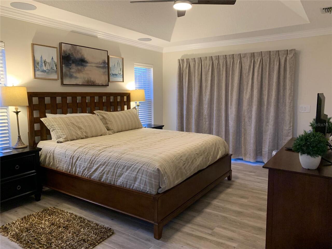
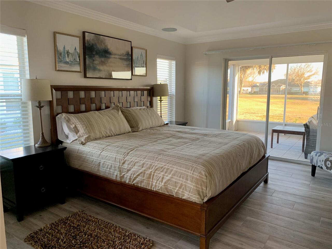
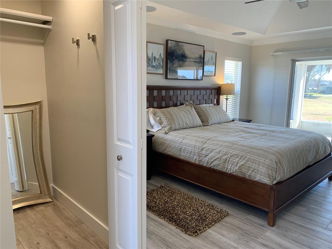
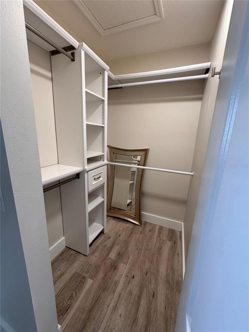
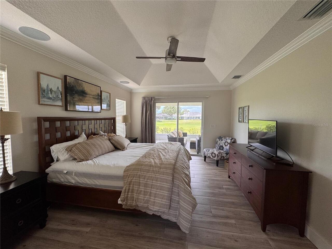
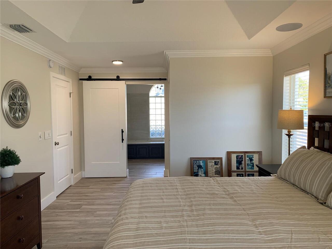
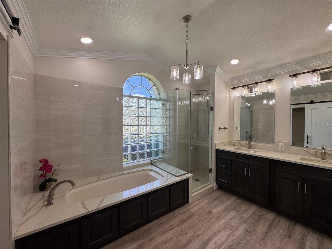
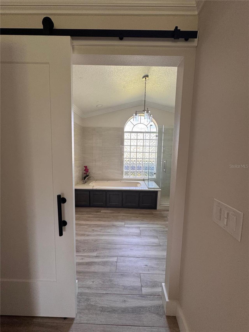
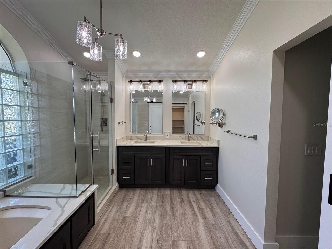
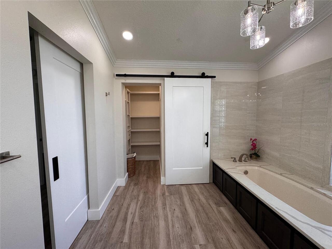
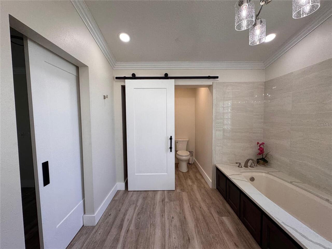
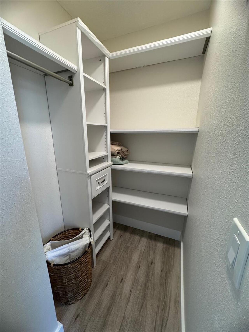
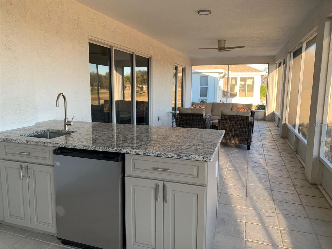
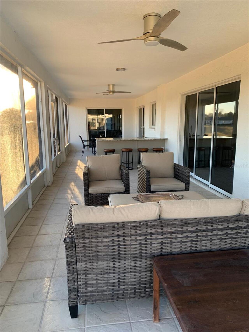
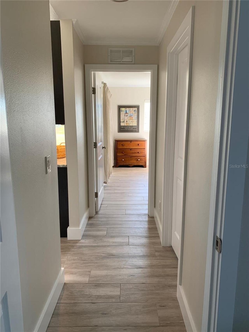
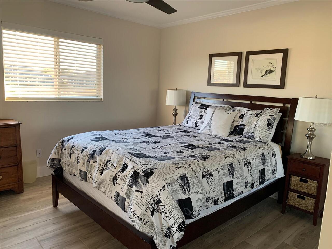
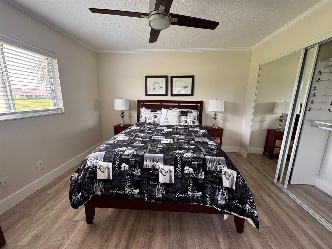
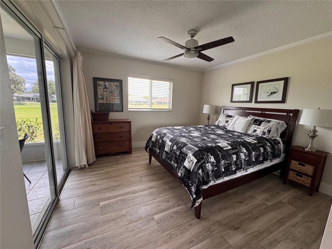
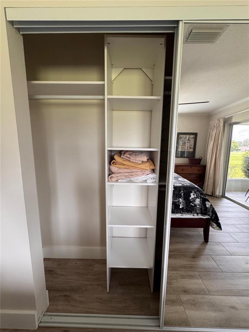
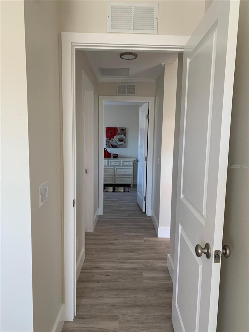
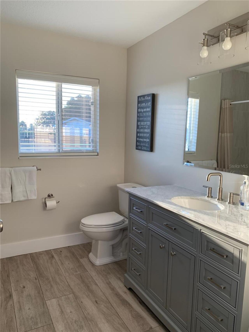
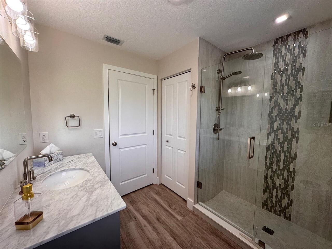
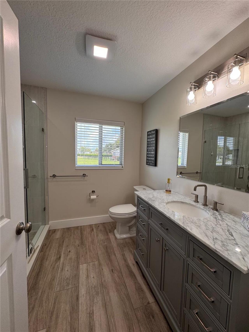
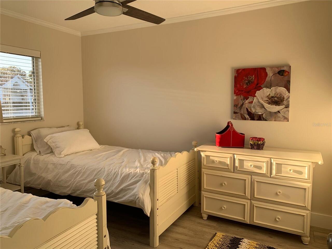
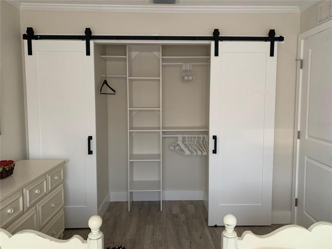
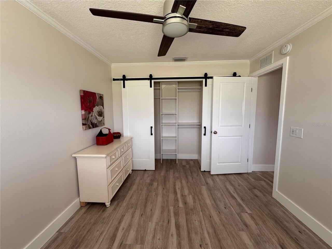
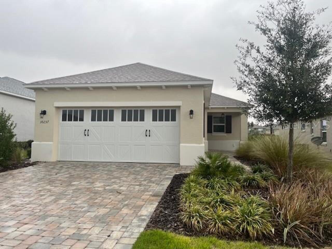
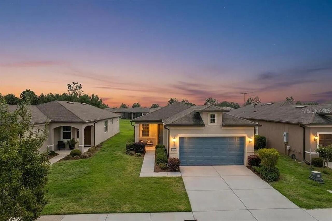
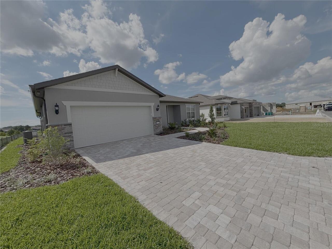
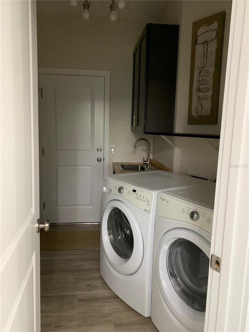
If comfort, style, location, convenience, ease-of-living, and an active lifestyle are what you seek, give this home a look! It's airy, contemporary and furnished -- fully updated with tasteful touches -- in an ideal NW location on the expansive first fairway of the Ocala Palms golf course in the well-established Ocala Palms Adult Golf Community. With a 440 sf 2-car garage, 3-bedroom-2-bathroom split plan (for optimized privacy and use), a screened 550 sf lanai (with sliding glass doors between the primary en suite, living room, kitchen, and a second bedroom), the nearly 1700 sf of this charming home expands into something much larger and perfect for relaxing or entertaining. The granite-topped counter in the lanai adds convenience with an under-counter refrigerator and bar sink. The home's top-to-bottom updates -- waterlines to roof -- include beautiful granite and quartz countertops, wood-look tile throughout, stainless steel appliances, roomy tile showers with railheads and built-in seats, contemporary lighting, solid wood cabinetry and doors, and quality plumbing fixtures. In addition to the expansiveness of the view from the lanai, and the open living-dining-kitchen area with vaulted ceiling, you'll appreciate the large soaking tub in the primary bathroom, the inspired walk-in and reach-in closets, the in-house laundry room with utility sink, and that every room has good overhead lighting; and all bedrooms, the living room, and the lanai have good ceiling fans. The yard is irrigated and lawn care is included in the rent. Garbage pickup and community fees are also included. For shorter term rentals, all utilities and internet services will be included and renters have the option for full household furnishings such as linens, towels, pots & pans, dishwater, and other daily use items. The home is conveniently located seconds from the main guard gate and the hub of the community and Club House activities - golf course, tennis and pickleball, swimming (indoor & outdo
Property Details
Property Features
Property Sub Type
Single Family Residence
View
Golf Course
Parking
Driveway, Garage Door Opener
County
Marion
Subdivision
OCALA PALMS UN I
Additional Information
Appliances
Dishwasher, Dryer, Electric Water Heater, Ice Maker, Microwave, Range, Washer
Association Amenities
Clubhouse, Fitness Center, Gated, Golf Course, Pickleball Court(s), Pool, Recreation Facilities, Spa/Hot Tub, Tennis Court(s)
Association Fee Requirement
Required
Association YN
true
Attached Garage YN
true
Availability Date
2026-08-15
Bathrooms Total Integer
2
Building Area Source
Public Records
Building Area Total
2212
Building Area Total Srch SqM
205.50
Building Area Units
Square Feet
Calculated List Price By Calculated SqFt
1.56
Carport YN
false
Community Features
Clubhouse, Fitness Center, Gated Community - Guard, Golf Carts OK, Golf, Pool, Restaurant, Tennis Court(s), Street Lights
Cooling
Central Air
Country
US
Cumulative Days On Market
1
Current Price
2600.00
Exterior Features
Private Mailbox, Private Yard, Rain Gutters, Sliding Doors
Fireplace YN
false
Flood Zone Code
X
Flood Zone Date
2017-04-19
Flood Zone Panel
12083C0504E
Flooring
Tile
Furnished
Furnished
Garage Spaces
2
Garage YN
true
Heating
Central, Electric, Heat Pump
Interior Features
Cathedral Ceiling(s), Ceiling Fans(s), Coffered Ceiling(s), High Ceilings, Kitchen/Family Room Combo, Living Room/Dining Room Combo, Open Floorplan, Primary Bedroom Main Floor, Solid Surface Counters, Solid Wood Cabinets, Split Bedroom, Stone Counters, Thermostat, Tray Ceiling(s), Walk-In Closet(s), Window Treatments
Internet Address Display YN
true
Internet Automated Valuation Display YN
false
Internet Consumer Comment YN
false
Internet Entire Listing Display YN
true
Laundry Features
Laundry Room
Lease Amount Frequency
Monthly
Lease Term
Twelve Months
Levels
One
List AOR
Ocala - Marion
Living Area Meters
155.33
Living Area Units
Square Feet
Long Term YN
1
Lot Features
Landscaped, On Golf Course, Paved
Lot Size Acres
0.2
Lot Size Dimensions
84x105
Lot Size Square Feet
8712
Lot Size Square Meters
809
Master Bed Size
King
Minimum Lease
4 Months
Modification Timestamp
2026-08-10T07:52:10.017Z
New Construction YN
false
Occupant Type
Vacant
Off Season Rent
3500
Other Equipment
Irrigation Equipment, Private Yard
Owner Pays
Common Area Maintenance, Grounds Care, Pest Control, Trash Collection
Parcel Number
2151-006-001
Patio And Porch Features
Covered, Enclosed, Rear Porch, Screened
Pets Allowed
No
Pool Private YN
false
Postal Code Plus 4
3250
RATIO Current Price By Calculated SqFt
1.56
Realtor Info
List Agent is Owner
Road Responsibility
Public Maintained Road
Road Surface Type
Paved
Room Count
5
Seasonal Rent
5500
Security Deposit
2600
Security Deposit Terms
Security deposit equal to one month rent
Security Features
Gated Community, Smoke Detector(s)
Senior Community YN
true
Sewer
Public Sewer
Showing Requirements
Appointment Only, Call Listing Agent
Status Change Timestamp
2026-08-10T02:10:17.000Z
Stories Total
1
Terms Of Lease
1st Last and Sec Dep Required, No Smoking, Security Deposit Required
Total Annual Fees
0.00
Total Monthly Fees
0.00
Universal Property Id
US-12083-N-2151006001-R-N
Unparsed Address
5126 NW 26TH ST
Utilities
Cable Available, Electricity Available, Phone Available, Sewer Available, Water Available
Waterfront YN
false
Window Features
Aluminum Frames, Blinds, Drapes, Window Treatments
Neighborhood Map
Popup

Property Photos
Listing Photo
Listing Photo
Listing Photo
Listing Photo
Listing Photo
Listing Photo
Listing Photo
Listing Photo
Listing Photo
Listing Photo
Listing Photo
Listing Photo
Listing Photo
Listing Photo
Listing Photo
Listing Photo
Listing Photo
Listing Photo
Listing Photo
Listing Photo
Listing Photo
Listing Photo
Listing Photo
Listing Photo
Listing Photo
Listing Photo
Listing Photo
Listing Photo
Listing Photo
Listing Photo
Listing Photo
Listing Photo
Listing Photo
Listing Photo
Listing Photo
Listing Photo
Listing Photo
Listing Photo
Listing Photo
Listing Photo
Listing Photo
Listing Photo
Listing Photo
Listing Photo
Listing Photo
Listing Photo
Listing Photo
Listing Photo
Listing Photo
Listing Photo
Listing Photo
Listing Photo
Listing Photo
Listing Photo
Listing Photo
Listing Photo
Listing Photo
Listing Photo
Listing Photo
Listing Photo
Listing Photo
Listing Photo
Listing Photo
Listing Photo
Listing Photo
Listing Photo
Listing Photo
Listing Photo
Listing Photo
Listing Photo
Listing Photo
Listing Photo
Listing Photo
Listing Photo
Listing Photo
Listing Photo
Listing Photo
Listing Photo
Listing Photo
Listing Photo
Listing Photo
Listing Photo
Listing Photo
Listing Photo
Listing Photo
Listing Photo
Listing Photo
Listing Photo
Listing Photo
Listing Photo
Listing Photo
Listing Photo

MLS #MFROM730049 Listing courtesy of Pegasus Realty & Assoc Inc provided by Stellar MLS.

Similar Listings


All listing information is deemed reliable but not guaranteed and should be independently verified through personal inspection by appropriate professionals. Listings displayed on this website may be subject to prior sale or removal from sale; availability of any listing should always be independent verified. Listing information is provided for consumer personal, non-commercial use, solely to identify potential properties for potential purchase; all other use is strictly prohibited and may violate relevant federal and state law. The source of the listing data is as follows: Stellar MLS (updated 9/19/26 9:00 PM) |
Speak with One of Our Expert Agents Today
Call 352.308.1837