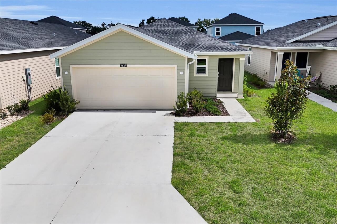
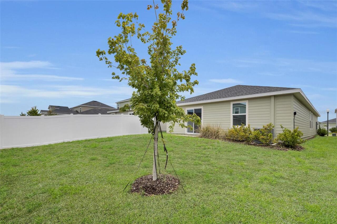
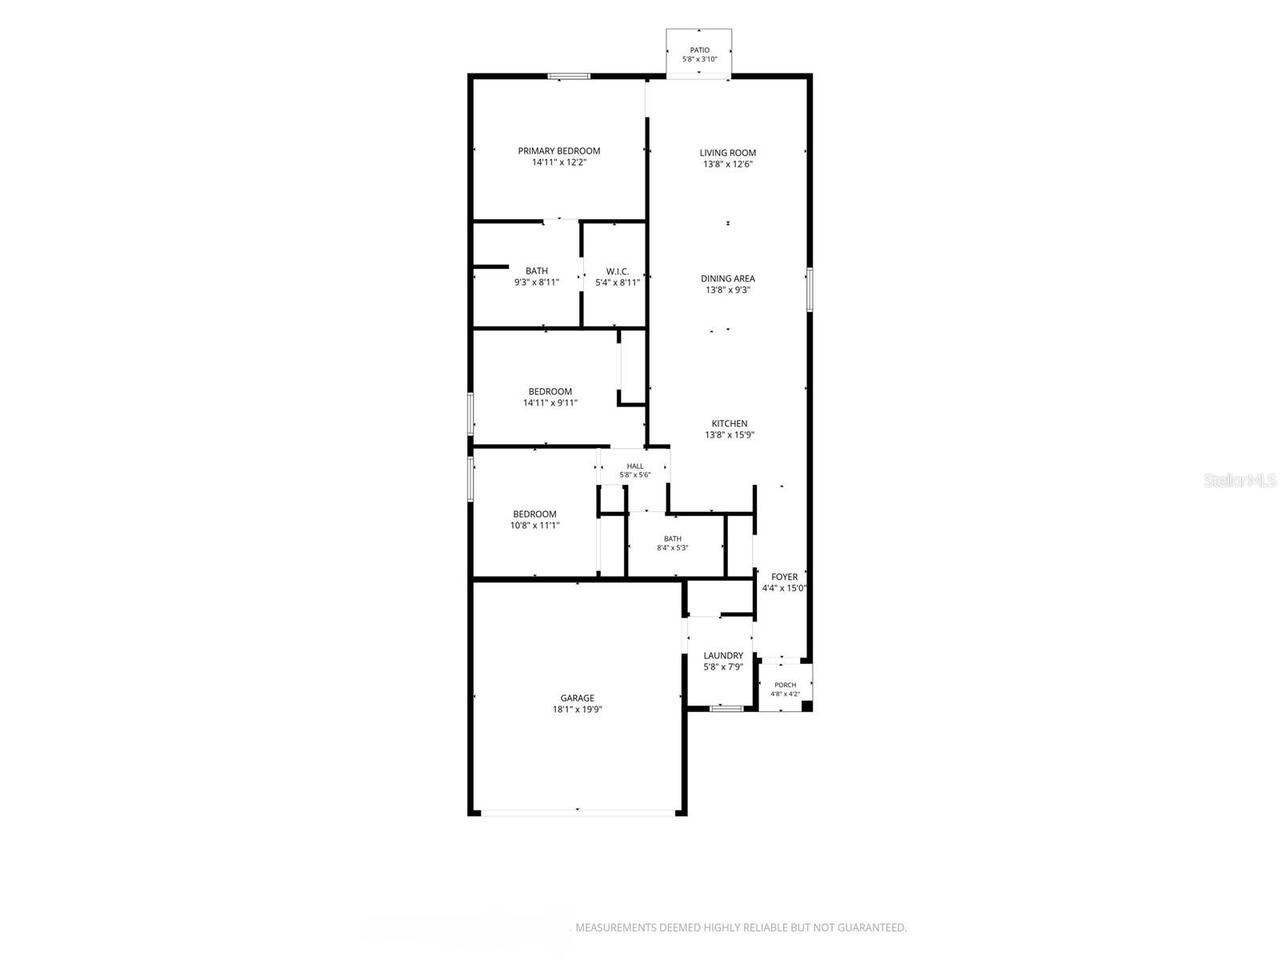
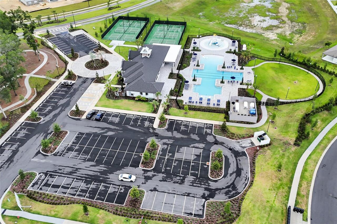
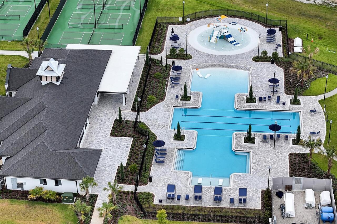
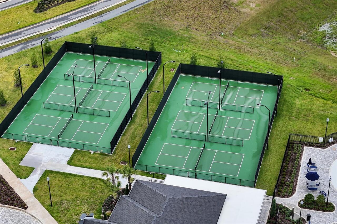
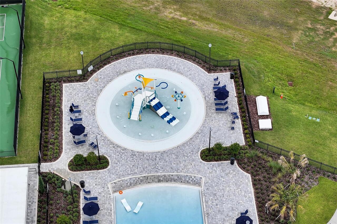
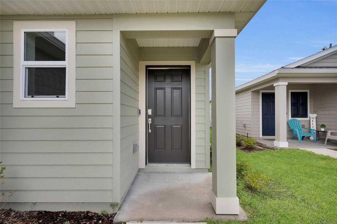
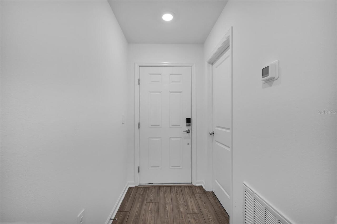
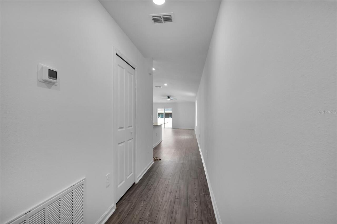
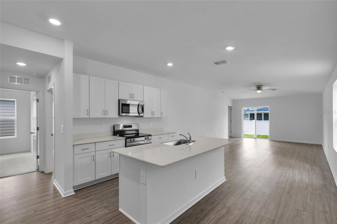
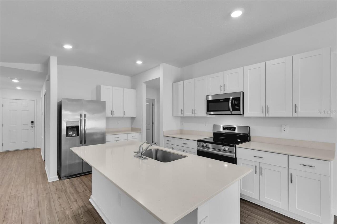
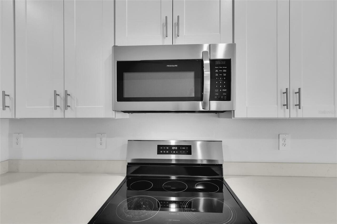
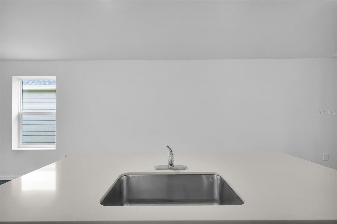
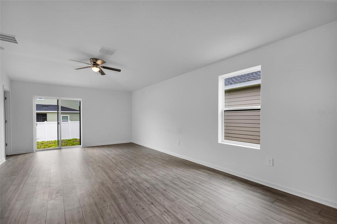
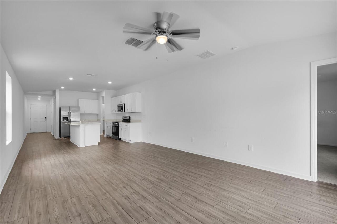
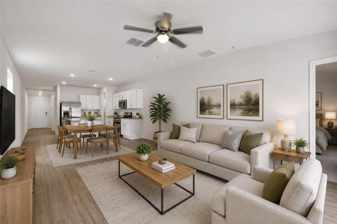
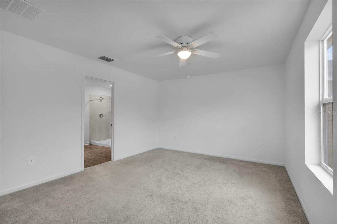
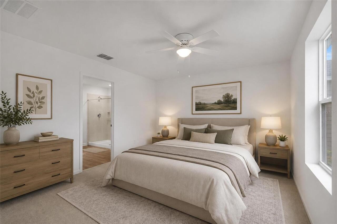
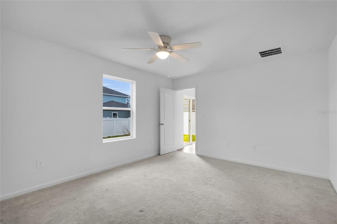
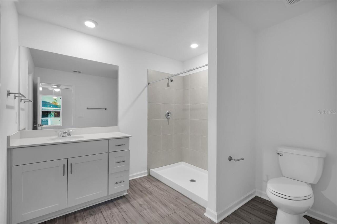
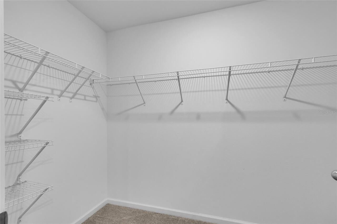
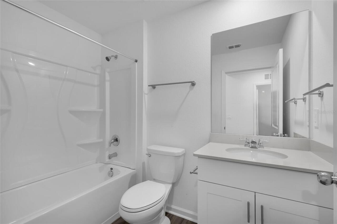
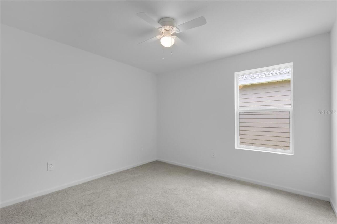
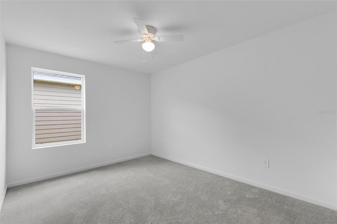
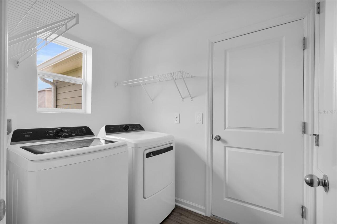
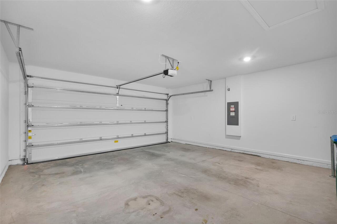
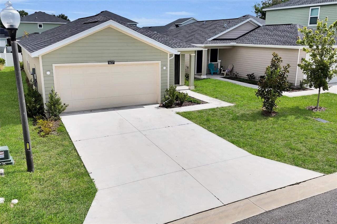
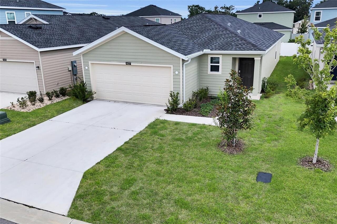
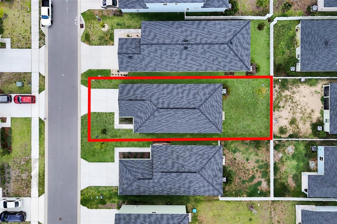
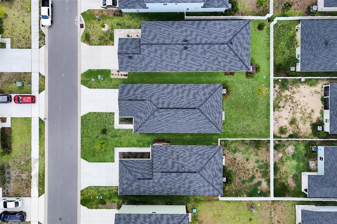
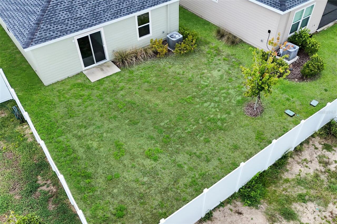
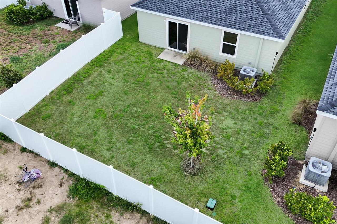
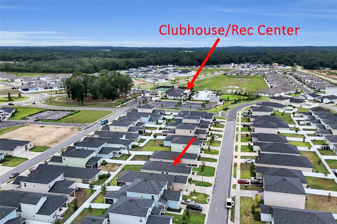
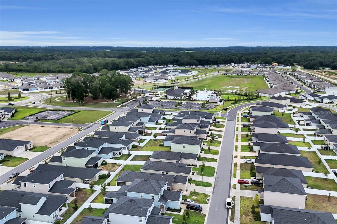
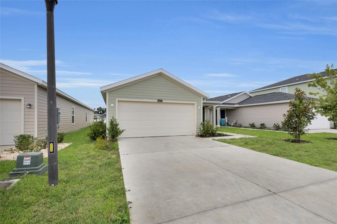
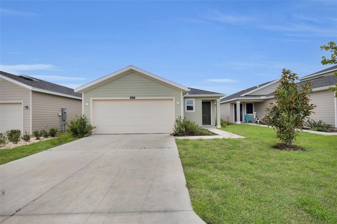
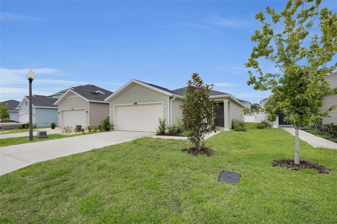
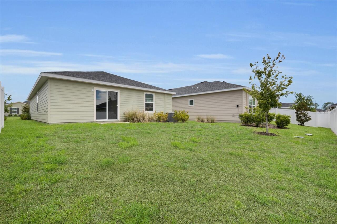
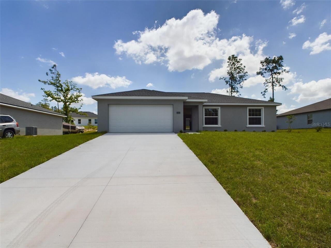
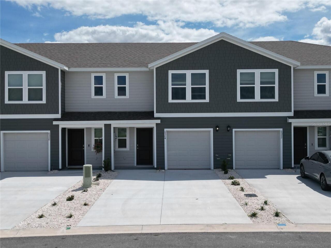
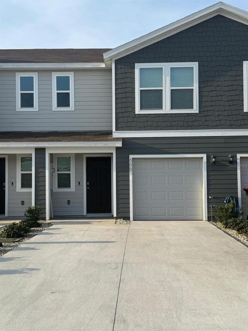
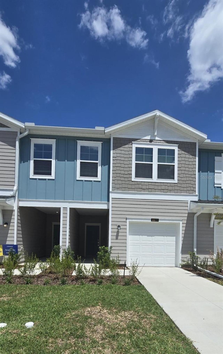
Now available in the desirable Marion Ranch community in SW Ocala—this stylish 3 bed/2 bath home with an attached garage offers the perfect combination of space, convenience, and low-maintenance living. Internet service is included in the rent! Built in 2025, this home features a layout with modern finishes and an open concept design. Enjoy a bright and welcoming living area that flows into the contemporary kitchen complete with quartz countertops, stainless steel appliances, and an island for casual seating and extra prep space. The home has vinyl flooring in the living areas and carpeting in the bedrooms for maximum comfort and easy maintenance. The spacious primary suite features an attached walk-in closet and walk-in shower. Two additional bedrooms and a full guest bathroom offers privacy with the split floor plan. A convenient laundry room with washer and dryer are included! Step out back to a back patio and green space—great for enjoying your morning coffee or winding down in the evening. The newly-built clubhouse has the upscale amenities you need: a community pool, fitness center, and pickleball courts are available! Property Features: 3 Bedrooms / 2 Bathrooms Open floor plan with 1,428 sq ft Quartz countertops and stainless steel appliances Primary suite with walk-in shower and spacious closet Back patio and attached 2-car garage Built in 2025 in Marion Ranch Homes off of SW 49th Ave Rd. Centrally located near shopping, restaurants, schools, and healthcare providers, with easy access to SR 200 and I-75. Walking distance to the new Winding Oaks elementary school. Rental Terms: First and security deposit required Pets considered with additional fees and pet screening Tenant application required, $50 per adult. Maximum 2 vehicles allowed Renters insurance required No smoking or vaping Note: we do not advertise on Craigslist. Equal Housing Opportunity
Property Details
Property Features
Property Sub Type
Single Family Residence
County
Marion
Subdivision
MARION RANCH PH 2
Additional Information
Appliances
Dishwasher, Microwave, Range, Refrigerator
Application Fee
50
Assoc Fees Tenants
Application/Approval Fee
Association Approval Fee
50
Association Approval Required YN
1
Association YN
true
Attached Garage YN
true
Availability Date
2026-07-09
Bathrooms Total Integer
2
Building Area Source
Public Records
Building Area Total
1990
Building Area Total Srch SqM
184.88
Building Area Units
Square Feet
Calculated List Price By Calculated SqFt
1.33
Carport YN
false
Cooling
Central Air
Country
US
Current Price
1895.00
Fireplace YN
false
Flood Zone Code
x
Furnished
Unfurnished
Garage Spaces
2
Garage YN
true
Heating
Central, Electric
Interior Features
High Ceilings, Open Floorplan, Primary Bedroom Main Floor, Split Bedroom, Thermostat, Walk-In Closet(s)
Internet Address Display YN
true
Internet Automated Valuation Display YN
true
Internet Consumer Comment YN
true
Internet Entire Listing Display YN
true
Laundry Features
Laundry Room
Lease Amount Frequency
Annually
Lease Term
Twelve Months
Levels
One
List AOR
Ocala - Marion
Living Area Meters
132.85
Living Area Source
Public Records
Living Area Units
Square Feet
Long Term YN
1
Lot Size Acres
0.11
Lot Size Dimensions
40x120
Lot Size Square Feet
4792
Lot Size Square Meters
445
Max Pet Weight
25
Modification Timestamp
2026-07-10T05:01:24.869Z
New Construction YN
false
Occupant Type
Vacant
Owner Pays
Internet
Parcel Number
35623-92-142
Pet Size
Small (16-35 Lbs.)
Pets Allowed
Dogs OK
Pool Private YN
false
Postal Code Plus 4
4555
Price Change Timestamp
2026-07-09T16:47:09.000Z
RATIO Current Price By Calculated SqFt
1.33
Road Surface Type
Asphalt, Paved
Room Count
3
Senior Community YN
false
Showing Requirements
ShowingTime
Status Change Timestamp
2026-07-09T16:47:09.000Z
Stories Total
1
Total Annual Fees
0.00
Total Monthly Fees
0.00
Universal Property Id
US-12083-N-3562392142-R-N
Unparsed Address
4637 SW 84TH STREET RD
Waterfront YN
false
Neighborhood Map
Popup
Property Photos
MLS #MFROM728173
Listing courtesy of Great Expectations Realty, Llc
provided by Stellar MLS.
All listing information is deemed reliable but not guaranteed and should be independently verified through personal inspection by appropriate professionals. Listings displayed on this website may be subject to prior sale or removal from sale; availability of any listing should always be independent verified. Listing information is provided for consumer personal, non-commercial use, solely to identify potential properties for potential purchase; all other use is strictly prohibited and may violate relevant federal and state law.
The source of the listing data is as follows:
Stellar MLS (updated 8/6/26 7:57 PM) |