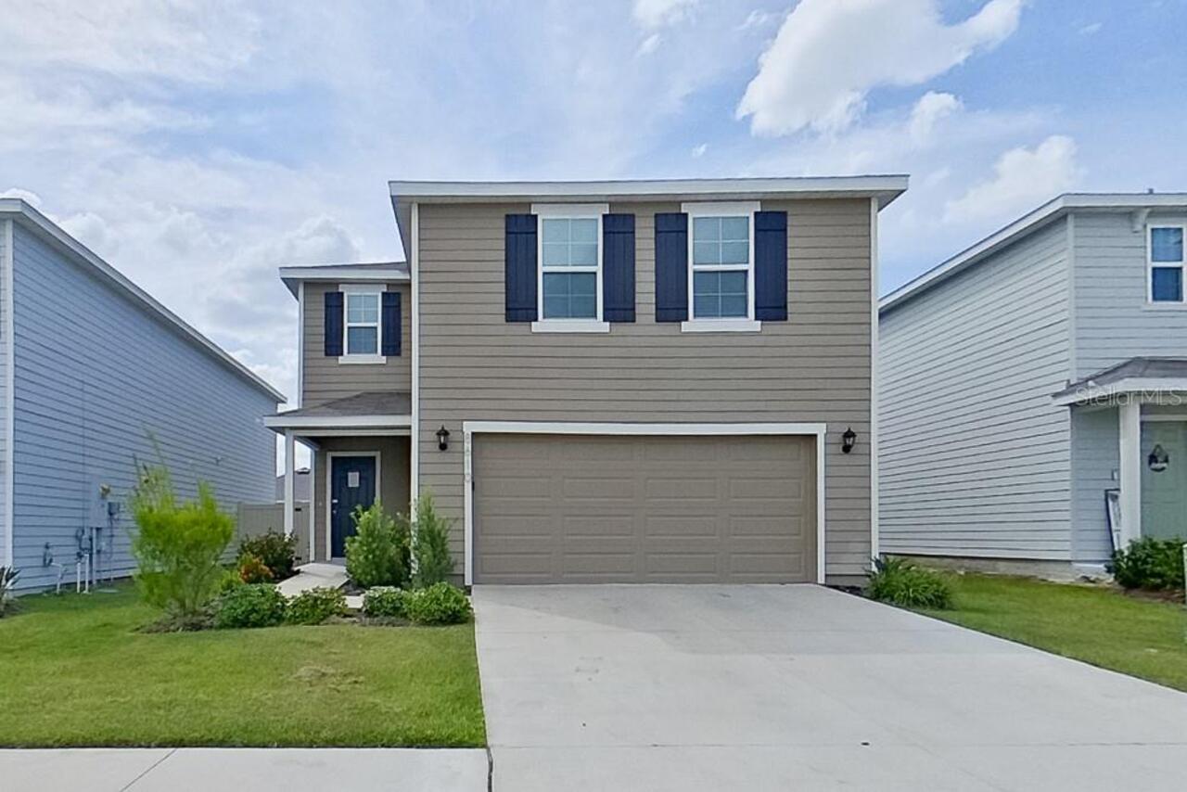
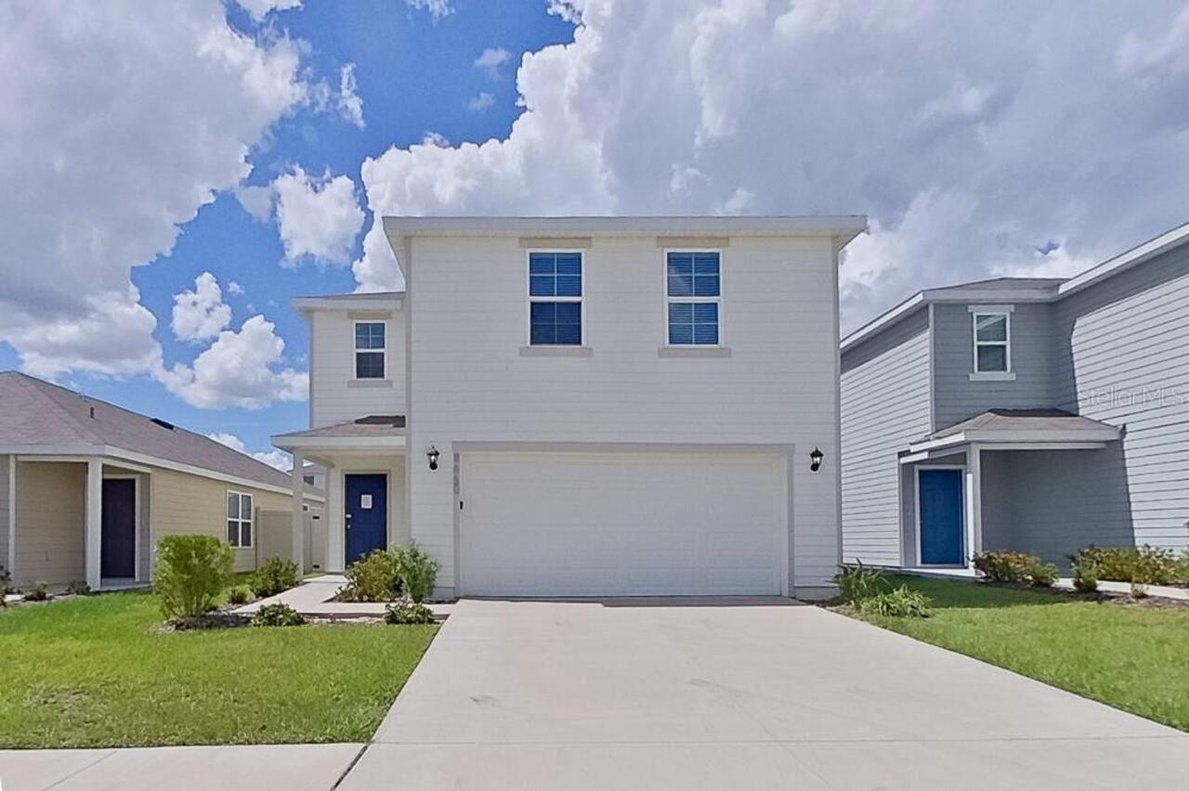
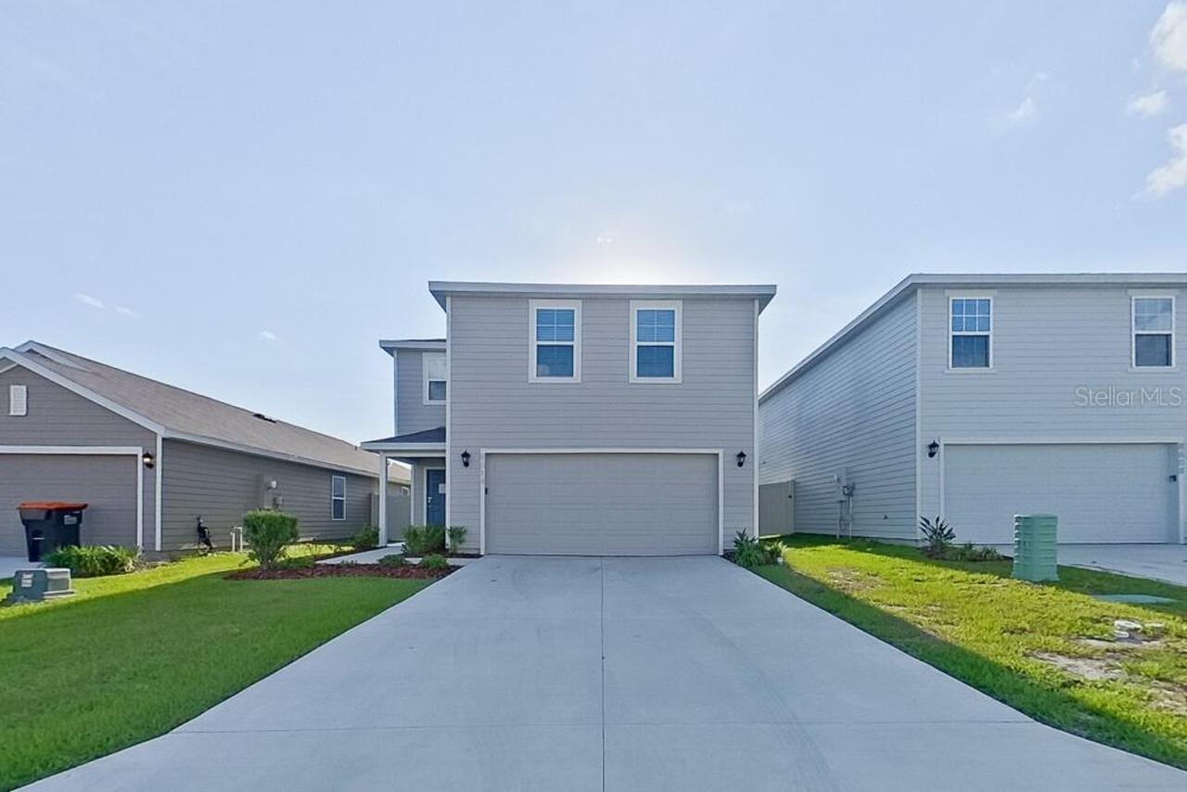
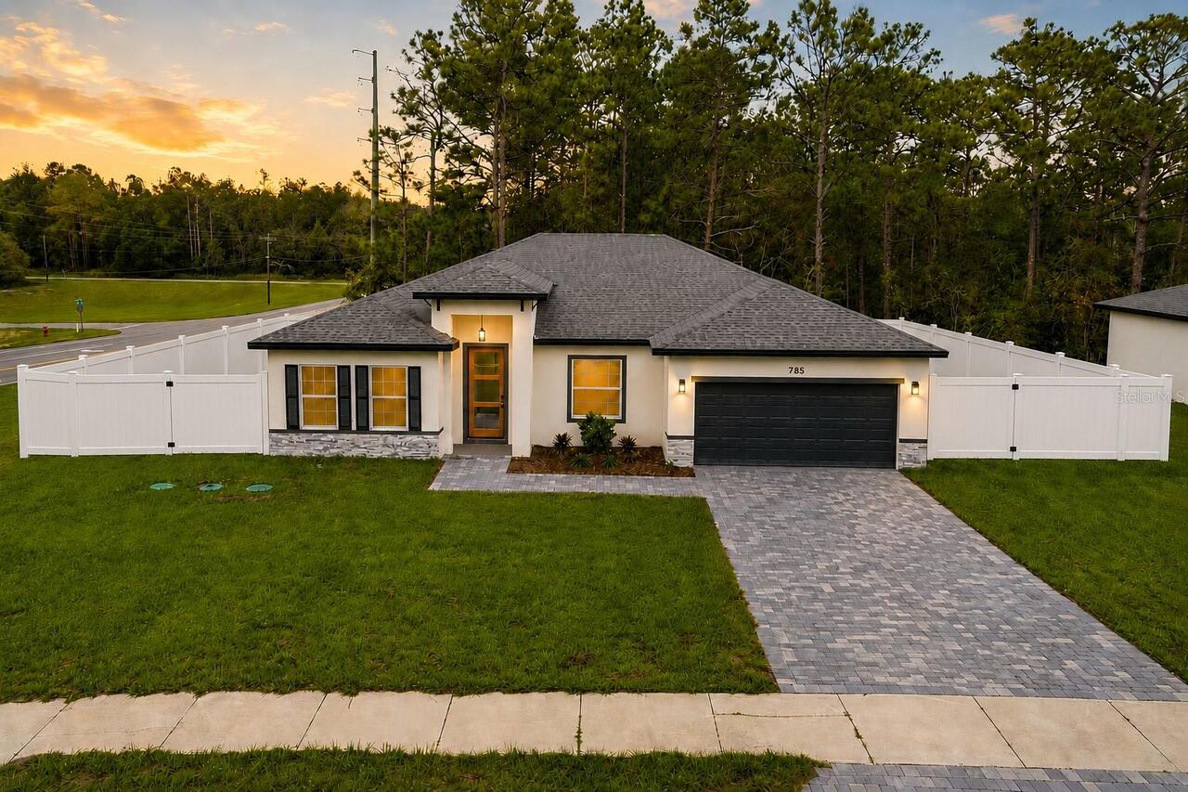
4163 Sw 53rd Lane Road, Ocala, FL

NEXT
PREV
$2,350

($1/sqft)

List Status: Active
4163 Sw 53rd Lane Road
Ocala, FL 34474


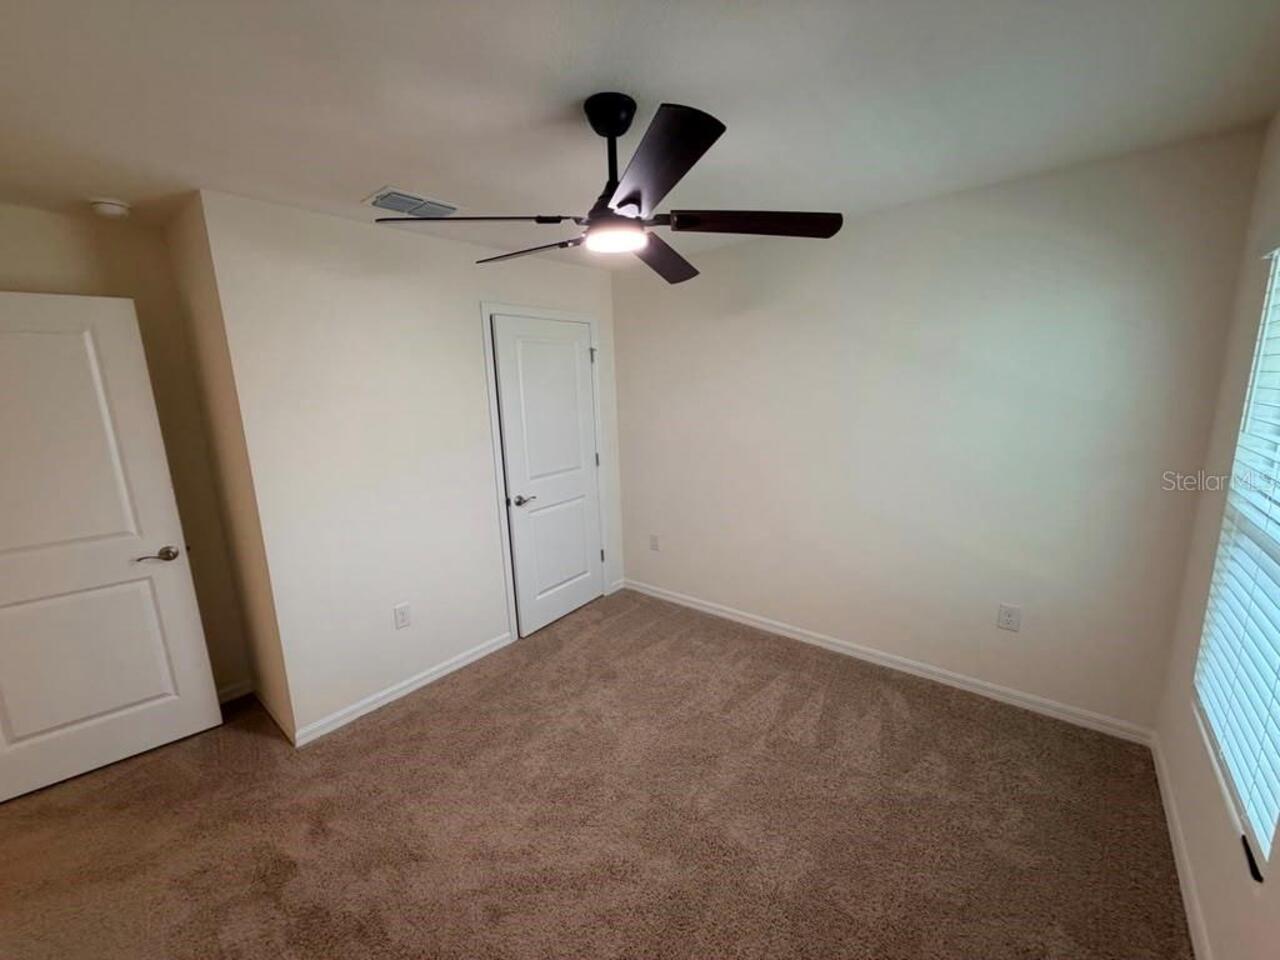
4 beds
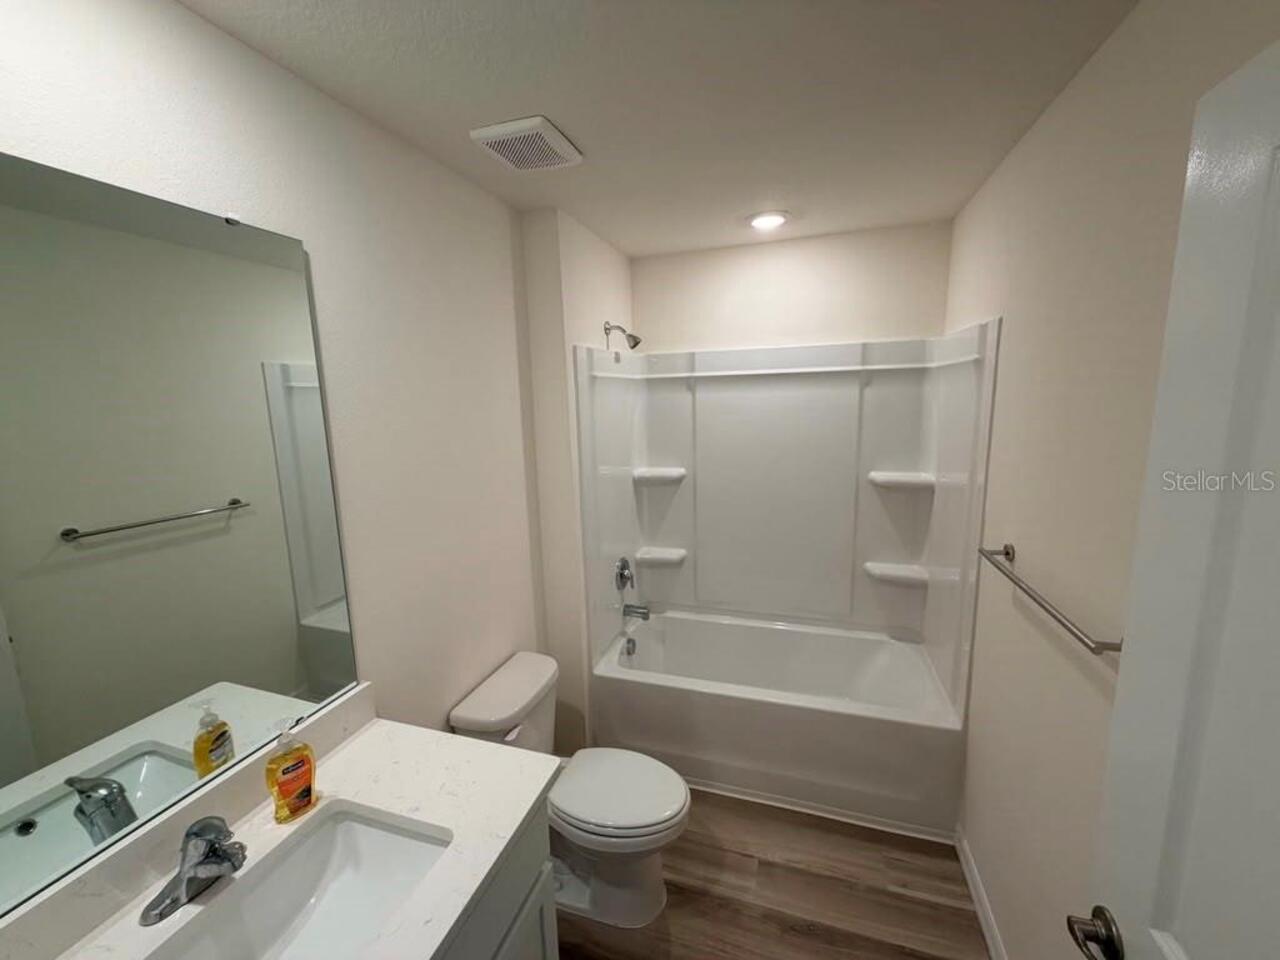
2 baths
1828 living sqft
Top Features
  • View: Garden
  • Subdivision: Ridge/heath-brook Ph 2
  • Built in  2025
  • Single Family Residence
Description
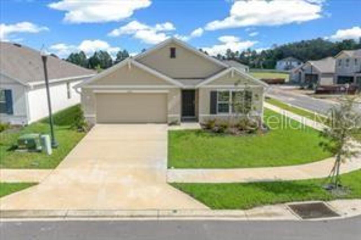
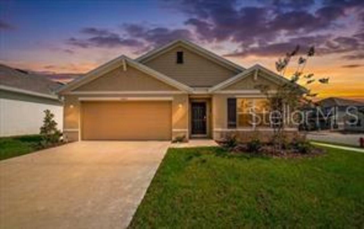
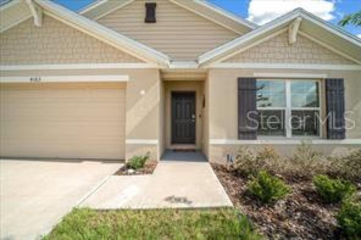
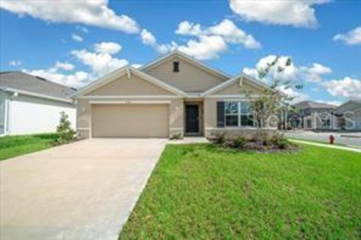
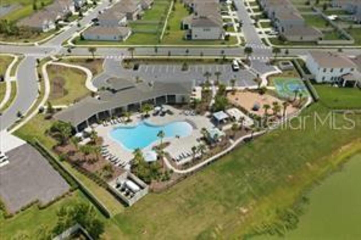
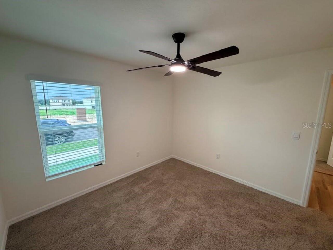
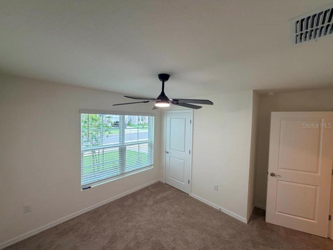
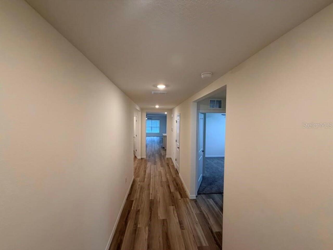
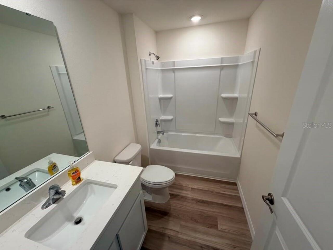
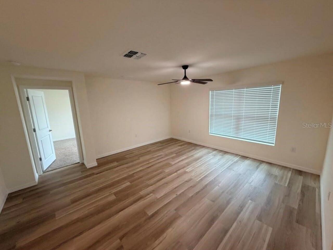
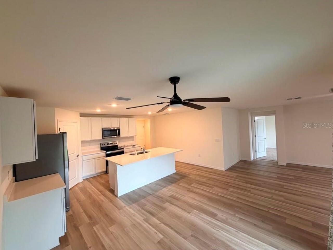
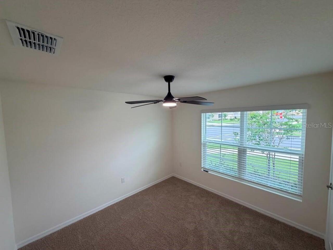
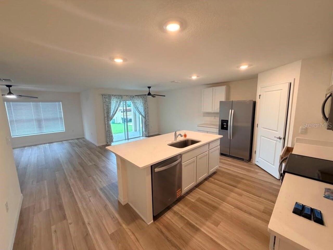
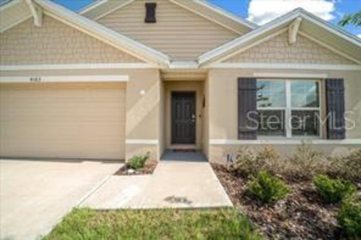
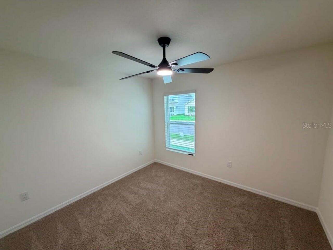
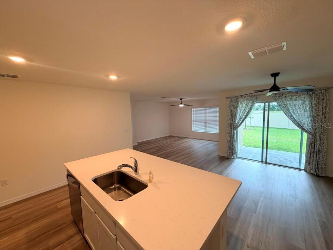
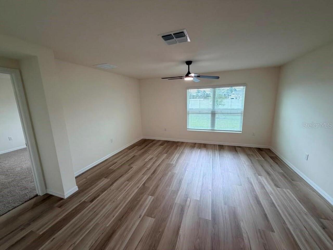
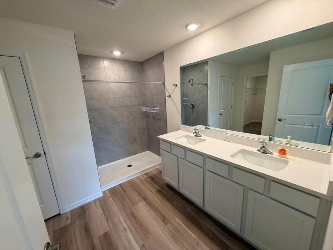
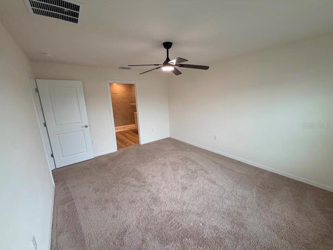
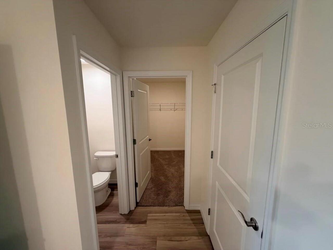
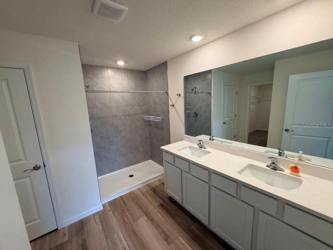
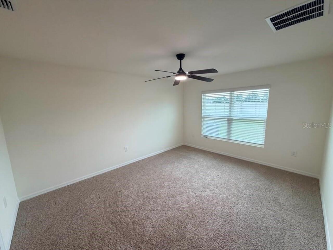
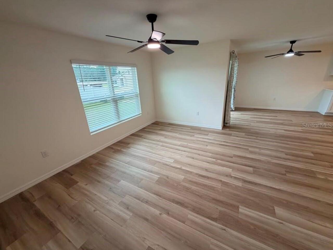
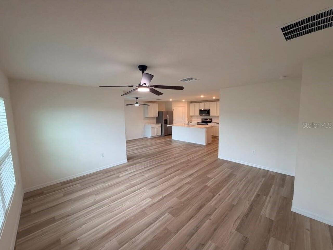
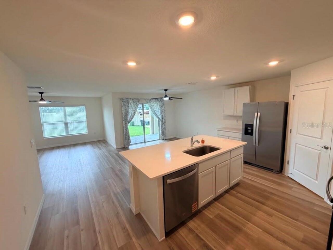
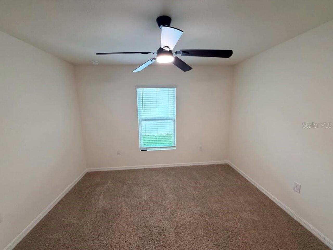
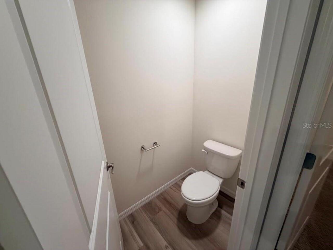
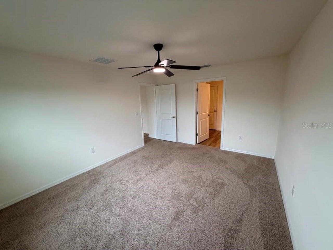
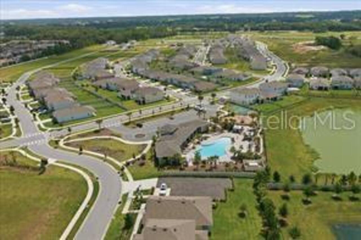
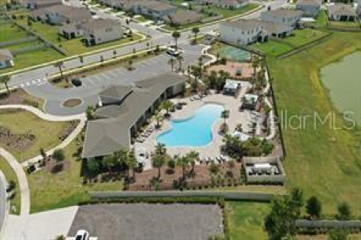
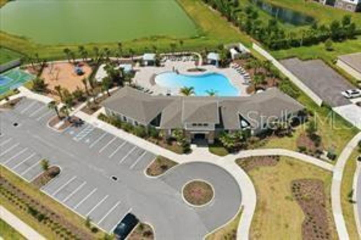
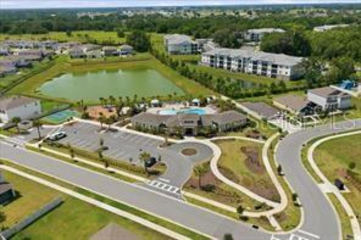
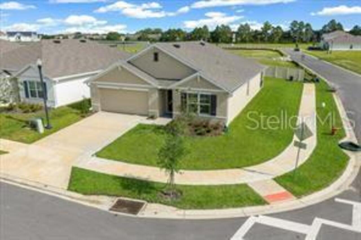
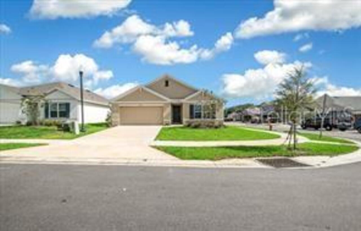
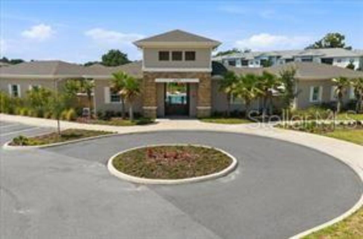
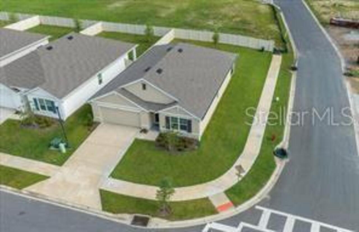
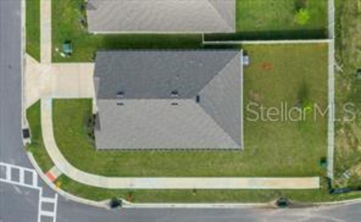
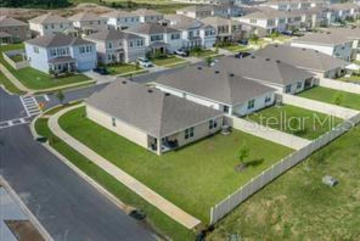
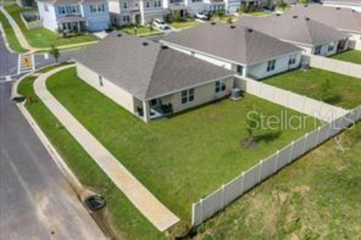
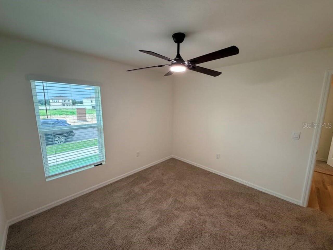
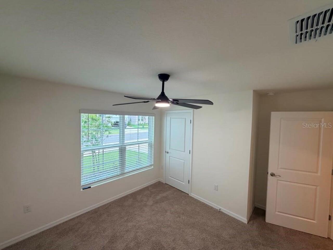
WELCOME HOME!!!!! to this LIKE-NEW Cali Model on a Premium Corner Lot in the Highly Sought-After Gated Community of Ridge at Heath Brook! This beautifully maintained 4-bedroom, 2-bathroom home with a 2-car garage offers the perfect opportunity for tenants seeking a better-than-new home in one of Ocala's most desirable communities. Recently built and immaculately maintained, this move-in-ready residence is loaded with upgrades that set it apart from new construction.Enjoy ceiling fans in every bedroom, the living area, and the covered lanai, providing year-round comfort throughout the home. Every detail has been thoughtfully cared for, creating a welcoming and comfortable living environment. A personal tour is a must to appreciate everything this exceptional home has to offer truly. Location is everything! Ridge at Heath Brook offers unmatched convenience with quick access to I-75, the VA Clinic, major hospitals, and top-rated schools. You'll also enjoy walking or a short driving distance to Market Street at Heath Brook, featuring shopping, restaurants, fitness centers, Epic Theatres, Dillard's, Kilwins, and the new Miller's Ale House. Don't miss this rare opportunity to lease an almost-new home in a premier gated community. This exceptional property is competitively priced, move-in ready, and offers immediate access to the outstanding Ridge at Heath Brook lifestyle and community amenities. The rent includes lawn maintenance . Pet-friendly
Property Details
Property Features
Property Sub Type
Single Family Residence
View
Garden
Parking
Driveway, Garage Door Opener
County
Marion
Subdivision
RIDGE/HEATH-BROOK PH 2
Additional Information
Additional Applicant Fee
50
Additional Rooms
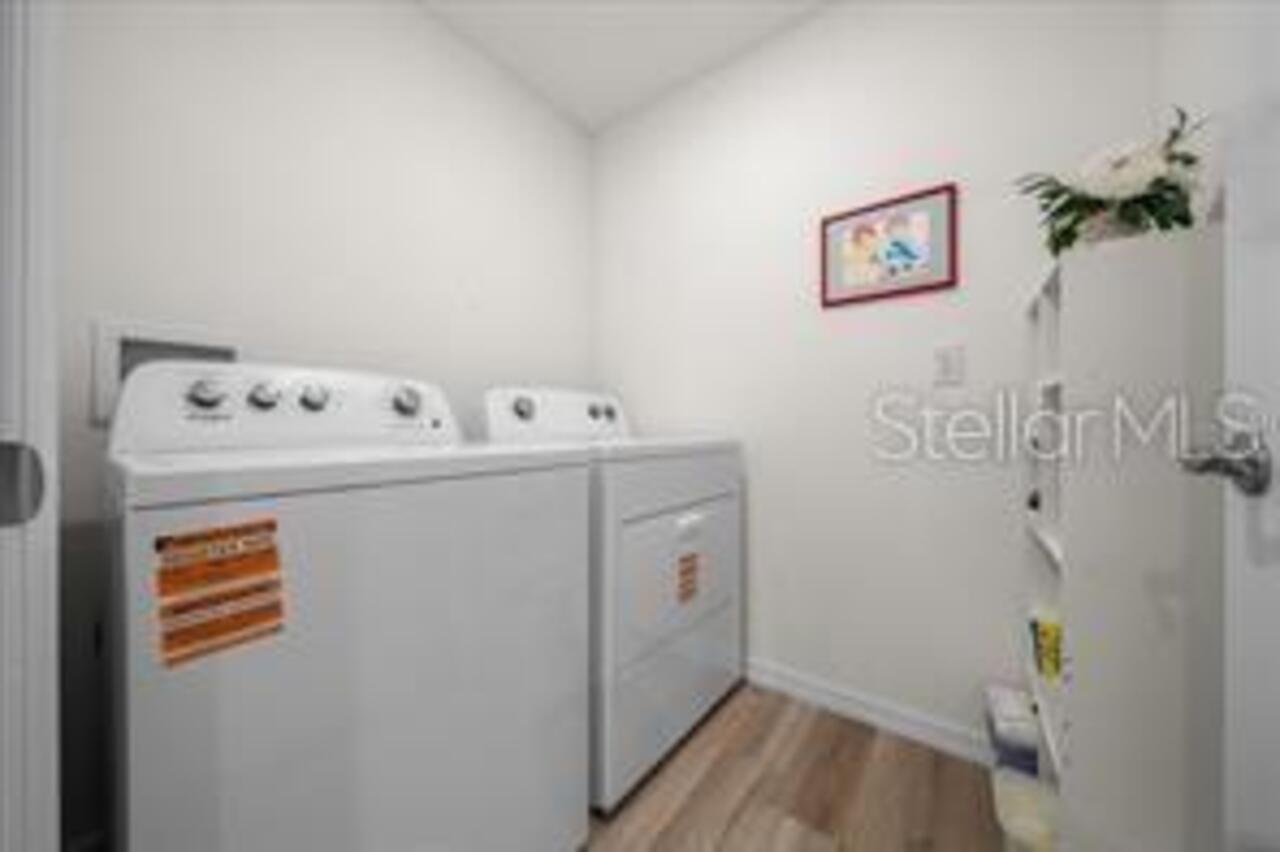
Great Room, Inside Utility
Appliances
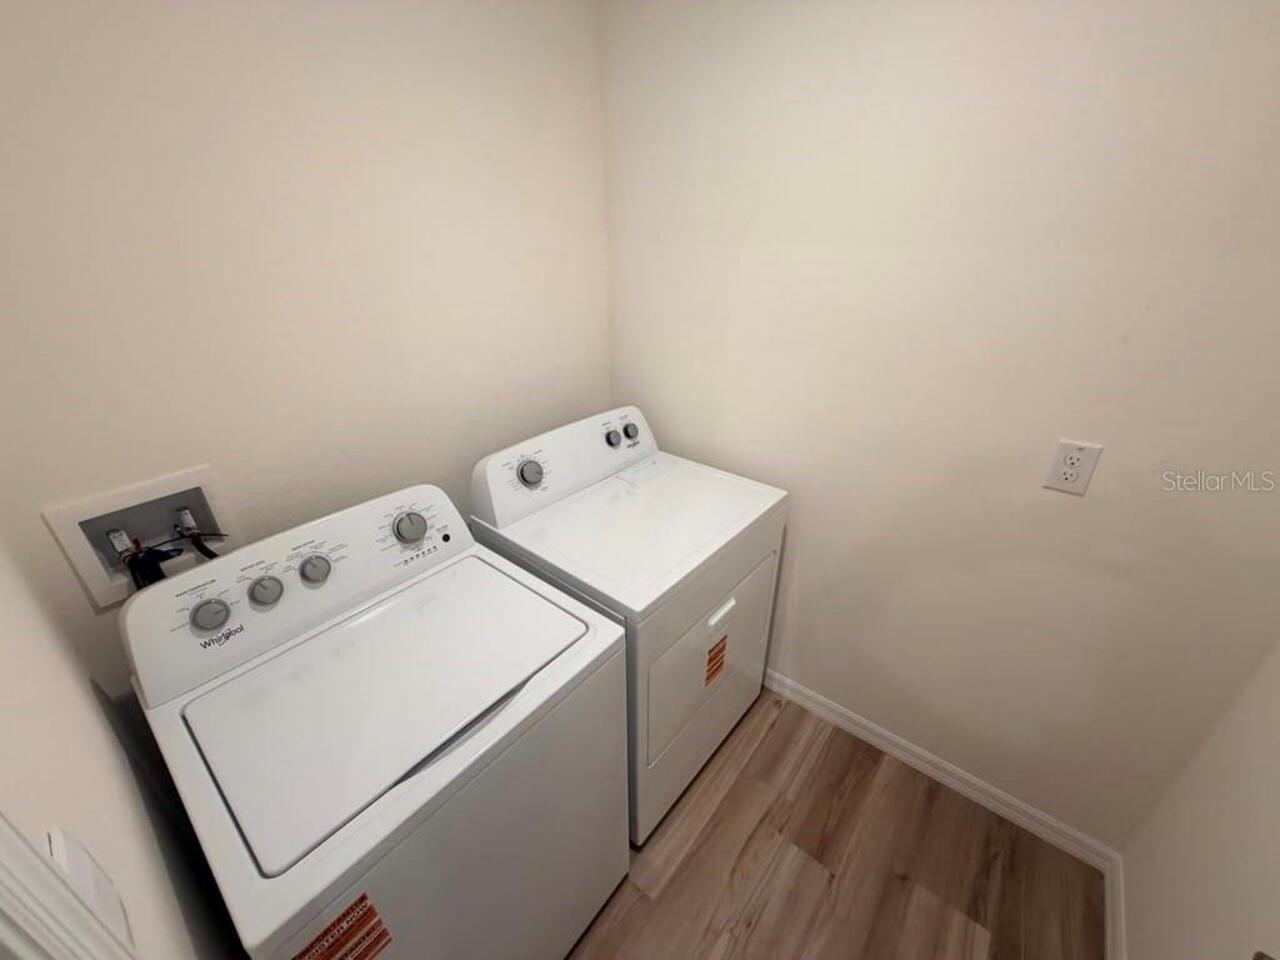
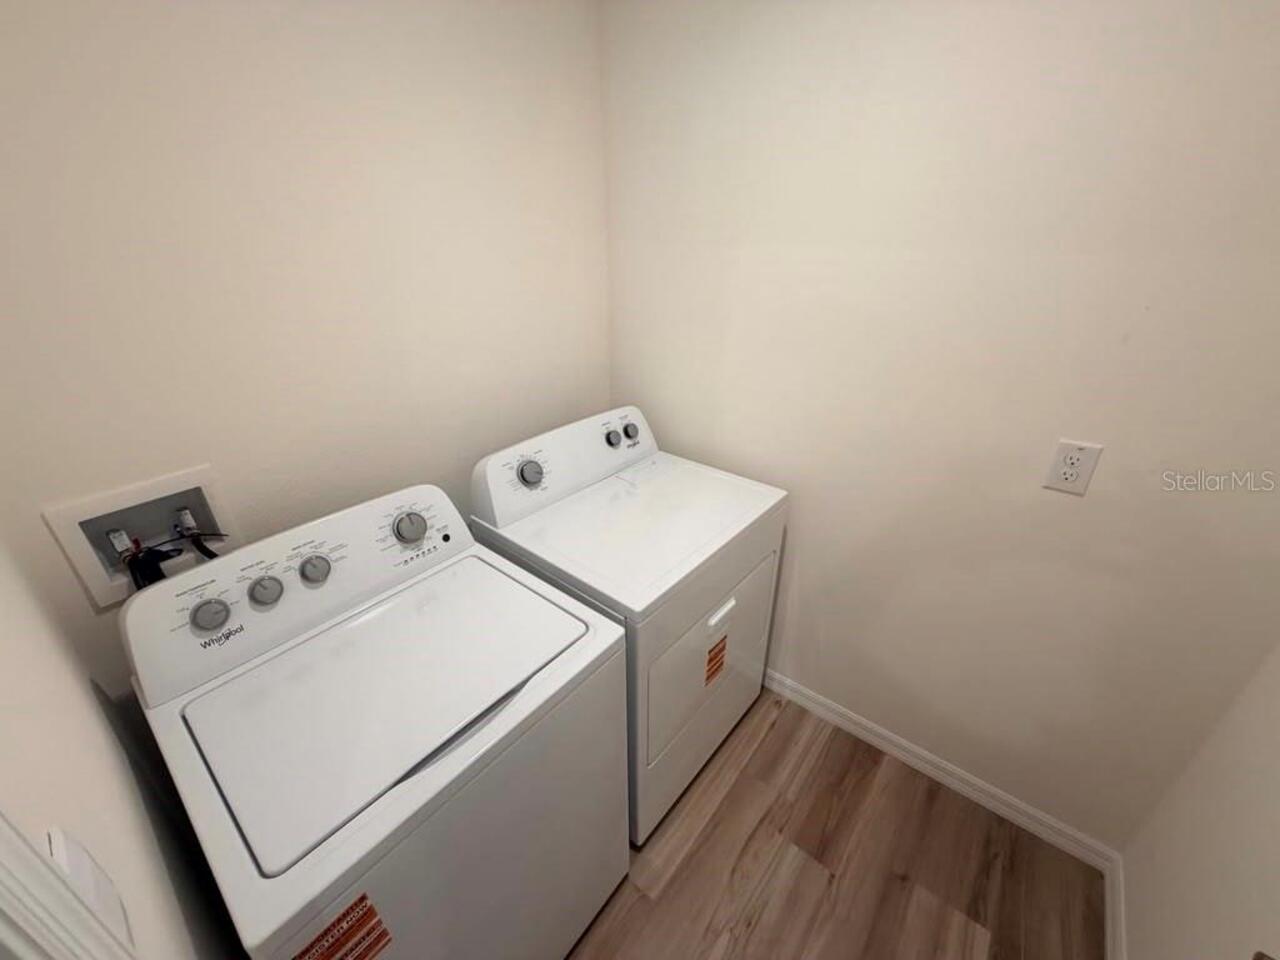
Dishwasher, Disposal, Dryer, Electric Water Heater, Microwave, Range, Refrigerator, Washer
Application Fee
50
Association Amenities
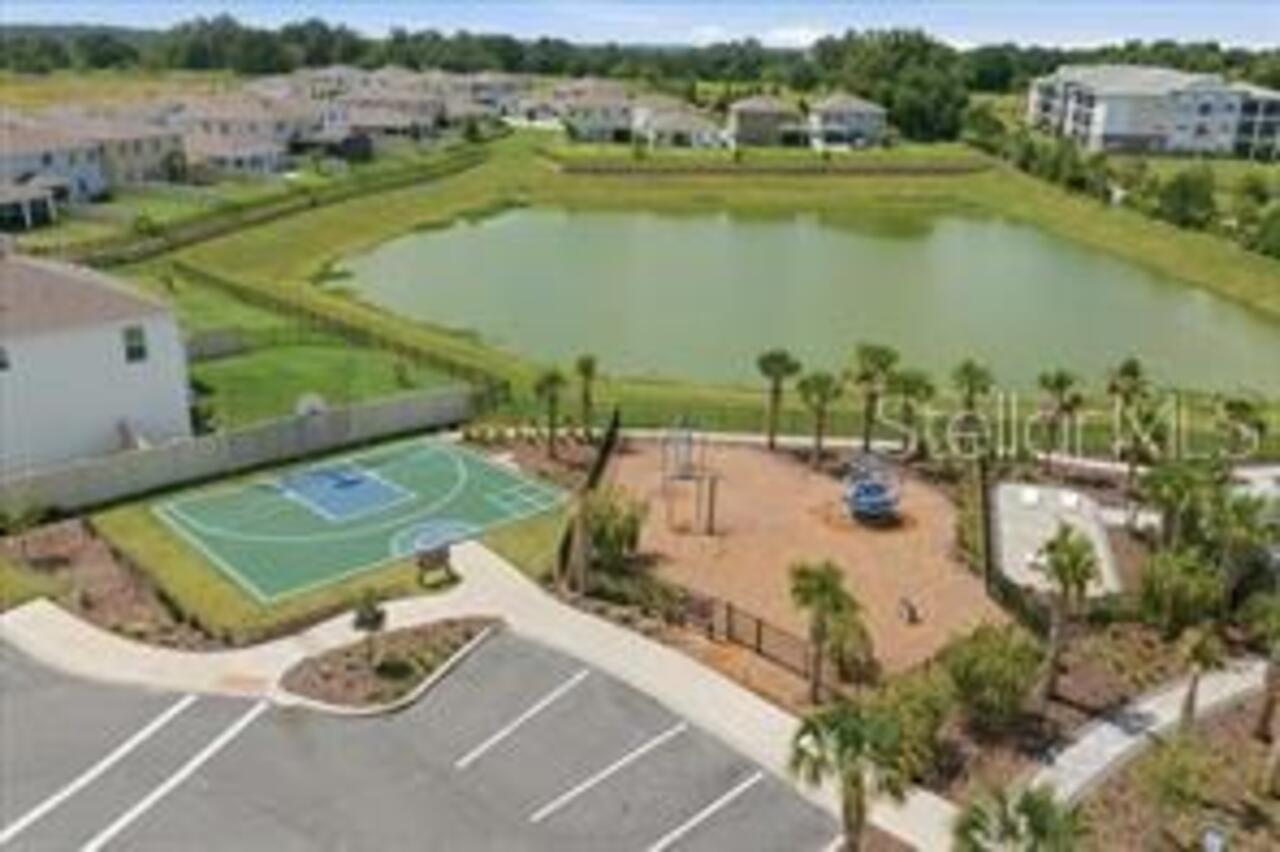
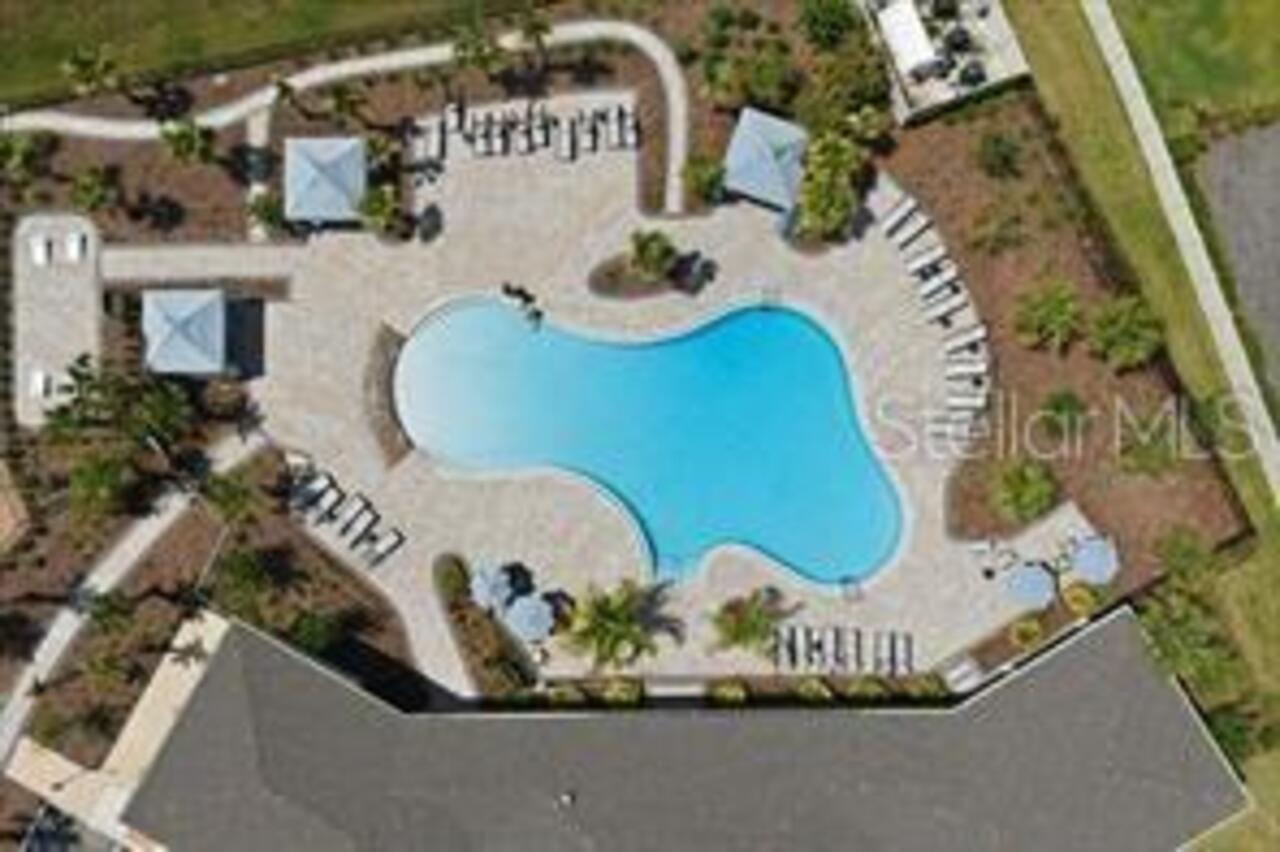
Gated, Maintenance, Playground, Pool, Recreation Facilities, Vehicle Restrictions
Association Approval Required YN
1
Association Fee Requirement
Required
Association YN
true
Attached Garage YN
true
Availability Date
2026-07-04
Bathrooms Total Integer
2
Builder Model
Cali
Builder Name
DR Horton
Building Area Source
Public Records
Building Area Total
2376
Building Area Total Srch SqM
220.74
Building Area Units
Square Feet
Calculated List Price By Calculated SqFt
1.29
Carport YN
false
Community Features
Clubhouse, Gated Community - No Guard, Golf Carts OK, No Truck/RV/Motorcycle Parking, Pool, Sidewalks, Special Community Restrictions
Cooling
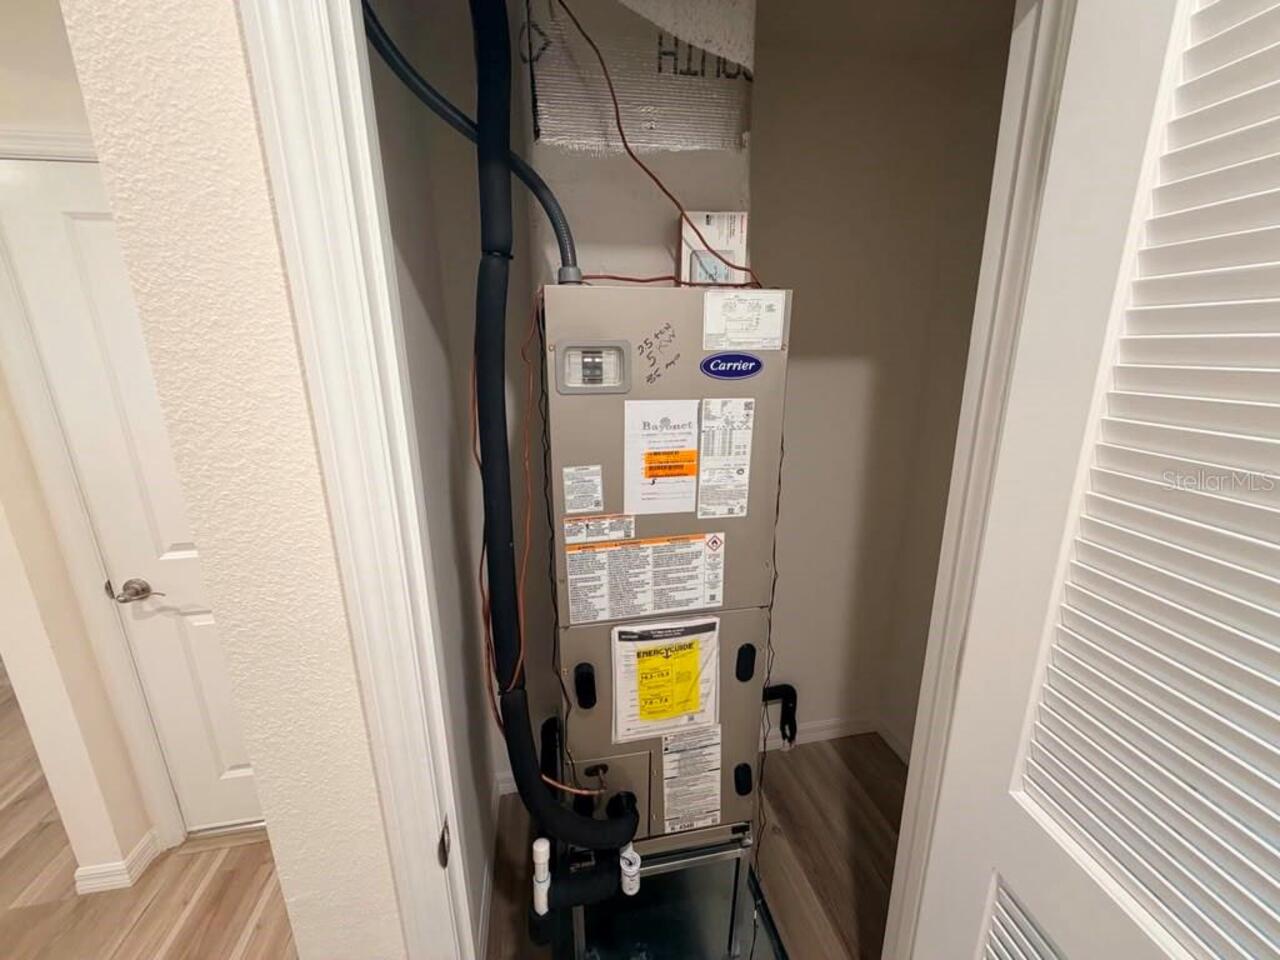
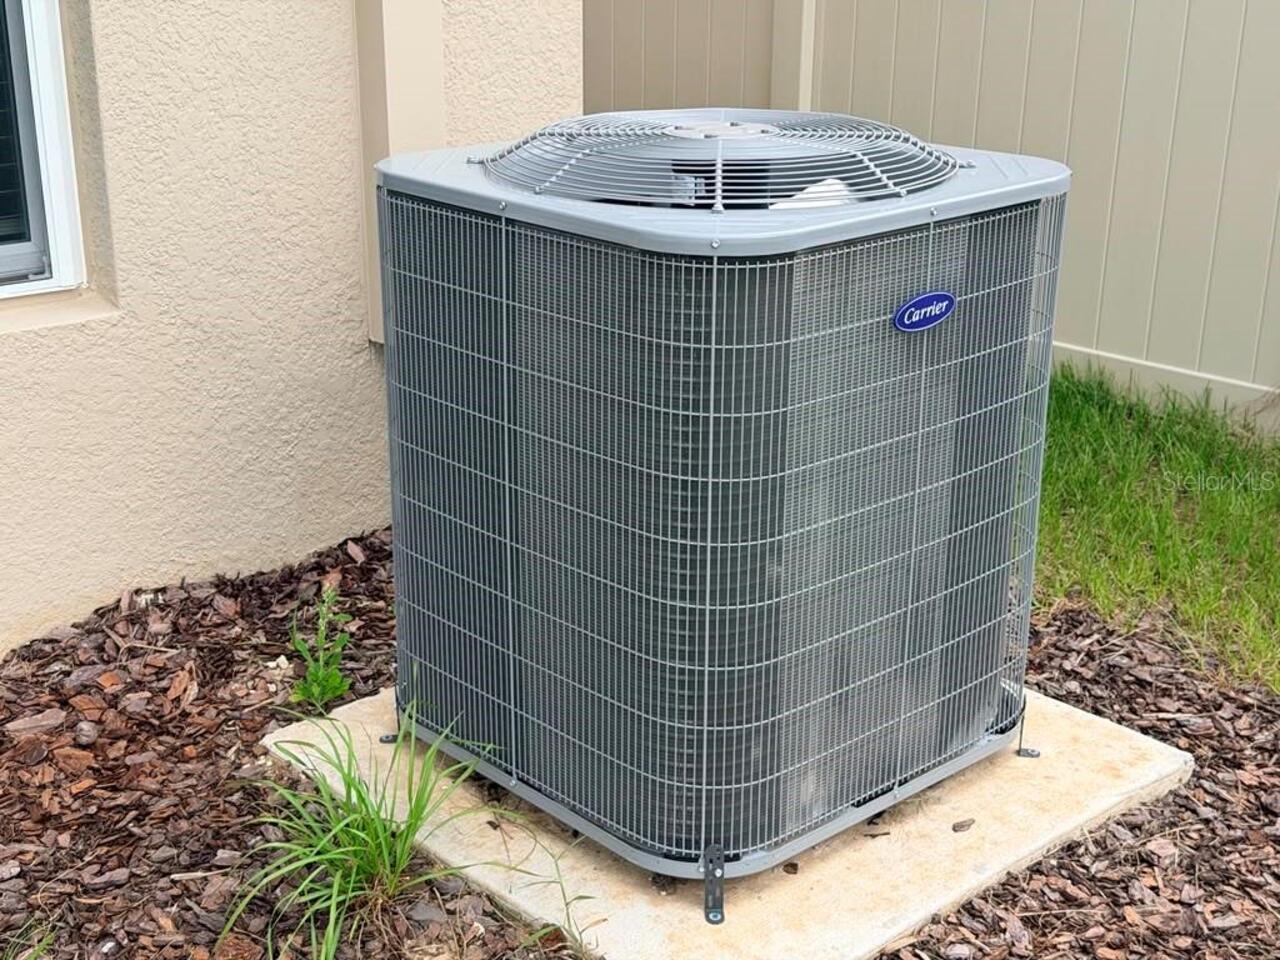
Central Air
Country
US
Cumulative Days On Market
24
Current Price
2350.00
Direction Faces
Northwest
Elementary School
Saddlewood Elementary School
Exterior Features
Garden, Lighting, Rain Gutters, Sidewalk, Sliding Doors
Fireplace YN
false
Flood Zone Code
X
Flooring
Carpet, Luxury Vinyl
Furnished
Unfurnished
Garage Spaces
2
Garage YN
true
Heating
Electric, Heat Pump
High School
West Port High School
Interior Features
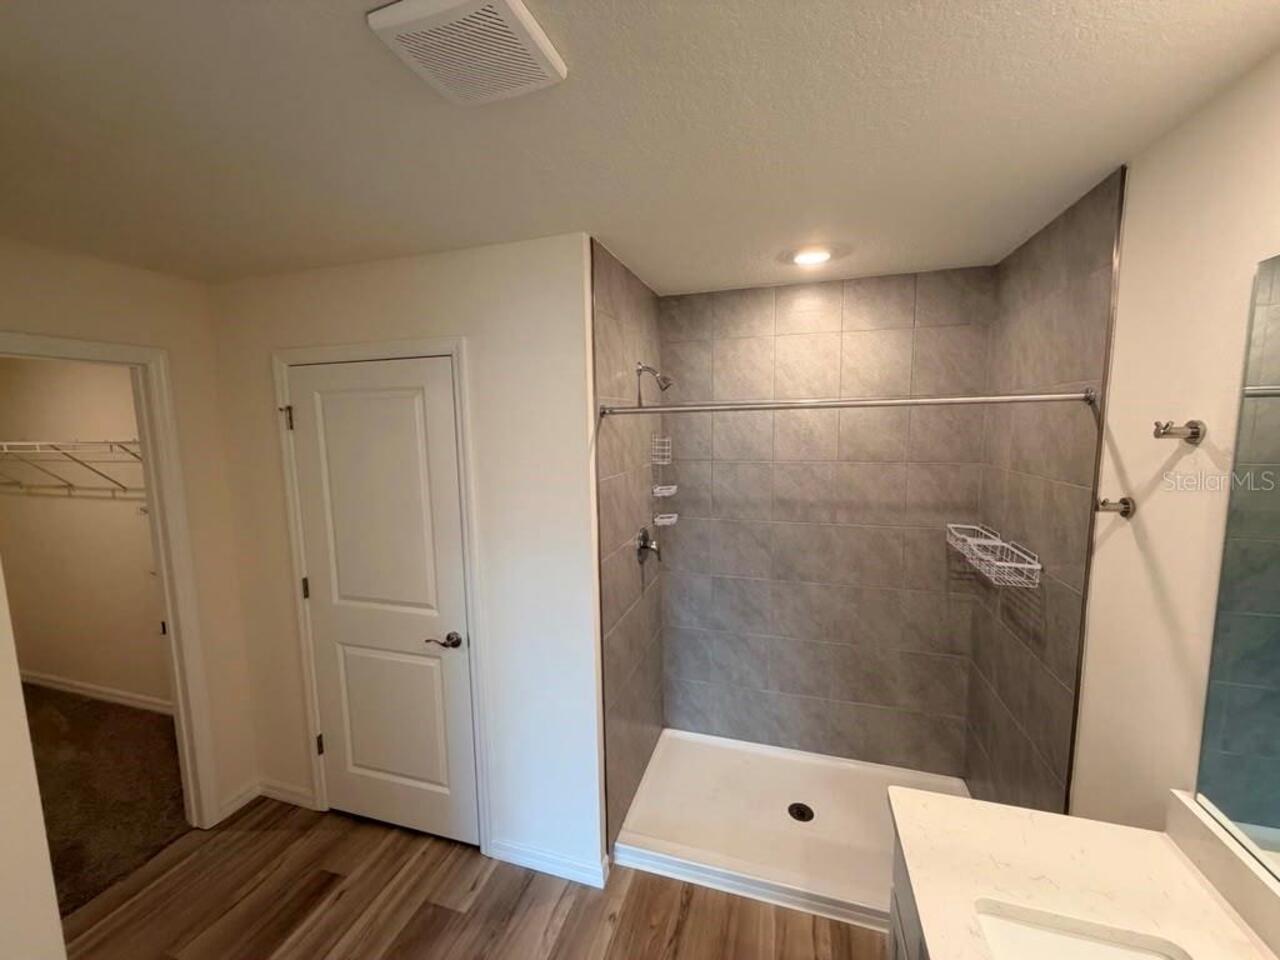

Built-in Features, Ceiling Fans(s), Kitchen/Family Room Combo, Living Room/Dining Room Combo, Open Floorplan, Primary Bedroom Main Floor, Smart Home, Solid Surface Counters, Split Bedroom, Stone Counters, Thermostat, Walk-In Closet(s), Window Treatments
Internet Address Display YN
true
Internet Automated Valuation Display YN
true
Internet Consumer Comment YN
true
Internet Entire Listing Display YN
true
Laundry Features
Inside, Laundry Room
Lease Amount Frequency
Annually
Lease Term
Twelve Months
Levels
One
List AOR
Orlando Regional
Living Area Meters
169.83
Living Area Source
Builder
Living Area Units
Square Feet
Long Term YN
1
Lot Features
Corner Lot, City Limits, Landscaped, Level, Near Public Transit, Sidewalk, Paved
Lot Size Acres
0.16
Lot Size Dimensions
50x125
Lot Size Square Feet
7374
Lot Size Square Meters
685
Middle Or Junior School
Liberty Middle School
Minimum Lease
8-12 Months
Modification Timestamp
2026-07-28T15:58:10.476Z
New Construction YN
false
Occupant Type
Vacant
Other Equipment
Irrigation Equipment
Owner Pays
Grounds Care, Recreational, Sewer, Taxes
Parcel Number
2389-500-163
Patio And Porch Features
Covered, Front Porch, Patio, Rear Porch
Pet Restrictions
Contact Access Management for Pet Restrictions
Pets Allowed
Breed Restrictions, Cats OK, Dogs OK
Pool Private YN
false
Property Condition
Completed
Property Description
Corner Unit
RATIO Current Price By Calculated SqFt
1.29
Realtor Info
Floor Plan Available, No Sign, See Attachments
Road Responsibility
Public Maintained Road
Road Surface Type
Asphalt, Paved
Room Count
4
Security Deposit
2350
Security Deposit Terms
First month, last month, and deposit
Security Features
Gated Community, Security System, Smoke Detector(s)
Senior Community YN
false
Sewer
Public Sewer
Showing Requirements
Sentri Lock Box, See Remarks, ShowingTime
Status Change Timestamp
2026-07-04T16:29:39.000Z
Tenant Pays
Carpet Cleaning Fee, Cleaning Fee, Re-Key Fee
Terms Of Lease
1st Last and Sec Dep Required, No Smoking
Total Annual Fees
0.00
Total Monthly Fees
0.00
Universal Property Id
US-12083-N-2389500163-R-N
Unparsed Address
4163 SW 53RD LANE RD
Utilities
BB/HS Internet Available, Cable Available, Electricity Connected, Fiber Optics, Fire Hydrant, Phone Available, Public, Sewer Connected, Sprinkler Meter, Water Connected
Water Source
Public
Waterfront YN
false
Window Features
Blinds, Double Pane Windows
Neighborhood Map
Popup

Property Photos
Listing Photo
Listing Photo
Listing Photo
Listing Photo
Listing Photo
Listing Photo
Listing Photo
Listing Photo
Listing Photo
Listing Photo
Listing Photo
Listing Photo
Listing Photo
Listing Photo
Listing Photo
Listing Photo
Listing Photo
Listing Photo
Listing Photo
Listing Photo
Listing Photo
Listing Photo
Listing Photo
Listing Photo
Listing Photo
Listing Photo
Listing Photo
Listing Photo
Listing Photo
Listing Photo
Listing Photo
Listing Photo
Listing Photo
Listing Photo
Listing Photo
Listing Photo
Listing Photo
Listing Photo
Listing Photo
Listing Photo
Listing Photo
Listing Photo
Listing Photo
Listing Photo
Listing Photo
Listing Photo
Listing Photo
Listing Photo
Listing Photo
Listing Photo
Listing Photo
Listing Photo
Listing Photo
Listing Photo
Listing Photo
Listing Photo
Listing Photo
Listing Photo
Listing Photo
Listing Photo
Listing Photo
Listing Photo
Listing Photo
Listing Photo
Listing Photo
Listing Photo
Listing Photo
Listing Photo
Listing Photo
Listing Photo
Listing Photo
Listing Photo
Listing Photo
Listing Photo
Listing Photo
Listing Photo
Listing Photo
Listing Photo
Listing Photo
Listing Photo
Listing Photo
Listing Photo
Listing Photo
Listing Photo
Listing Photo
Listing Photo
Listing Photo
Listing Photo
Listing Photo
Listing Photo
Listing Photo
Listing Photo
Listing Photo
Listing Photo
Listing Photo
Listing Photo
Listing Photo
Listing Photo
Listing Photo
Listing Photo
Listing Photo
Listing Photo
Listing Photo
Listing Photo
Listing Photo
Listing Photo

MLS #MFRO6422357 Listing courtesy of Florida Realty Investments provided by Stellar MLS.

Similar Listings


All listing information is deemed reliable but not guaranteed and should be independently verified through personal inspection by appropriate professionals. Listings displayed on this website may be subject to prior sale or removal from sale; availability of any listing should always be independent verified. Listing information is provided for consumer personal, non-commercial use, solely to identify potential properties for potential purchase; all other use is strictly prohibited and may violate relevant federal and state law. The source of the listing data is as follows: Stellar MLS (updated 8/6/26 6:27 PM) |
Speak with One of Our Expert Agents Today
Call 352.308.1837