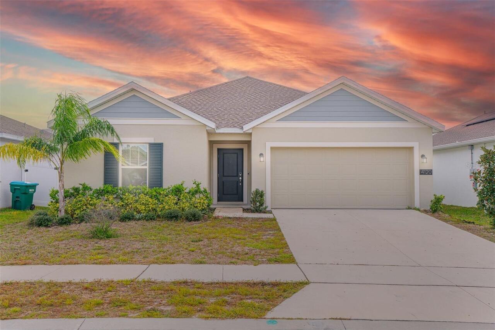
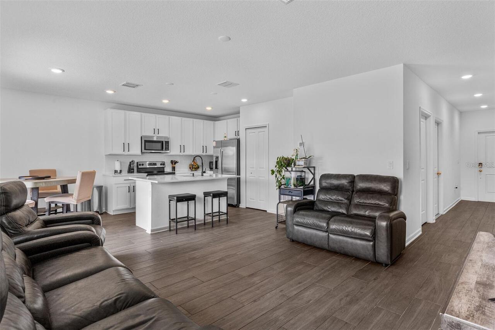
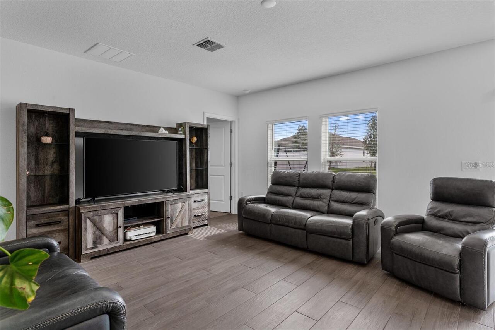
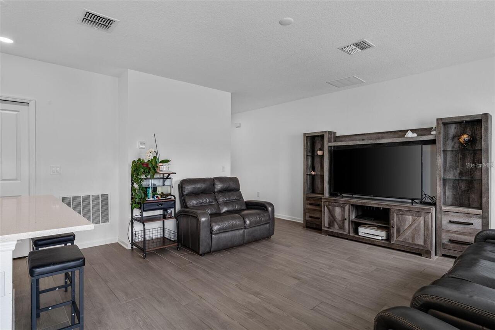
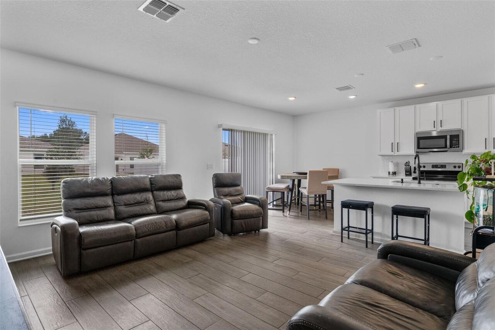
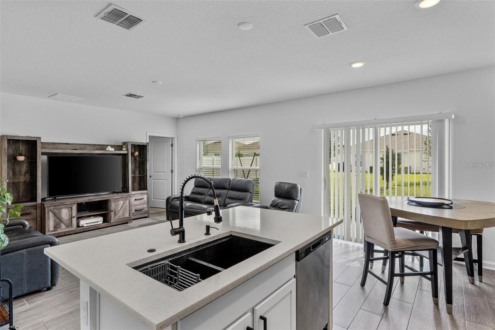
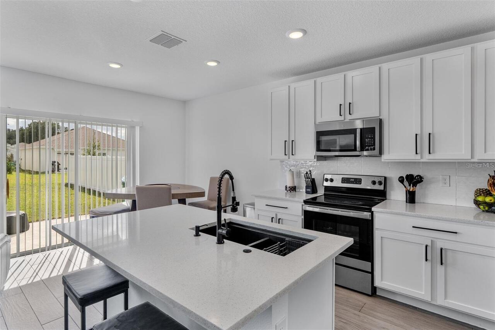
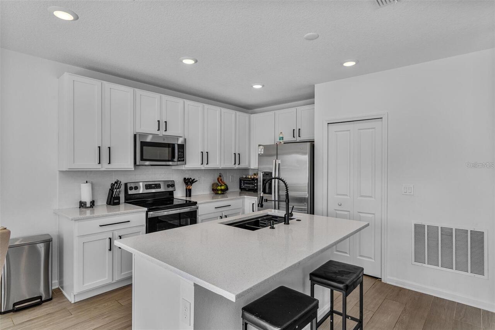
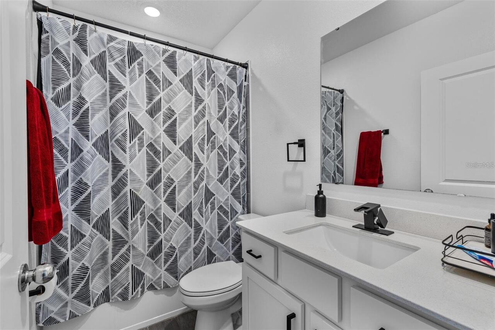
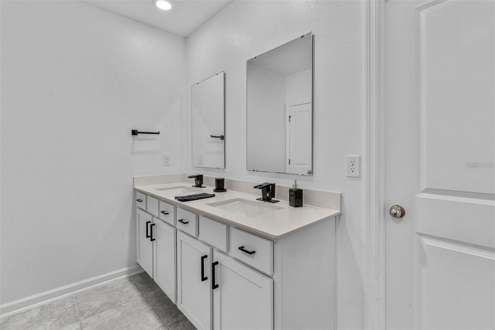
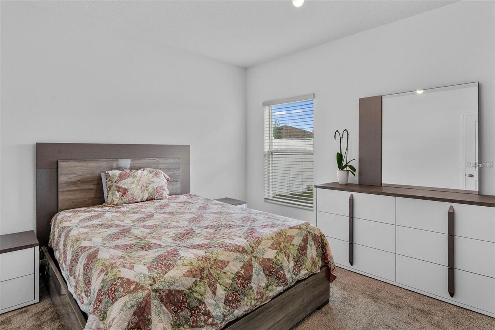
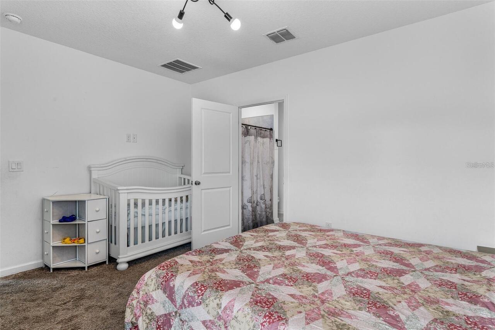
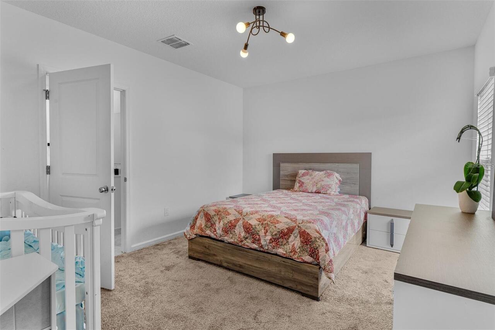
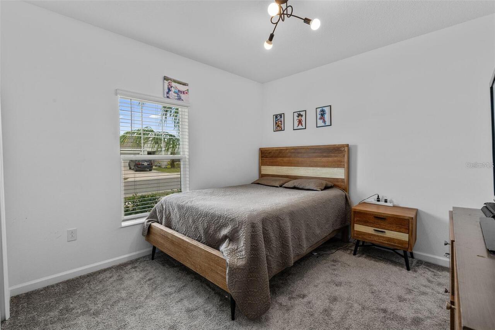
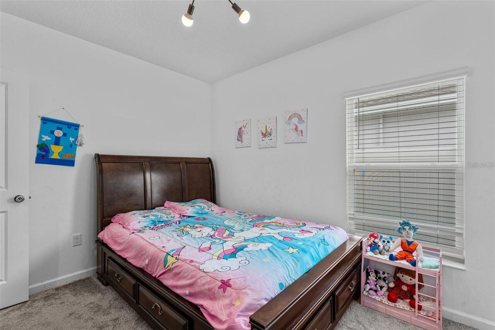
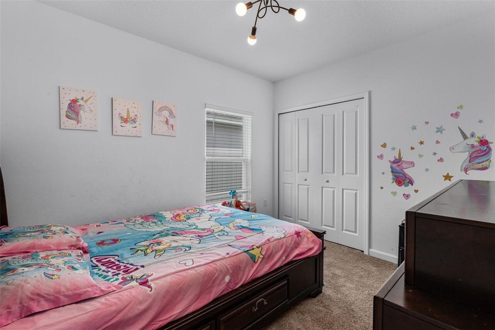
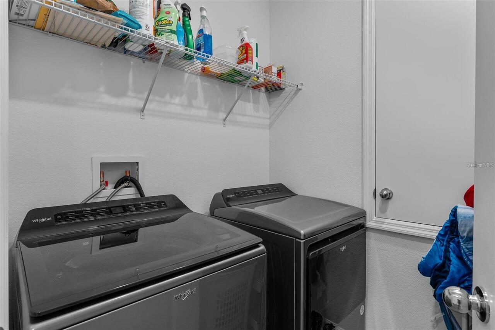

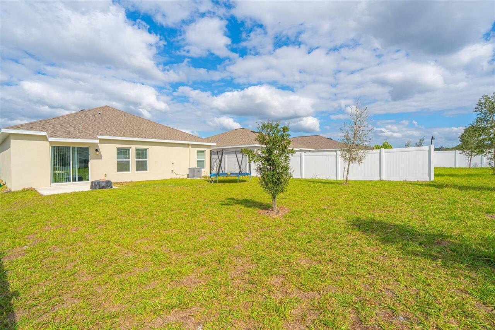
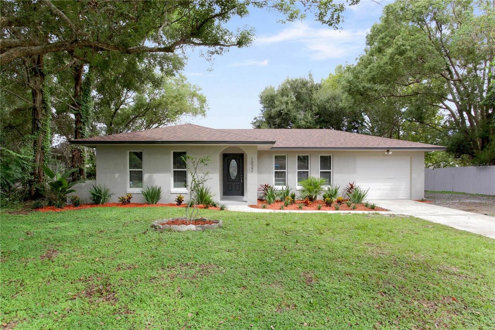
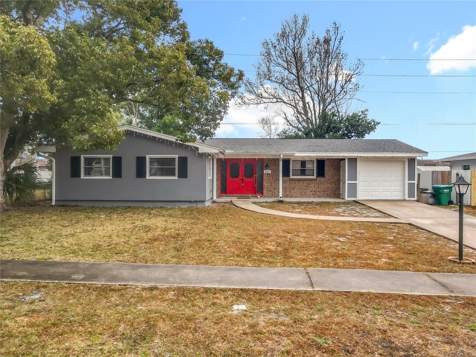
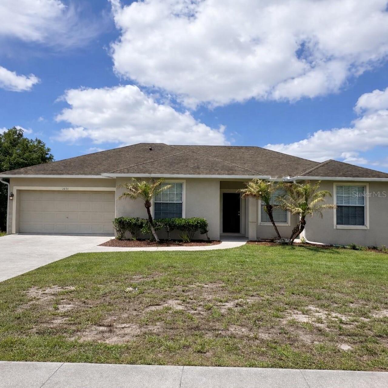
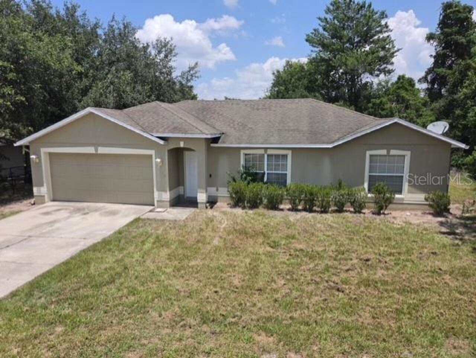
Welcome to this beautiful 3-bedroom, 2-bathroom home built in 2023, located in the desirable Vineland Reserve community. This move-in ready residence features an open-concept floor plan with abundant natural light, creating the perfect space for everyday living and entertaining. The modern kitchen is the heart of the home, offering stainless steel appliances, sleek countertops, ample cabinetry, and a spacious center island ideal for gathering with family and friends. The private primary suite features a generous walk-in closet and an en-suite bathroom designed for comfort and relaxation. Step outside to enjoy the backyard or take advantage of the community amenities, including a resort-style pool and playground. Built with energy-efficient features and modern finishes, this home offers low-maintenance living in a convenient location close to shopping, dining, parks, major highways, and everyday conveniences. Don't miss this opportunity to own a nearly new home in one of Deltona's most desirable communities. Schedule your private showing today!
Property Details
Property Features
Property Sub Type
Single Family Residence
Parking
Driveway
County
Volusia
Subdivision
VINELAND RESERVE PH 3
Additional Information
Appliances
Dishwasher, Microwave, Range, Refrigerator
Application Fee
99
Association Amenities
Playground, Pool
Association Fee Requirement
Required
Association YN
true
Attached Garage YN
true
Availability Date
2026-06-29
Bathrooms Total Integer
2
Building Area Source
Public Records
Building Area Total
1780
Building Area Total Srch SqM
165.37
Building Area Units
Square Feet
Calculated List Price By Calculated SqFt
1.73
Carport YN
false
Community Features
Playground, Pool
Cooling
Central Air
Country
US
Cumulative Days On Market
35
Current Price
2300.00
Direction Faces
North
Elementary School
Osteen Elem
Exterior Features
Lighting, Sidewalk, Sliding Doors
Fireplace YN
false
Flooring
Carpet, Luxury Vinyl, Tile
Furnished
Unfurnished
Garage Spaces
2
Garage YN
true
Heating
Central
High School
Pine Ridge High School
Interior Features
High Ceilings, Kitchen/Family Room Combo, Living Room/Dining Room Combo, Open Floorplan, Solid Surface Counters
Internet Address Display YN
true
Internet Automated Valuation Display YN
false
Internet Consumer Comment YN
false
Internet Entire Listing Display YN
true
Laundry Features
Inside, Laundry Room
Lease Amount Frequency
Monthly
Lease Term
Twelve Months
Levels
One
List AOR
Orlando Regional
Living Area Meters
123.56
Living Area Source
Public Records
Living Area Units
Square Feet
Long Term YN
1
Lot Features
Landscaped, Level, Sidewalk
Lot Size Acres
0.13
Lot Size Square Feet
5744
Lot Size Square Meters
534
Middle Or Junior School
Heritage Middle
Minimum Lease
7 Months
Modification Timestamp
2026-08-04T02:53:09.391Z
New Construction YN
false
Occupant Type
Owner
Parcel Number
9112-04-00-1720
Patio And Porch Features
Patio
Pet Restrictions
Buyer to verify pet restrictions.
Pets Allowed
Yes
Pool Private YN
false
Postal Code Plus 4
9629
Previous List Price
2500
Price Change Timestamp
2026-08-04T02:52:13.000Z
RATIO Current Price By Calculated SqFt
1.73
Road Surface Type
Asphalt, Paved
Room Count
3
Security Deposit
2500
Senior Community YN
false
Sewer
Public Sewer
Showing Requirements
Other, See Remarks, ShowingTime
Status Change Timestamp
2026-06-29T16:43:38.000Z
Terms Of Lease
1st Last and Sec Dep Required
Total Annual Fees
0.00
Total Monthly Fees
0.00
Universal Property Id
US-12127-N-911204001720-R-N
Unparsed Address
4120 TUG HILL LN
Utilities
Public
Water Source
Public
Waterfront YN
false
Window Features
Blinds, Double Pane Windows
Neighborhood Map
Popup
Property Photos
MLS #MFRS5152684
Listing courtesy of Coldwell Banker Realty
provided by Stellar MLS.
All listing information is deemed reliable but not guaranteed and should be independently verified through personal inspection by appropriate professionals. Listings displayed on this website may be subject to prior sale or removal from sale; availability of any listing should always be independent verified. Listing information is provided for consumer personal, non-commercial use, solely to identify potential properties for potential purchase; all other use is strictly prohibited and may violate relevant federal and state law.
The source of the listing data is as follows:
Stellar MLS (updated 8/6/26 10:57 PM) |