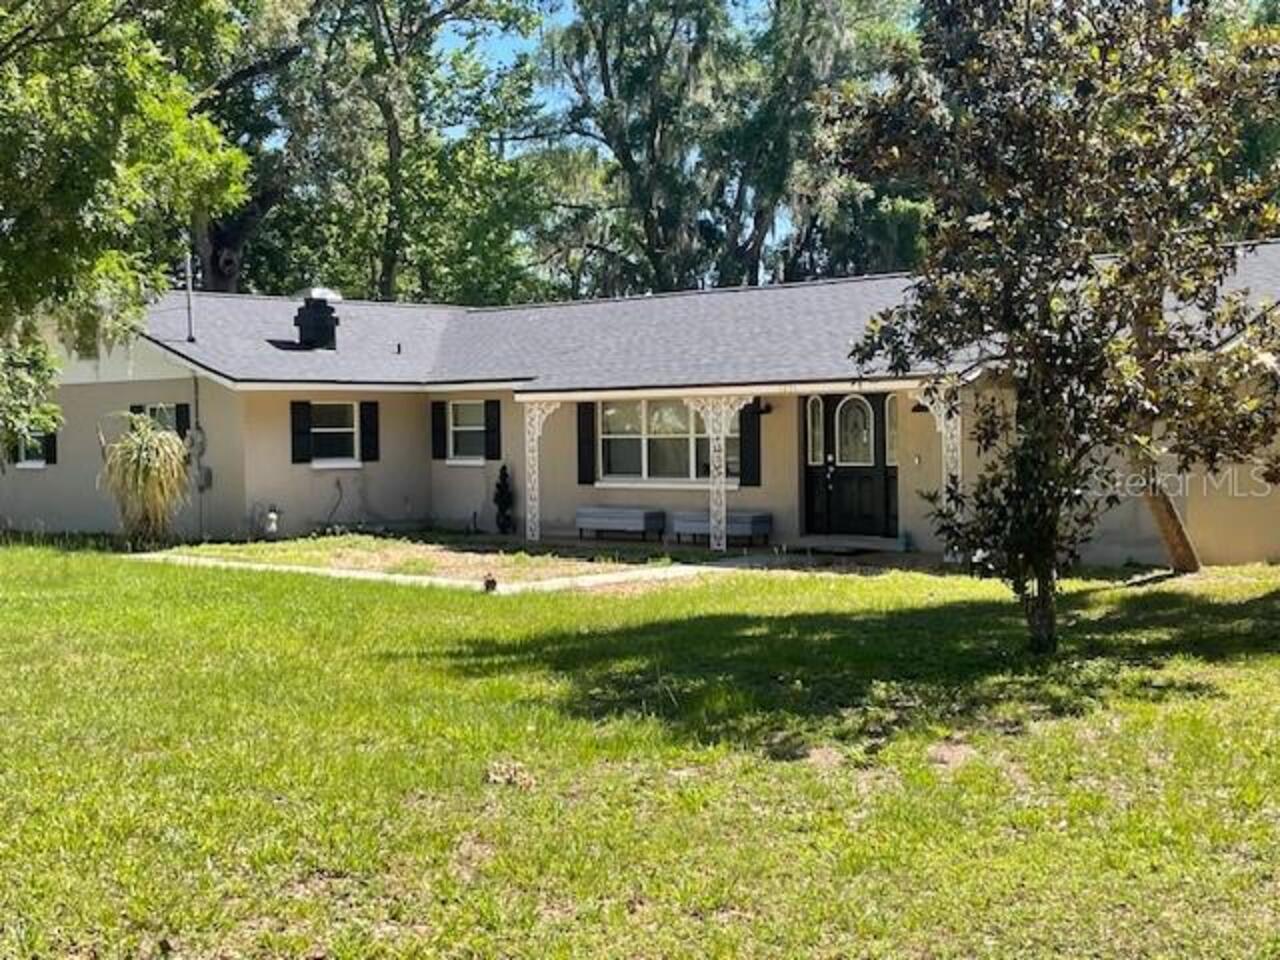
3909 Se 8th Street, Ocala, FL

NEXT
PREV
$2,500

($1/sqft)

List Status: Active
3909 Se 8th Street
Ocala, FL 34471


3 beds
2 baths
2318 living sqft
Top Features
  • Subdivision: Eastwood Park Estate
  • Built in  1997
  • Single Family Residence
Description
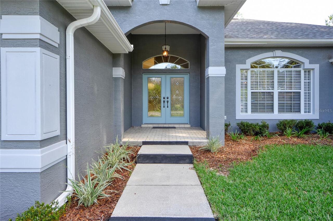
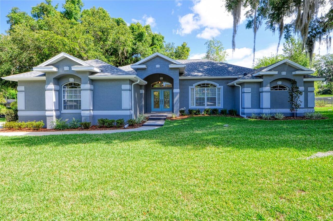
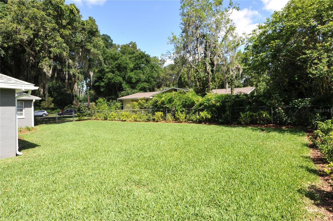
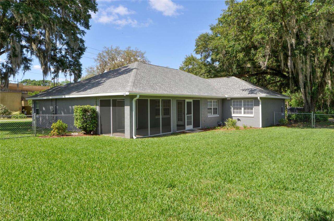
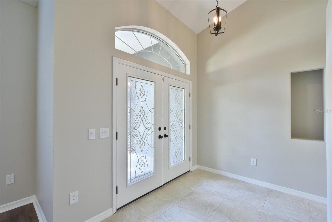
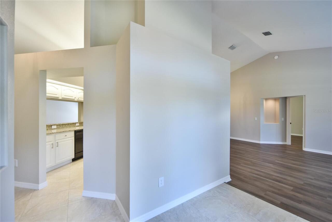
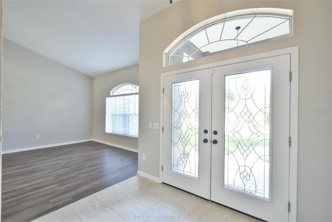
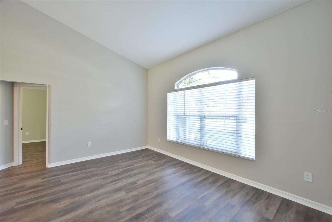
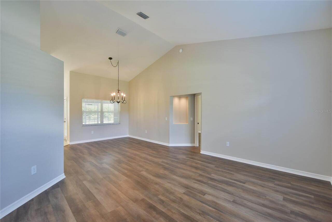
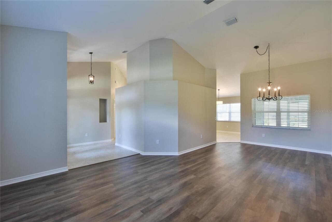
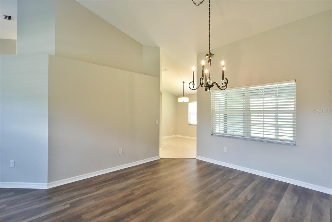
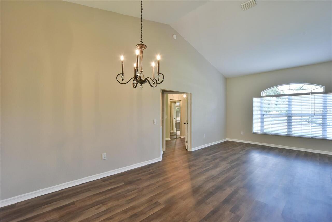
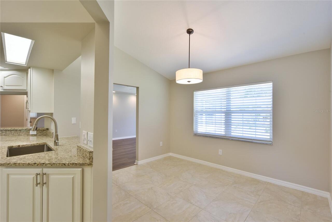
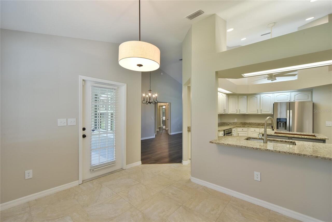
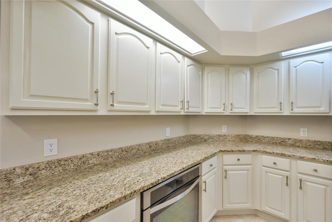
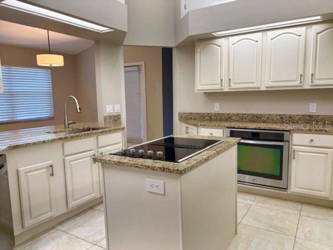
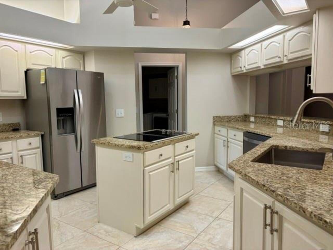
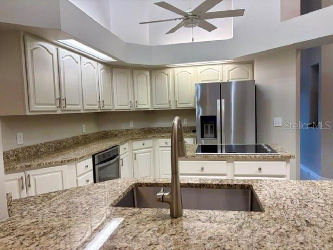
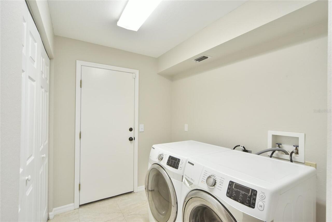
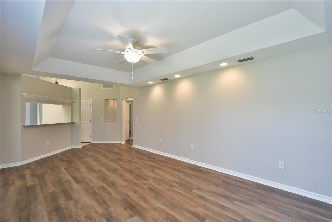
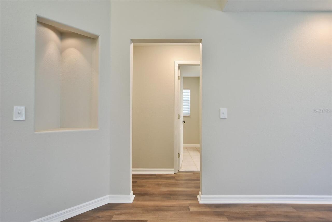
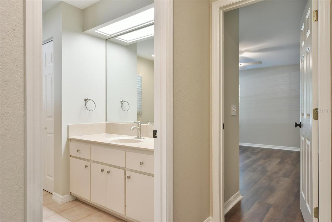
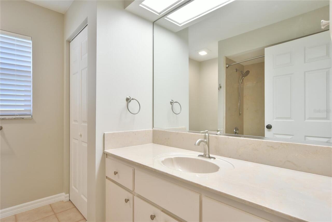
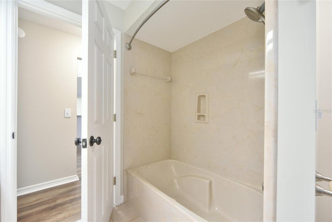
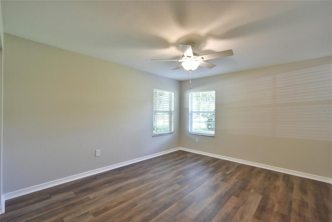
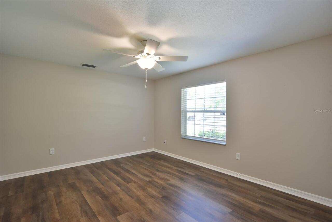
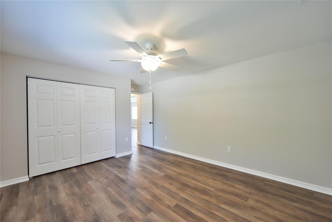
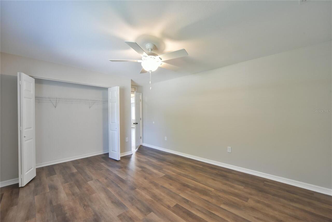
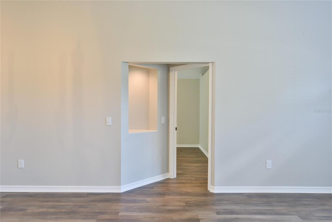
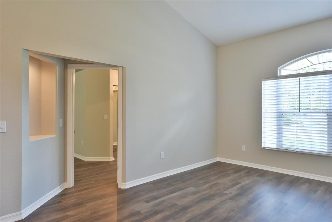

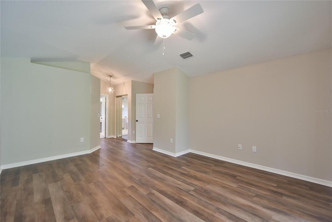
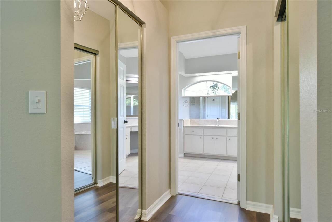
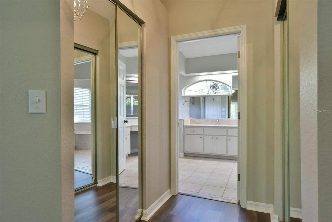
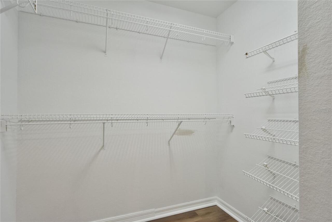
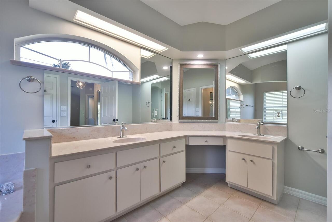
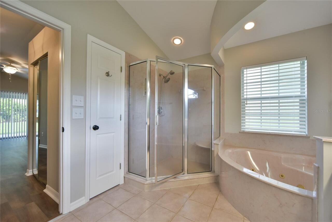
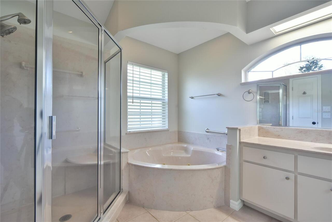
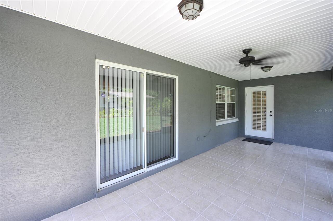
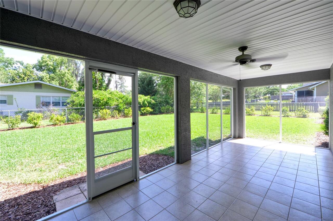
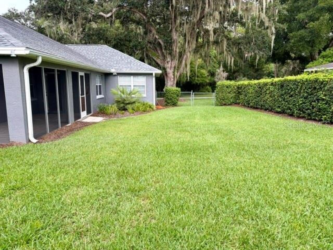
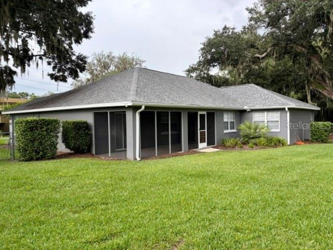
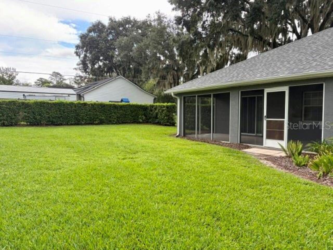
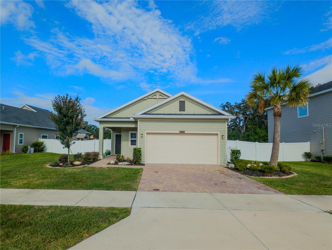
A rare find in SE Ocala! This meticulously maintained home is available now with both curb appeal and a beautiful very clean interior with tasteful appointments. You'll enjoy the split bedroom plan, large primary bath and bedroom which will easily accommodate a king size bed. A huge primary walk-in closet along with a smaller closet to meet your storage needs. Spacious Living Room, formal dining room, a cozy room off of kitchen which could double as a computer or extra dining space. The kitchen is bright & cheery with upgraded appliances, granite and wood cabinets. The family room sits right off the kitchen for intimate times together with friends & family. Two spacious guest rooms and bath make this home a jewel! You'll enjoy the walk-in pantry of the kitchen and laundry room with lots of storage. A two car garage and fenced in back yard are the icing on the cake. Oh wait! I forgot to mention the screened in back porch! What are you waiting for? Call to see this one soon.
Property Details
Property Features
Property Sub Type
Single Family Residence
County
Marion
Subdivision
EASTWOOD PARK ESTATE
Additional Information
Additional Pet Fees
Please refer to property manager regarding pet fees and deposits.
Appliances
Built-In Oven, Cooktop, Dishwasher, Disposal, Dryer, Electric Water Heater, Refrigerator, Washer
Application Fee
75
Association YN
false
Attached Garage YN
true
Availability Date
2026-08-21
Bathrooms Total Integer
2
Building Area Source
Public Records
Building Area Total
3083
Building Area Total Srch SqM
286.42
Building Area Units
Square Feet
Calculated List Price By Calculated SqFt
1.08
Carport YN
false
Cooling
Central Air
Country
US
Cumulative Days On Market
2
Current Price
2500.00
Elementary School
Ward-Highlands Elem. School
Fireplace YN
false
Flood Zone Code
X
Flooring
Ceramic Tile, Luxury Vinyl
Furnished
Unfurnished
Garage Dimensions
22x21
Garage Spaces
2
Garage YN
true
Heating
Electric, Heat Pump
High School
Forest High School
Interior Features
Ceiling Fans(s), Solid Wood Cabinets, Split Bedroom, Stone Counters, Walk-In Closet(s), Window Treatments
Internet Address Display YN
true
Internet Automated Valuation Display YN
false
Internet Consumer Comment YN
false
Internet Entire Listing Display YN
true
Laundry Features
Laundry Room
Lease Amount Frequency
Monthly
Levels
One
List AOR
Ocala - Marion
Living Area Meters
215.35
Living Area Source
Public Records
Living Area Units
Square Feet
Long Term YN
1
Lot Features
Corner Lot, Landscaped, Paved
Lot Size Acres
0.37
Lot Size Dimensions
115x140
Lot Size Square Feet
16117
Lot Size Square Meters
1497
Middle Or Junior School
Fort King Middle School
Minimum Lease
1-2 Years
Modification Timestamp
2026-08-06T15:32:11.463Z
New Construction YN
false
Number Of Pets
1
Occupant Type
Vacant
Other Equipment
Irrigation Equipment
Owner Pays
Grounds Care, Management, Pest Control, Repairs
Parcel Number
2773-001-004
Pet Deposit Fee
400
Pet Restrictions
Please refer to Property Manager to confirm all pet deposits, fees, and pet restrictions that may apply.
Pet Restrictions Source
Landlord
Pet Size
Small (16-35 Lbs.)
Pets Allowed
Breed Restrictions, Monthly Pet Fee, Number Limit, Pet Deposit, Size Limit
Pool Private YN
false
Postal Code Plus 4
3166
RATIO Current Price By Calculated SqFt
1.08
Road Surface Type
Paved
Room Count
6
Senior Community YN
false
Sewer
Public Sewer
Showing Requirements
Supra Lock Box, Appointment Only, Call Listing Agent
Status Change Timestamp
2026-08-04T19:40:32.000Z
Stories Total
1
Total Annual Fees
0.00
Total Monthly Fees
0.00
Universal Property Id
US-12083-N-2773001004-R-N
Unparsed Address
3909 SE 8TH ST
Water Source
Public
Waterfront YN
false
Window Features
Blinds
Neighborhood Map
Popup

Property Photos
Listing Photo
Listing Photo
Listing Photo
Listing Photo
Listing Photo
Listing Photo
Listing Photo
Listing Photo
Listing Photo
Listing Photo
Listing Photo
Listing Photo
Listing Photo
Listing Photo
Listing Photo
Listing Photo
Listing Photo
Listing Photo
Listing Photo
Listing Photo
Listing Photo
Listing Photo
Listing Photo
Listing Photo
Listing Photo
Listing Photo
Listing Photo
Listing Photo
Listing Photo
Listing Photo
Listing Photo
Listing Photo
Listing Photo
Listing Photo
Listing Photo
Listing Photo
Listing Photo
Listing Photo
Listing Photo
Listing Photo
Listing Photo
Listing Photo
Listing Photo
Listing Photo
Listing Photo
Listing Photo
Listing Photo
Listing Photo
Listing Photo
Listing Photo
Listing Photo
Listing Photo
Listing Photo
Listing Photo
Listing Photo
Listing Photo
Listing Photo
Listing Photo
Listing Photo
Listing Photo
Listing Photo
Listing Photo
Listing Photo
Listing Photo
Listing Photo
Listing Photo
Listing Photo
Listing Photo
Listing Photo
Listing Photo
Listing Photo
Listing Photo
Listing Photo
Listing Photo
Listing Photo
Listing Photo
Listing Photo
Listing Photo
Listing Photo
Listing Photo
Listing Photo
Listing Photo
Listing Photo
Listing Photo
Listing Photo
Listing Photo

MLS #MFROM729727 Listing courtesy of Sherry R Smith Real Estate provided by Stellar MLS.

Similar Listings


All listing information is deemed reliable but not guaranteed and should be independently verified through personal inspection by appropriate professionals. Listings displayed on this website may be subject to prior sale or removal from sale; availability of any listing should always be independent verified. Listing information is provided for consumer personal, non-commercial use, solely to identify potential properties for potential purchase; all other use is strictly prohibited and may violate relevant federal and state law. The source of the listing data is as follows: Stellar MLS (updated 8/6/26 6:42 PM) |
Speak with One of Our Expert Agents Today
Call 352.308.1837