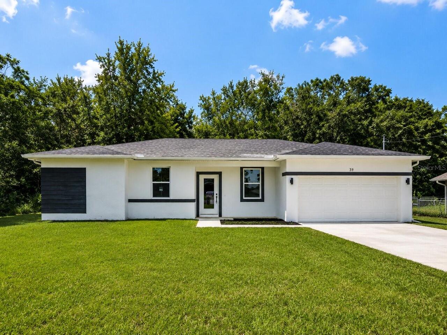
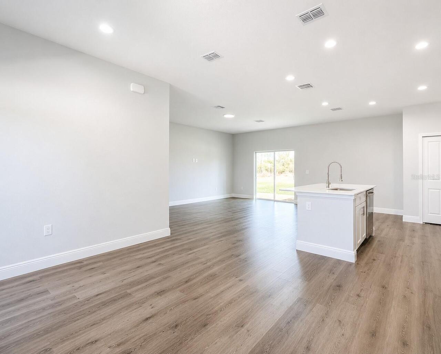
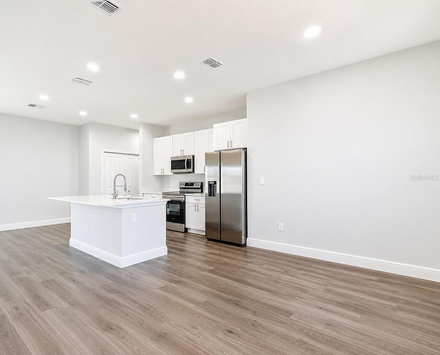
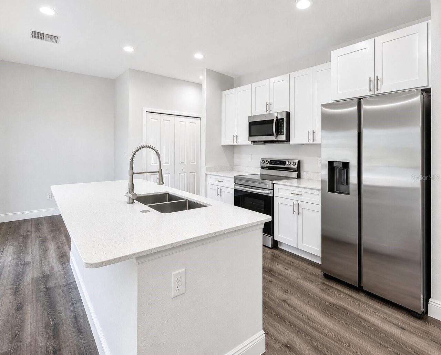
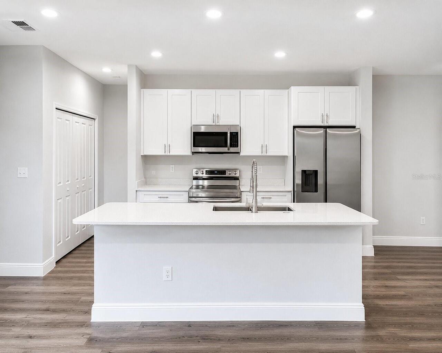
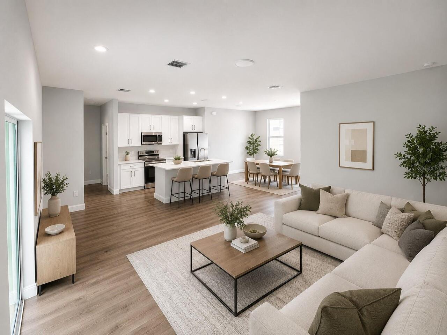
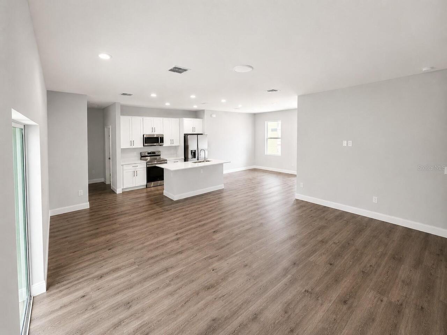
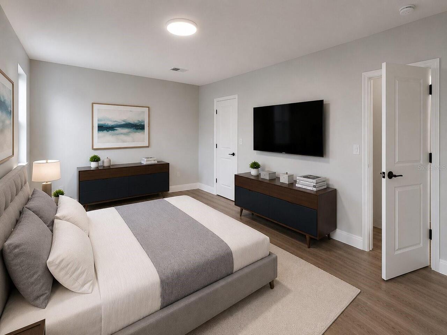
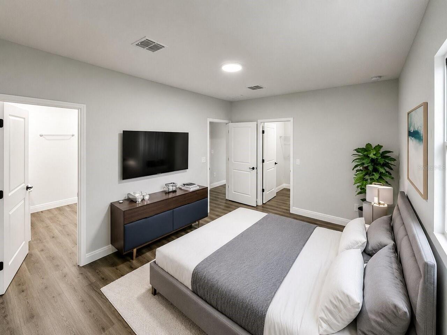
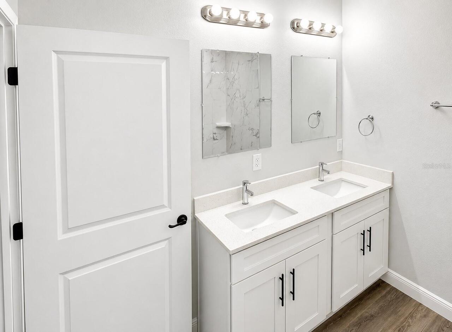
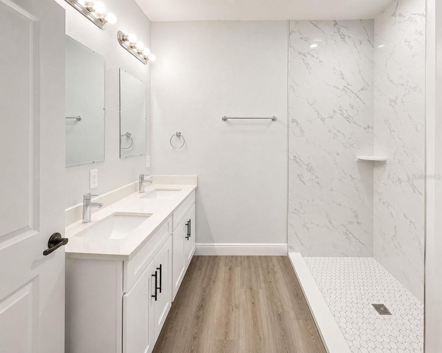
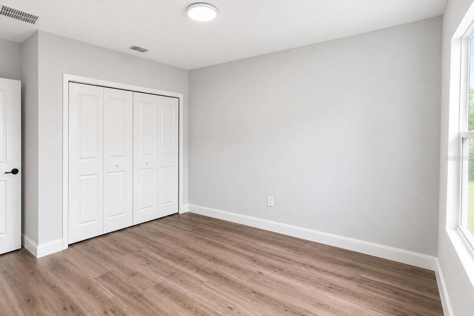
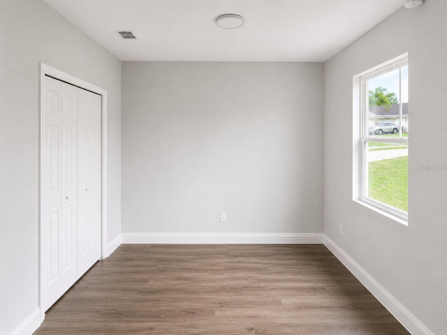
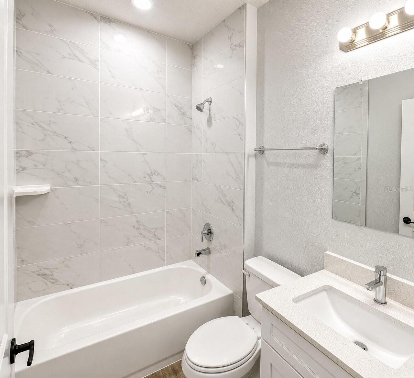
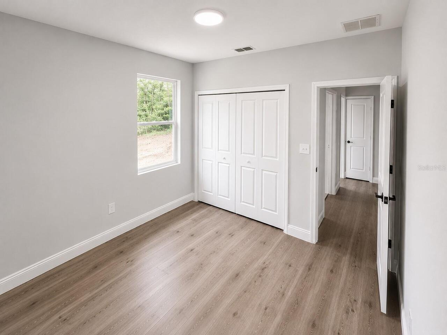
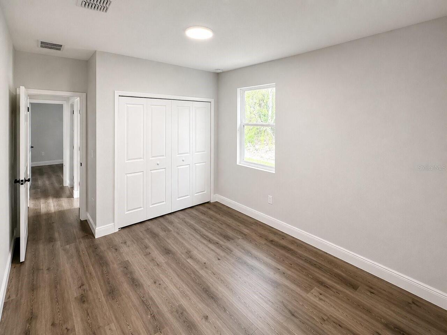
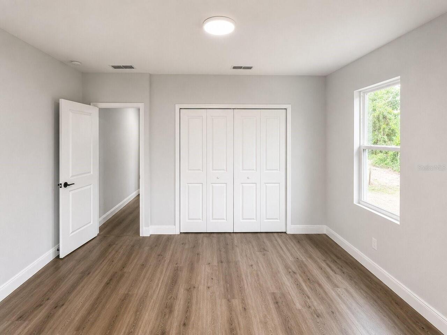
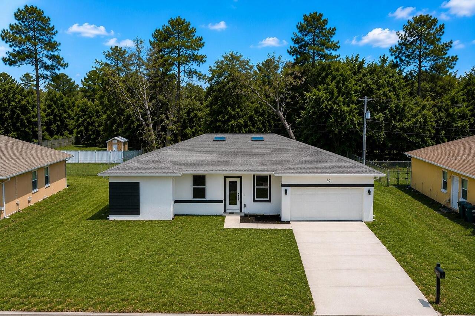
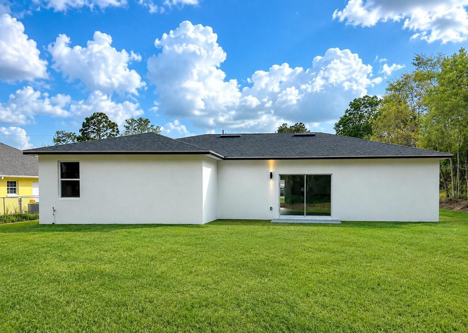
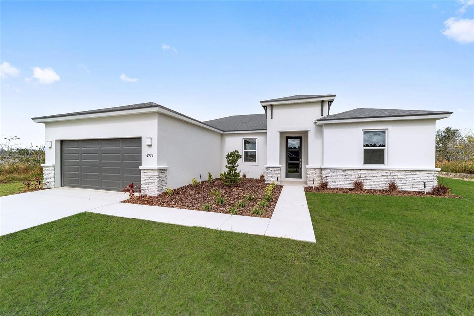
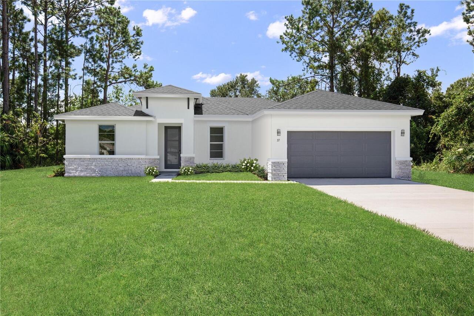
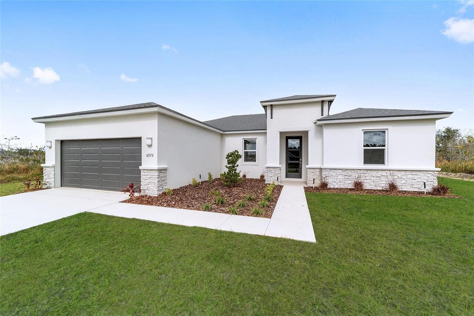
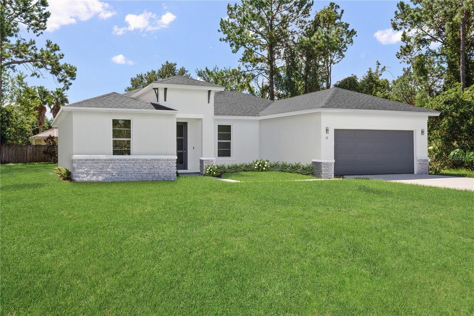
Virtually Staged. Ideally located in the desirable Silver Springs Shores area of Ocala, this beautiful home combines comfort and convenience. Enjoy easy access to shopping, restaurants, schools, medical facilities, Lake Weir, Silver Springs State Park, and major roadways, while living in a quiet residential neighborhood just minutes from everything Ocala has to enjoy. This well-maintained 4-bedroom, 2-bathroom home features a bright open-concept floor plan, luxury vinyl plank flooring throughout, a spacious kitchen with stainless steel appliances and a large island, generous bedrooms, an indoor laundry room, and a two-car garage. Designed with modern finishes and functional living spaces, this move-in-ready home is the perfect place to enjoy comfortable Florida living. Schedule your private showing today!
Property Details
Property Features
Property Sub Type
Single Family Residence
County
Marion
Subdivision
SILVER SPGS SHORES UN #16
Additional Information
Additional Pet Fees
Pets are welcome with a $30 monthly pet fee
Appliances
Dishwasher, Electric Water Heater, Microwave, Range, Refrigerator
Application Fee
85
Association YN
false
Attached Garage YN
true
Availability Date
2026-08-01
Bathrooms Total Integer
2
Building Area Source
Owner
Building Area Total
2079
Building Area Total Srch SqM
193.15
Building Area Units
Square Feet
Calculated List Price By Calculated SqFt
1.28
Carport YN
false
Cooling
Central Air
Country
US
Current Price
2100.00
Direction Faces
Southwest
Exterior Features
Other, Rain Gutters
Fireplace YN
false
Flood Zone Code
X
Flood Zone Date
2008-08-28
Flood Zone Panel
12083C0735D
Flooring
Luxury Vinyl
Furnished
Unfurnished
Garage Spaces
2
Garage YN
true
Heating
Central
Interior Features
Open Floorplan, Walk-In Closet(s)
Internet Address Display YN
true
Internet Automated Valuation Display YN
true
Internet Consumer Comment YN
true
Internet Entire Listing Display YN
true
Laundry Features
Electric Dryer Hookup, Gas Dryer Hookup
Lease Amount Frequency
Monthly
Lease Term
Twelve Months
Levels
One
List AOR
Osceola
Living Area Meters
151.99
Living Area Source
Owner
Living Area Units
Square Feet
Long Term YN
1
Lot Size Acres
0.23
Lot Size Square Feet
10019
Lot Size Square Meters
931
Minimum Lease
No Minimum
Modification Timestamp
2026-07-22T17:37:13.553Z
New Construction YN
true
Occupant Type
Tenant
Parcel Number
9016-0237-12
Pet Deposit Fee
250
Pet Restrictions
Breed restrictions apply. No aggressive or high-risk breeds permitted. All dogs are subject to owner approval.
Pet Size
Medium (36-60 Lbs.)
Pets Allowed
Breed Restrictions, Cats OK, Dogs OK, Monthly Pet Fee, Pet Deposit
Pool Private YN
false
Property Condition
Completed
RATIO Current Price By Calculated SqFt
1.28
Realtor Info
As-Is, Floor Plan Available
Road Surface Type
Asphalt
Room Count
6
Security Deposit
2100
Senior Community YN
false
Sewer
Septic Tank
Showing Requirements
24 Hour Notice, Appointment Only, ShowingTime
Status Change Timestamp
2026-07-22T06:10:02.000Z
Terms Of Lease
1st Last and Sec Dep Required
Total Annual Fees
0.00
Total Monthly Fees
0.00
Universal Property Id
US-12083-N-9016023712-R-N
Unparsed Address
39 WATER TRACK DR
Utilities
Electricity Connected
Water Source
Well
Waterfront YN
false
Neighborhood Map
Popup
Property Photos
MLS #MFRO6425945
Listing courtesy of Arod Partners Realty
provided by Stellar MLS.
All listing information is deemed reliable but not guaranteed and should be independently verified through personal inspection by appropriate professionals. Listings displayed on this website may be subject to prior sale or removal from sale; availability of any listing should always be independent verified. Listing information is provided for consumer personal, non-commercial use, solely to identify potential properties for potential purchase; all other use is strictly prohibited and may violate relevant federal and state law.
The source of the listing data is as follows:
Stellar MLS (updated 8/7/26 3:28 AM) |