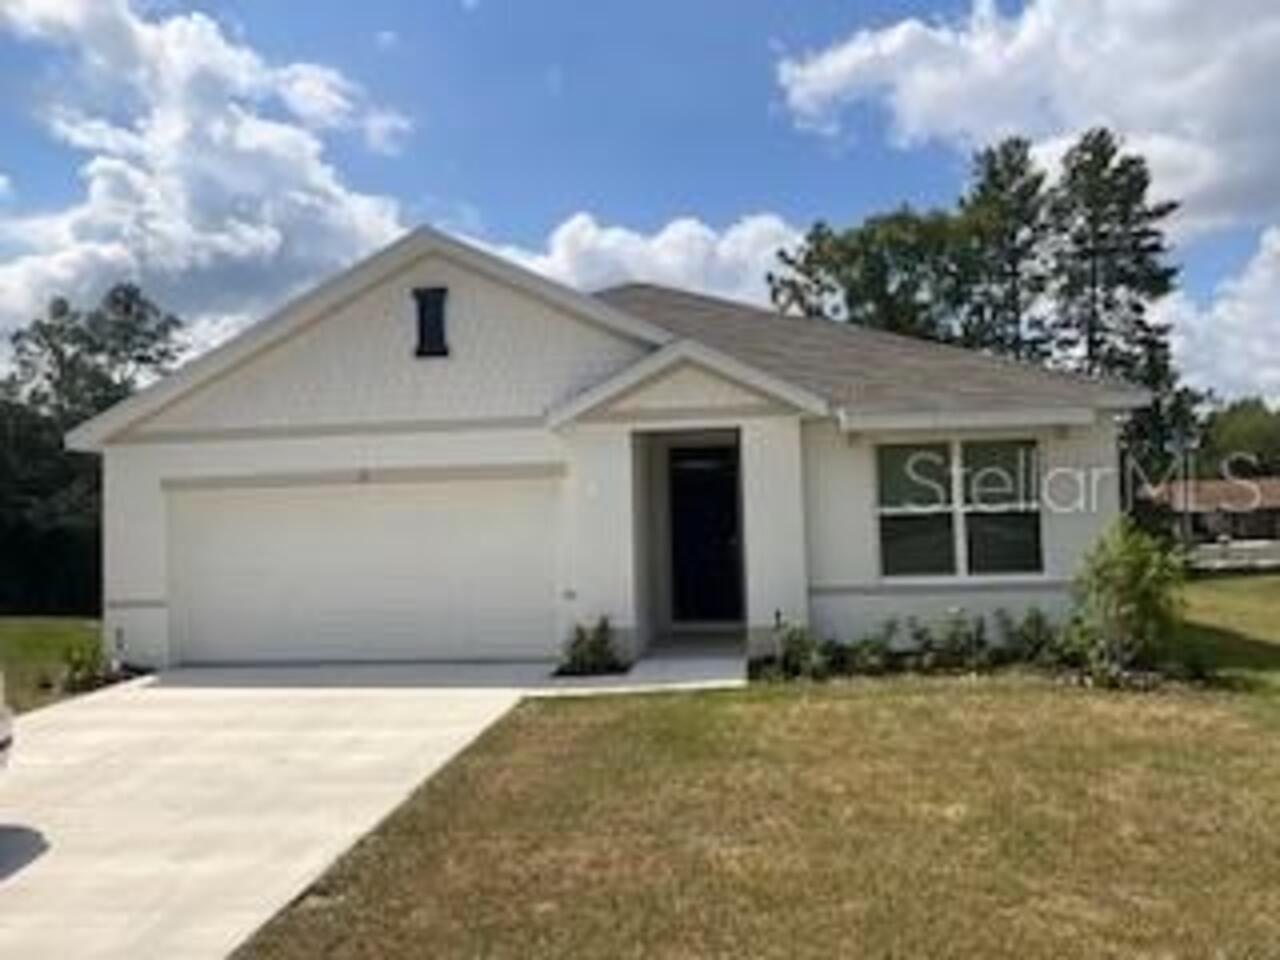
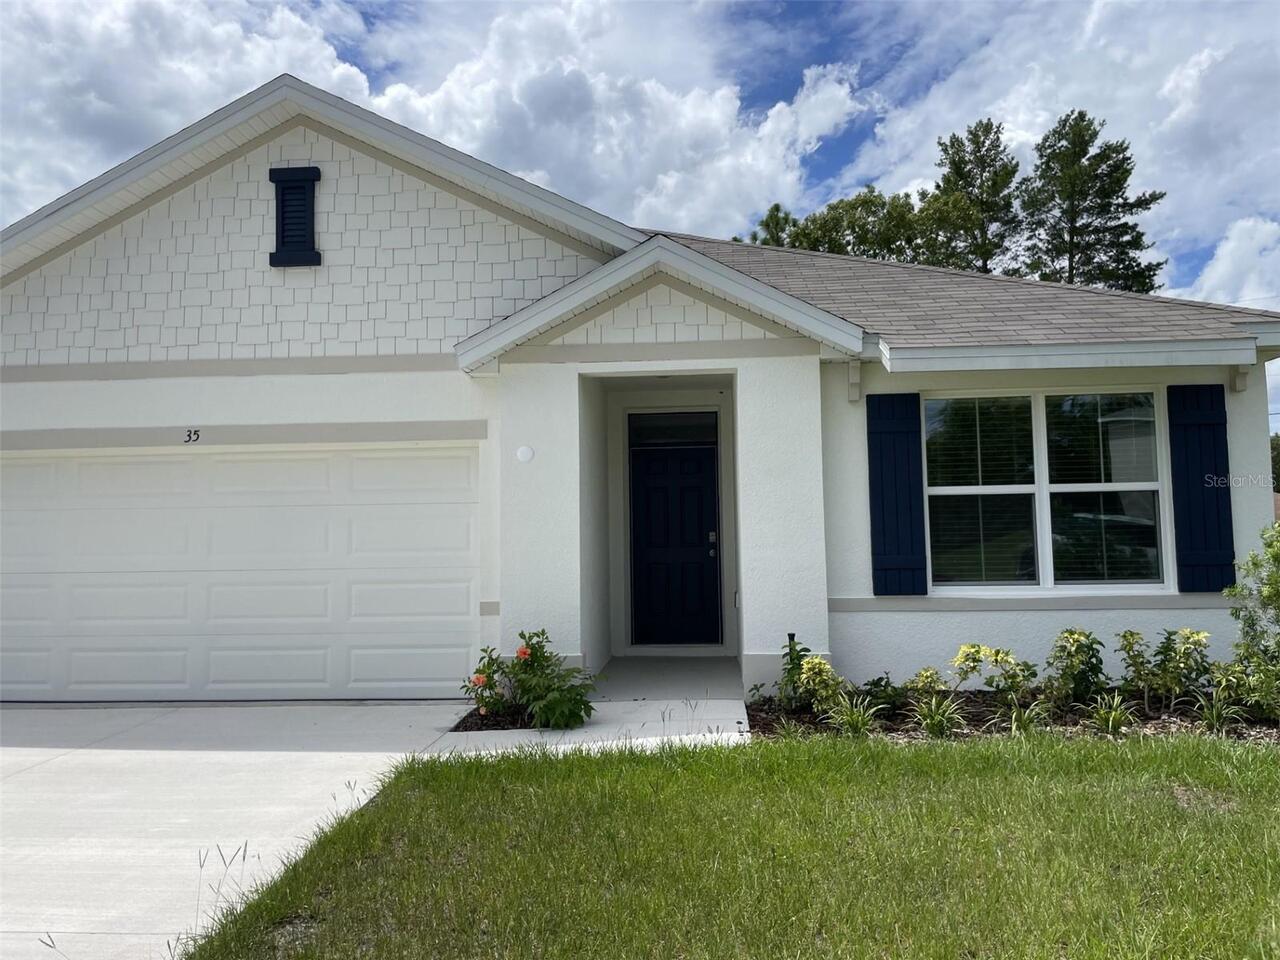
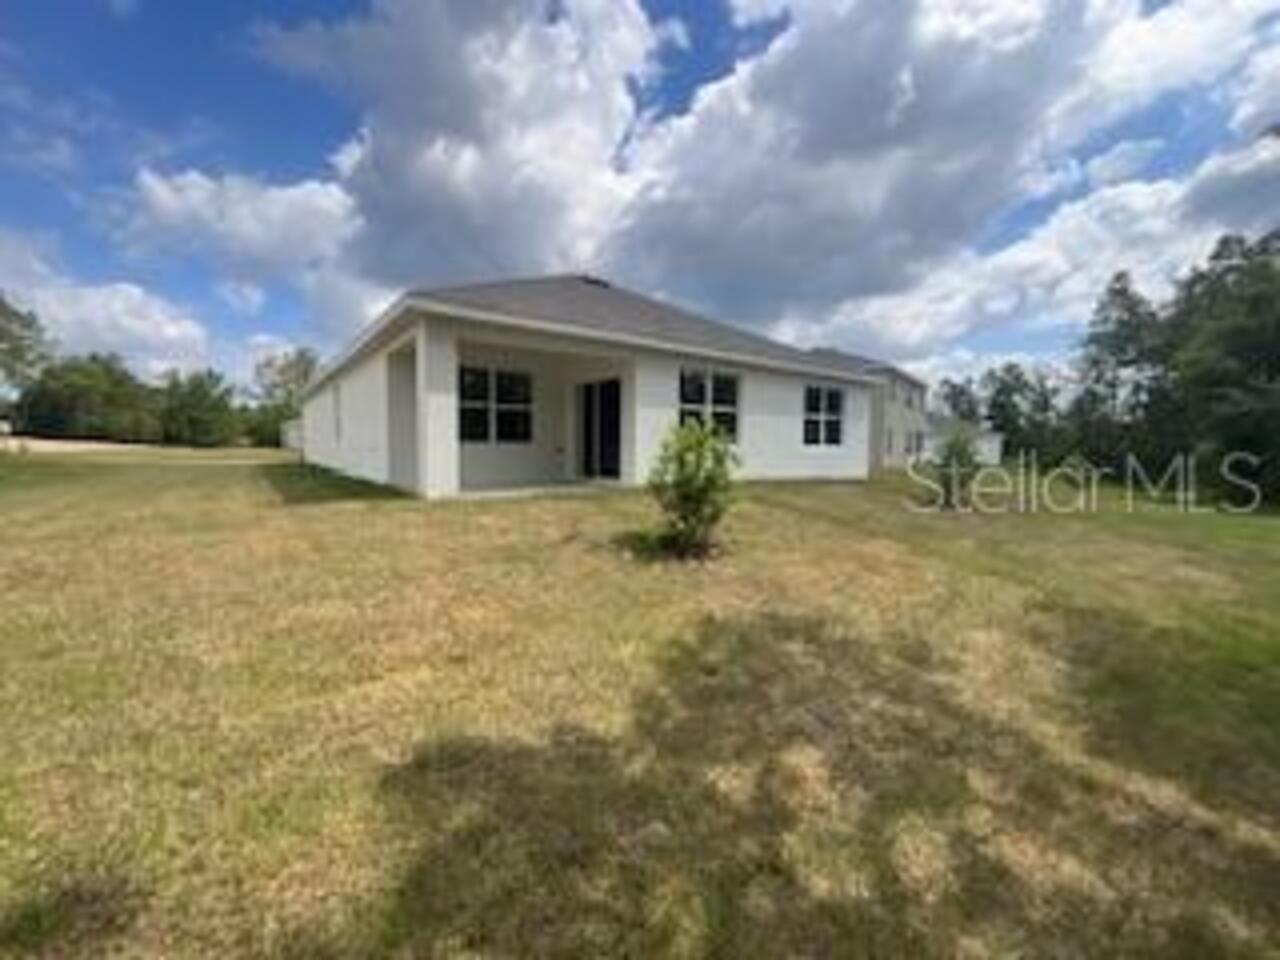
35 Hickory Course Trail, Ocala, FL

NEXT
PREV
$1,700

($1/sqft)

List Status: Active
35 Hickory Course Trail
Ocala, FL 34472


3 beds
2 baths
1670 living sqft
Top Features
  • Subdivision: Lake Diamond North
  • Built in  2024
  • Single Family Residence
Description
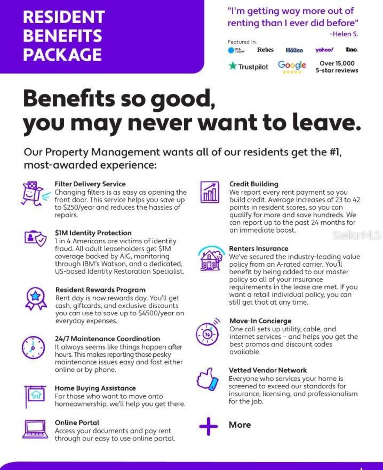
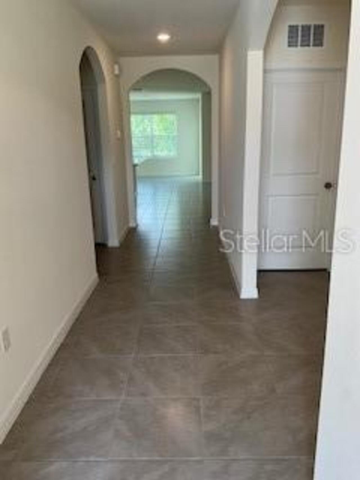
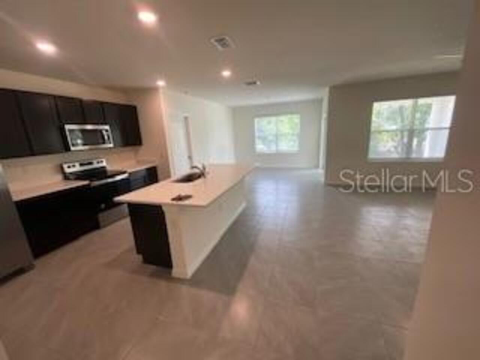
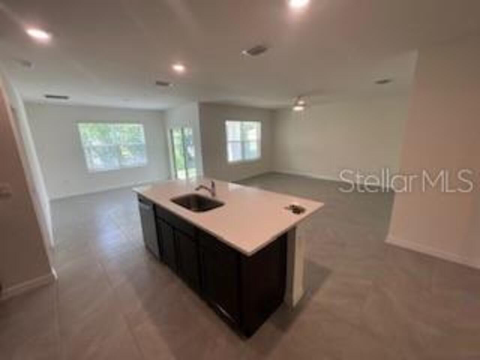
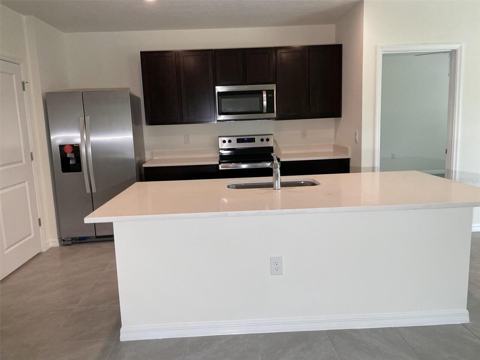
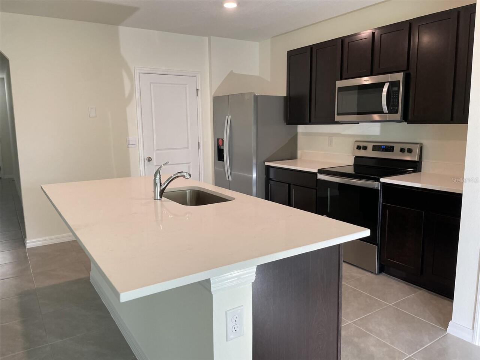
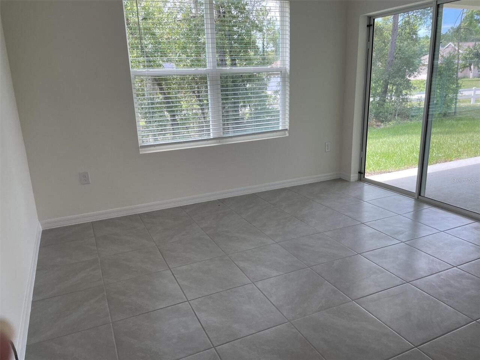
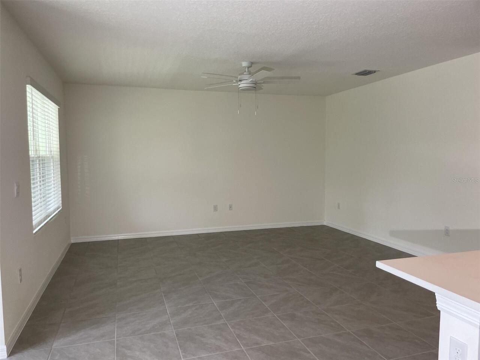
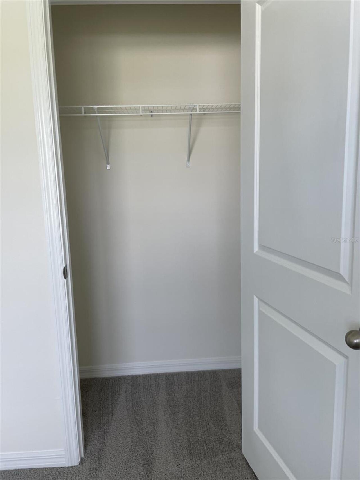
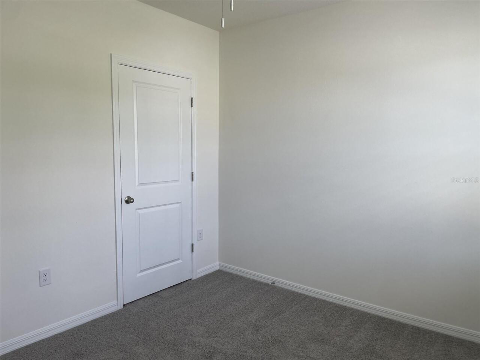
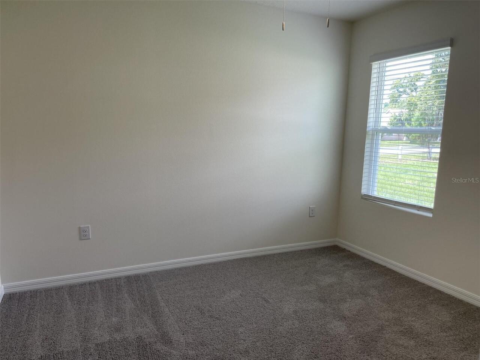
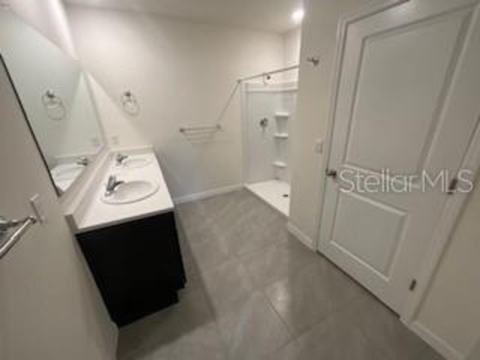
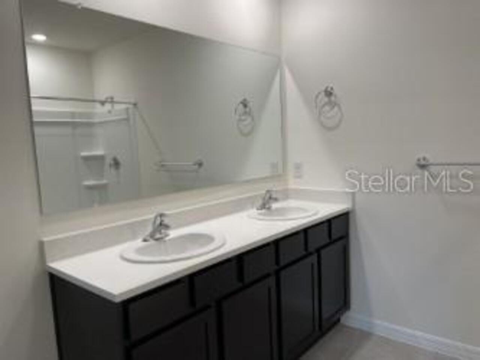
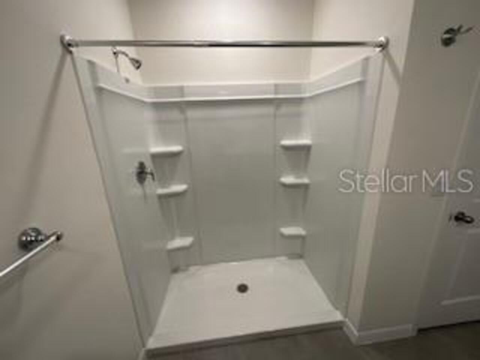
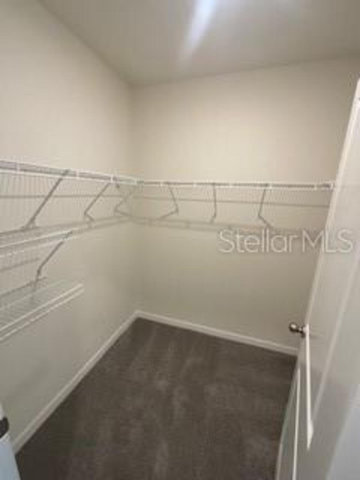
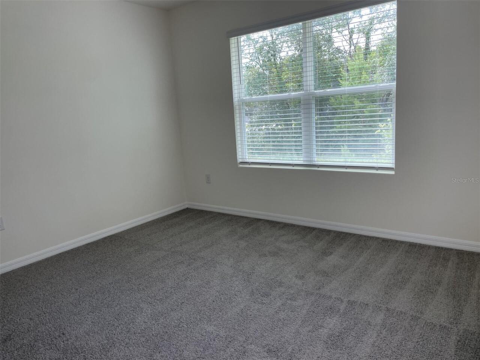
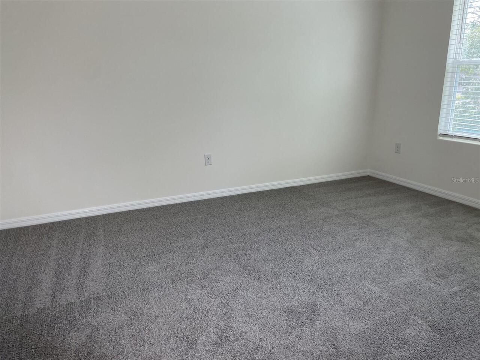
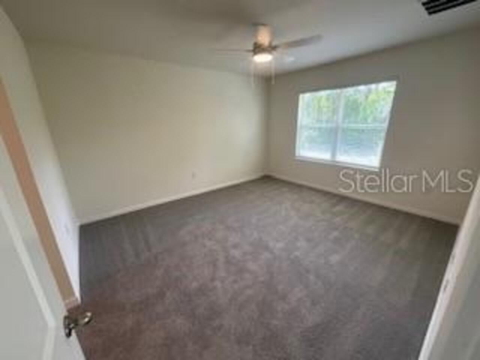
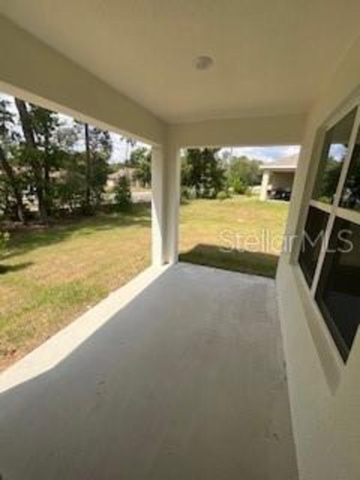
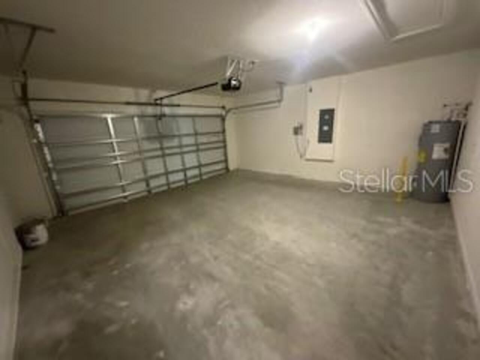
Discover this 3-bedroom, 2-bath home in Lake Diamond North, Ocala, FL, located in a gated golf community. The open floor plan features ceramic tile and carpeted bedrooms, ceiling fans, mini blinds, and a kitchen equipped with stainless steel appliances, range/oven, microwave over the range, dishwasher, a side-by-side refrigerator with door ice, a large pantry closet, and a kitchen island with sink. The primary suite offers a master walk-in closet, a master walk-in shower, private toilet, and a double-sink vanity. Additional conveniences include an inside utility room with washer/dryer included, a 2-car garage with opener, covered exterior back patio. Available after 9/4/2026 ** Ask us about our security deposit plan** **Residents are enrolled in the Resident Benefits Package (RBP) for $39.95/month which includes renters insurance, HVAC air filter delivery (for applicable properties), credit building to help boost your credit score with timely rent payments, $1M Identity Protection, move-in concierge service making utility connection and home service setup a breeze during your move-in, our best-in-class resident rewards program, and much more! More details upon application. **
Property Details
Property Features
Property Sub Type
Single Family Residence
Parking
Driveway, Garage Door Opener
County
Marion
Subdivision
LAKE DIAMOND NORTH
Additional Information
Additional Applicant Fee
75
Additional Pet Fees
There is a NON-REFUNDABLE pet rent of $25 per pet, per month on all properties that allow pets. Photo of pet must be provided.
Additional Rooms
Inside Utility
Appliances
Dishwasher, Dryer, Electric Water Heater, Microwave, Range, Refrigerator, Washer
Application Fee
75
Association YN
true
Attached Garage YN
true
Availability Date
2026-09-04
Bathrooms Total Integer
2
Building Area Source
Public Records
Building Area Total
2117
Building Area Total Srch SqM
196.68
Building Area Units
Square Feet
Calculated List Price By Calculated SqFt
1.02
Carport YN
false
Cooling
Central Air
Country
US
Cumulative Days On Market
39
Current Price
1700.00
Elementary School
Greenway Elementary School
Exterior Features
Lighting, Sliding Doors
Flooring
Carpet, Ceramic Tile, Tile
Furnished
Unfurnished
Garage Spaces
2
Garage YN
true
Heating
Central, Electric, Heat Pump
High School
Lake Weir High School
Interior Features
Ceiling Fans(s), High Ceilings, Open Floorplan, Primary Bedroom Main Floor, Split Bedroom, Thermostat, Walk-In Closet(s), Window Treatments
Internet Address Display YN
true
Internet Automated Valuation Display YN
false
Internet Consumer Comment YN
false
Internet Entire Listing Display YN
true
Laundry Features
Electric Dryer Hookup, Laundry Room, Washer Hookup
Lease Amount Frequency
Monthly
Lease Term
Twelve Months
Levels
One
List AOR
Gainesville-Alachua
Living Area Meters
155.15
Living Area Source
Public Records
Living Area Units
Square Feet
Long Term YN
1
Lot Features
Landscaped
Lot Size Acres
0.28
Lot Size Dimensions
92x133
Lot Size Square Feet
12197
Lot Size Square Meters
1133
Management
Full Time
Middle Or Junior School
Lake Weir Middle School
Modification Timestamp
2026-08-03T19:46:10.146Z
New Construction YN
false
Occupant Type
Tenant
Parcel Number
9073-1002-04
Patio And Porch Features
Covered, Rear Porch
Pet Restrictions
WATSON REALTY CORP. AND OUR OWNERS DO NOT PERMIT THE FOLLOWING PETS: GERMAN SHEPHERDS, DOBERMANS, PIT BULLS, CHOWS, OR ROTWEILLERS, or any part thereof. A PHOTO OF PET/S IS REQUIRED
Pet Restrictions Source
Landlord
Pets Allowed
Breed Restrictions, Monthly Pet Fee
Pool Private YN
false
Postal Code Plus 4
4358
Previous List Price
1850
Price Change Timestamp
2026-08-03T19:45:41.000Z
RATIO Current Price By Calculated SqFt
1.02
Road Surface Type
Paved
Security Deposit
1700
Security Deposit Terms
“Ask us about our optional security deposit payment plan.”
Security Features
Gated Community, Smoke Detector(s)
Senior Community YN
false
Sewer
Public Sewer
Showing Requirements
24 Hour Notice, Appointment Only, Call Listing Agent, Gate Code Required, Listing Agent Must Accompany
Status Change Timestamp
2026-06-25T19:08:02.000Z
Stories Total
1
Tenant Pays
Carpet Cleaning Fee, Cleaning Fee, Re-Key Fee
Terms Of Lease
COA/HOA Appl Fee, No Smoking, Security Deposit Required
Total Annual Fees
0.00
Total Monthly Fees
0.00
Universal Property Id
US-12083-N-9073100204-R-N
Unparsed Address
35 HICKORY COURSE TRL
Utilities
Cable Available, Electricity Connected, Public, Sewer Connected
Water Source
Public
Waterfront YN
false
Window Features
Blinds
Neighborhood Map
Popup

Property Photos
Listing Photo
Listing Photo
Listing Photo
Listing Photo
Listing Photo
Listing Photo
Listing Photo
Listing Photo
Listing Photo
Listing Photo
Listing Photo
Listing Photo
Listing Photo
Listing Photo
Listing Photo
Listing Photo
Listing Photo
Listing Photo
Listing Photo
Listing Photo
Listing Photo
Listing Photo
Listing Photo
Listing Photo
Listing Photo
Listing Photo
Listing Photo
Listing Photo
Listing Photo
Listing Photo
Listing Photo
Listing Photo
Listing Photo
Listing Photo
Listing Photo
Listing Photo
Listing Photo
Listing Photo
Listing Photo
Listing Photo
Listing Photo
Listing Photo
Listing Photo
Listing Photo
Listing Photo
Listing Photo
Listing Photo
Listing Photo
Listing Photo
Listing Photo
Listing Photo
Listing Photo

MLS #MFRGC541268 Listing courtesy of Watson Realty Corp - Property provided by Stellar MLS.

Similar Listings


All listing information is deemed reliable but not guaranteed and should be independently verified through personal inspection by appropriate professionals. Listings displayed on this website may be subject to prior sale or removal from sale; availability of any listing should always be independent verified. Listing information is provided for consumer personal, non-commercial use, solely to identify potential properties for potential purchase; all other use is strictly prohibited and may violate relevant federal and state law. The source of the listing data is as follows: Stellar MLS (updated 8/7/26 4:58 AM) |
Speak with One of Our Expert Agents Today
Call 352.308.1837