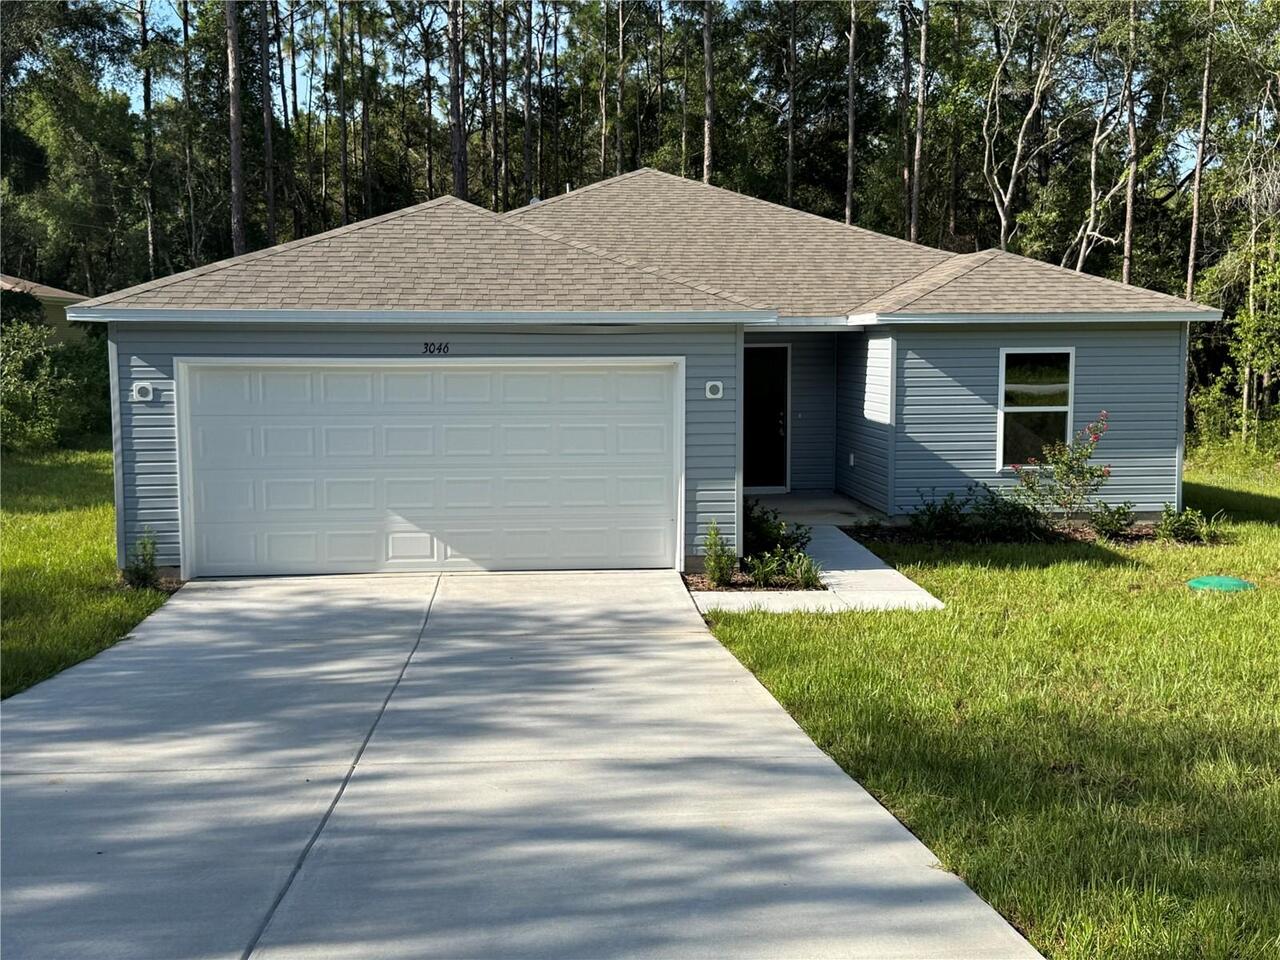
3046 E Glenn Street, Inverness, FL

NEXT
PREV
$1,900

($1/sqft)

List Status: Active
3046 E Glenn Street
Inverness, FL 34453


3 beds
2 baths
1546 living sqft
Top Features
  • Subdivision: Inverness Highlands Unit 01
  • Built in  2025
  • Single Family Residence
Description
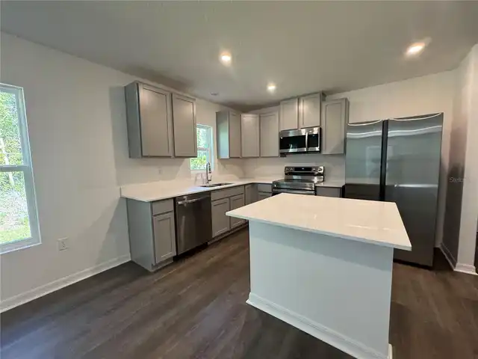
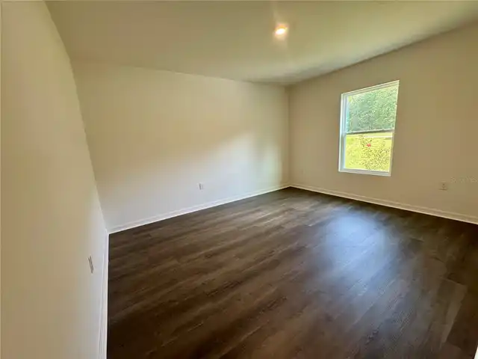
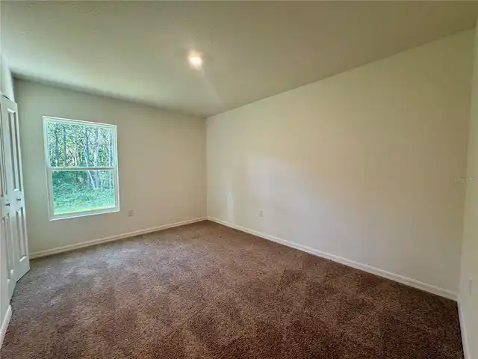
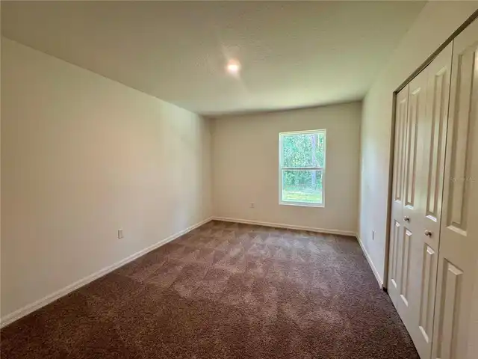
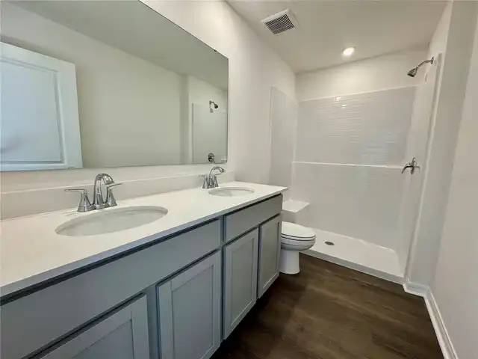
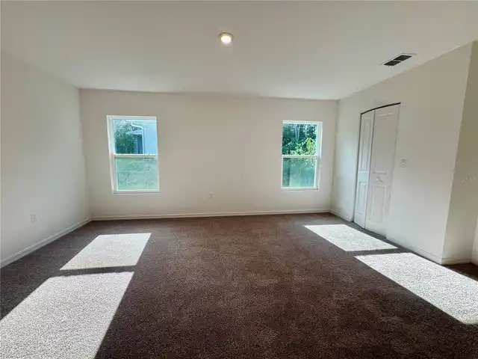
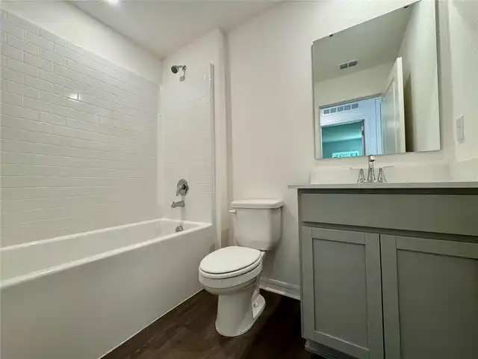
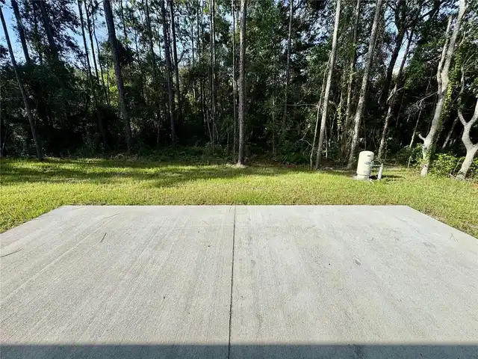
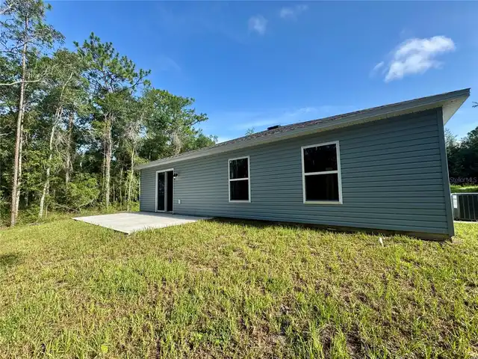
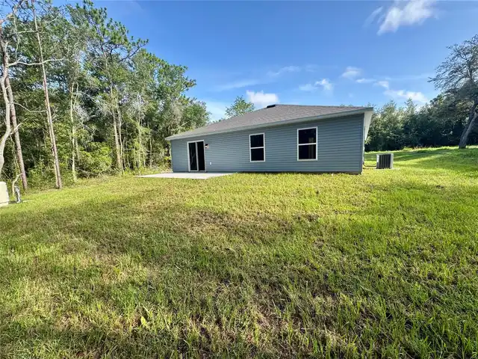
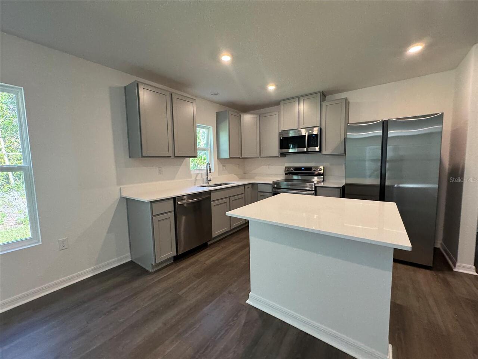
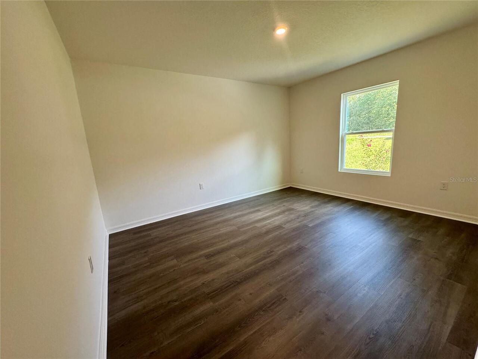
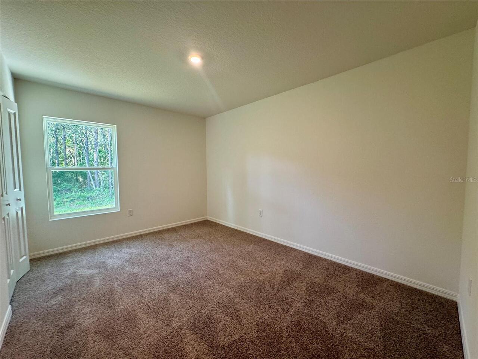
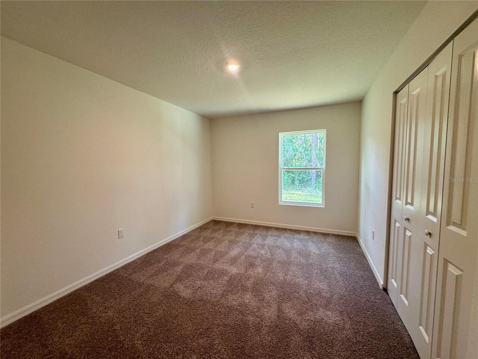
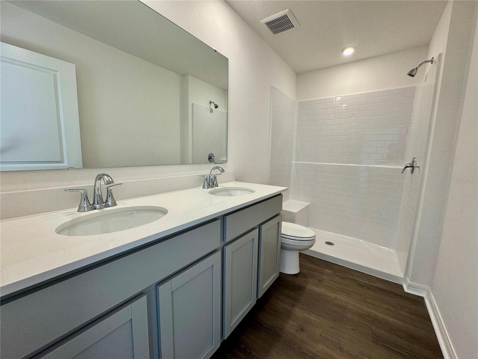
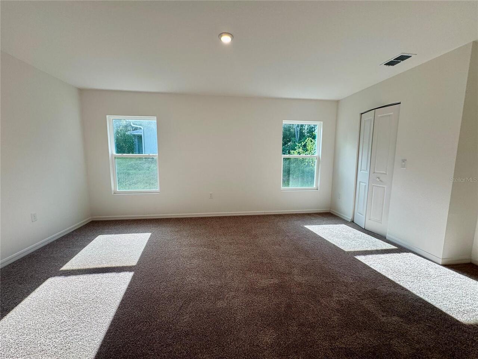
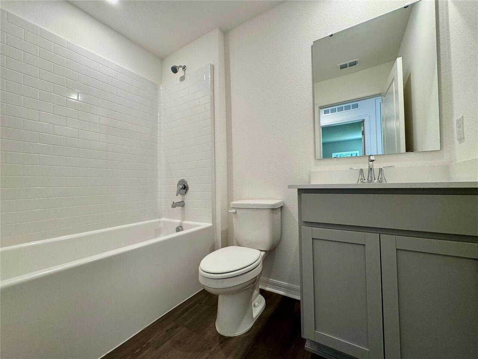
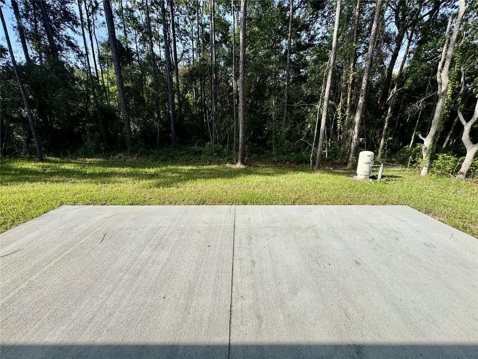
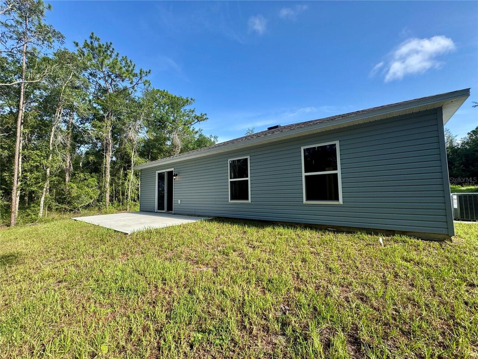
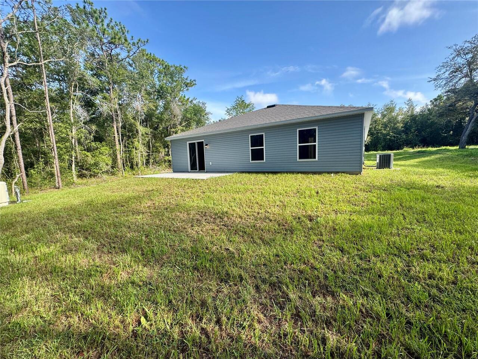
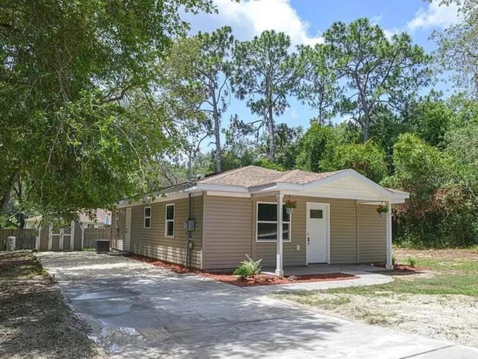
This Beautiful home features 3 bedrooms and 2 bathrooms, offering modern design, comfort, and quality throughout. Welcome to this beautifully designed Florida-style home, where comfort and elegance come together in a thoughtfully planned layout. As you enter, a sophisticated foyer sets the tone for the stylish interior. Just off the entryway is a versatile flex space—ideal for a home office, playroom, or additional living area tailored to your needs. The open-concept kitchen is a standout, featuring white quartz countertops, modern gray cabinetry, a spacious island, and a dining area perfect for both everyday meals and entertaining. A generous pantry and included refrigerator add practicality to this well-equipped space. Luxury plank flooring enhances the main living areas, kitchen, bathrooms, and laundry room, combining style with durability. Meanwhile, plush carpeting in the bedrooms provides a warm, inviting retreat. Outside, enjoy the professionally landscaped yard and extended rear patio—perfect for outdoor dining, relaxing, or hosting in the Florida sunshine. Plus, with no rear neighbors and a peaceful conservation setting, you'll appreciate the added privacy and natural views. Conveniently located near schools, restaurants, and shopping destinations, this home offers the perfect blend of serenity and accessibility—making it an ideal choice for comfortable Florida living. AVAILABLE NOW. RENTERS INSURANCE REQUIRED
Property Details
Property Features
Property Sub Type
Single Family Residence
County
Citrus
Subdivision
INVERNESS HIGHLANDS UNIT 01
Additional Information
Appliances
Dishwasher, Microwave, Range, Refrigerator
Application Fee
90
Association YN
false
Attached Garage YN
true
Availability Date
2026-10-07
Bathrooms Total Integer
2
Building Area Source
Public Records
Building Area Total
2119
Building Area Total Srch SqM
196.86
Building Area Units
Square Feet
Calculated List Price By Calculated SqFt
1.23
Carport YN
false
Cooling
Central Air
Country
US
Current Price
1900.00
Flood Zone Code
X
Flood Zone Date
2014-09-26
Flood Zone Panel
12017C0332D
Furnished
Unfurnished
Garage YN
true
Heating
Central
Interior Features
Open Floorplan
Internet Address Display YN
true
Internet Automated Valuation Display YN
true
Internet Consumer Comment YN
true
Internet Entire Listing Display YN
true
Laundry Features
Laundry Room
Lease Amount Frequency
Annually
Levels
One
List AOR
Orlando Regional
Living Area Meters
143.63
Living Area Source
Public Records
Living Area Units
Square Feet
Long Term YN
1
Lot Size Acres
0.22
Lot Size Square Feet
9600
Lot Size Square Meters
892
Modification Timestamp
2026-10-08T05:02:15.838Z
New Construction YN
false
Number Of Pets
2
Occupant Type
Vacant
Parcel Number
19E-19S-02-0010-00180-0340
Pet Deposit Fee
500
Pet Restrictions
NO PETS IN RESTRICTED CATEGORY
Pet Size
Small (16-35 Lbs.)
Pets Allowed
Dogs OK
Pool Private YN
false
Postal Code Plus 4
0792
RATIO Current Price By Calculated SqFt
1.23
Road Surface Type
Paved
Security Deposit
1900
Senior Community YN
false
Showing Requirements
See Remarks, ShowingTime
Status Change Timestamp
2026-10-07T15:52:46.000Z
Total Annual Fees
0.00
Total Monthly Fees
0.00
Universal Property Id
US-12017-N-1919020010001800340-R-N
Unparsed Address
3046 E GLENN ST
Waterfront YN
false
Neighborhood Map
Popup

Property Photos
Listing Photo
Listing Photo
Listing Photo
Listing Photo
Listing Photo
Listing Photo
Listing Photo
Listing Photo
Listing Photo
Listing Photo
Listing Photo
Listing Photo
Listing Photo
Listing Photo
Listing Photo
Listing Photo
Listing Photo
Listing Photo
Listing Photo
Listing Photo
Listing Photo
Listing Photo

MLS #MFRO6448065 Listing courtesy of Fusilier Management Group provided by Stellar MLS.

Similar Listings


All listing information is deemed reliable but not guaranteed and should be independently verified through personal inspection by appropriate professionals. Listings displayed on this website may be subject to prior sale or removal from sale; availability of any listing should always be independent verified. Listing information is provided for consumer personal, non-commercial use, solely to identify potential properties for potential purchase; all other use is strictly prohibited and may violate relevant federal and state law. The source of the listing data is as follows: Stellar MLS (updated 10/11/26 10:13 PM) |
Speak with One of Our Expert Agents Today
Call 352.308.1837