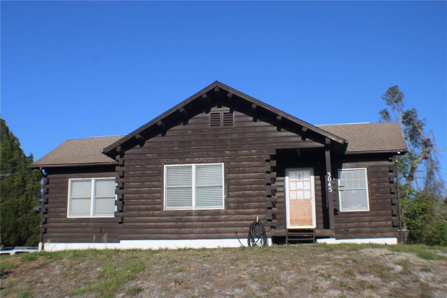
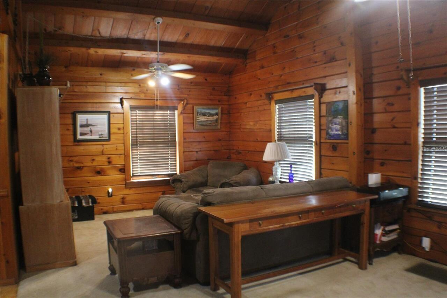
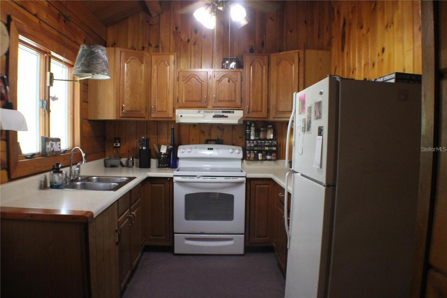
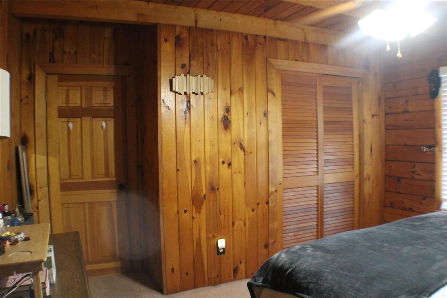
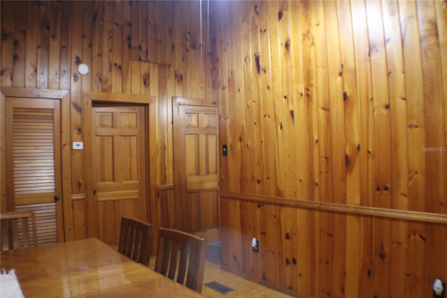
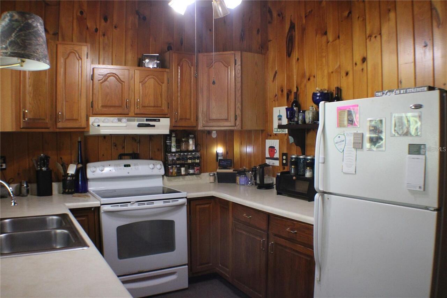
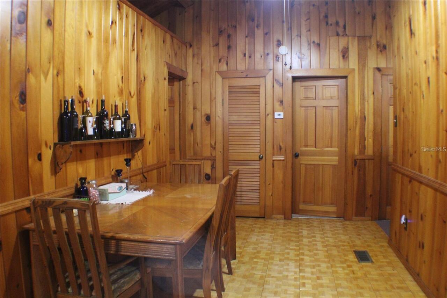
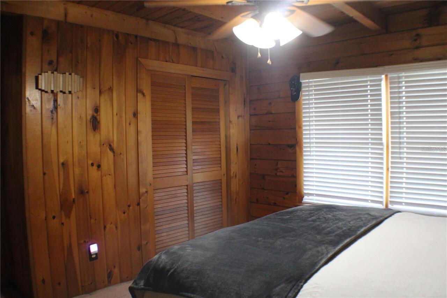
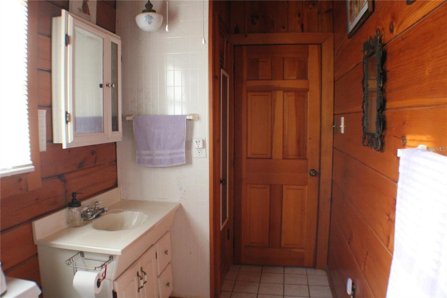
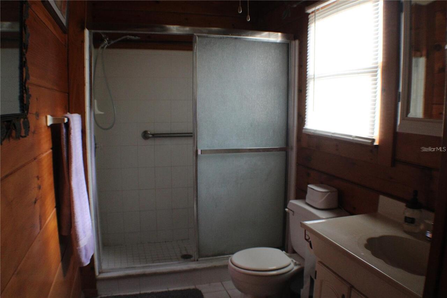
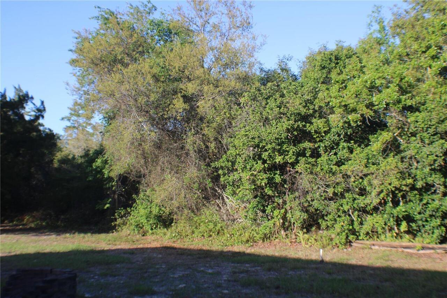
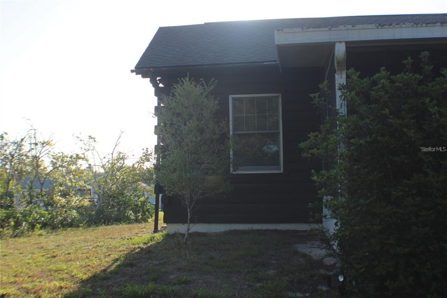
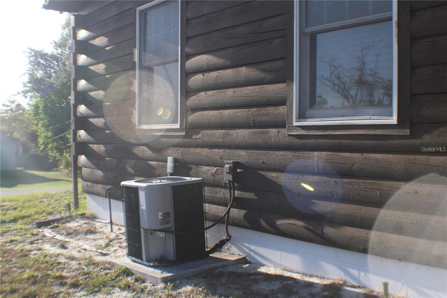
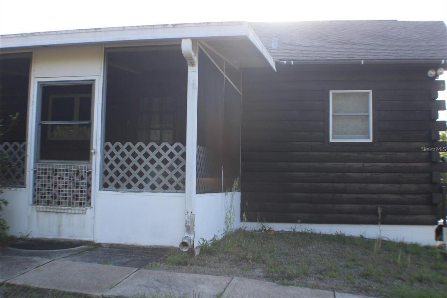
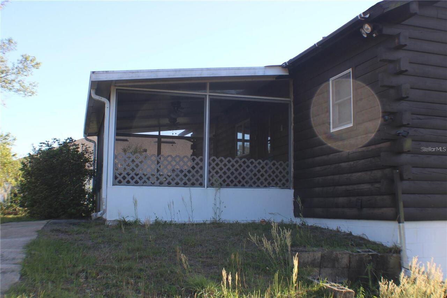
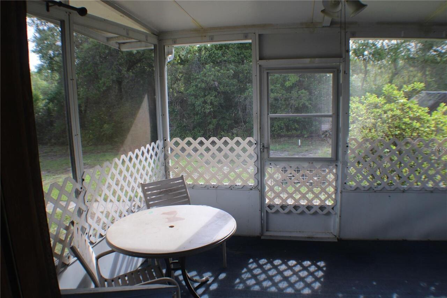
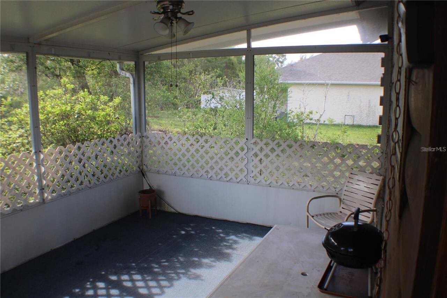
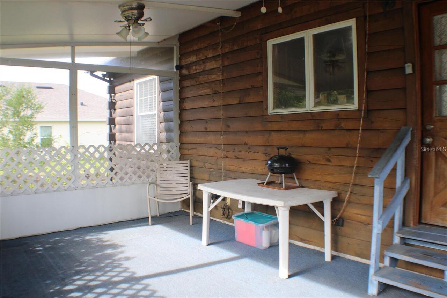
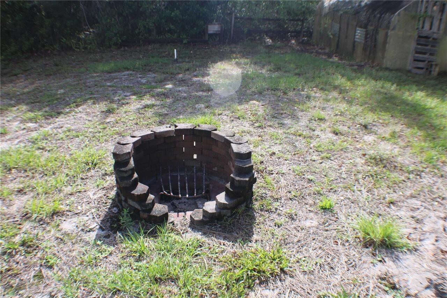
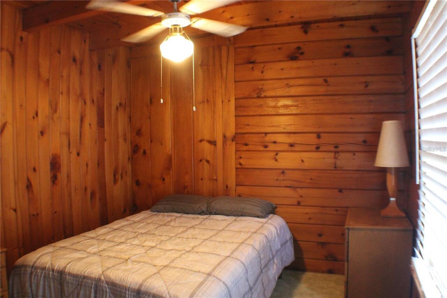
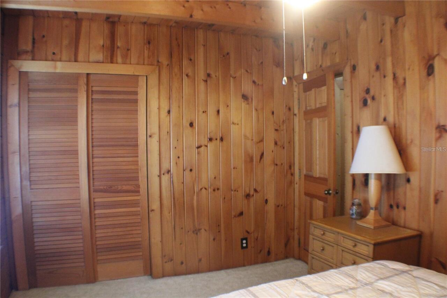
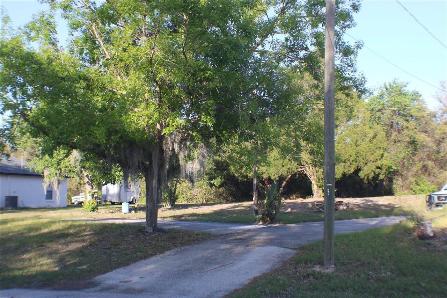
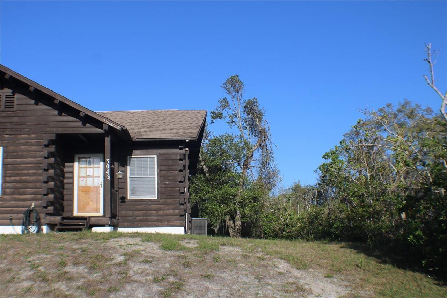
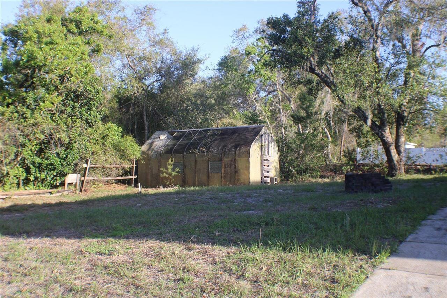
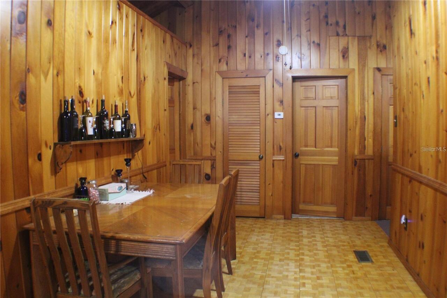
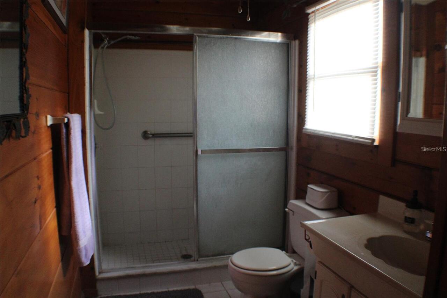
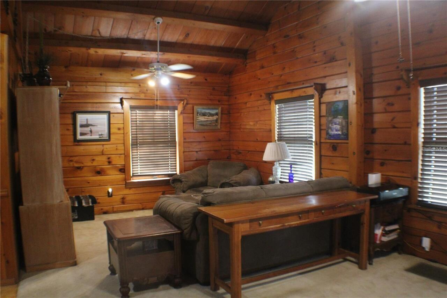
Rustic charm meets everyday convenience in this well maintained 2-bedroom, 1-bath log cabin situated on a .46-acre elevated lot in residential Deltona. This unique home offers 1,039 sq ft of living space plus a garage/basement for additional storage or workspace. Interior features include a comfortable living room, dining area, and functional kitchen. The bathroom offers a walk in shower with glass doors and a large closet. Home is equipped with central AC/heat, ceiling fans in every room, wall to wall carpeting, pantry, and hall closet. Exterior highlights include a front porch, spacious screened in back patio, fire pit area, greenhouse, koi pond (not currently in use), and a large driveway with RV pad and working RV hook up. Utilities: Duke Energy, Deltona Water, and septic. Convenient access to I 4, approximately 25 minutes to Daytona and New Smyrna beaches, and close to shopping and local amenities.
Property Details
Property Features
Property Sub Type
Single Family Residence
County
Volusia
Subdivision
DLETONA LAKES UN 35
Additional Information
Appliances
Dryer, Microwave, Range, Range Hood, Refrigerator, Washer
Application Fee
95
Association YN
false
Attached Garage YN
true
Availability Date
2026-08-05
Bathrooms Total Integer
1
Building Area Source
Public Records
Building Area Total
2354
Building Area Total Srch SqM
218.69
Building Area Units
Square Feet
Calculated List Price By Calculated SqFt
1.54
Carport YN
false
Cooling
Central Air
Country
US
Current Price
1600.00
Direction Faces
South
Elementary School
Volusia Pines Elem
Exterior Features
RV Hookup
Fireplace YN
false
Flood Zone Code
X
Flood Zone Date
2017-09-29
Flood Zone Panel
12127C0630K
Flooring
Carpet, Laminate
Furnished
Partially
Garage Spaces
1
Garage YN
true
Heating
Electric
High School
Deltona High
Interior Features
Ceiling Fans(s), High Ceilings, Primary Bedroom Main Floor, PrimaryBedroom Upstairs
Internet Address Display YN
true
Internet Automated Valuation Display YN
true
Internet Consumer Comment YN
false
Internet Entire Listing Display YN
true
Laundry Features
In Garage
Lease Amount Frequency
Monthly
Lease Term
Twelve Months
Levels
Two
List AOR
West Volusia
Living Area Meters
96.53
Living Area Source
Public Records
Living Area Units
Square Feet
Long Term YN
1
Lot Size Acres
0.46
Lot Size Square Feet
20000
Lot Size Square Meters
1858
Middle Or Junior School
Galaxy Middle
Minimum Lease
7 Months
Modification Timestamp
2026-08-06T05:02:13.343Z
New Construction YN
false
Occupant Type
Vacant
Other Equipment
RV Hookup
Owner Pays
Trash Collection
Parcel Number
813035270060
Pets Allowed
No
Pool Private YN
false
Postal Code Plus 4
1038
RATIO Current Price By Calculated SqFt
1.54
Road Surface Type
Paved
Room Count
7
Security Deposit
1600
Senior Community YN
false
Sewer
Septic Tank
Showing Requirements
Combination Lock Box
Status Change Timestamp
2026-08-05T16:57:08.000Z
Terms Of Lease
1st Last and Sec Dep Required, Lease Option, Lease Purchase, Security Deposit Required
Total Annual Fees
0.00
Total Monthly Fees
0.00
Universal Property Id
US-12127-N-813035270060-R-N
Unparsed Address
3045 YORKSHIRE DR
Utilities
BB/HS Internet Available, Cable Available, Electricity Connected, Phone Available
Water Source
Public
Waterfront YN
false
Neighborhood Map
Popup
Property Photos
MLS #MFRV4950571
Listing courtesy of Real Estate Junction Co.
provided by Stellar MLS.
All listing information is deemed reliable but not guaranteed and should be independently verified through personal inspection by appropriate professionals. Listings displayed on this website may be subject to prior sale or removal from sale; availability of any listing should always be independent verified. Listing information is provided for consumer personal, non-commercial use, solely to identify potential properties for potential purchase; all other use is strictly prohibited and may violate relevant federal and state law.
The source of the listing data is as follows:
Stellar MLS (updated 8/7/26 1:28 AM) |