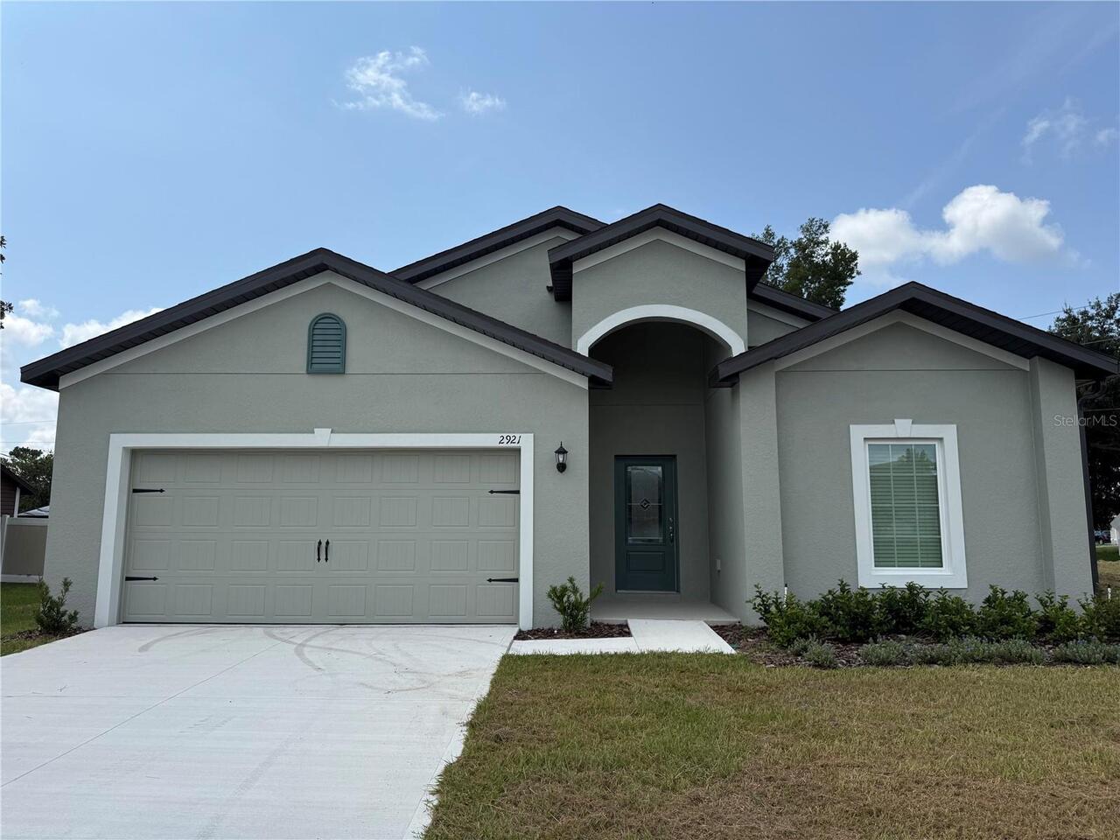
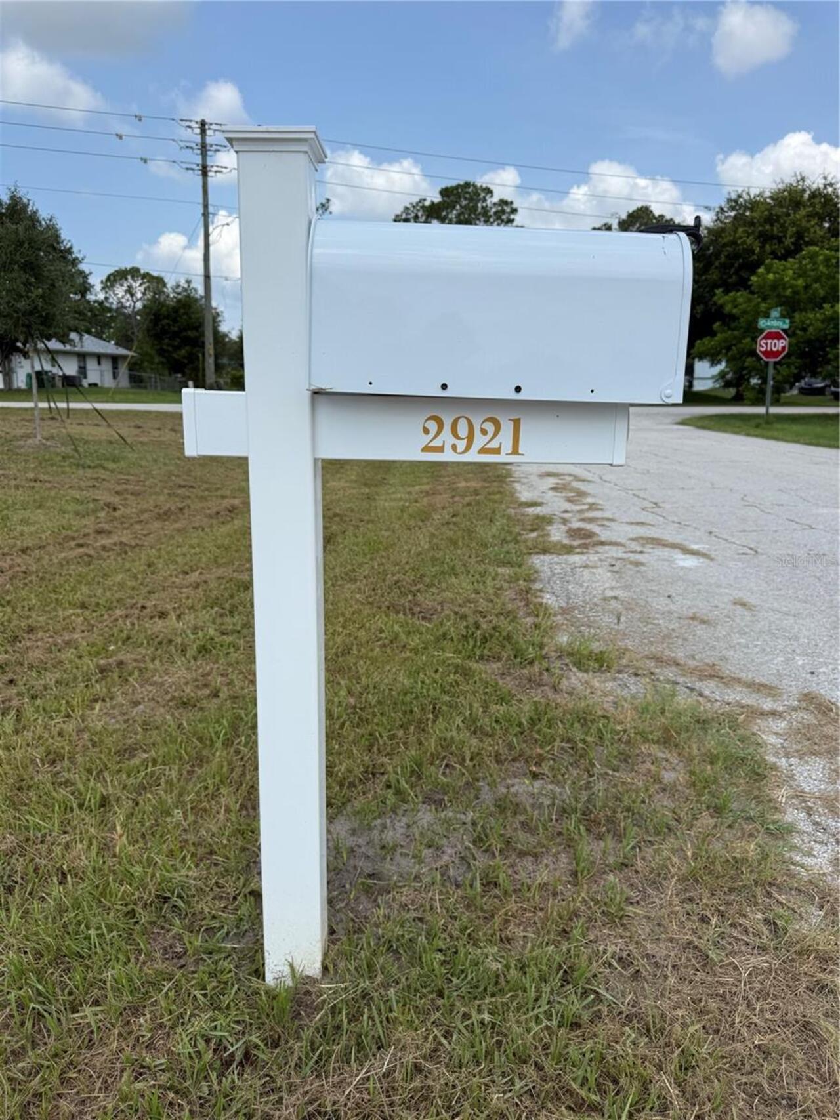
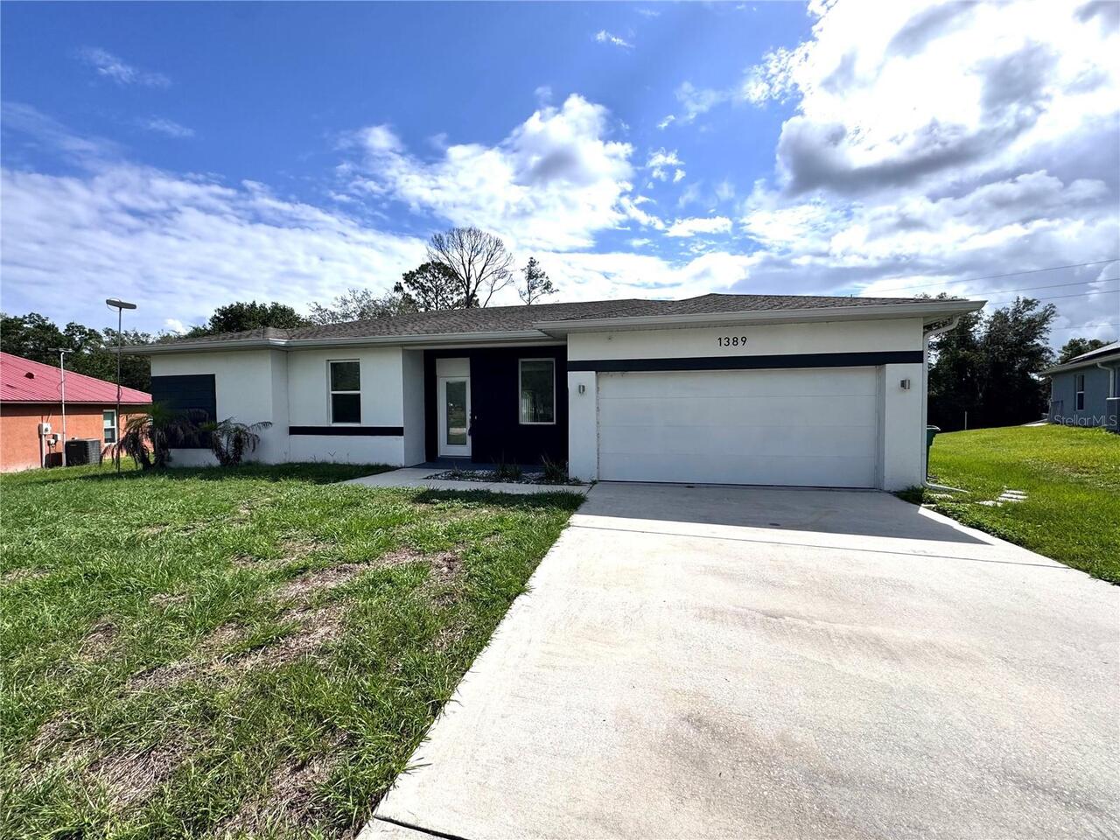
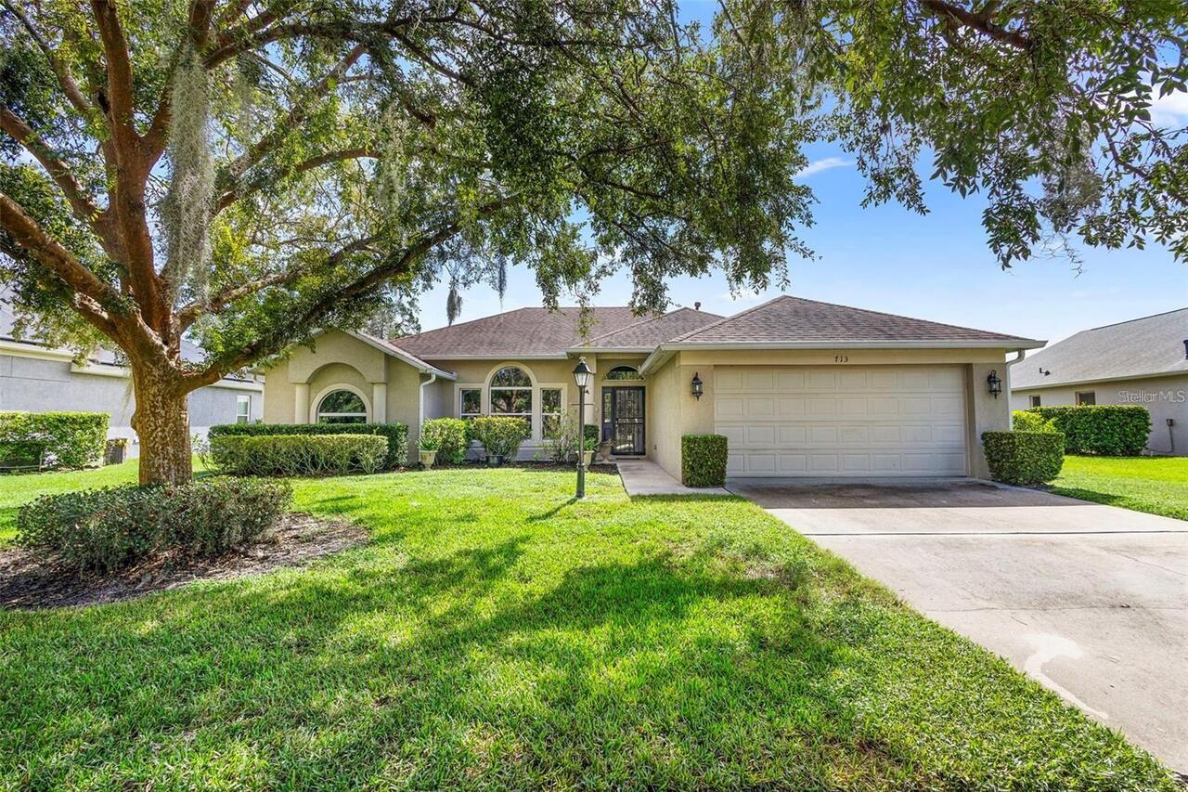
2921 Garret Street, Deltona, FL

NEXT
PREV
$2,600

($1/sqft)

List Status: Active
2921 Garret Street
Deltona, FL 32738


4 beds
2 baths
1851 living sqft
Top Features
  • Subdivision: Deltona Lakes Unit 43
  • Built in  2026
  • Single Family Residence
Description
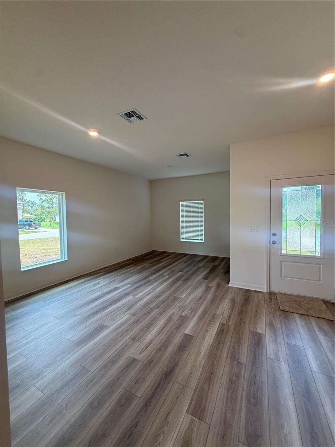
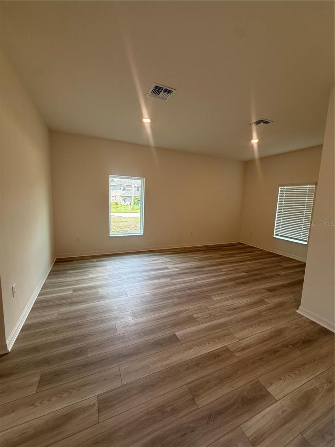
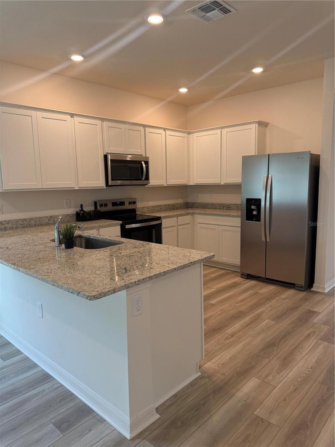
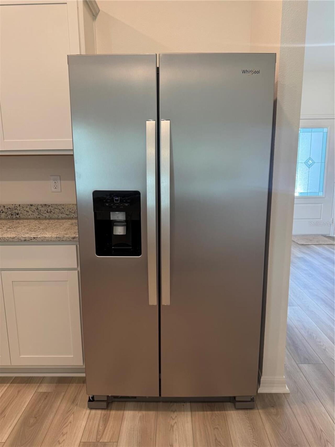
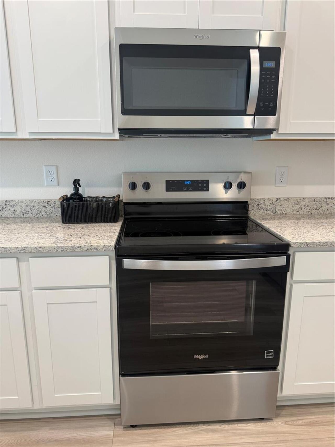
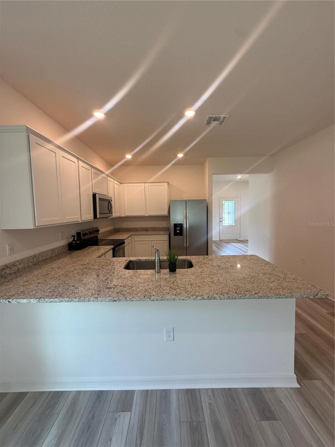
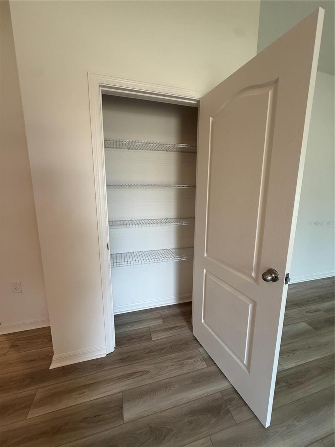
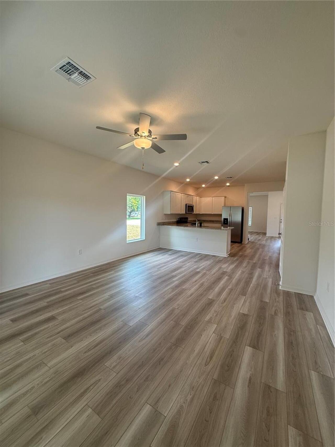
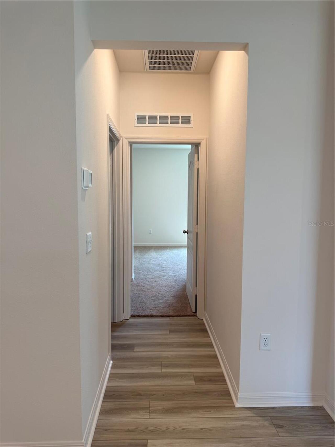
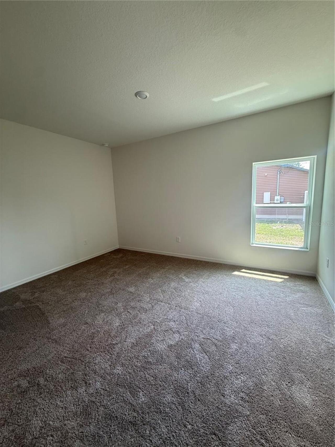
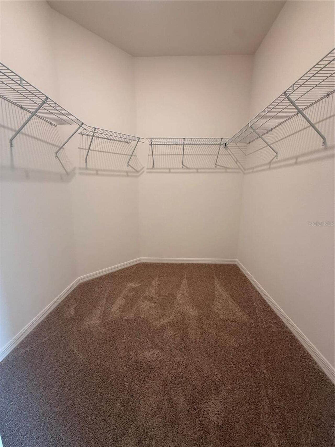
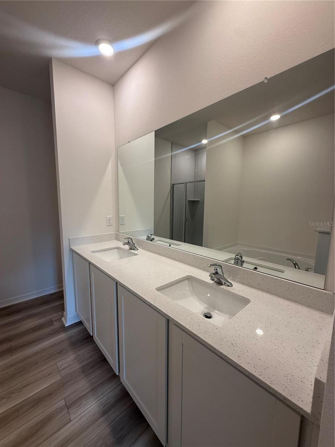
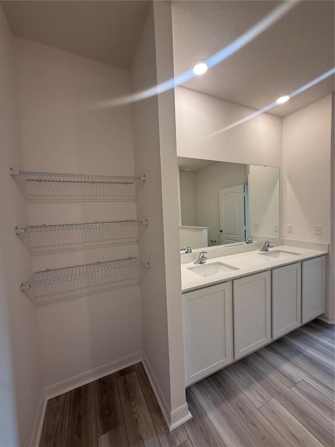
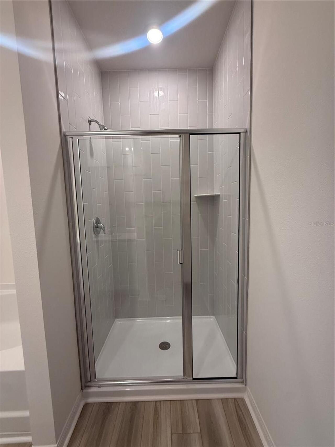
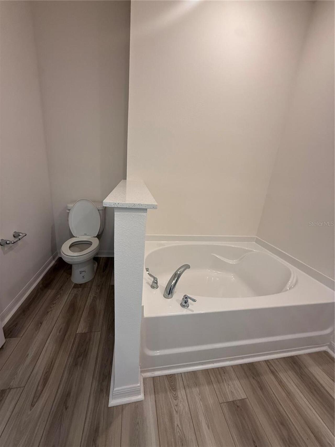
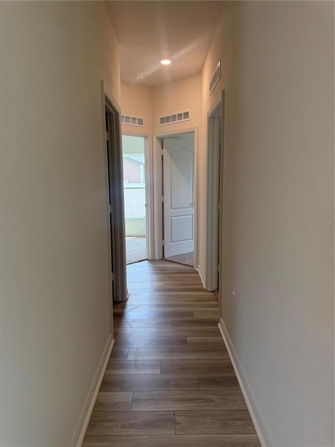
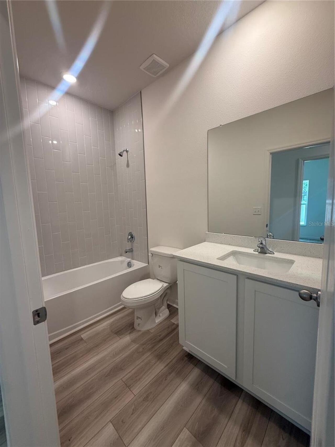
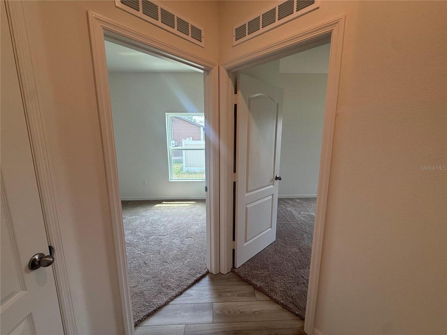
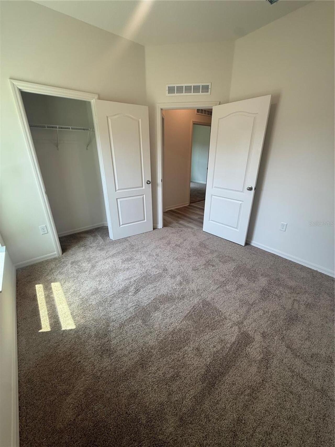
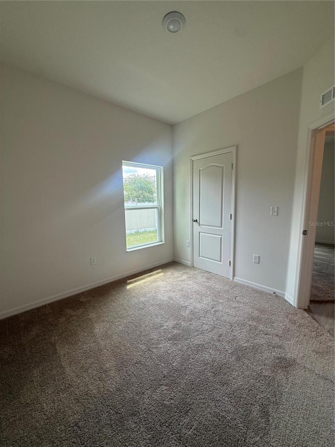
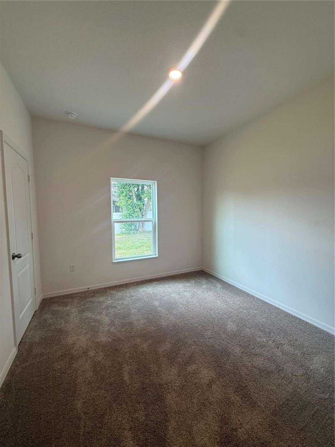
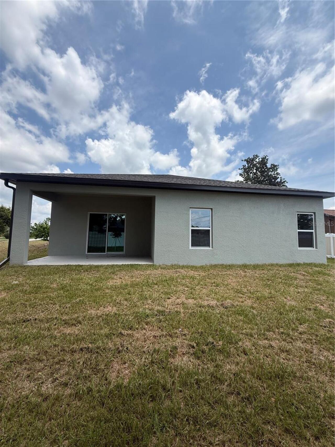
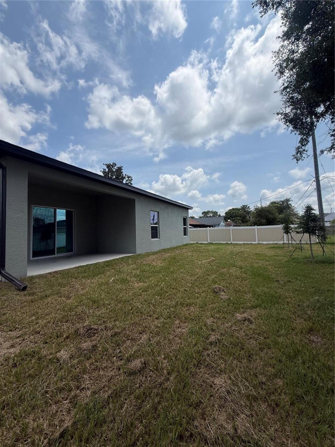
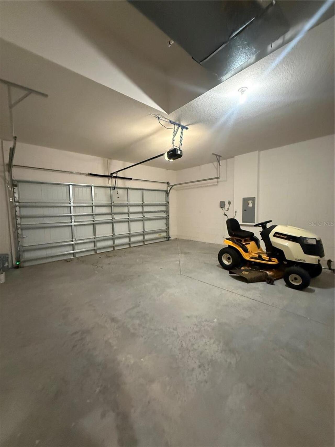
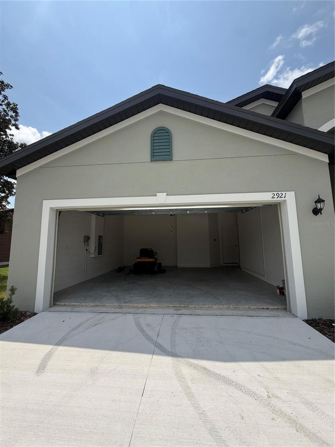
Be the first to live in this beautiful, newly built 4-bedroom home in Deltona! Situated on a corner lot, this home features a bright, open-concept layout with plenty of space for everyday living and entertaining. The kitchen opens directly to the main living area and includes granite countertops, Whirlpool® appliances, wood cabinetry, and USB charging outlets. Modern bathrooms feature tiled showers extending to the ceiling for a clean, finished look & bathtubs. Additional features include a two-car garage with a Wi-Fi-enabled garage door opener, a covered back porch, and a separate dining area. Conveniently located near shopping, schools, parks, and major roadways for an easy commute. Rentals like this at this price are hard to come by! Ready for immediate occupancy—schedule your private showing today!
Property Details
Property Features
Property Sub Type
Single Family Residence
County
Volusia
Subdivision
DELTONA LAKES UNIT 43
Additional Information
Additional Rooms
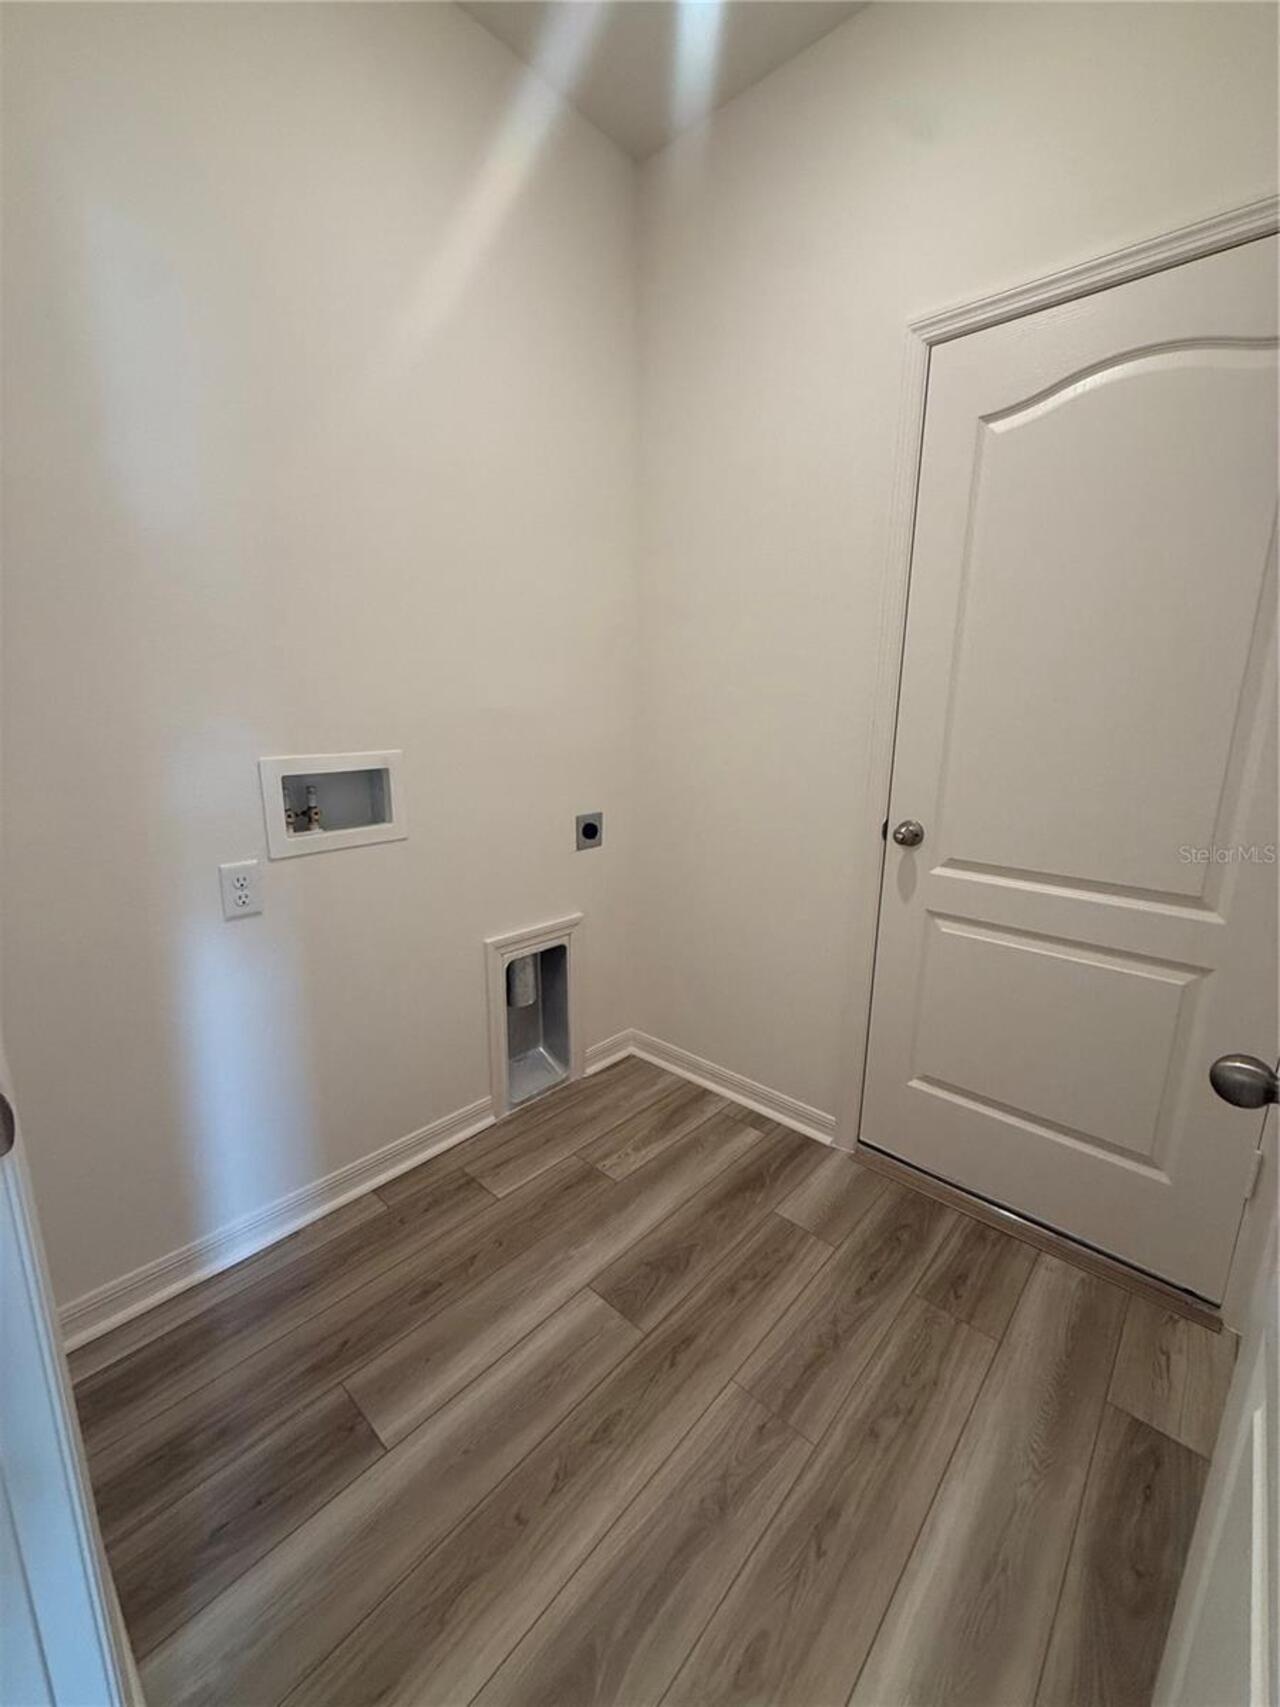
Formal Dining Room Separate, Inside Utility
Appliances
Built-In Oven, Dishwasher, Disposal, Dryer, Microwave, Refrigerator, Washer
Application Fee
50
Association YN
false
Attached Garage YN
true
Availability Date
2026-07-31
Bathrooms Total Integer
2
Builder Name
LGI
Building Area Source
Builder
Building Area Total
1851
Building Area Total Srch SqM
171.96
Building Area Units
Square Feet
Calculated List Price By Calculated SqFt
1.40
Carport YN
false
Cooling
Central Air
Country
US
Current Price
2600.00
Fireplace YN
false
Flood Zone Code
X
Flood Zone Date
2017-09-29
Flood Zone Panel
12127C0645K
Flooring
Carpet, Vinyl
Furnished
Unfurnished
Garage Spaces
2
Garage YN
true
Heating
Central
Interior Features
Ceiling Fans(s), Crown Molding, Open Floorplan, Primary Bedroom Main Floor, Walk-In Closet(s)
Internet Address Display YN
true
Internet Automated Valuation Display YN
false
Internet Consumer Comment YN
false
Internet Entire Listing Display YN
true
Laundry Features
Laundry Room
Lease Amount Frequency
Monthly
Lease Term
Twelve Months
Levels
One
List AOR
West Volusia
Living Area Meters
171.96
Living Area Units
Square Feet
Long Term YN
1
Lot Features
Corner Lot
Lot Size Acres
0.26
Lot Size Square Feet
11375
Lot Size Square Meters
1057
Modification Timestamp
2026-07-31T20:47:16.949Z
New Construction YN
true
Occupant Type
Vacant
Owner Pays
Management
Parcel Number
8130-43-03-0160
Patio And Porch Features
Covered, Rear Porch
Pet Deposit Fee
350
Pet Restrictions
Pet restrictions are considered on a case-by-case basis, depending on the type, breed, size, and number of pets, subject to the landlord’s approval.
Pet Restrictions Source
Landlord
Pet Size
Medium (36-60 Lbs.)
Pets Allowed
Breed Restrictions, Pet Deposit, Size Limit, Yes
Pool Private YN
false
Postal Code Plus 4
4401
Previous List Price
2700
Price Change Timestamp
2026-07-31T14:54:39.000Z
Property Condition
Completed
RATIO Current Price By Calculated SqFt
1.40
Realtor Info
As-Is
Road Surface Type
Paved
Security Deposit
2000
Senior Community YN
false
Sewer
Septic Tank
Showing Requirements
Call Before Showing, Call Listing Agent, Combination Lock Box, ShowingTime
Status Change Timestamp
2026-07-31T14:22:41.000Z
Terms Of Lease
1st Last and Sec Dep Required, Security Deposit Required
Total Annual Fees
0.00
Total Monthly Fees
0.00
Universal Property Id
US-12127-N-813043030160-R-N
Unparsed Address
2921 GARRET ST
Utilities
Cable Available, Sewer Connected
Water Source
Public
Waterfront YN
false
Neighborhood Map
Popup

Property Photos
Listing Photo
Listing Photo
Listing Photo
Listing Photo
Listing Photo
Listing Photo
Listing Photo
Listing Photo
Listing Photo
Listing Photo
Listing Photo
Listing Photo
Listing Photo
Listing Photo
Listing Photo
Listing Photo
Listing Photo
Listing Photo
Listing Photo
Listing Photo
Listing Photo
Listing Photo
Listing Photo
Listing Photo
Listing Photo
Listing Photo
Listing Photo
Listing Photo
Listing Photo
Listing Photo
Listing Photo
Listing Photo
Listing Photo
Listing Photo
Listing Photo
Listing Photo
Listing Photo
Listing Photo
Listing Photo
Listing Photo
Listing Photo
Listing Photo
Listing Photo
Listing Photo
Listing Photo
Listing Photo
Listing Photo
Listing Photo
Listing Photo
Listing Photo
Listing Photo
Listing Photo
Listing Photo
Listing Photo
Listing Photo
Listing Photo

MLS #MFRV4950472 Listing courtesy of Century 21 Mcbride Realty Group provided by Stellar MLS.

Similar Listings


All listing information is deemed reliable but not guaranteed and should be independently verified through personal inspection by appropriate professionals. Listings displayed on this website may be subject to prior sale or removal from sale; availability of any listing should always be independent verified. Listing information is provided for consumer personal, non-commercial use, solely to identify potential properties for potential purchase; all other use is strictly prohibited and may violate relevant federal and state law. The source of the listing data is as follows: Stellar MLS (updated 8/6/26 5:42 PM) |
Speak with One of Our Expert Agents Today
Call 352.308.1837