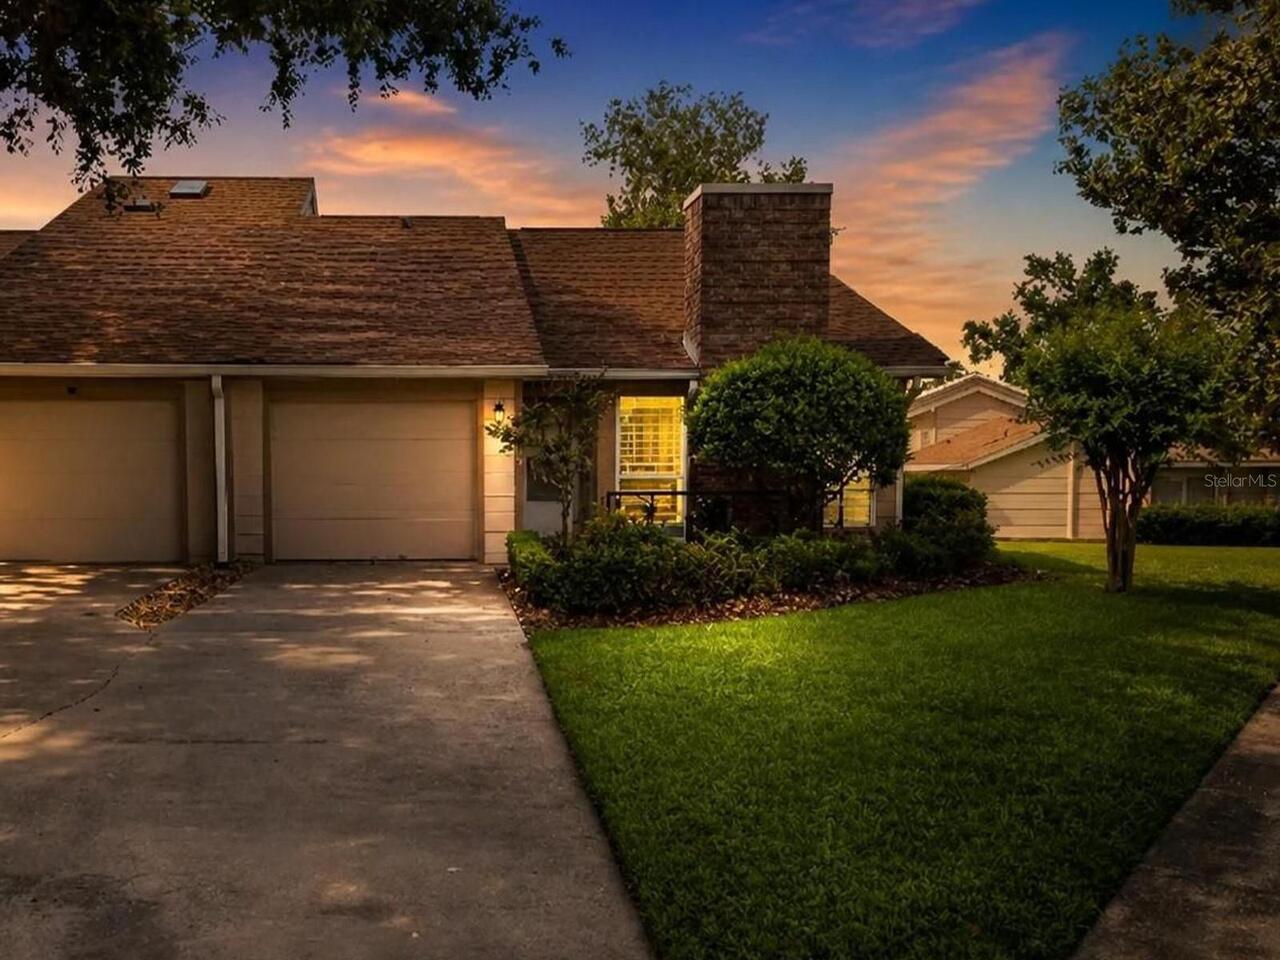
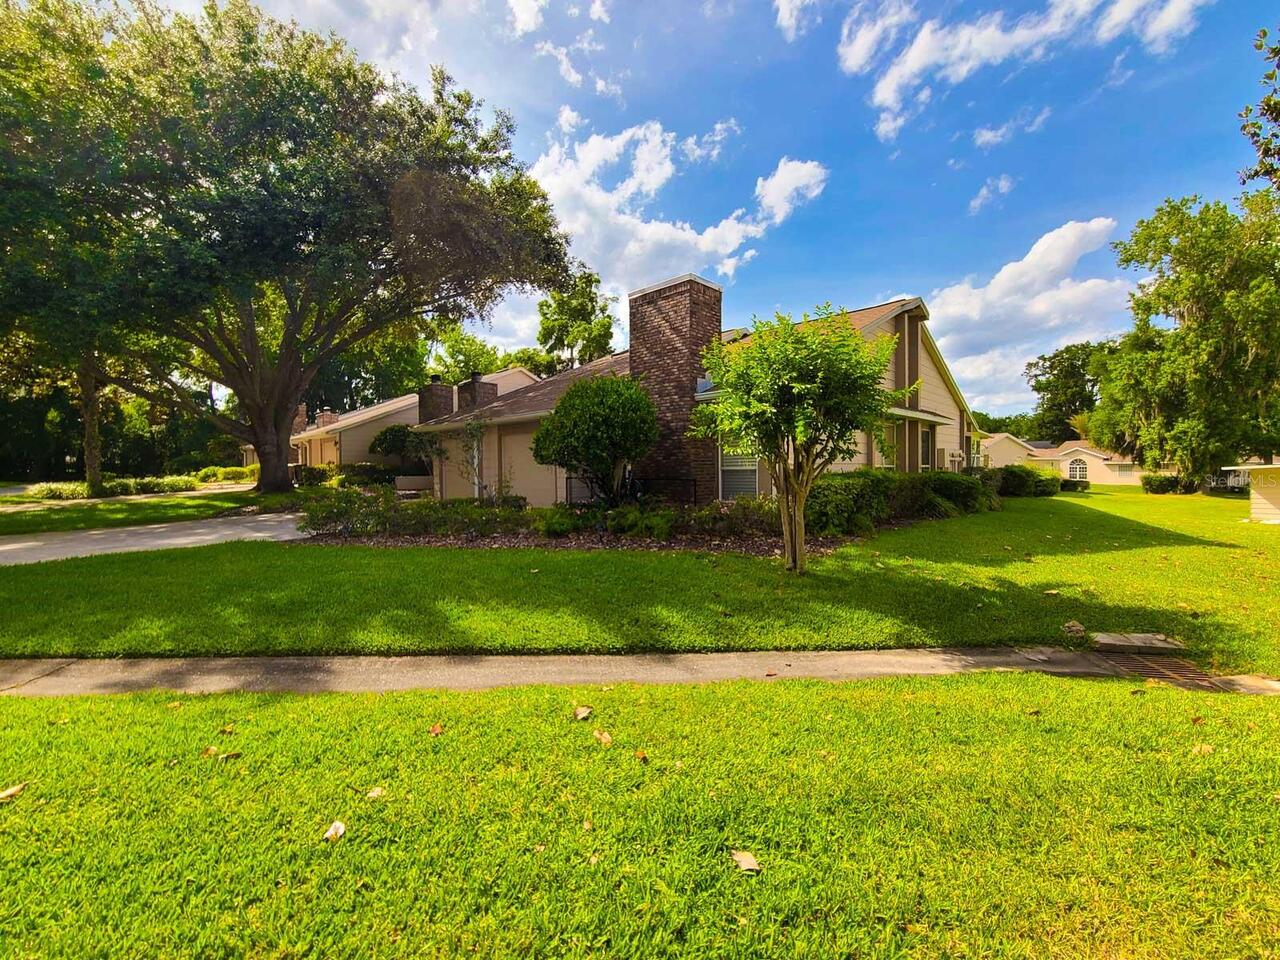
2321 Se 19th Circle, Ocala, FL

NEXT
PREV
$1,550

($1/sqft)

List Status: Active
2321 Se 19th Circle
Ocala, FL 34471


2 beds
2 baths
1151 living sqft
Top Features
  • Subdivision: Woodland Villages Twnhms
  • Built in  1985
  • Townhouse
Description
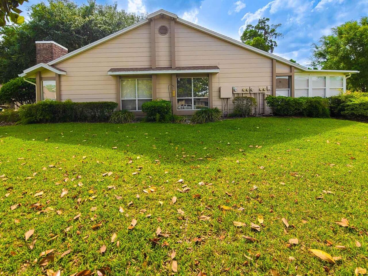
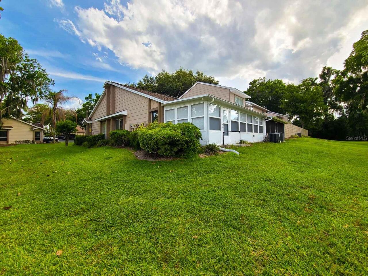
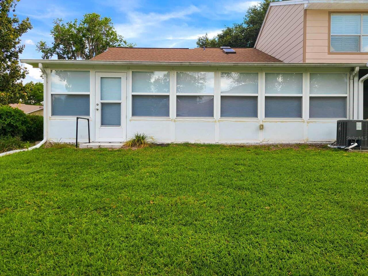
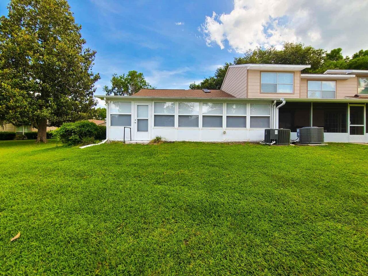
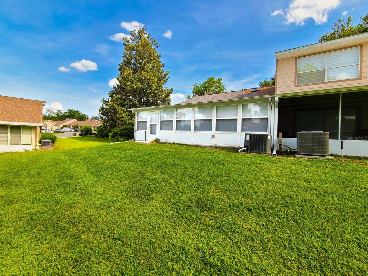
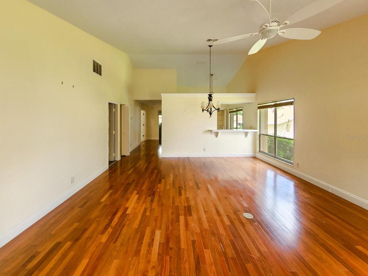
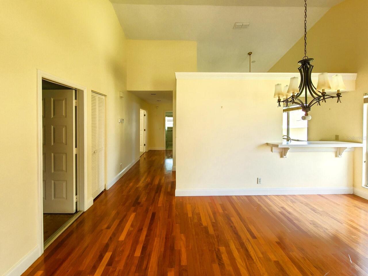
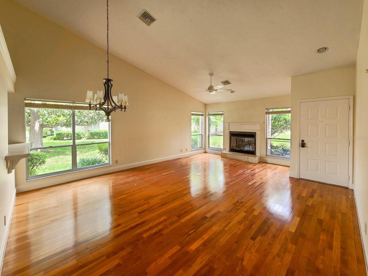
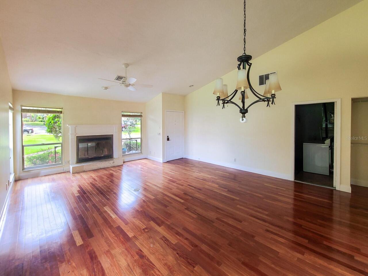
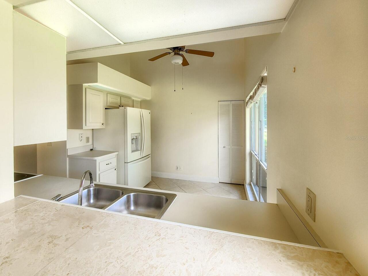
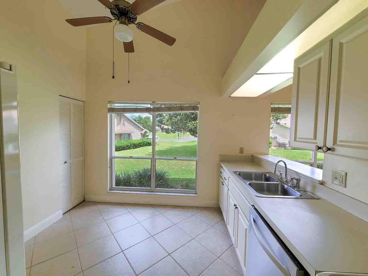
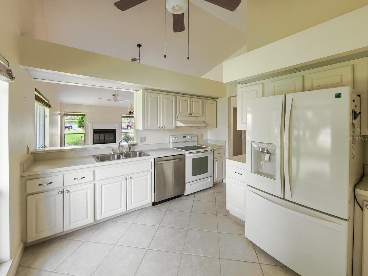
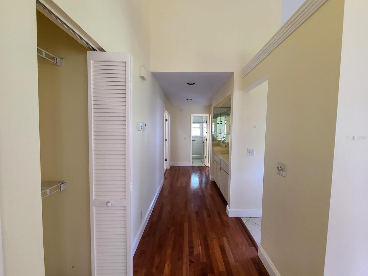
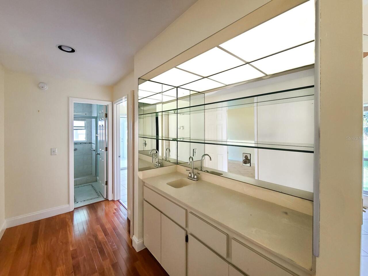
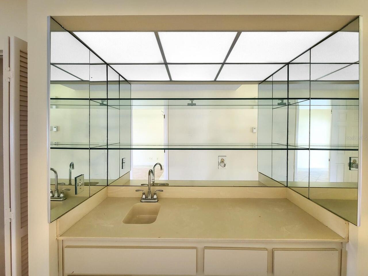
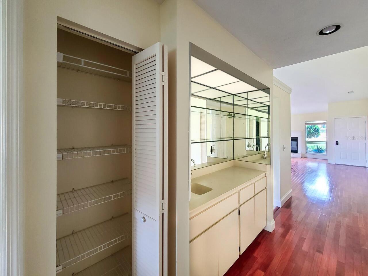
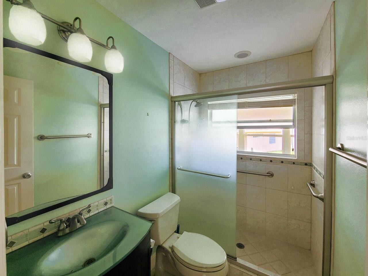
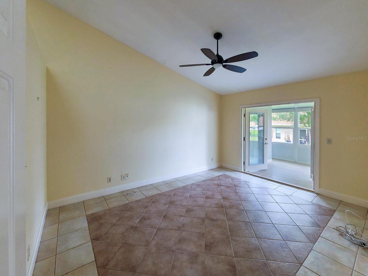
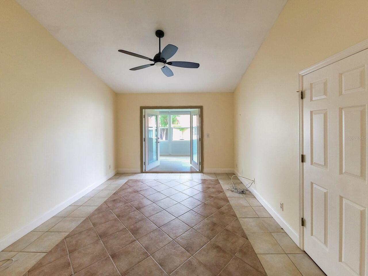
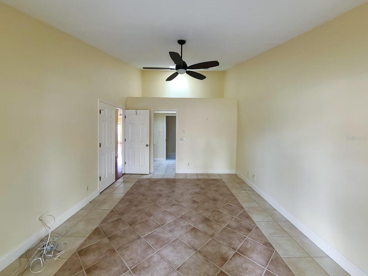
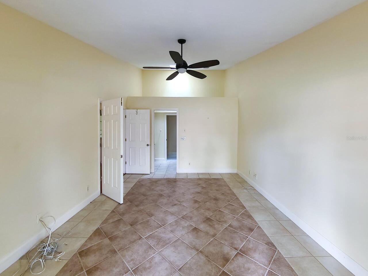
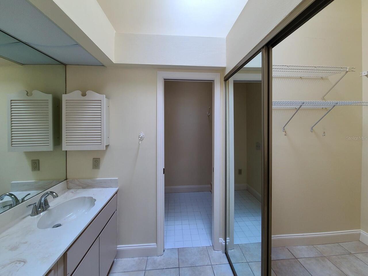
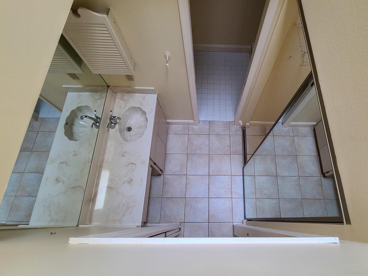
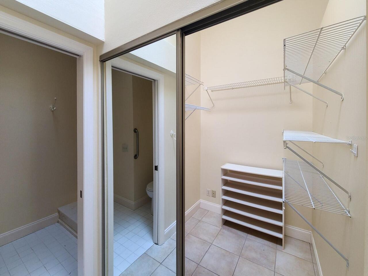
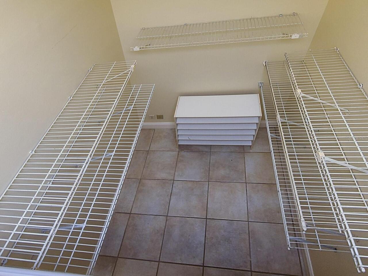
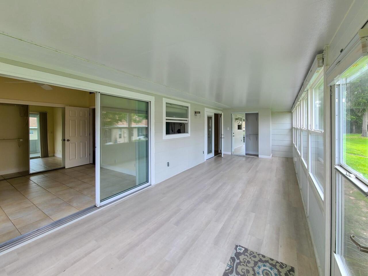
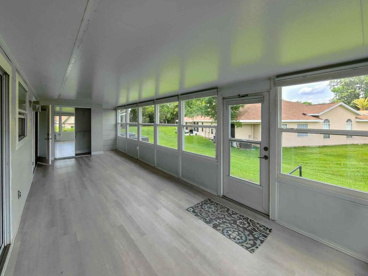
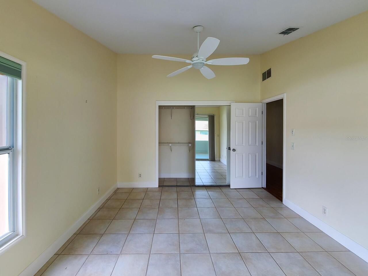
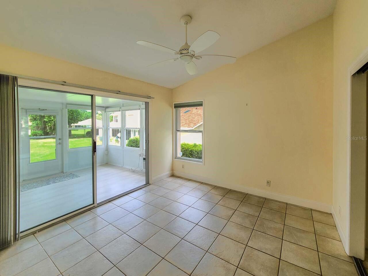
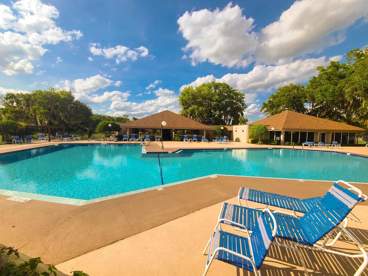
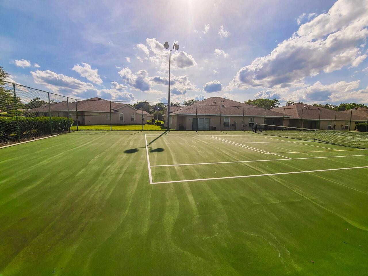
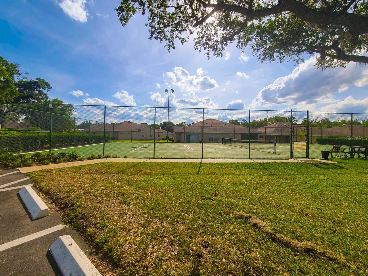
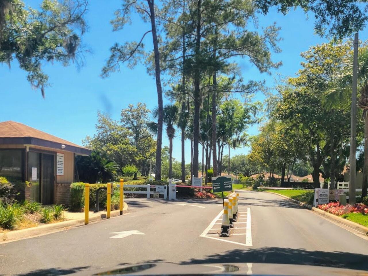
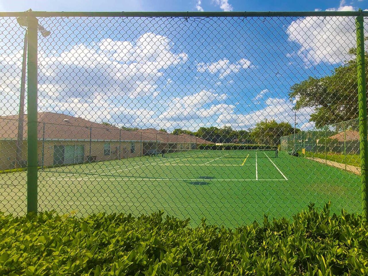
Virtually Staged. Welcome to this beautifully maintained end-unit townhome for rent in the highly desirable Maple Townhouses neighborhood of Woodland Villages, a gated Ocala community. Attached on only one side, this single-story 2-bedroom, 2-bath townhouse offers privacy, comfort, and low-maintenance Florida living. Inside, enjoy a bright open-concept living and dining area with carpet-free flooring, an electric fireplace with heater insert, a cheerful kitchen with a pass-through window, and a convenient wet bar. The spacious primary suite features two sets of French doors leading to the home's standout feature—an expansive 295-square-foot enclosed Florida room. Heated and cooled by its own Frigidaire unit, this versatile space offers year-round comfort with insulated windows, cordless shades, built-in storage, and peaceful backyard views. The guest bedroom also provides direct access to the Florida room. Recent updates include a newer roof, 2019 HVAC system, 2025 water heater, and 2025 electrical panel. Woodland Villages residents enjoy a gated entrance, community pool, tennis courts, scenic pond, clubhouse, and pet-friendly surroundings. Conveniently located near shopping, restaurants, hospitals, downtown Ocala, Silver Springs State Park, Sholom Park, and the World Equestrian Center. Ocala Fiber Optics service may be available for high-speed internet. A transparent application process includes credit, income, background, and rental history review. Renter's insurance is required, and pets are considered in accordance with community guidelines and landlord approval. Schedule your private or virtual tour today and discover comfortable Florida living in Woodland Villages.
Property Details
Property Features
Property Sub Type
Townhouse
Parking
Driveway, Open, Other
County
Marion
Subdivision
WOODLAND VILLAGES TWNHMS
Building Name
NA
Additional Information
Additional Applicant Fee
31
Additional Pet Fees
$350
Additional Rooms
Florida Room
Appliances
Dishwasher, Dryer, Electric Water Heater, Range, Refrigerator, Washer
Application Fee
31
Assoc Fees Tenants
Application/Approval Fee, Other Association Fees
Association Amenities
Clubhouse, Gated, Pool, Tennis Court(s)
Association Approval Fee
50
Association Approval Required YN
1
Association Fee Requirement
Required
Association YN
true
Attached Garage YN
true
Availability Date
2026-06-29
Bathrooms Total Integer
2
Building Area Source
Public Records
Building Area Total
1761
Building Area Total Srch SqM
163.60
Building Area Units
Square Feet
Calculated List Price By Calculated SqFt
1.35
Carport YN
false
Community Features
Clubhouse, Gated Community - No Guard, Pool, Tennis Court(s)
Cooling
Central Air
Country
US
Current Price
1550.00
Direction Faces
South
Elementary School
South Ocala Elementary School
Exterior Features
Rain Gutters
Fireplace Features
Electric, Insert, Living Room, Non Wood Burning
Fireplace YN
true
Flooring
Tile, Vinyl, Wood
Furnished
Unfurnished
Garage Dimensions
13x23
Garage Spaces
1
Garage YN
true
Heating
Central, Electric, Heat Pump
High School
Forest High School
Interior Features
Cathedral Ceiling(s), Ceiling Fans(s), High Ceilings, Primary Bedroom Main Floor, Thermostat, Walk-In Closet(s), Wet Bar, Window Treatments
Internet Address Display YN
true
Internet Automated Valuation Display YN
true
Internet Consumer Comment YN
false
Internet Entire Listing Display YN
true
Laundry Features
In Garage
Lease Amount Frequency
Monthly
Lease Term
Twelve Months
Levels
One
List AOR
Ocala - Marion
Living Area Meters
106.93
Living Area Source
Public Records
Living Area Units
Square Feet
Long Term YN
1
Lot Features
Corner Lot, City Limits, Private, Street One Way, Paved
Lot Size Acres
0.04
Lot Size Dimensions
30x63
Lot Size Square Feet
1742
Lot Size Square Meters
162
Max Pet Weight
20
Middle Or Junior School
Osceola Middle School
Minimum Lease
7 Months
Modification Timestamp
2026-06-29T20:53:16.328Z
New Construction YN
false
Number Of Pets
2
Occupant Type
Vacant
Other Assoc Fees Tenants
20
Other Assoc Fees Tenants Frequency
One-Time
Owner Pays
Common Area Maintenance
Parcel Number
2862-100-075
Patio And Porch Features
Covered, Enclosed, Front Porch, Porch, Rear Porch, Screened
Pet Fee Non Refundable
350
Pet Restrictions
Small fully potty trained small dogs/cats permitted, provided they are not kept, bred, or maintained for any commercial purpose; limited in number so as not to cause a nuisance or disturbance to others, and that they are not permitted to run loose.
Pet Restrictions Source
Association, Landlord
Pet Size
Very Small (Under 15 Lbs.)
Pets Allowed
Cats OK, Dogs OK, Number Limit, Yes
Pool Private YN
false
Postal Code Plus 4
8302
Property Attached YN
true
Property Description
Corner Unit, End Unit
RATIO Current Price By Calculated SqFt
1.35
Realtor Info
As-Is, Assoc approval required, See Attachments, Sign
Road Surface Type
Asphalt, Paved
Room Count
6
Security Deposit
1550
Security Deposit Terms
Credit-based, cleaning fee from security deposit, held by owner in a non-interest account, certified funds at lease signing. Governed by lease. Additional deposits possible.
Security Features
Gated Community, Security Gate
Senior Community YN
false
Sewer
Public Sewer
Showing Requirements
Appointment Only, Gate Code Required, Lockbox, See Remarks, ShowingTime
Spa YN
false
Status Change Timestamp
2026-06-29T16:40:59.000Z
Stories Total
1
Tenant Pays
Cleaning Fee, Re-Key Fee
Terms Of Lease
1st Last and Sec Dep Required, COA/HOA Appl Fee, No Smoking, Security Deposit Required
Total Annual Fees
0.00
Total Monthly Fees
0.00
Universal Property Id
US-12083-N-2862100075-R-N
Unparsed Address
2321 SE 19TH CIR
Utilities
BB/HS Internet Available, Cable Connected, Electricity Connected, Fiber Optics, Public, Sewer Connected, Underground Utilities, Water Connected
Water Source
Public
Waterfront YN
false
Window Features
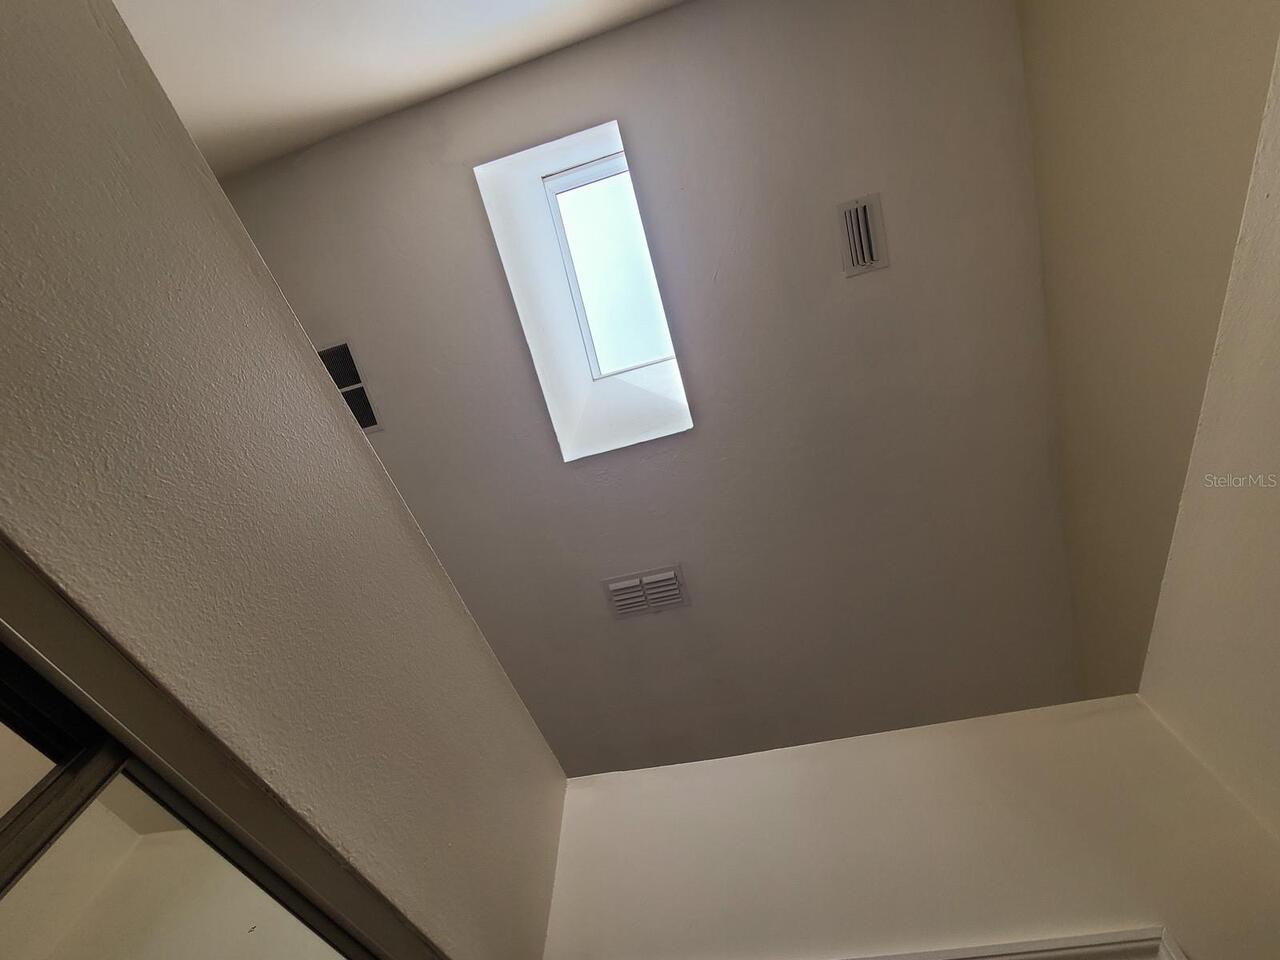
Skylight(s), Blinds, Shades, Window Treatments
Neighborhood Map
Popup

Property Photos
Listing Photo
Listing Photo
Listing Photo
Listing Photo
Listing Photo
Listing Photo
Listing Photo
Listing Photo
Listing Photo
Listing Photo
Listing Photo
Listing Photo
Listing Photo
Listing Photo
Listing Photo
Listing Photo
Listing Photo
Listing Photo
Listing Photo
Listing Photo
Listing Photo
Listing Photo
Listing Photo
Listing Photo
Listing Photo
Listing Photo
Listing Photo
Listing Photo
Listing Photo
Listing Photo
Listing Photo
Listing Photo
Listing Photo
Listing Photo
Listing Photo
Listing Photo
Listing Photo
Listing Photo
Listing Photo
Listing Photo
Listing Photo
Listing Photo
Listing Photo
Listing Photo
Listing Photo
Listing Photo
Listing Photo
Listing Photo
Listing Photo
Listing Photo
Listing Photo
Listing Photo
Listing Photo
Listing Photo
Listing Photo
Listing Photo
Listing Photo
Listing Photo
Listing Photo
Listing Photo
Listing Photo
Listing Photo
Listing Photo
Listing Photo
Listing Photo
Listing Photo
Listing Photo
Listing Photo
Listing Photo
Listing Photo
Listing Photo
Listing Photo
Listing Photo
Listing Photo

MLS #MFROM727549 Listing courtesy of Re/max Foxfire - Hwy 40 provided by Stellar MLS.

Similar Listings


All listing information is deemed reliable but not guaranteed and should be independently verified through personal inspection by appropriate professionals. Listings displayed on this website may be subject to prior sale or removal from sale; availability of any listing should always be independent verified. Listing information is provided for consumer personal, non-commercial use, solely to identify potential properties for potential purchase; all other use is strictly prohibited and may violate relevant federal and state law. The source of the listing data is as follows: Stellar MLS (updated 8/6/26 10:12 PM) |
Speak with One of Our Expert Agents Today
Call 352.308.1837