2166 Bradford Street Unit: Unit: 125, Clearwater, FL

NEXT
PREV
$1,000

($2/sqft)

List Status: Active
2166 Bradford Street
Clearwater, FL 33760


1 beds
1 baths
480 living sqft
Top Features
  • Subdivision: Bradford Acres A Condo
  • Built in  1985
  • Condominium
Description
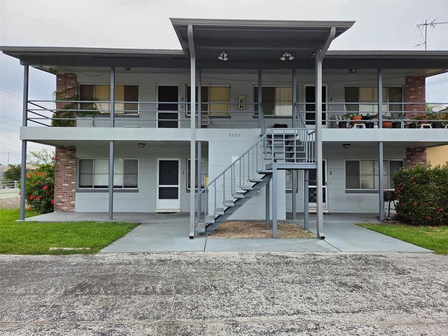
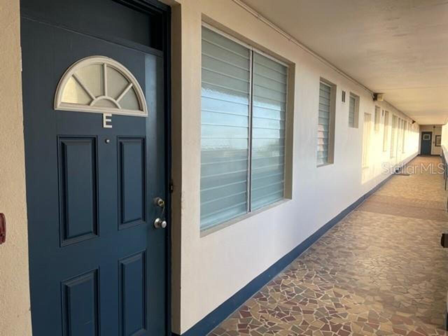
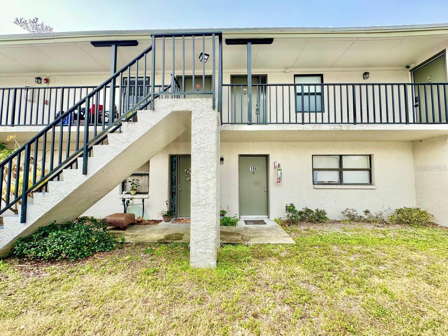
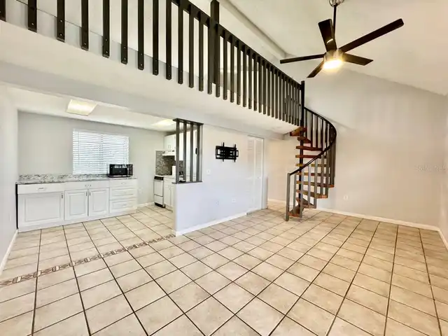
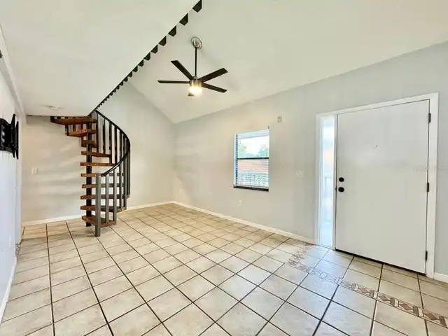
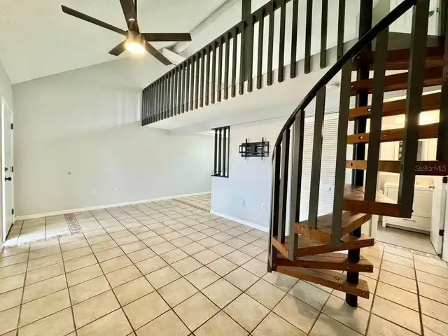
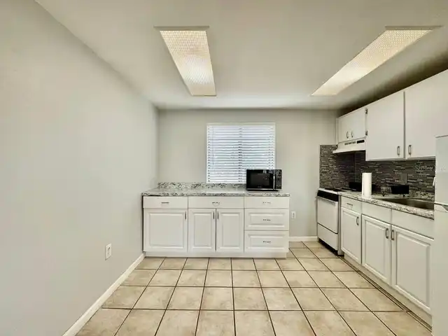
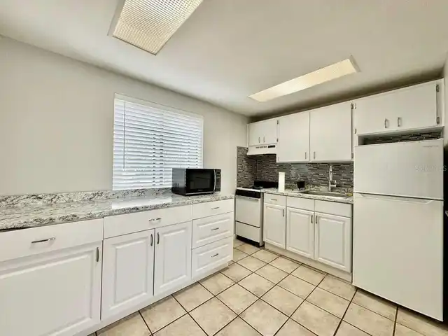
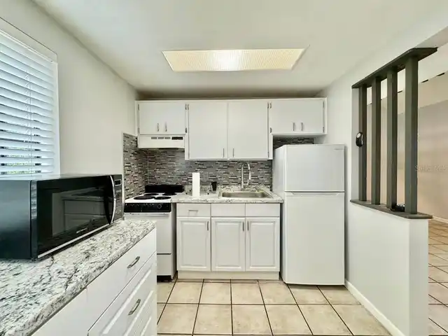
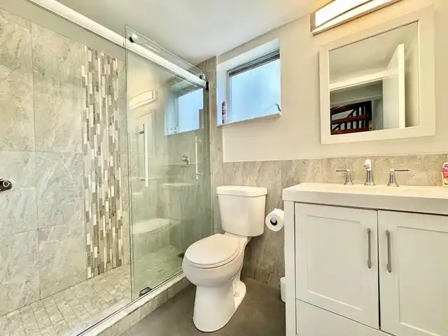
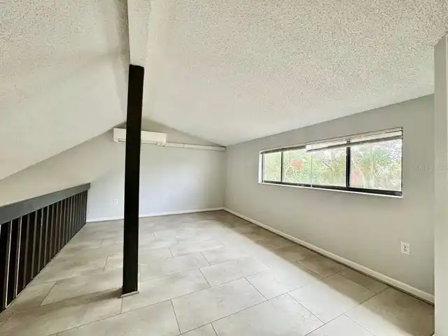
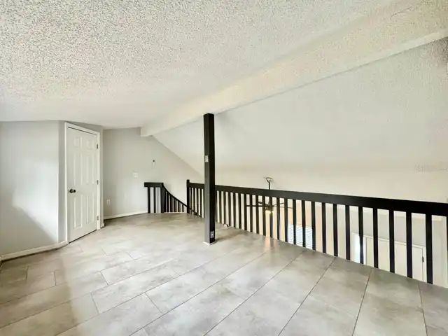
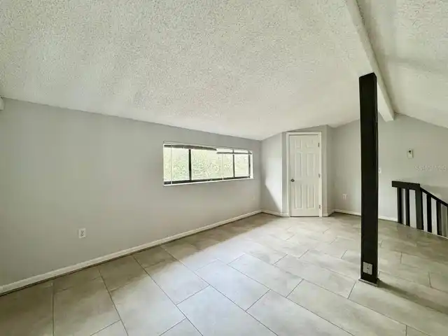
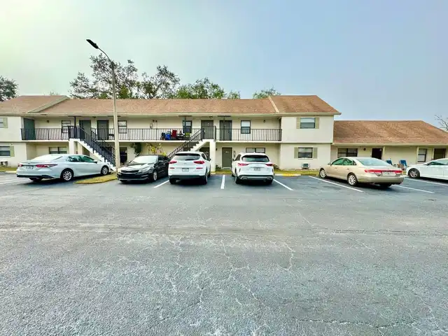
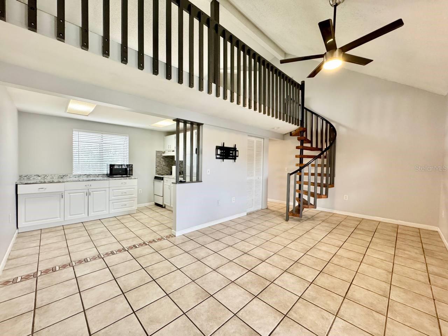
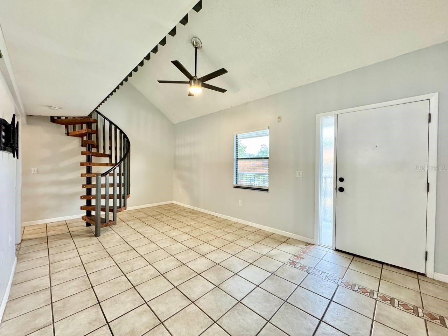
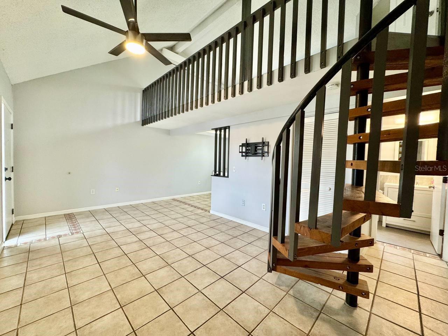
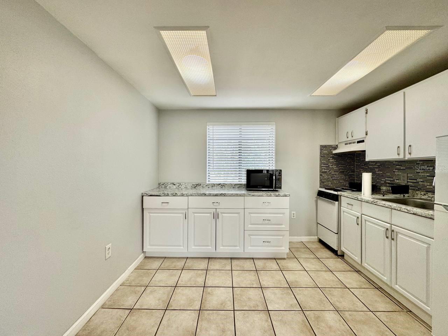
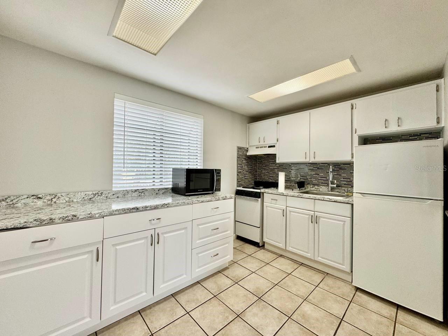
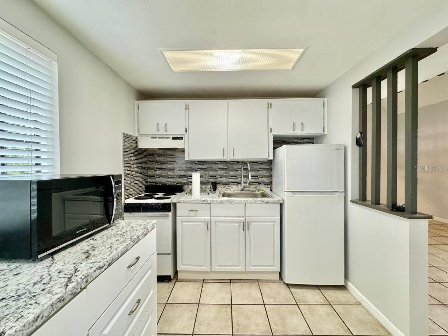
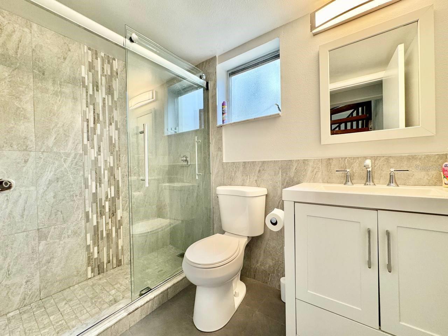
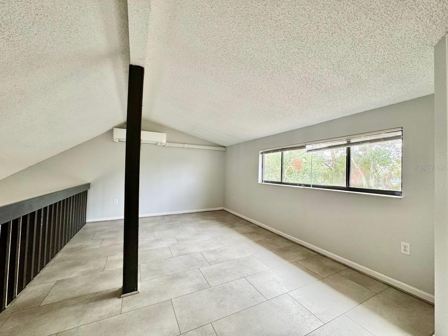
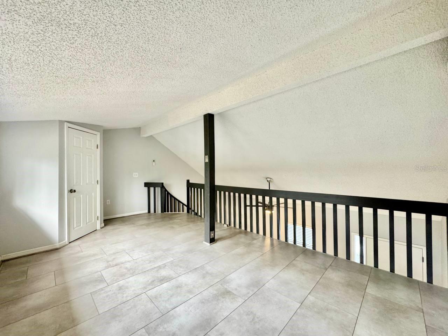
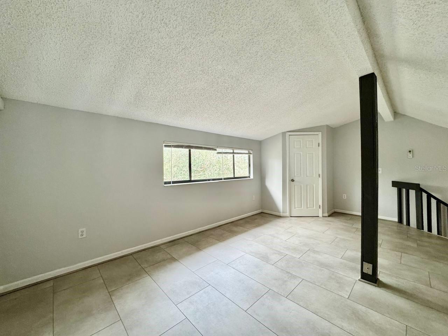
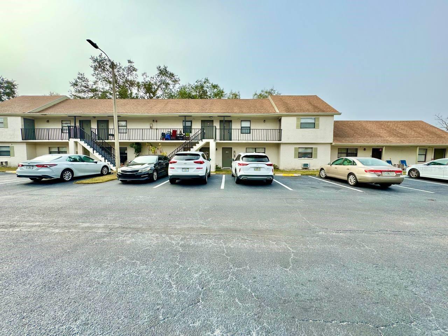
Welcome to this charming studio with a loft area at Bradford Acre Condos in Clearwater! This two-floor unit offers the perfect balance of open living and private space, with a spacious loft area upstairs ideal for sleeping or a home office. The home features ceramic tile flooring throughout, adding both style and durability. Ceiling fans throughout ensure year-round comfort. The kitchen is a true standout, boasting stunning granite countertops, ample cabinetry, and a beautiful tile backsplash. It comes equipped with a refrigerator and range, making meal prep a breeze. The updated bathroom includes a sleek, tiled walk-in shower for a spa-like experience. Enjoy the added convenience of an assigned parking spot, providing a designated space for your vehicle! Conveniently located near major highways, shopping, dining, and Clearwater's beautiful beaches, this condo offers both comfort and accessibility. Don't waitthis one won't last long! Schedule your showing today! In addition to the advertised base rent, all residents are enrolled in the Resident Benefits Package (RBP) for $50.00/month, which includes HVAC air filter delivery, credit building to help boost your credit score with timely rent payments, utility concierge service making utility connection a breeze during your move-in, and much more! More details upon application. Please note: There are no washer/dryer hookups in the unit.. Sorry, no pets. $100 HOA App/30 Day Processing. Vacant and available now!
Property Details
Property Features
Property Sub Type
Condominium
County
Pinellas
Subdivision
BRADFORD ACRES A CONDO
Building Name
2166
Additional Information
Additional Applicant Fee
85
Appliances
Microwave, Range, Range Hood, Refrigerator
Application Fee
85
Association Approval Fee
100
Association Fee Requirement
Required
Association YN
true
Attached Garage YN
false
Availability Date
2026-10-28
Bathrooms Total Integer
1
Building Area Source
Public Records
Building Area Total
480
Building Area Total Srch SqM
44.59
Building Area Units
Square Feet
Calculated List Price By Calculated SqFt
2.08
Carport YN
false
Cooling
Central Air, Wall/Window Unit(s)
Country
US
Cumulative Days On Market
159
Current Price
1000.00
Elementary School
Frontier Elementary-PN
Flood Zone Code
X
Floor Number
1
Flooring
Tile
Furnished
Unfurnished
Garage YN
false
Heating
Electric, Ductless
High School
Pinellas Park High-PN
Interior Features
Ceiling Fans(s), Solid Surface Counters, Solid Wood Cabinets, Thermostat
Internet Address Display YN
true
Internet Automated Valuation Display YN
true
Internet Consumer Comment YN
true
Internet Entire Listing Display YN
true
Lease Amount Frequency
Monthly
Lease Term
Twelve Months
Levels
Two
List AOR
Suncoast Tampa
Living Area Meters
44.59
Living Area Source
Public Records
Living Area Units
Square Feet
Long Term YN
1
Middle Or Junior School
Oak Grove Middle-PN
Minimum Lease
1-2 Years
Modification Timestamp
2026-10-31T01:57:12.560Z
New Construction YN
false
Occupant Type
Vacant
Owner Pays
Sewer, Trash Collection, Water
Parcel Number
32-29-16-10675-001-0125
Pets Allowed
No
Pool Private YN
false
Postal Code Plus 4
1966
RATIO Current Price By Calculated SqFt
2.08
Road Surface Type
Paved
Security Deposit
1000
Senior Community YN
false
Showing Requirements
Appointment Only
Status Change Timestamp
2026-10-30T20:18:04.000Z
Stories Total
2
Tenant Pays
Cleaning Fee
Terms Of Lease
COA/HOA Appl Fee, No Smoking, Security Deposit Required
Total Annual Fees
0.00
Total Monthly Fees
0.00
Universal Property Id
US-12103-N-322916106750010125-S-125
Unparsed Address
2166 BRADFORD ST #125
Waterfront YN
false
Neighborhood Map
Popup

Property Photos
Listing Photo
Listing Photo
Listing Photo
Listing Photo
Listing Photo
Listing Photo
Listing Photo
Listing Photo
Listing Photo
Listing Photo
Listing Photo
Listing Photo
Listing Photo
Listing Photo
Listing Photo
Listing Photo
Listing Photo
Listing Photo
Listing Photo
Listing Photo
Listing Photo
Listing Photo
Listing Photo
Listing Photo

MLS #MFRTB8562469 Listing courtesy of Wright Davis Real Estate provided by Stellar MLS.

Similar Listings


All listing information is deemed reliable but not guaranteed and should be independently verified through personal inspection by appropriate professionals. Listings displayed on this website may be subject to prior sale or removal from sale; availability of any listing should always be independent verified. Listing information is provided for consumer personal, non-commercial use, solely to identify potential properties for potential purchase; all other use is strictly prohibited and may violate relevant federal and state law. The source of the listing data is as follows: Stellar MLS (updated 11/4/26 2:32 AM) |
Speak with One of Our Expert Agents Today
Call 352.308.1837