17817 Se 115th Court, Summerfield, FL

NEXT
PREV
$2,100

($1/sqft)

List Status: Active
17817 Se 115th Court
Summerfield, FL 34491


3 beds
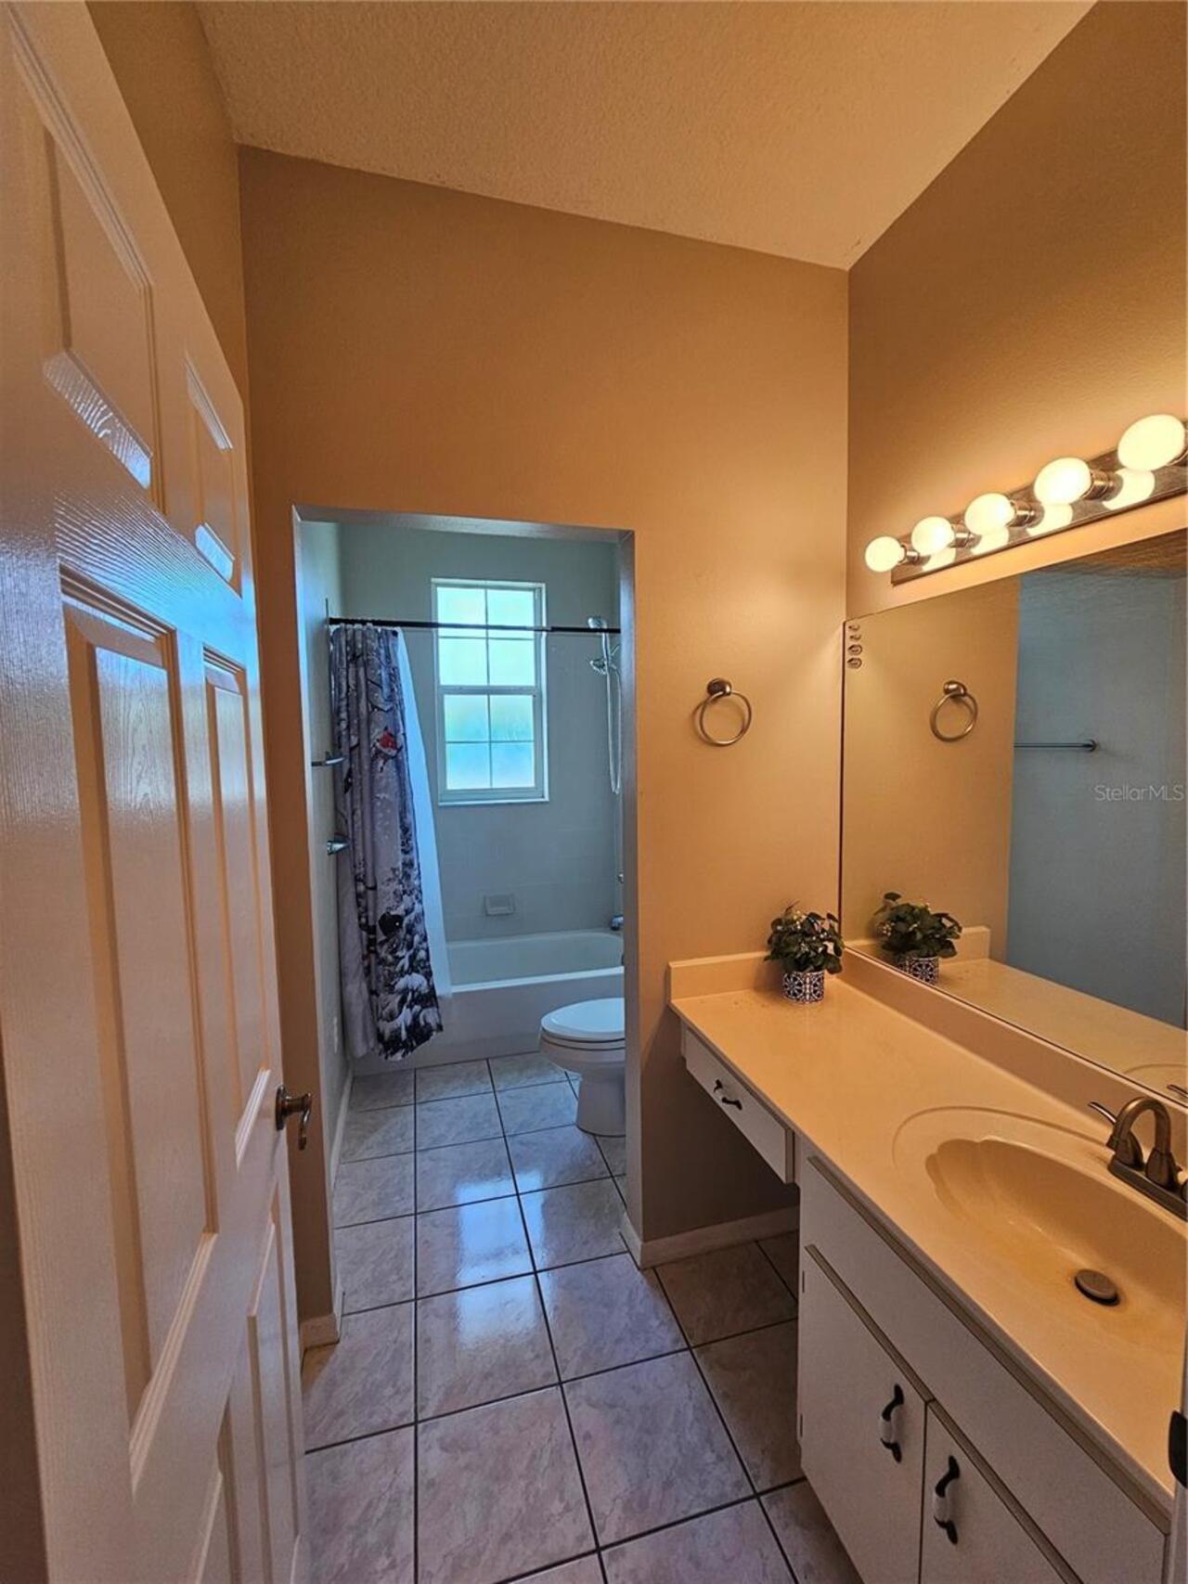
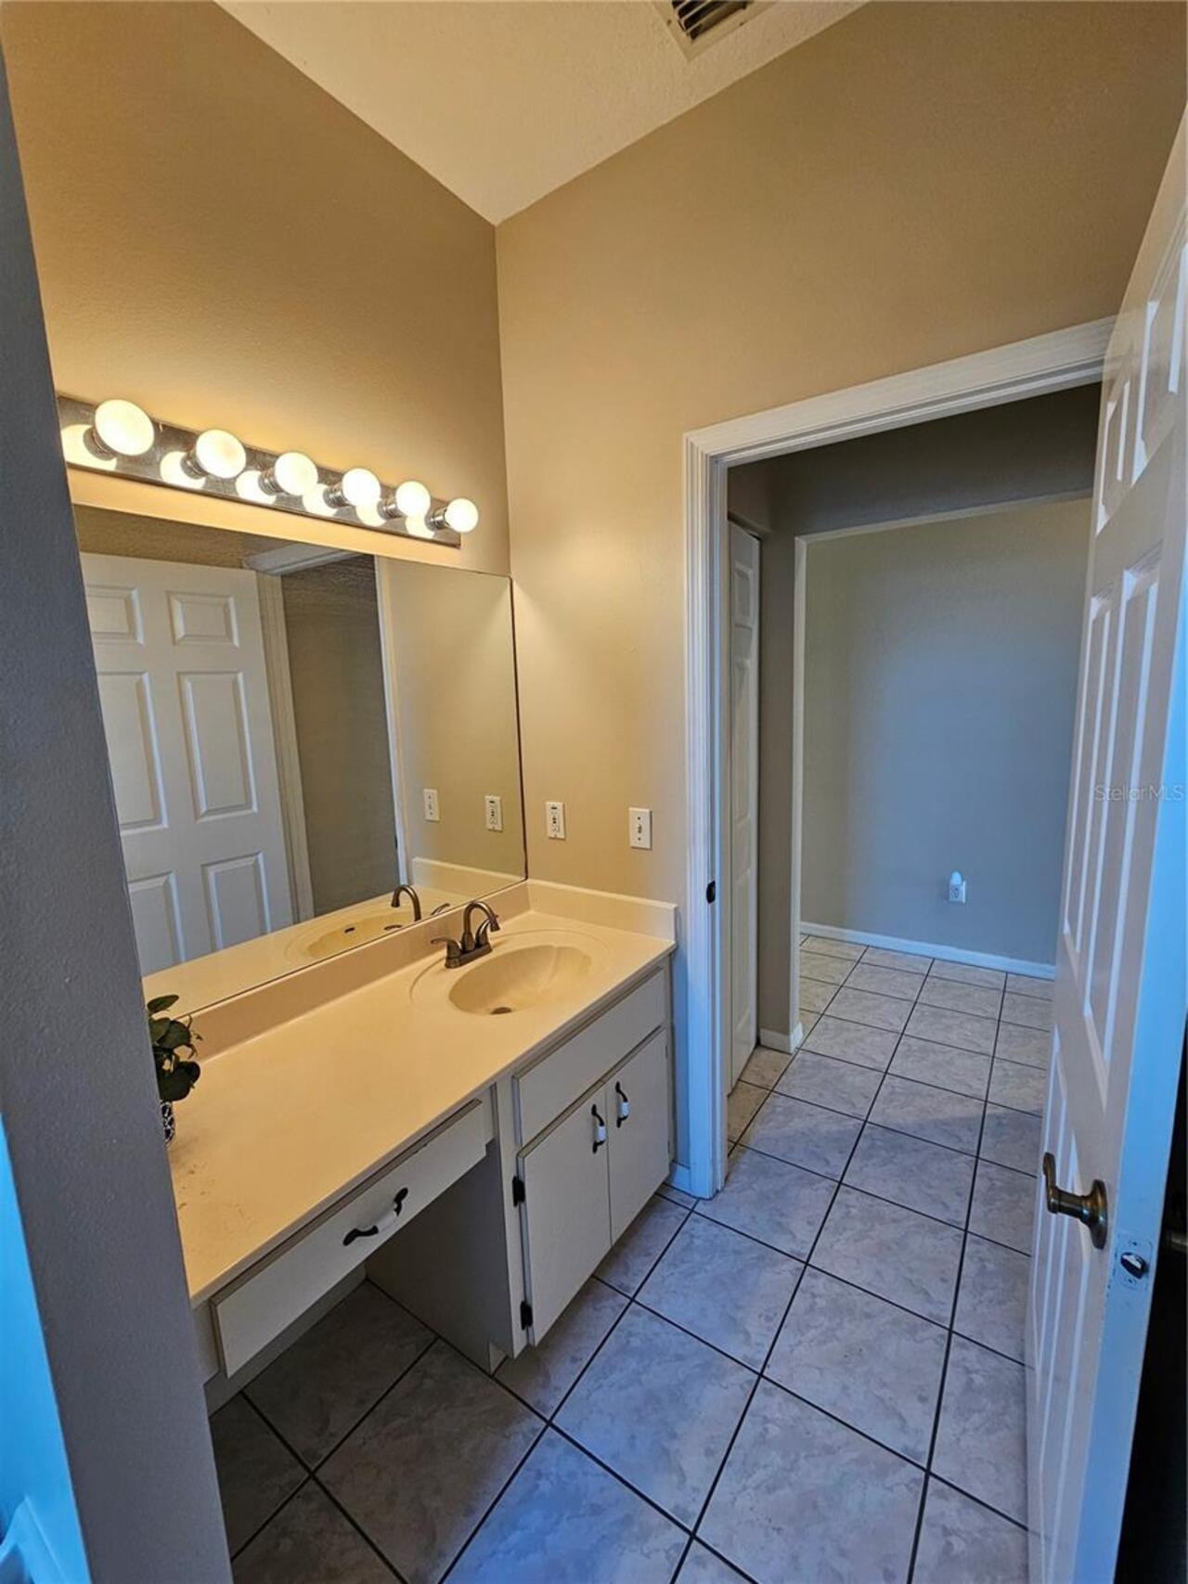
2 baths
1925 living sqft
Top Features
  • Subdivision: Links/stonecrest
  • Built in  1998
  • Townhouse
Description
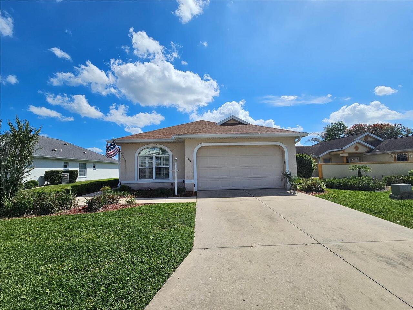
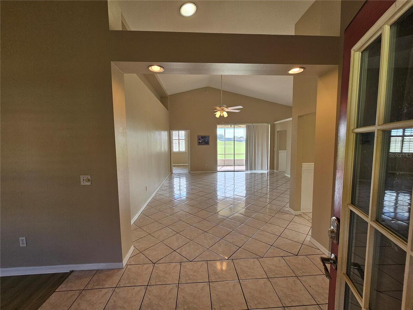
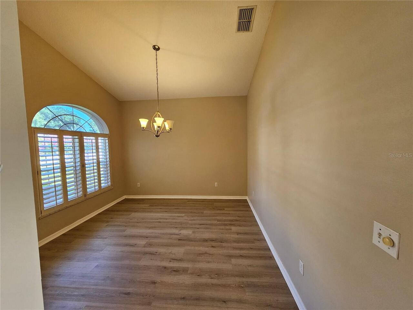
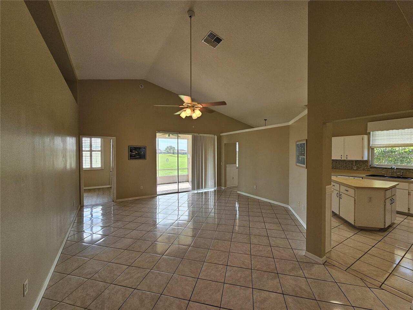
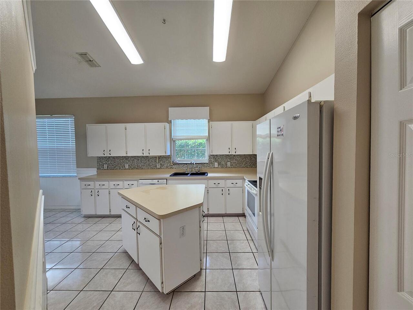
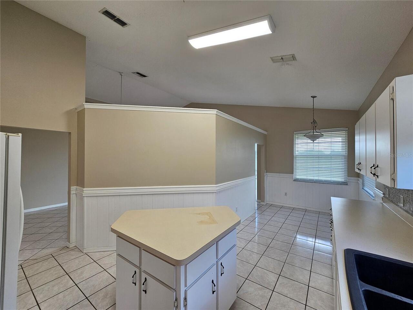
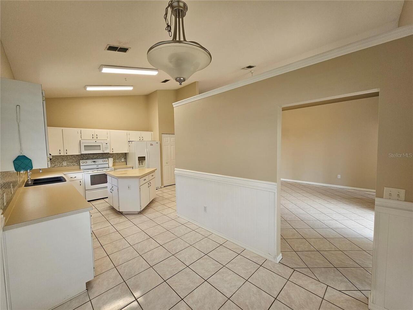
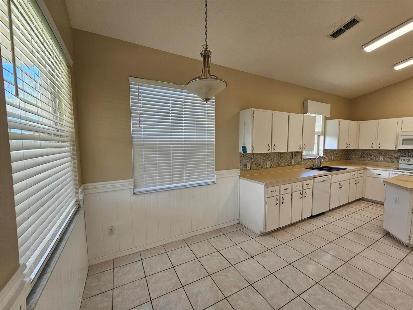
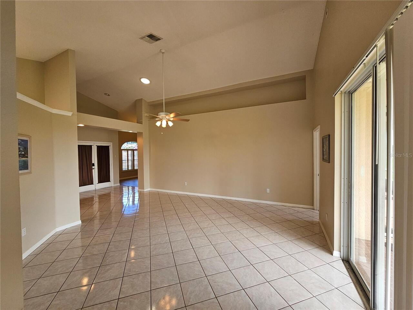
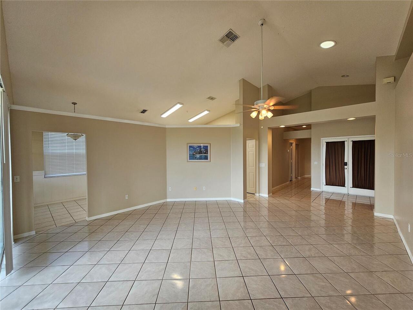
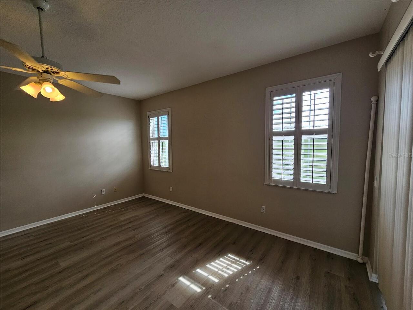
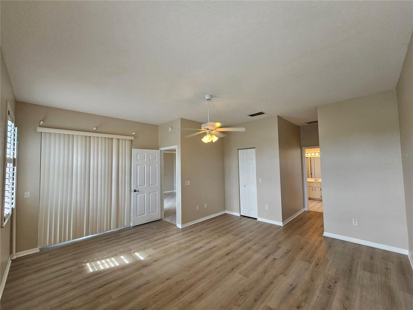
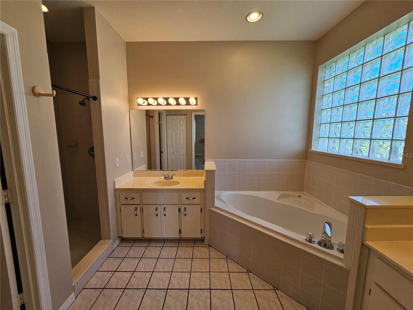
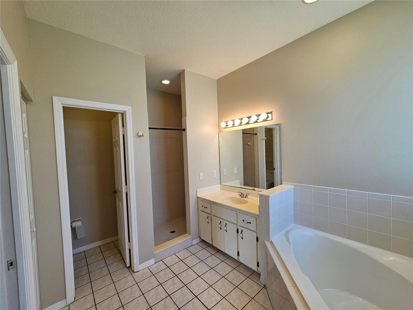
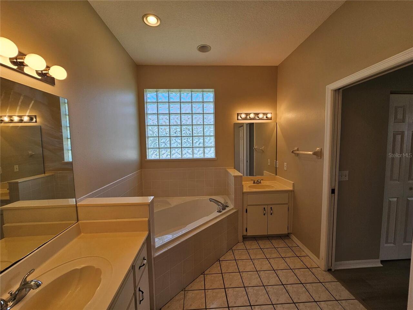
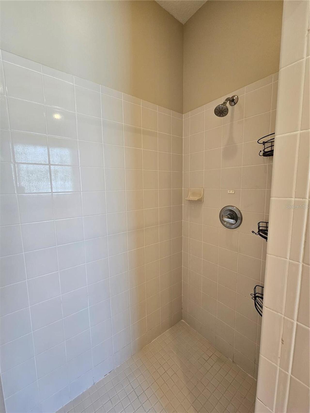
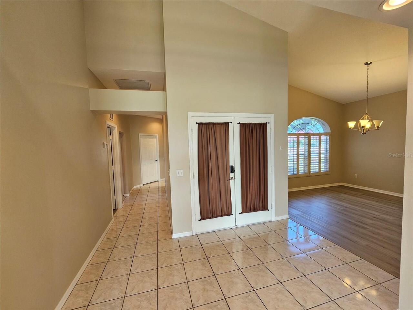
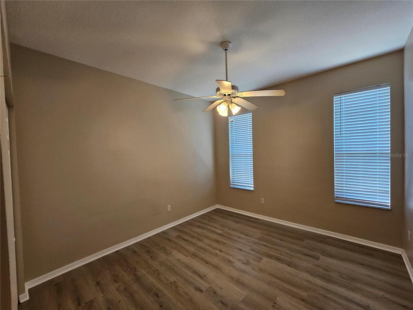
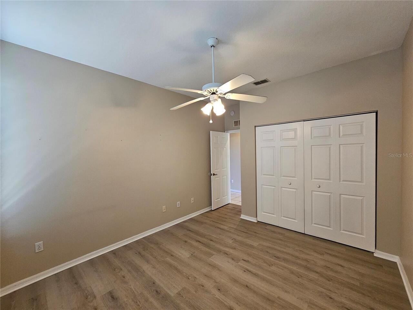
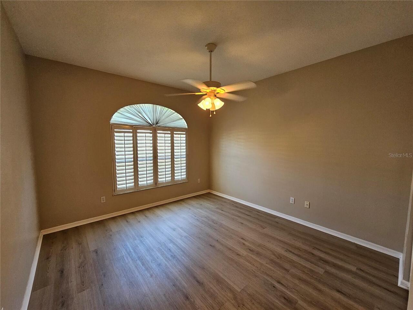
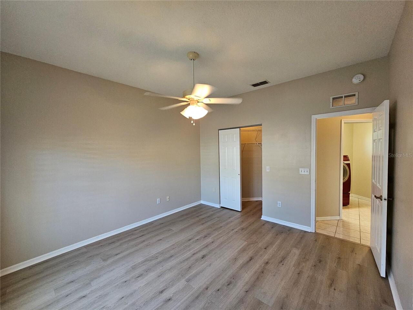
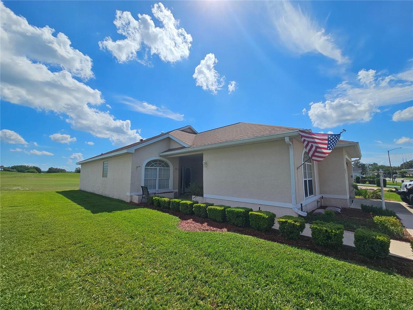
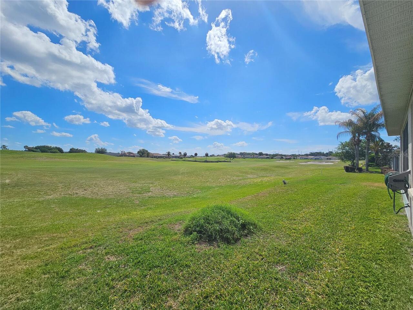
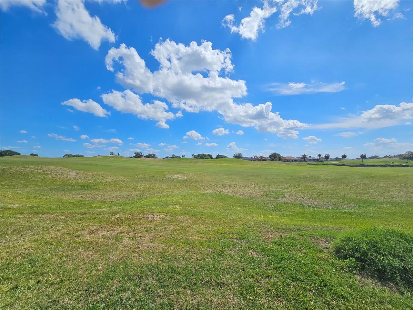
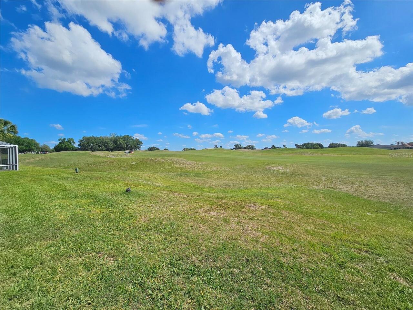
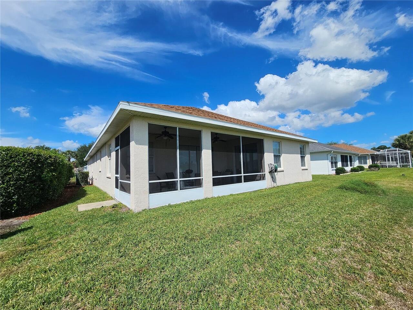
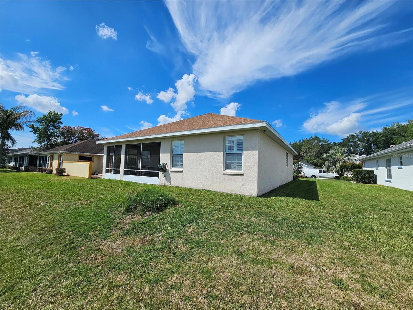
Discover your next rental home in the heart of Stonecrest! > Situated in a highly desirable 55+ gated golf course community, this spectacular golf-front home offers gorgeous, sweeping views. You can enjoy the scenery right from the master bedroom, living room, breakfast nook, and kitchen—all looking out onto the golf course. Property Features: 3 Bedrooms, 2 Bathrooms, & 2-Car Garage, 1,925 sq. ft. of comfortable living space, Additional flexible bonus room (ideal for a den, home office, or relaxation space). Lawn maintenance is conveniently covered by the HOA! Location & Community Amenities: Located just moments away from everything you need—including shopping, dining, entertainment, healthcare, and easy access to I-75 and the Turnpike. Best of all, this location includes access to everything offered in nearby The Villages, Florida. Stonecrest provides exceptional community amenities, including four pools (one indoor), pickleball courts, and a softball field. This property beautifully combines convenience, comfort, and an active sense of community. Call for your showing today!
Property Details
Property Features
Property Sub Type
Townhouse
County
Marion
Subdivision
LINKS/STONECREST
Building Name
17817
Additional Information
Appliances
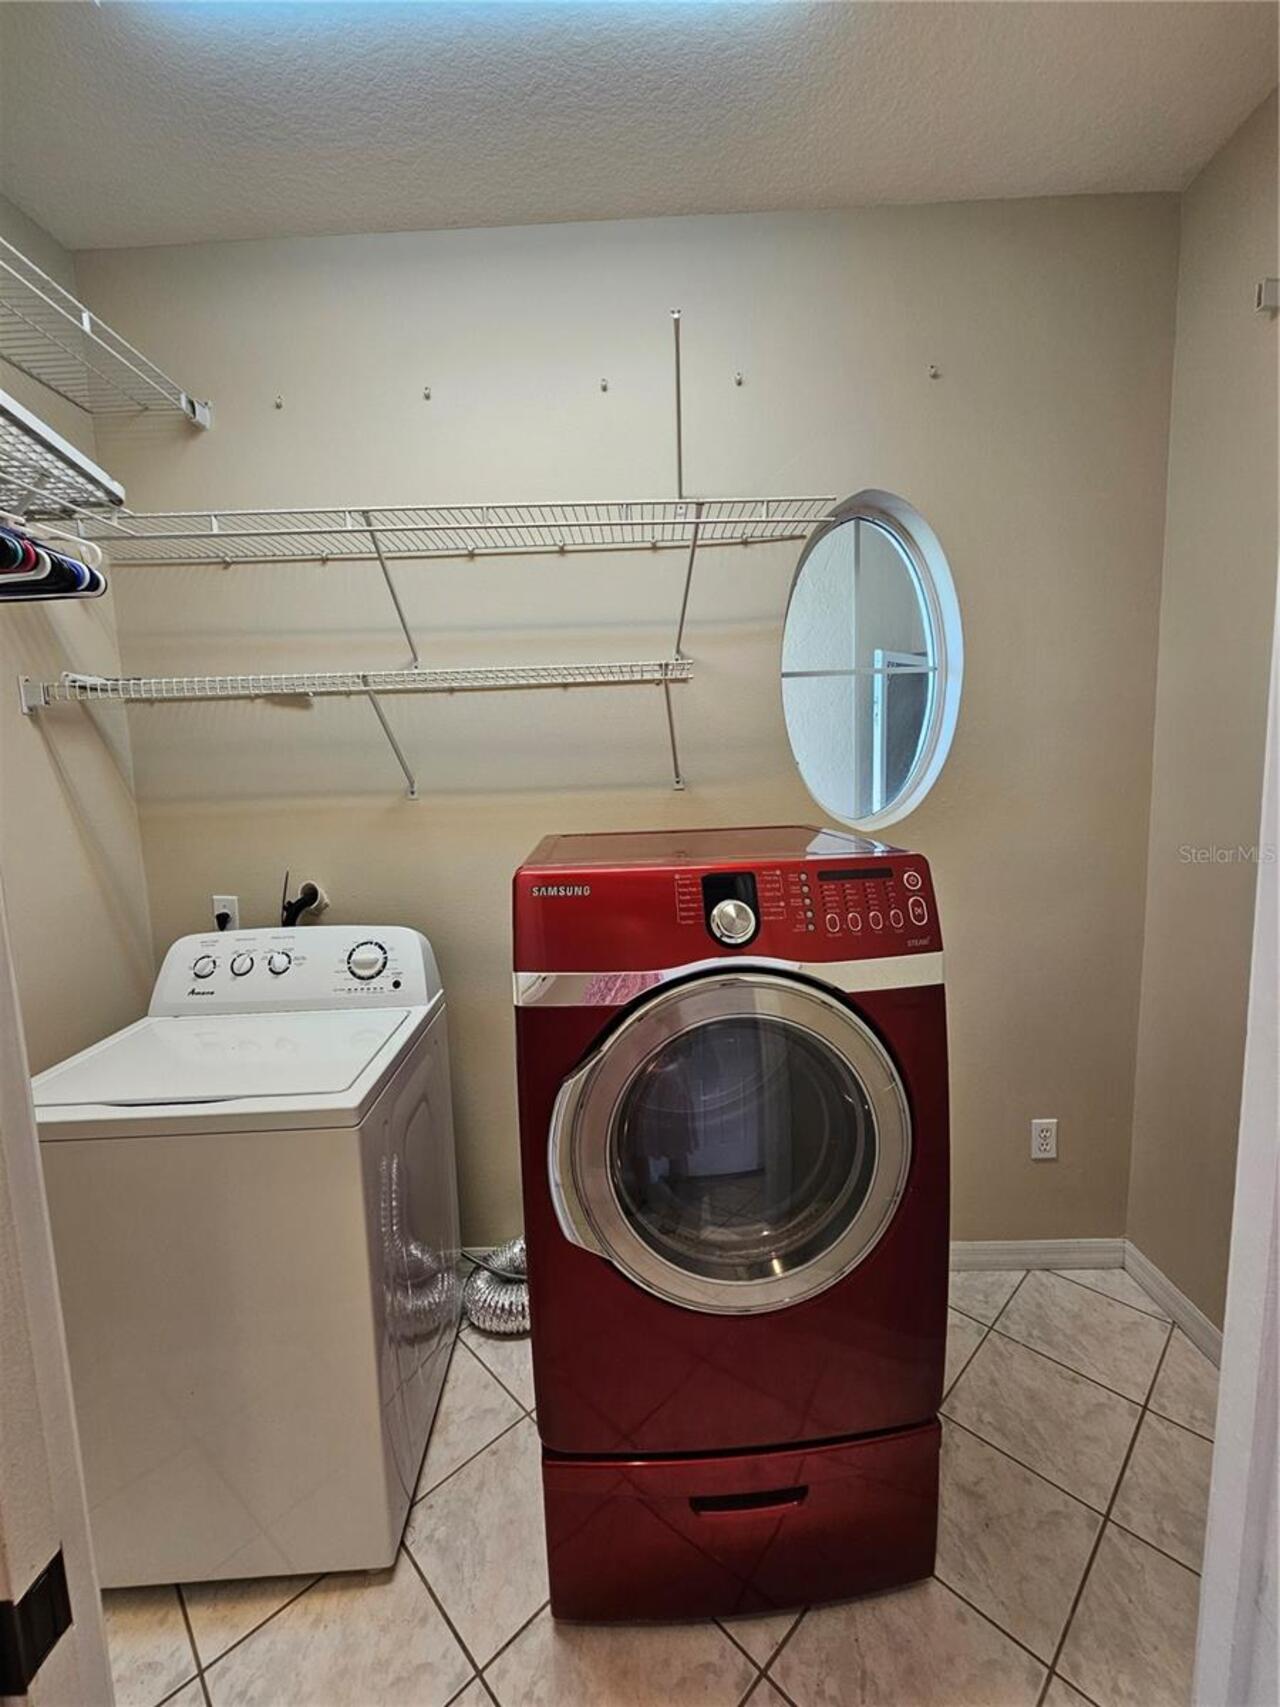
Cooktop, Dishwasher, Disposal, Dryer, Electric Water Heater, Microwave, Refrigerator, Washer
Application Fee
125
Assoc Fees Tenants
Application/Approval Fee
Association Approval Fee
50
Association Approval Required YN
1
Association Fee Requirement
Required
Association YN
true
Attached Garage YN
true
Availability Date
2026-05-01
Bathrooms Total Integer
2
Building Area Source
Public Records
Building Area Total
2144
Building Area Total Srch SqM
199.18
Building Area Units
Square Feet
Calculated List Price By Calculated SqFt
1.09
Carport YN
false
Community Features
Gated Community - No Guard
Cooling
Central Air
Country
US
Cumulative Days On Market
94
Current Price
2100.00
Fireplace YN
false
Flooring
Carpet, Ceramic Tile
Furnished
Unfurnished
Garage Spaces
2
Garage YN
true
Heating
Heat Pump
Interior Features
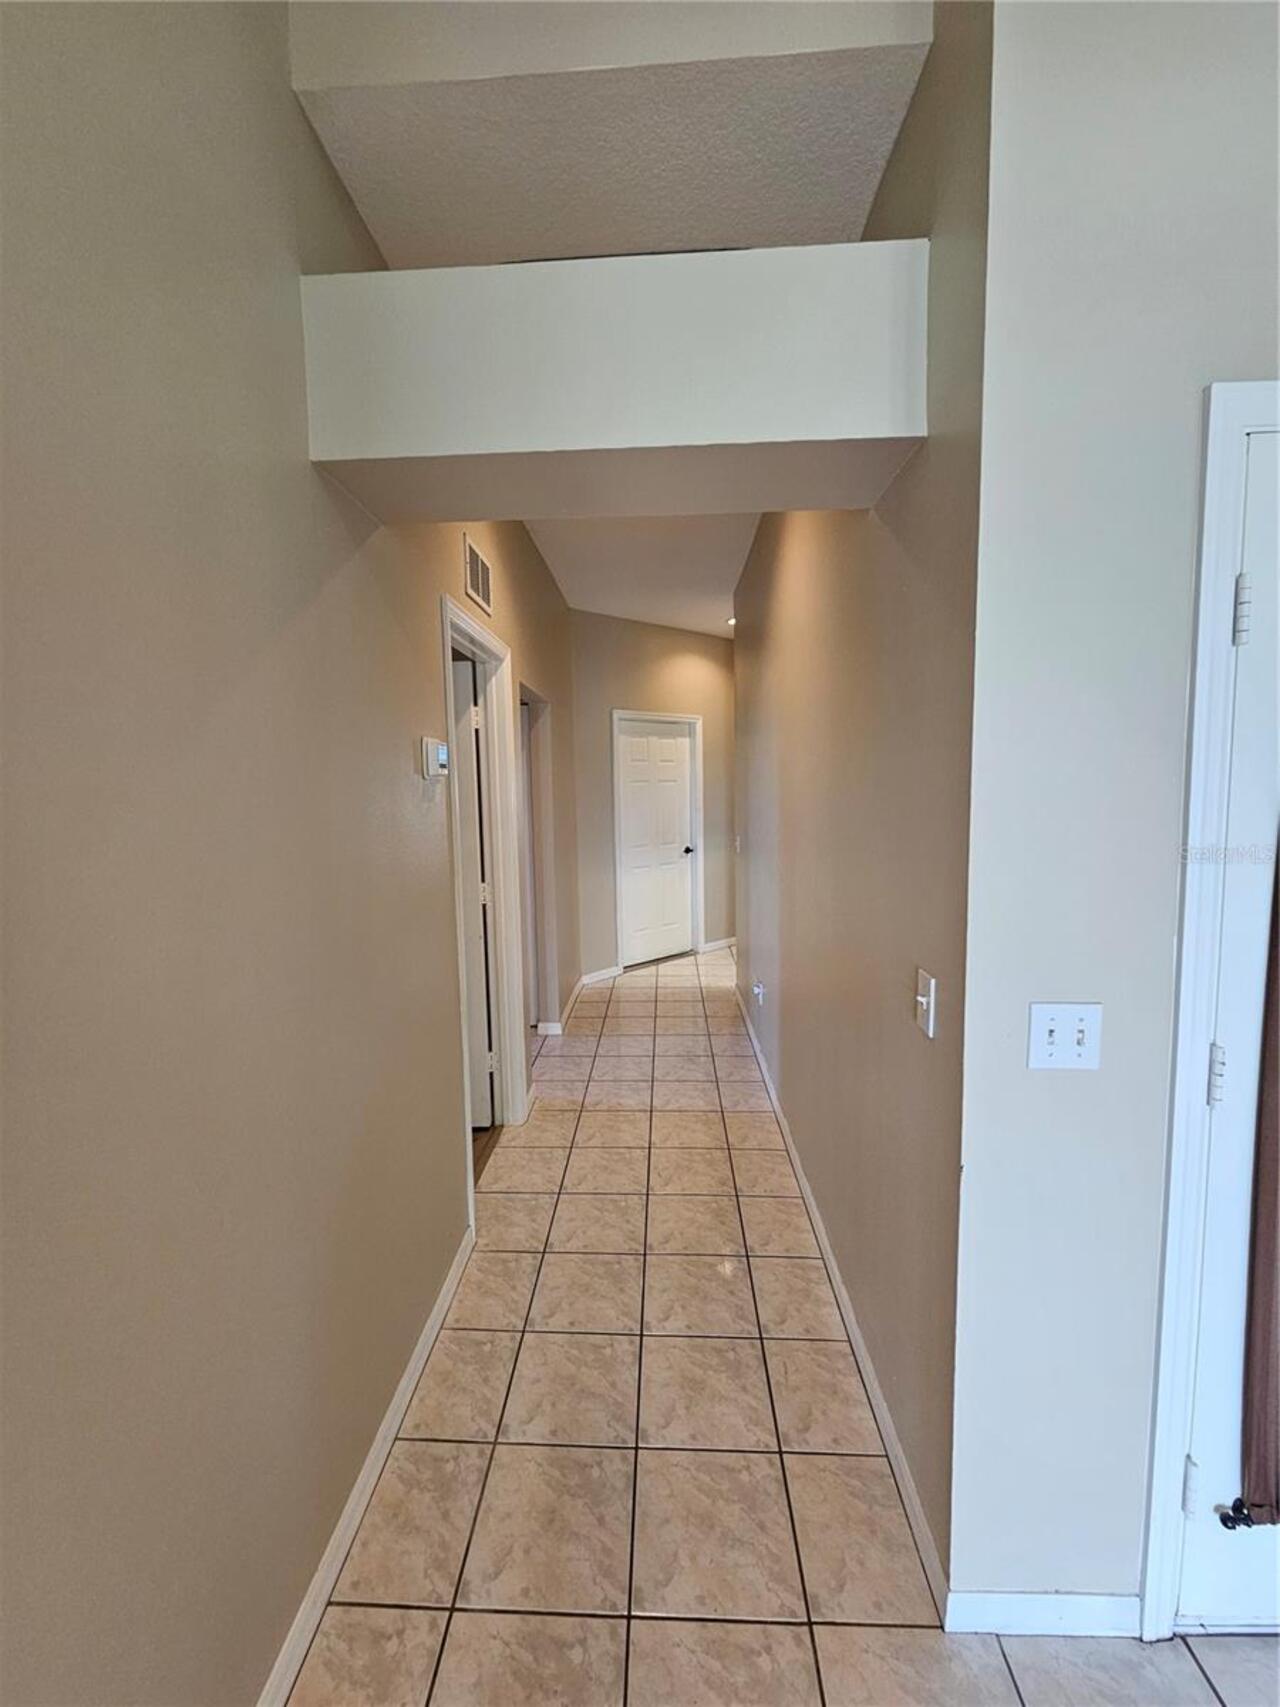
Cathedral Ceiling(s), Ceiling Fans(s), Open Floorplan, Thermostat, Vaulted Ceiling(s), Walk-In Closet(s), Window Treatments
Internet Address Display YN
true
Internet Automated Valuation Display YN
true
Internet Consumer Comment YN
true
Internet Entire Listing Display YN
true
Laundry Features
Inside
Lease Amount Frequency
Monthly
Lease Term
Twelve Months
Levels
One
List AOR
Ocala - Marion
Living Area Meters
178.84
Living Area Source
Public Records
Living Area Units
Square Feet
Long Term YN
1
Lot Size Acres
0.14
Lot Size Dimensions
54x110
Lot Size Square Feet
6098
Lot Size Square Meters
567
Master Bed Size
King
Modification Timestamp
2026-07-20T13:41:11.249Z
New Construction YN
false
Occupant Type
Vacant
Parcel Number
6221-001-018
Pets Allowed
No
Pool Private YN
false
Postal Code Plus 4
7822
Previous List Price
2300
Price Change Timestamp
2026-07-16T15:45:30.000Z
RATIO Current Price By Calculated SqFt
1.09
Road Surface Type
Asphalt, Paved
Room Count
6
Senior Community YN
true
Showing Requirements
Call Listing Agent, See Remarks
Status Change Timestamp
2026-04-17T20:07:12.000Z
Stories Total
1
Total Annual Fees
0.00
Total Monthly Fees
0.00
Universal Property Id
US-12083-N-6221001018-R-N
Unparsed Address
17817 SE 115TH CT
Waterfront YN
false
Neighborhood Map
Popup

Property Photos
Listing Photo
Listing Photo
Listing Photo
Listing Photo
Listing Photo
Listing Photo
Listing Photo
Listing Photo
Listing Photo
Listing Photo
Listing Photo
Listing Photo
Listing Photo
Listing Photo
Listing Photo
Listing Photo
Listing Photo
Listing Photo
Listing Photo
Listing Photo
Listing Photo
Listing Photo
Listing Photo
Listing Photo
Listing Photo
Listing Photo
Listing Photo
Listing Photo
Listing Photo
Listing Photo
Listing Photo
Listing Photo
Listing Photo
Listing Photo
Listing Photo
Listing Photo
Listing Photo
Listing Photo
Listing Photo
Listing Photo
Listing Photo
Listing Photo
Listing Photo
Listing Photo
Listing Photo
Listing Photo
Listing Photo
Listing Photo
Listing Photo
Listing Photo
Listing Photo
Listing Photo
Listing Photo
Listing Photo
Listing Photo
Listing Photo
Listing Photo
Listing Photo
Listing Photo
Listing Photo
Listing Photo
Listing Photo
Listing Photo
Listing Photo

MLS #MFROM723009 Listing courtesy of Talley Alliston Realty Llc provided by Stellar MLS.

Similar Listings


All listing information is deemed reliable but not guaranteed and should be independently verified through personal inspection by appropriate professionals. Listings displayed on this website may be subject to prior sale or removal from sale; availability of any listing should always be independent verified. Listing information is provided for consumer personal, non-commercial use, solely to identify potential properties for potential purchase; all other use is strictly prohibited and may violate relevant federal and state law. The source of the listing data is as follows: Stellar MLS (updated 8/6/26 10:57 PM) |
Speak with One of Our Expert Agents Today
Call 352.308.1837