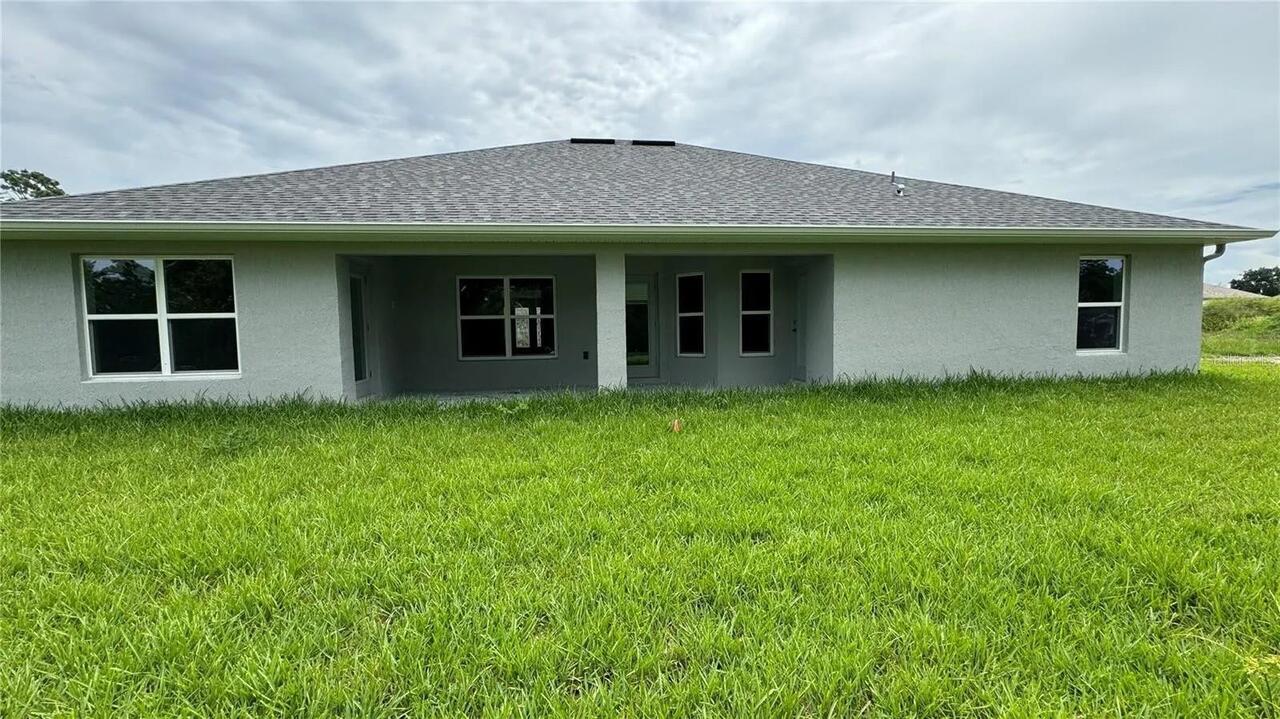
17745 Sw 72nd Street Road, Dunnellon, FL

NEXT
PREV
$2,500

($1/sqft)

List Status: Active
17745 Sw 72nd Street Road
Dunnellon, FL 34432


4 beds
3 baths
2508 living sqft
Top Features
  • Subdivision: Juliette Falls Second Rep
  • Built in  2024
  • Single Family Residence
Description
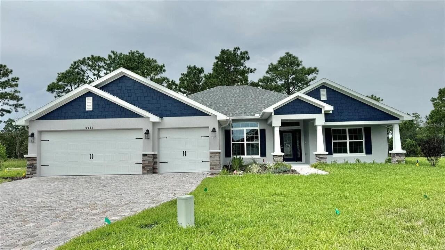
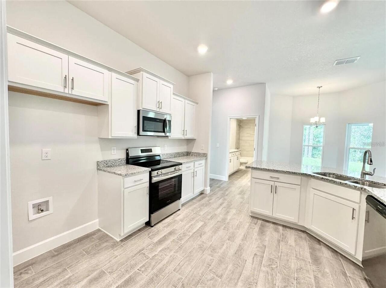
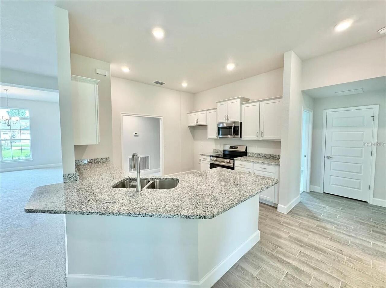
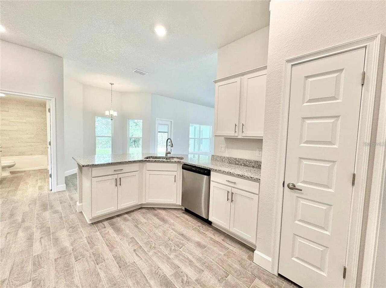
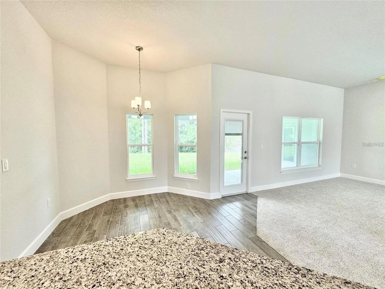
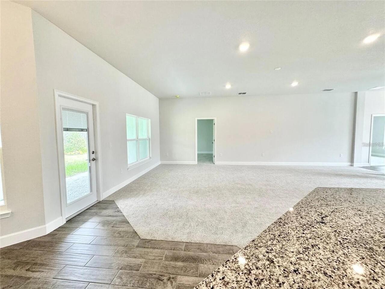
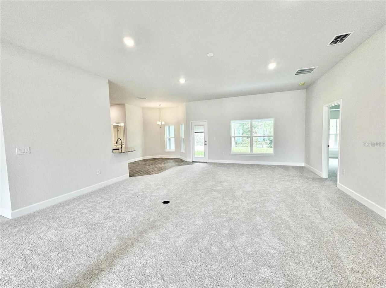
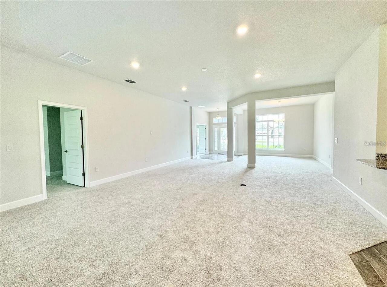
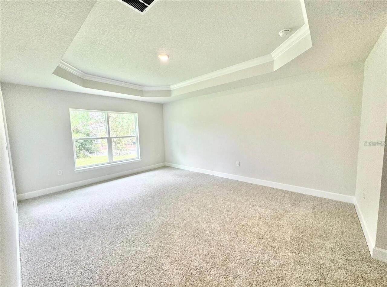
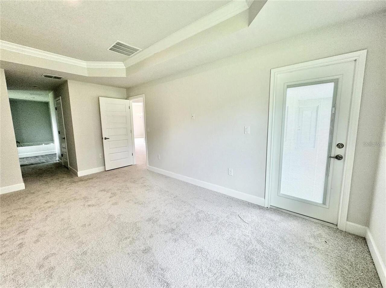
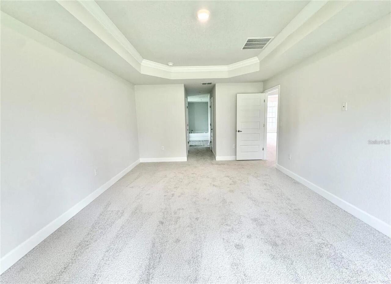
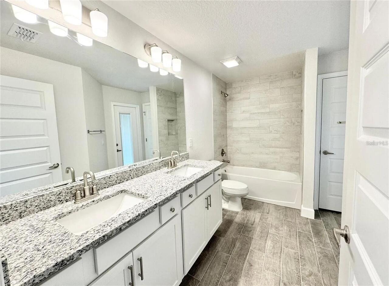
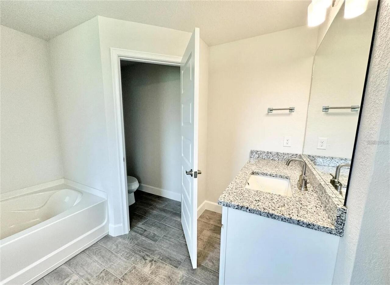
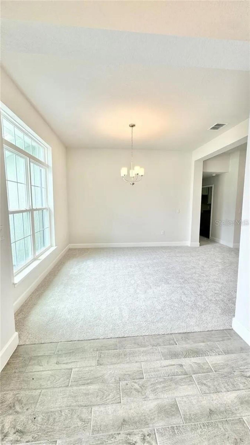
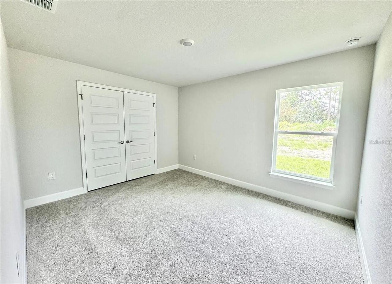
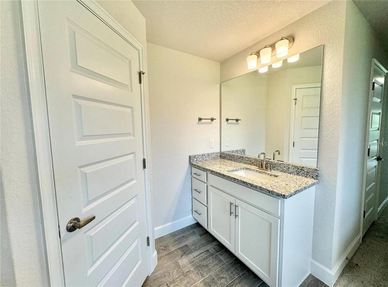
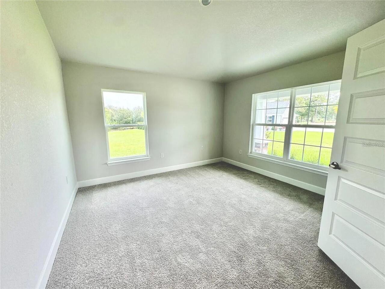
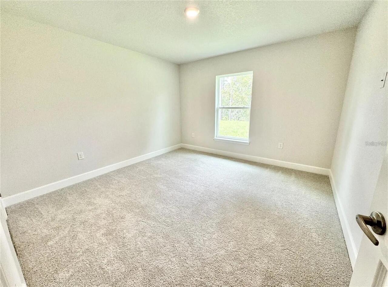
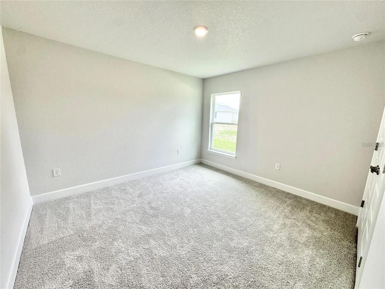
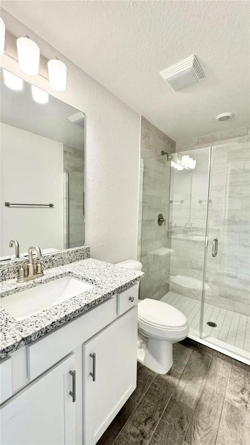
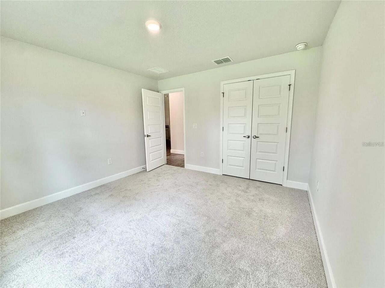
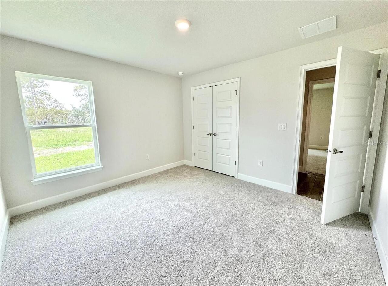
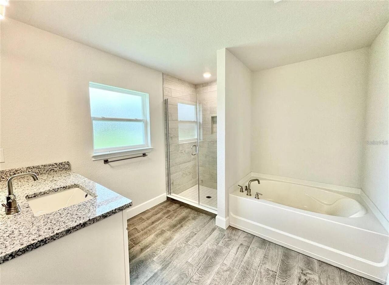
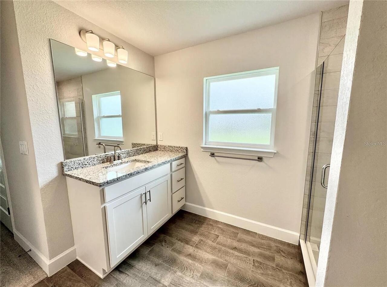
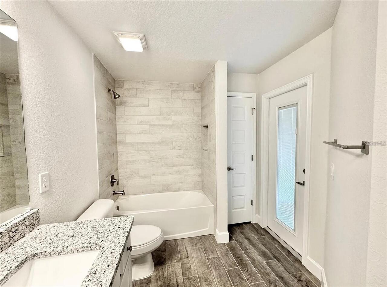
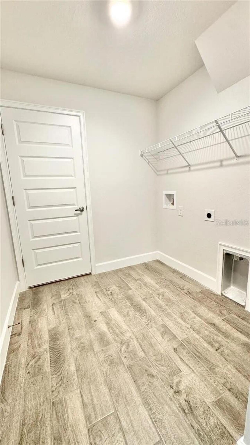
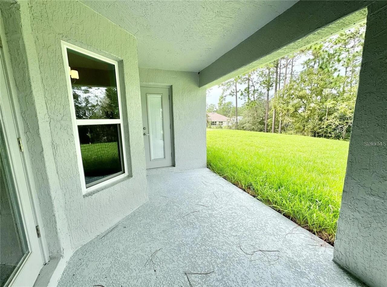
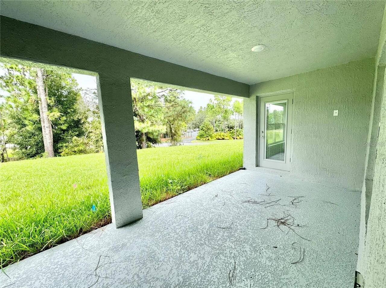
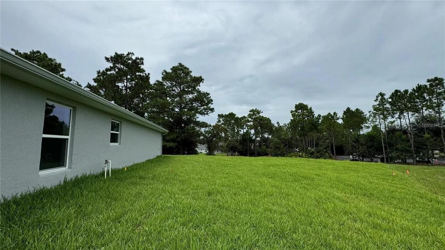
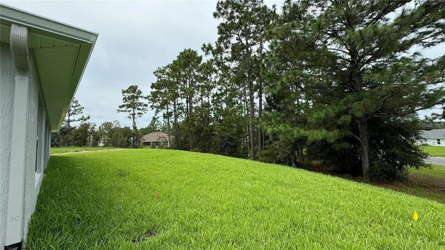
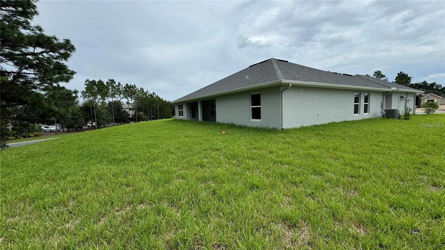
HOUSE IS CURRENTLY OCCUPIED & NOT AVAILABLE TO SHOW UNTIL AFTER 8/20/26. Beautiful clean & spacious home in the beautiful, top rated, golf course community of Juliette Falls! This is a 4 bedroom, 3 bath home with an office and dining room space. At just over 2,500 square feet, this home offers a large indoor living space with stainless steel appliances. ALL Appliances are included: Refrigerator, Dishwasher, Range, Microwave, Washer & Dryer. This home is located on a very private lot, toward the back of the community on a spacious cul-de-sac lot. The backyard is wooded to create more privacy while enjoying your backyard. This home is one of a kind, move-in ready today! Come see this beautiful home today!
Property Details
Property Features
Property Sub Type
Single Family Residence
County
Marion
Subdivision
JULIETTE FALLS SECOND REP
Additional Information
Additional Pet Fees
$250 non-refundable fee per pet.
Appliances
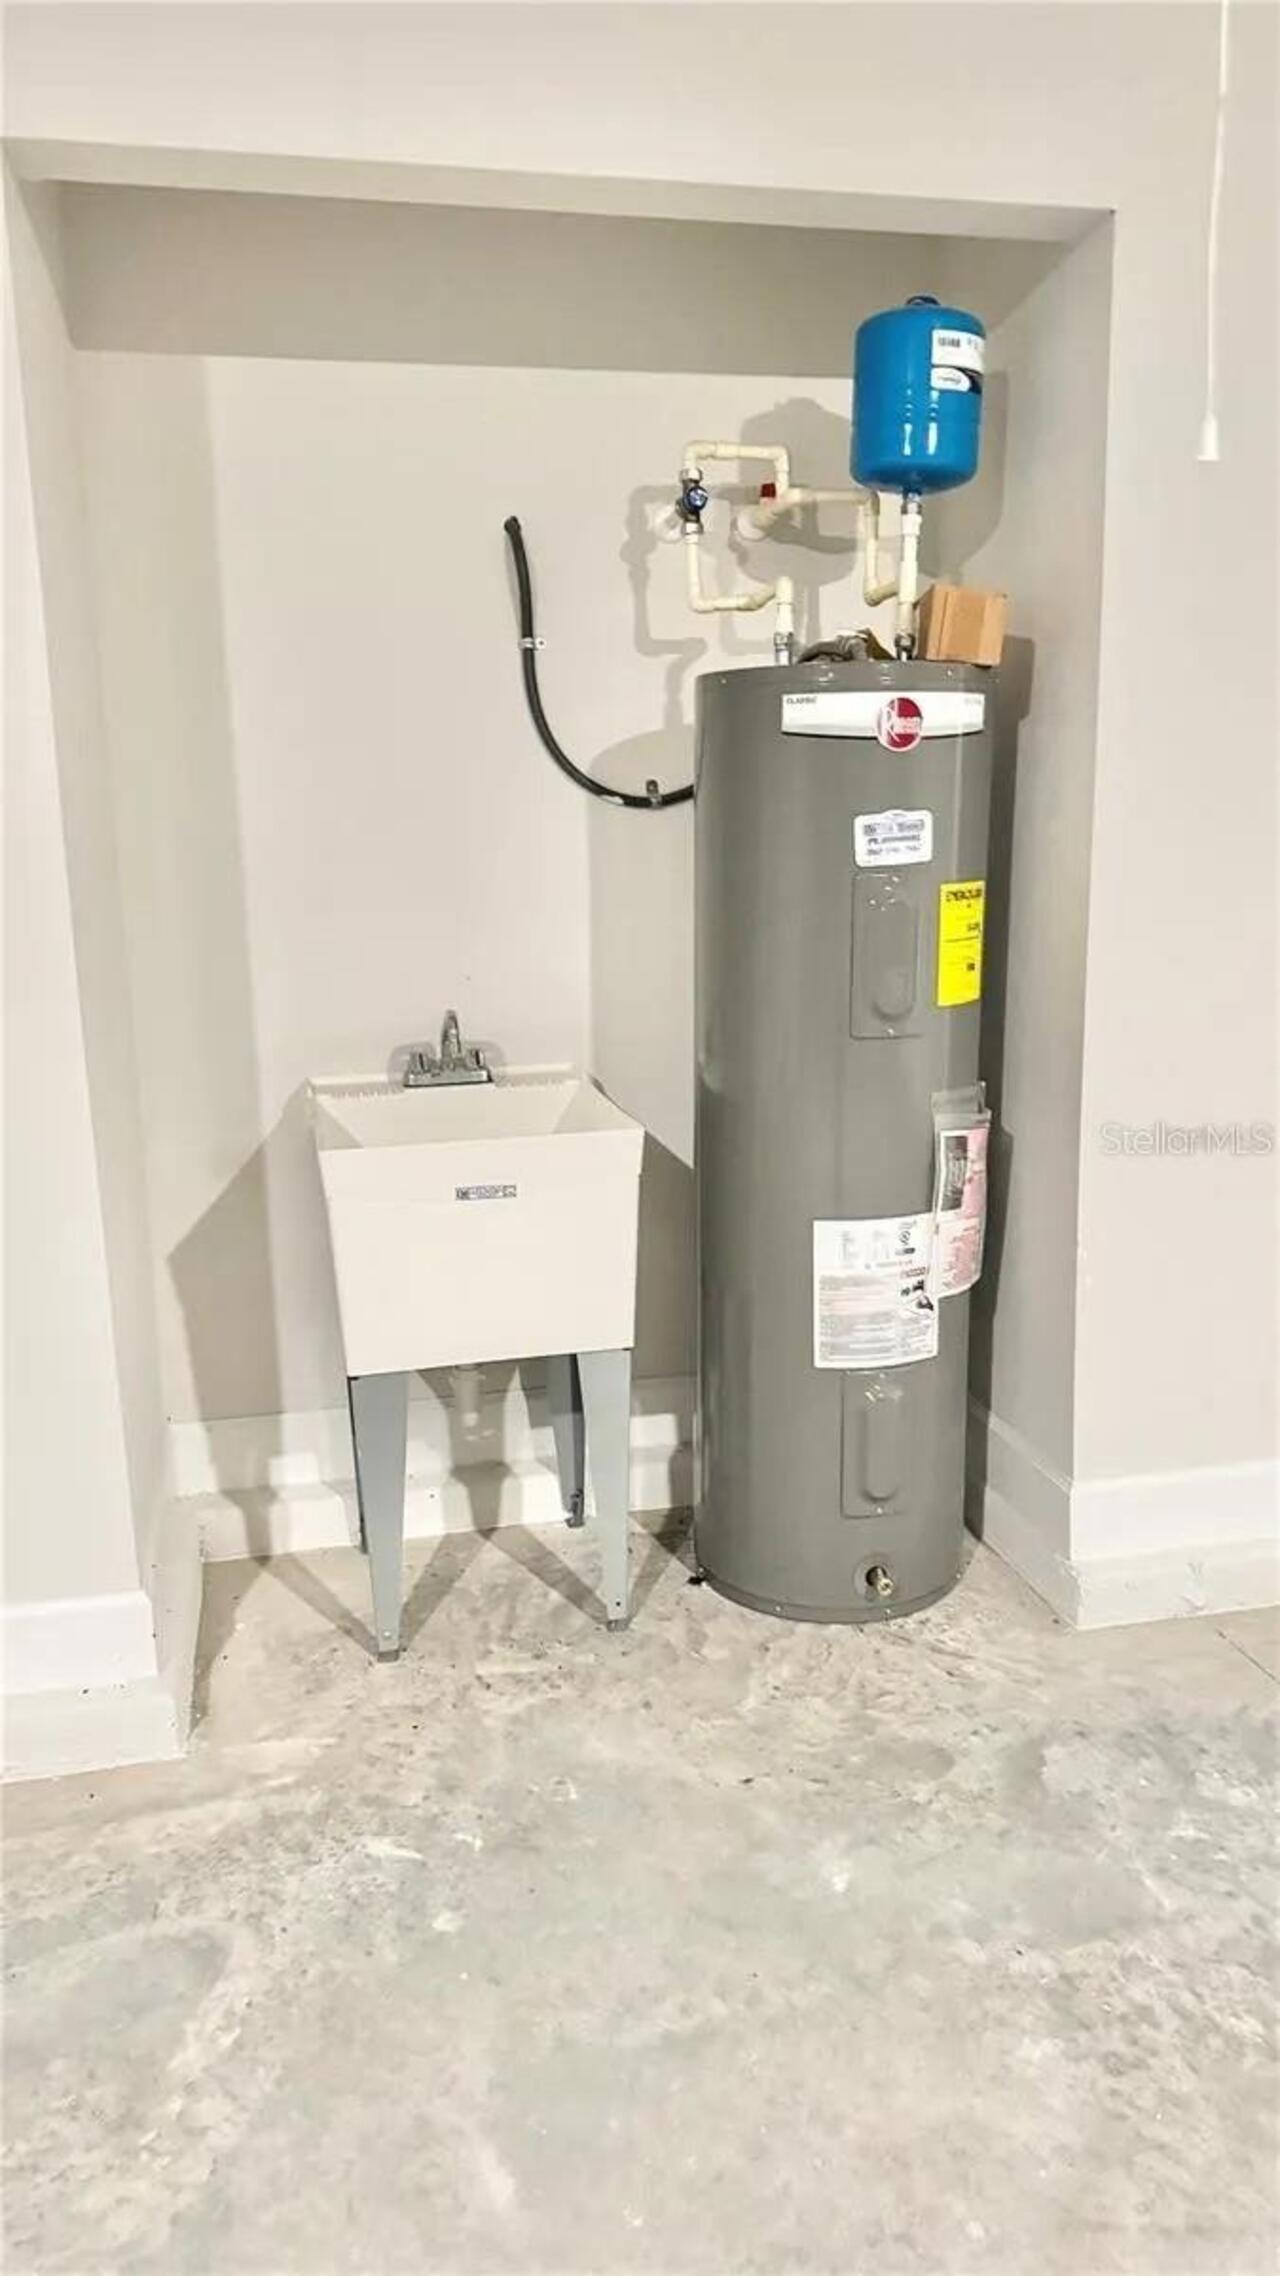
Dishwasher, Dryer, Electric Water Heater, Microwave, Range, Refrigerator, Washer
Application Fee
50
Association Approval Required YN
1
Association YN
true
Attached Garage YN
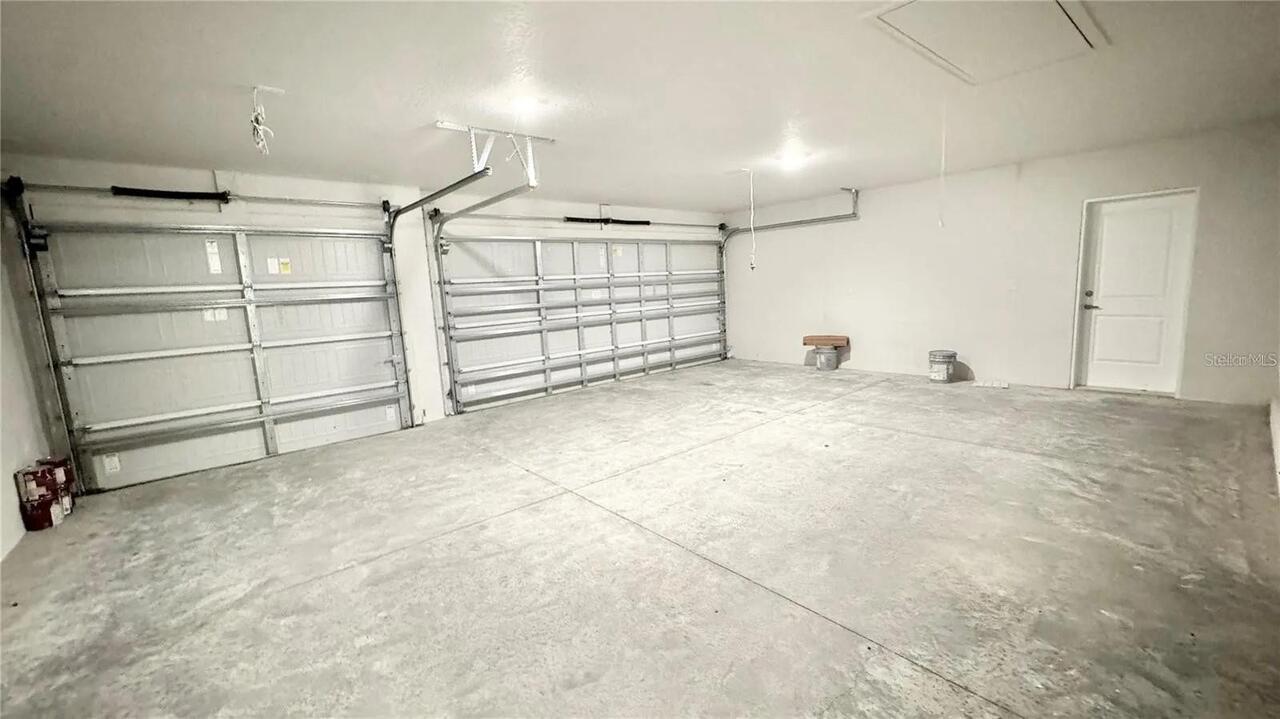
true
Availability Date
2026-10-01
Bathrooms Total Integer
3
Building Area Source
Builder
Building Area Total
3083
Building Area Total Srch SqM
286.42
Building Area Units
Square Feet
Calculated List Price By Calculated SqFt
1.00
Carport YN
false
Cooling
Central Air
Country
US
Cumulative Days On Market
5
Current Price
2500.00
Flood Zone Code
X
Furnished
Unfurnished
Garage Spaces
3
Garage YN
true
Heating
Electric
Interior Features
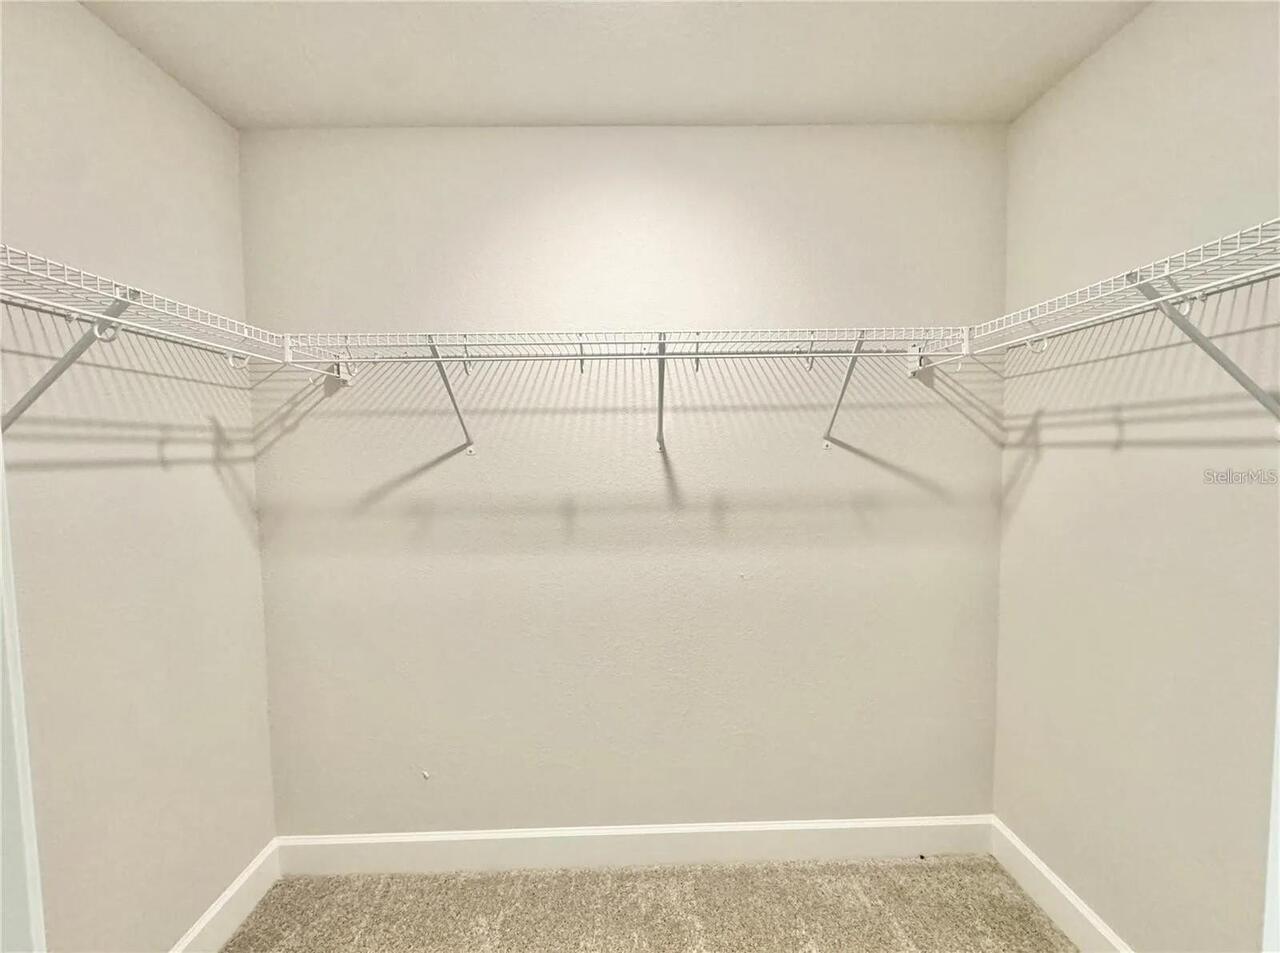
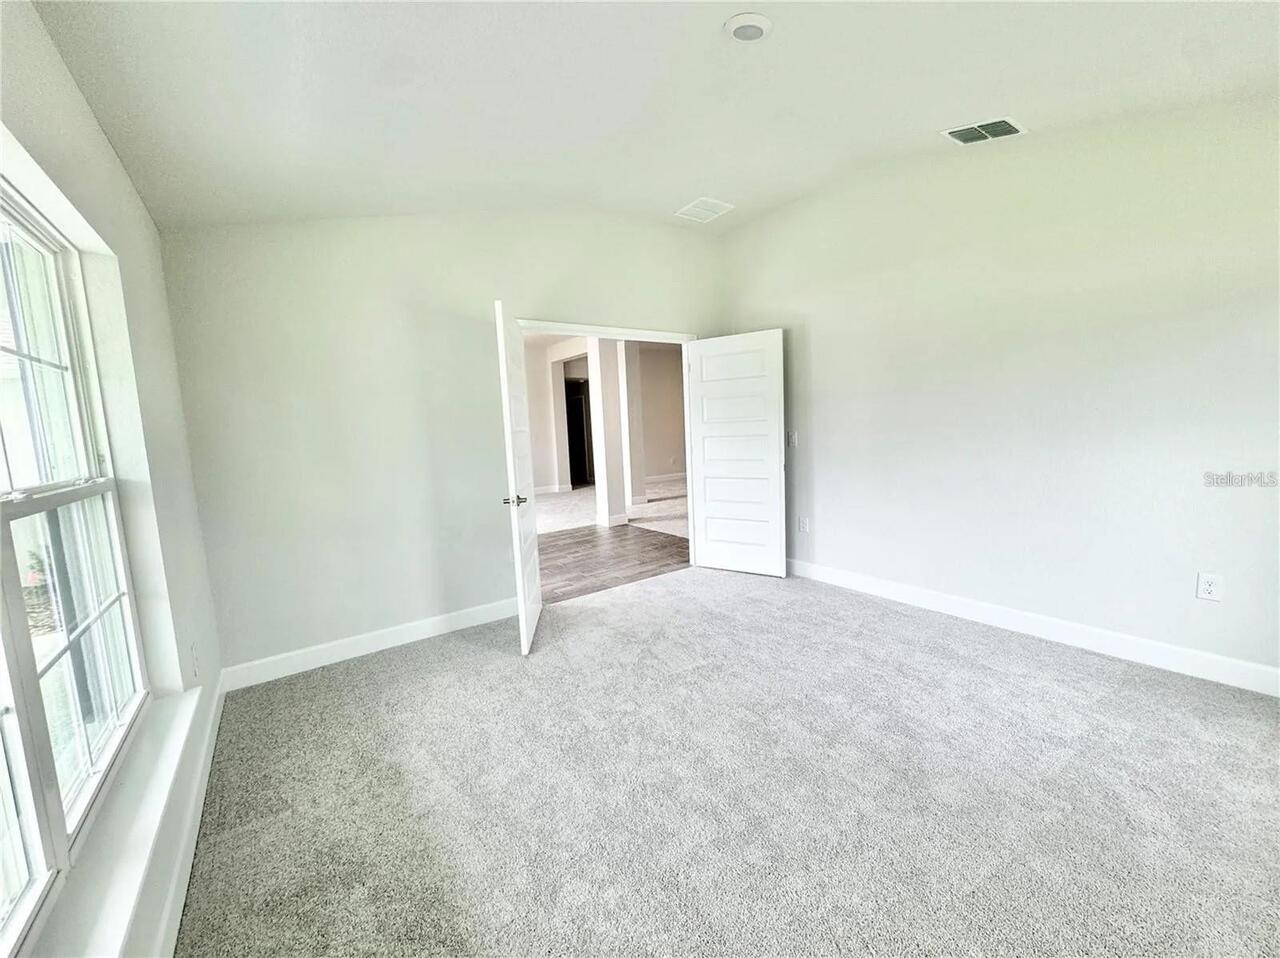
Kitchen/Family Room Combo, Living Room/Dining Room Combo, Open Floorplan, Primary Bedroom Main Floor, Solid Surface Counters, Vaulted Ceiling(s), Walk-In Closet(s), Window Treatments
Internet Address Display YN
true
Internet Automated Valuation Display YN
true
Internet Consumer Comment YN
true
Internet Entire Listing Display YN
true
Laundry Features
Laundry Room
Lease Amount Frequency
Monthly
Levels
One
List AOR
Suncoast Tampa
Living Area Meters
233.00
Living Area Units
Square Feet
Long Term YN
1
Lot Size Acres
0.36
Lot Size Dimensions
112x140
Lot Size Square Feet
15682
Lot Size Square Meters
1457
Modification Timestamp
2026-08-03T17:16:14.979Z
New Construction YN
false
Number Of Pets
2
Occupant Type
Tenant
Owner Pays
Common Area Maintenance, Grounds Care, Pest Control, Taxes
Parcel Number
34546-154-00
Pet Fee Non Refundable
250
Pet Restrictions
Mastiffs, Great Danes, Doberman Pinschers, Akitas, Rottweilers, Cane Corsos, Pit Bull Terriers, Staffordshire Bull Terrier, German Shepherds, Staffordshire Terriers, Boxers, Chow Chow, Wolf Mixed Breeds.
Pets Allowed
Breed Restrictions, Dogs OK, Pet Deposit
Pool Private YN
false
Postal Code Plus 4
9534
RATIO Current Price By Calculated SqFt
1.00
Road Surface Type
Asphalt, Paved
Room Count
3
Security Deposit
1000
Security Deposit Terms
Refundable, minus $250 exit cleaning fee.
Senior Community YN
false
Showing Requirements
Appointment Only
Status Change Timestamp
2026-07-29T14:46:54.000Z
Stories Total
1
Tenant Pays
Cleaning Fee
Terms Of Lease
1st Last and Sec Dep Required, Security Deposit Required
Total Annual Fees
0.00
Total Monthly Fees
0.00
Universal Property Id
US-12083-N-3454615400-R-N
Unparsed Address
17745 SW 72ND STREET RD
Waterfront YN
false
Neighborhood Map
Popup

Property Photos
Listing Photo
Listing Photo
Listing Photo
Listing Photo
Listing Photo
Listing Photo
Listing Photo
Listing Photo
Listing Photo
Listing Photo
Listing Photo
Listing Photo
Listing Photo
Listing Photo
Listing Photo
Listing Photo
Listing Photo
Listing Photo
Listing Photo
Listing Photo
Listing Photo
Listing Photo
Listing Photo
Listing Photo
Listing Photo
Listing Photo
Listing Photo
Listing Photo
Listing Photo
Listing Photo
Listing Photo
Listing Photo
Listing Photo
Listing Photo
Listing Photo
Listing Photo
Listing Photo
Listing Photo
Listing Photo
Listing Photo
Listing Photo
Listing Photo
Listing Photo
Listing Photo
Listing Photo
Listing Photo
Listing Photo
Listing Photo
Listing Photo
Listing Photo
Listing Photo
Listing Photo
Listing Photo
Listing Photo
Listing Photo
Listing Photo
Listing Photo
Listing Photo
Listing Photo
Listing Photo
Listing Photo
Listing Photo
Listing Photo
Listing Photo
Listing Photo
Listing Photo
Listing Photo
Listing Photo
Listing Photo
Listing Photo
Listing Photo
Listing Photo
Listing Photo
Listing Photo

MLS #MFRO6428981 Listing courtesy of Future Home Realty Inc provided by Stellar MLS.

All listing information is deemed reliable but not guaranteed and should be independently verified through personal inspection by appropriate professionals. Listings displayed on this website may be subject to prior sale or removal from sale; availability of any listing should always be independent verified. Listing information is provided for consumer personal, non-commercial use, solely to identify potential properties for potential purchase; all other use is strictly prohibited and may violate relevant federal and state law. The source of the listing data is as follows: Stellar MLS (updated 8/6/26 7:27 PM) |
Speak with One of Our Expert Agents Today
Call 352.308.1837