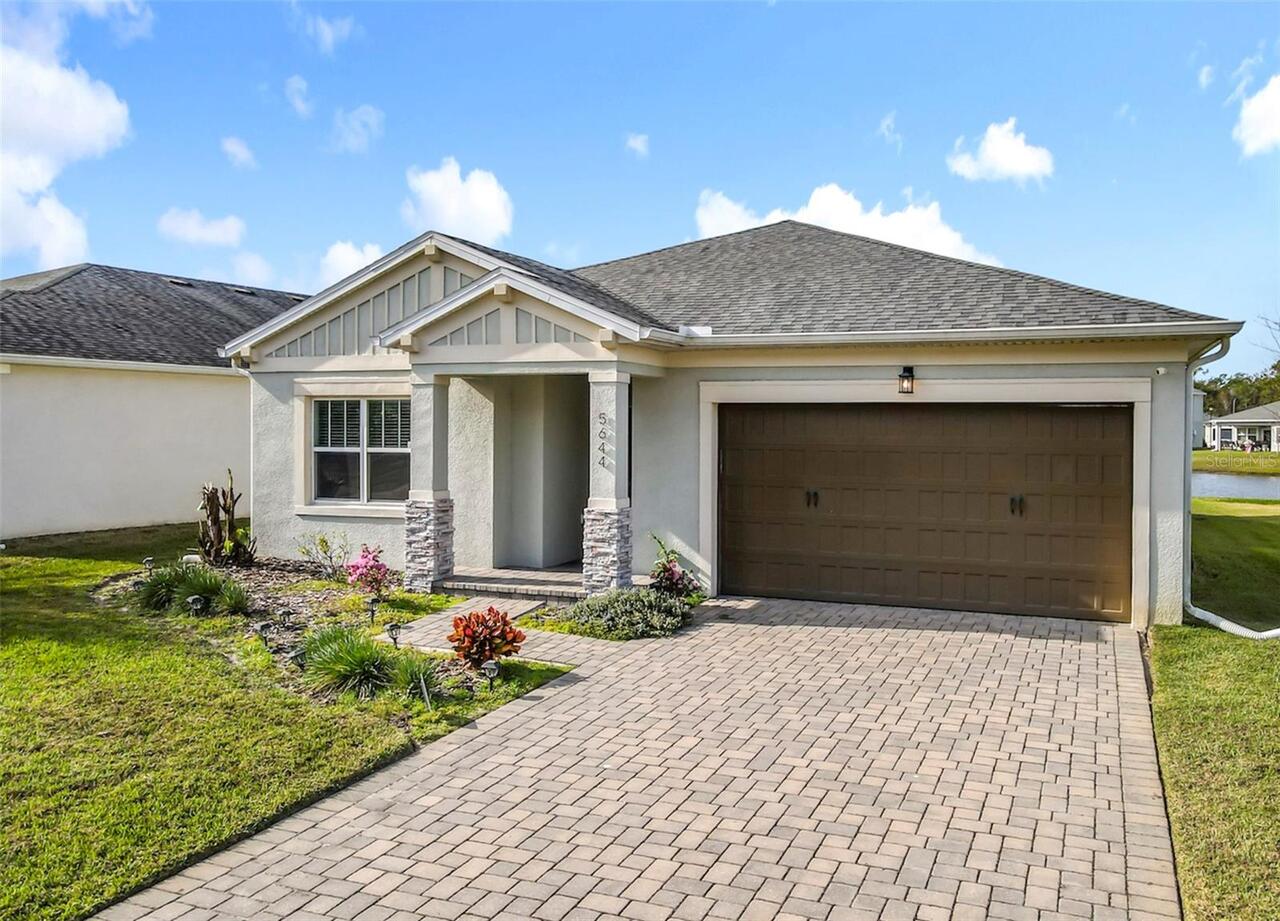
1767 Tributory Lane, Port Orange, FL

NEXT
PREV
$2,500

($1/sqft)

List Status: Active
1767 Tributory Lane
Port Orange, FL 32128


3 beds
2 baths
1768 living sqft
Top Features
  • View: Water
  • Subdivision: Waters Edge Ph 08
  • Built in  2003
  • Single Family Residence
Description
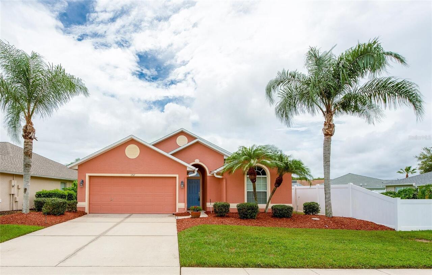
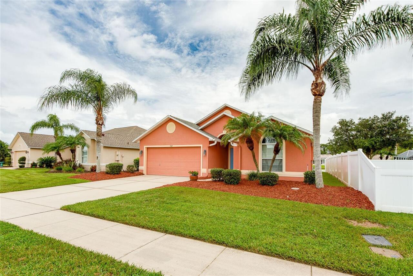
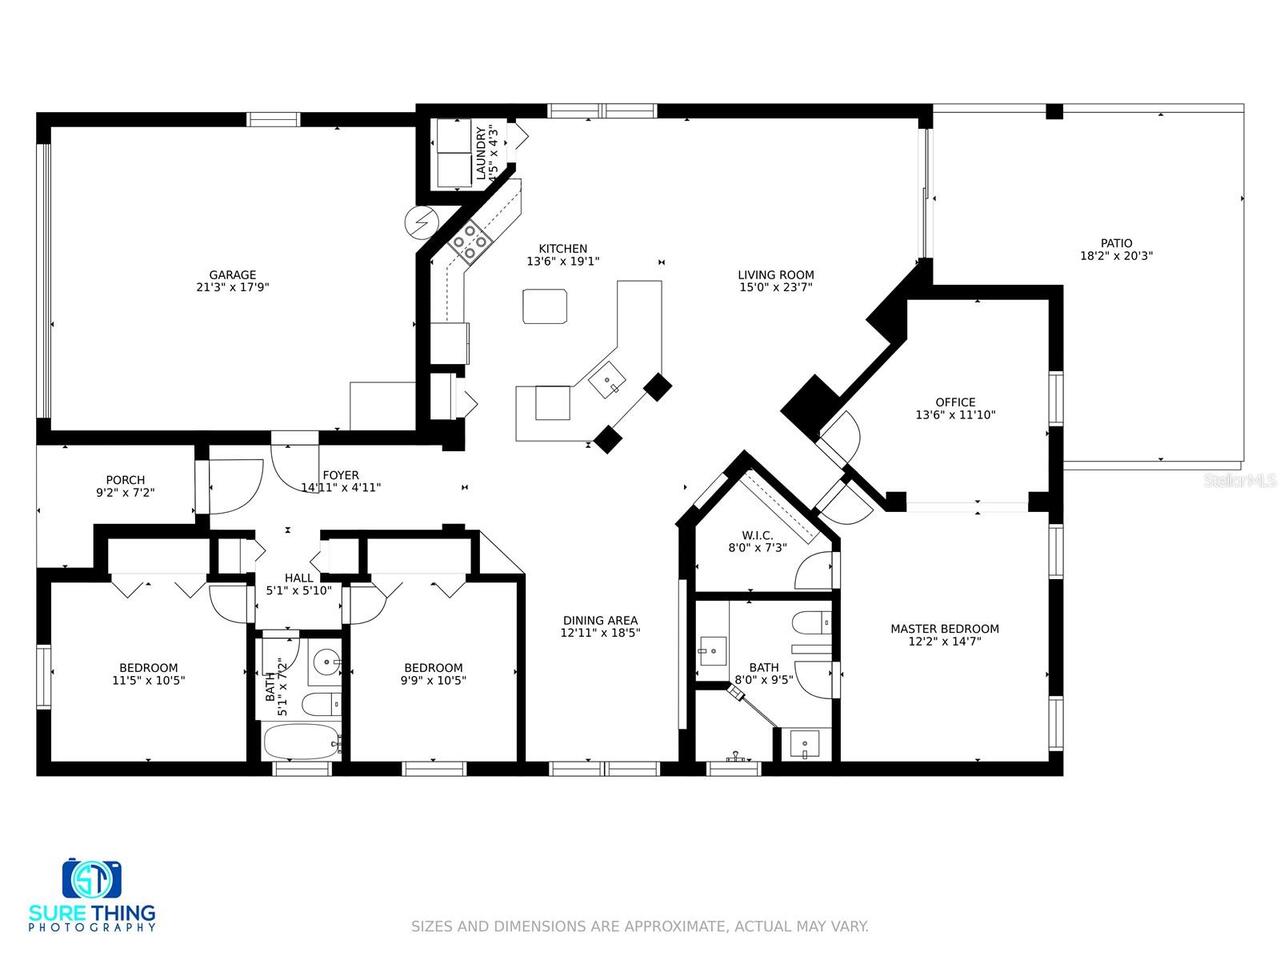
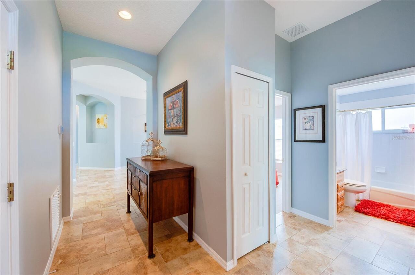
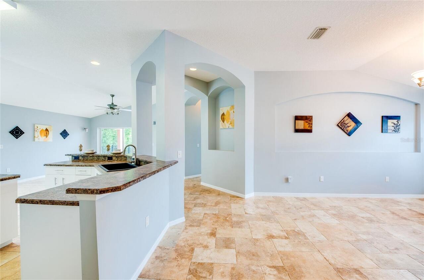
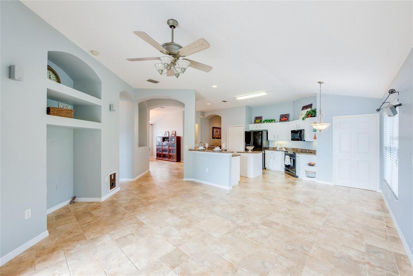
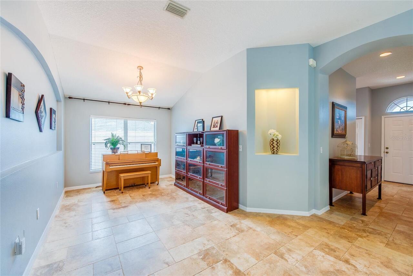
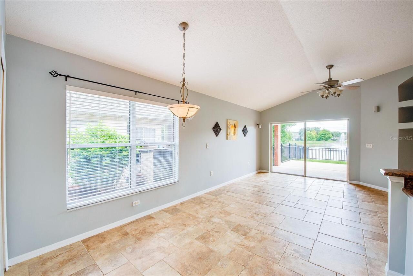
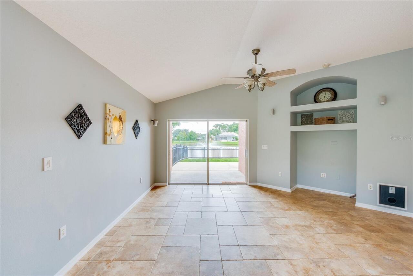
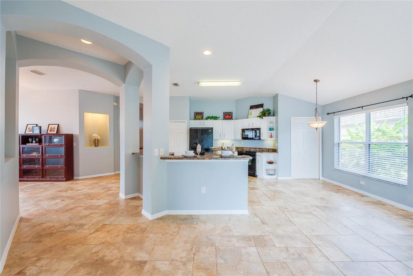
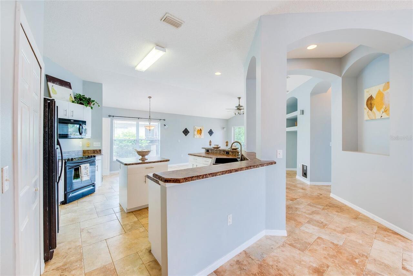
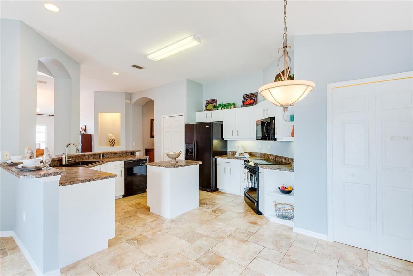
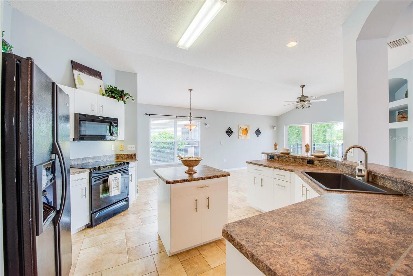
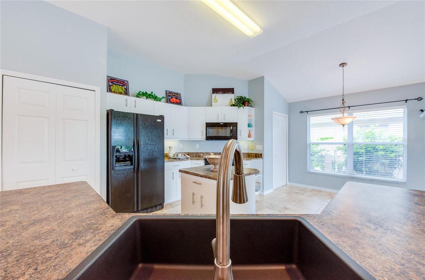
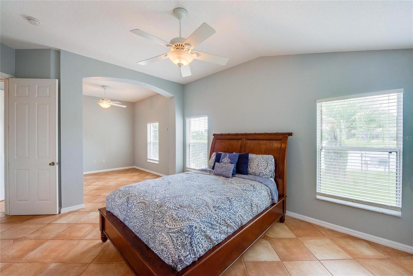
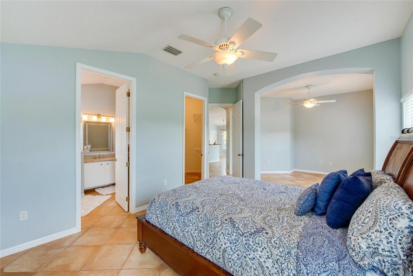
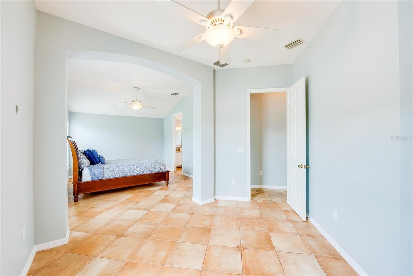
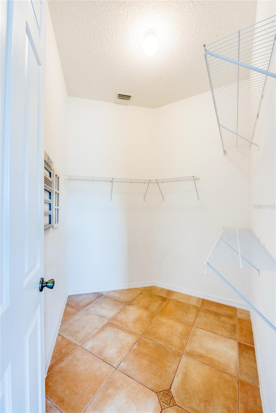
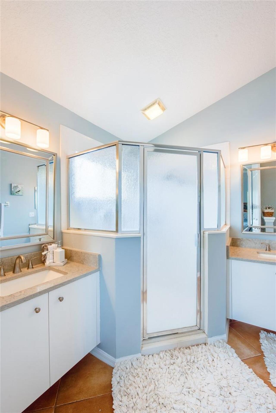
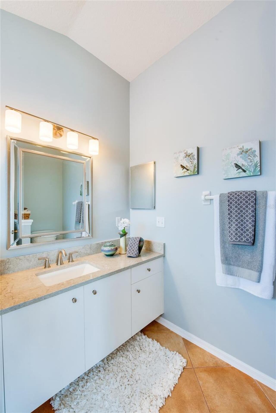
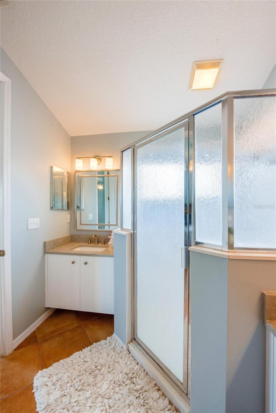
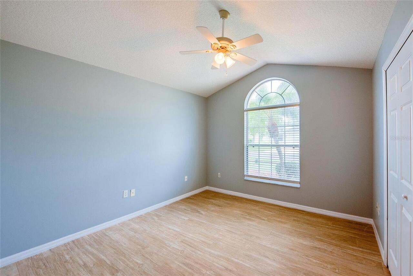
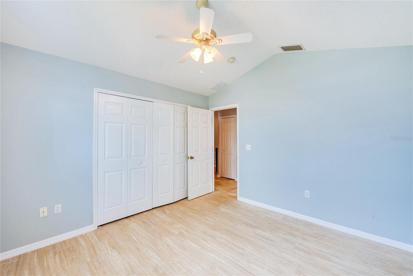
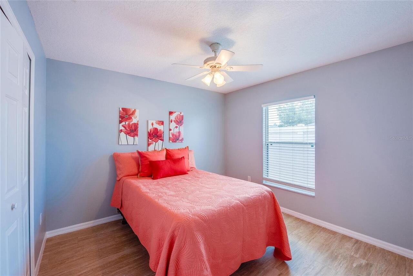
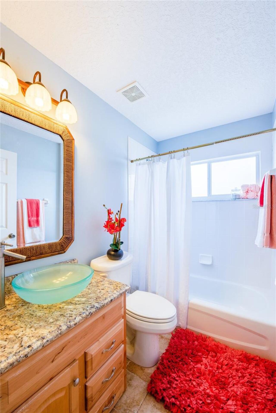
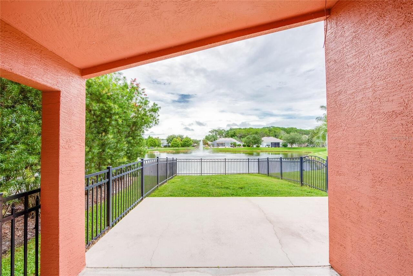
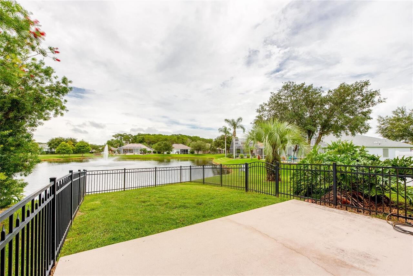
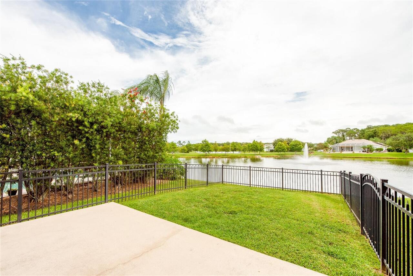
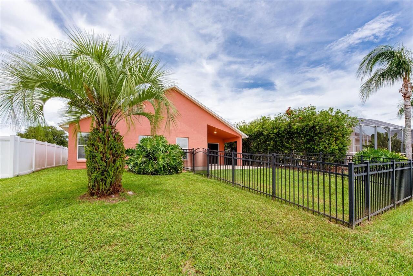
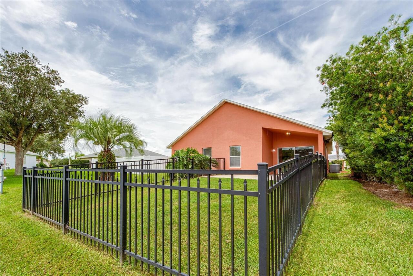
Enjoy lakefront living in this spacious 3-bedroom, 2-bath home in the heart of Port Orange. Available for immediate occupancy. Designed with a desirable split-bedroom layout, this home offers both comfort and privacy. Easy-to-maintain tile flooring runs throughout, while the open-concept living spaces create an inviting atmosphere for everyday living and entertaining. The generously sized eat-in kitchen is equipped with stainless steel appliances, breakfast bar seating, and plenty of cabinet space. A sunny breakfast nook is perfect for casual dining. The oversized primary suite features a walk-in closet and an adjoining flex space that works well as a home office, reading nook, or sitting area. The private ensuite bath includes dual vanities and a walk-in shower. Step outside to the covered patio and take in the peaceful lake views. The fully fenced backyard provides ample space for children and pets to enjoy. Conveniently located near shopping, restaurants, entertainment, and everyday amenities. First and last month's rent and security deposit required. Criminal background check and credit check required, $45 per adult. All information contained in the MLS is believed to be accurate but is not guaranteed.
Property Details
Property Features
Property Sub Type
Single Family Residence
View
Water
County
Volusia
Subdivision
WATERS EDGE PH 08
Additional Information
Appliances
Dishwasher, Dryer, Microwave, Range, Refrigerator, Washer
Application Fee
45
Association YN
true
Attached Garage YN
true
Availability Date
2026-08-05
Bathrooms Total Integer
2
Building Area Source
Public Records
Building Area Total
2559
Building Area Total Srch SqM
237.74
Building Area Units
Square Feet
Calculated List Price By Calculated SqFt
1.41
Carport YN
false
Cooling
Central Air
Country
US
Current Price
2500.00
Elementary School
Cypress Creek Elementary
Flood Zone Code
X
Flood Zone Date
2014-02-19
Flood Zone Panel
12127C0516H
Flooring
Tile
Furnished
Unfurnished
Garage Spaces
2
Garage YN
true
Heating
Central, Electric
High School
Spruce Creek High School
Interior Features
Ceiling Fans(s), Open Floorplan, Split Bedroom, Vaulted Ceiling(s), Walk-In Closet(s)
Internet Address Display YN
true
Internet Automated Valuation Display YN
true
Internet Consumer Comment YN
true
Internet Entire Listing Display YN
true
Laundry Features
Inside
Lease Amount Frequency
Monthly
Levels
One
List AOR
West Volusia
Living Area Meters
164.25
Living Area Source
Public Records
Living Area Units
Square Feet
Long Term YN
1
Lot Size Acres
0.16
Lot Size Square Feet
7000
Lot Size Square Meters
650
Middle Or Junior School
Creekside Middle
Modification Timestamp
2026-08-06T05:02:15.562Z
New Construction YN
false
Occupant Type
Vacant
Owner Pays
Other
Parcel Number
7306-04-00-8660
Patio And Porch Features
Covered, Rear Porch
Pets Allowed
Yes
Pool Private YN
false
Postal Code Plus 4
4051
Property Attached YN
false
RATIO Current Price By Calculated SqFt
1.41
Road Surface Type
Paved
Room Count
4
Security Deposit
2500
Senior Community YN
false
Sewer
Public Sewer
Showing Requirements
Appointment Only, Combination Lock Box, See Remarks, ShowingTime
Status Change Timestamp
2026-08-05T18:45:34.000Z
Terms Of Lease
1st Last and Sec Dep Required
Total Annual Fees
0.00
Total Monthly Fees
0.00
Universal Property Id
US-12127-N-730604008660-R-N
Unparsed Address
1767 TRIBUTORY LN
Water Access
Lake
Water Access YN
1
Water Source
Public
Water View
Lake
Water View YN
1
Waterfront YN
false
Neighborhood Map
Popup

Property Photos
Listing Photo
Listing Photo
Listing Photo
Listing Photo
Listing Photo
Listing Photo
Listing Photo
Listing Photo
Listing Photo
Listing Photo
Listing Photo
Listing Photo
Listing Photo
Listing Photo
Listing Photo
Listing Photo
Listing Photo
Listing Photo
Listing Photo
Listing Photo
Listing Photo
Listing Photo
Listing Photo
Listing Photo
Listing Photo
Listing Photo
Listing Photo
Listing Photo
Listing Photo
Listing Photo
Listing Photo
Listing Photo
Listing Photo
Listing Photo
Listing Photo
Listing Photo
Listing Photo
Listing Photo
Listing Photo
Listing Photo
Listing Photo
Listing Photo
Listing Photo
Listing Photo
Listing Photo
Listing Photo
Listing Photo
Listing Photo
Listing Photo
Listing Photo
Listing Photo
Listing Photo
Listing Photo
Listing Photo
Listing Photo
Listing Photo
Listing Photo
Listing Photo
Listing Photo
Listing Photo

MLS #MFRV4950573 Listing courtesy of Adams, Cameron & Co., Realtors provided by Stellar MLS.

Similar Listings


All listing information is deemed reliable but not guaranteed and should be independently verified through personal inspection by appropriate professionals. Listings displayed on this website may be subject to prior sale or removal from sale; availability of any listing should always be independent verified. Listing information is provided for consumer personal, non-commercial use, solely to identify potential properties for potential purchase; all other use is strictly prohibited and may violate relevant federal and state law. The source of the listing data is as follows: Stellar MLS (updated 8/6/26 7:27 PM) |
Speak with One of Our Expert Agents Today
Call 352.308.1837