1515 Nw 29th Road Unit: Unit: A-8-U, Gainesville, FL

NEXT
PREV
$1,000

($2/sqft)

List Status: Active
1515 Nw 29th Road
Gainesville, FL 32605


1 beds
1 baths
493 living sqft
Top Features
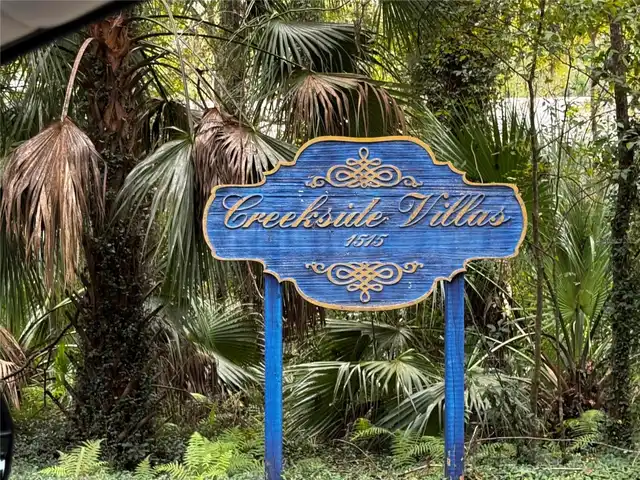
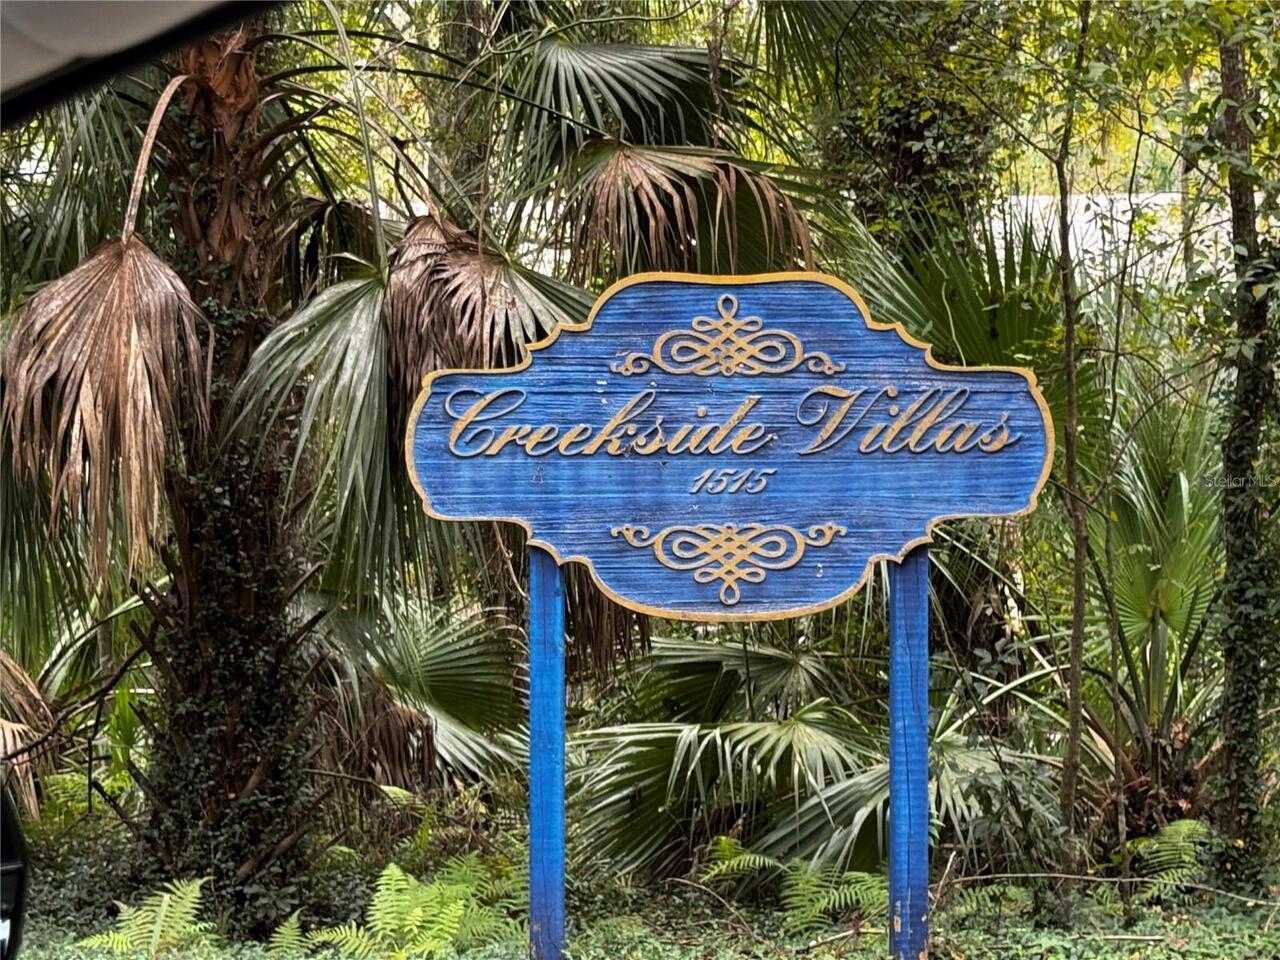
  • Subdivision: Creekside Villas
  • Built in  1981
  • Condominium
Description
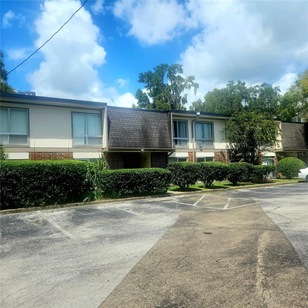
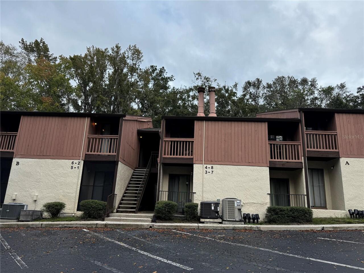
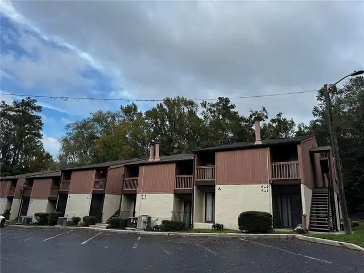
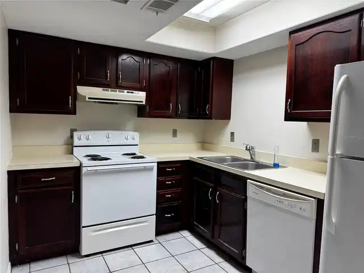
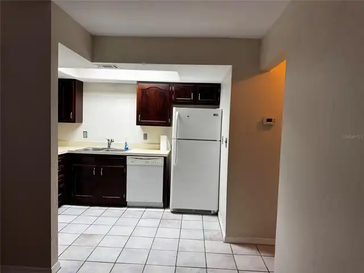
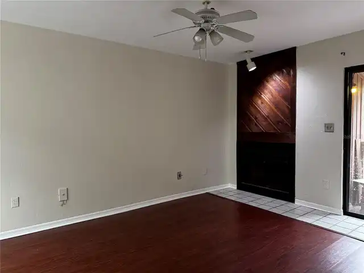
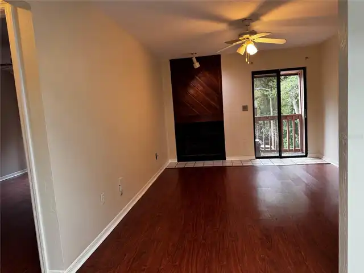
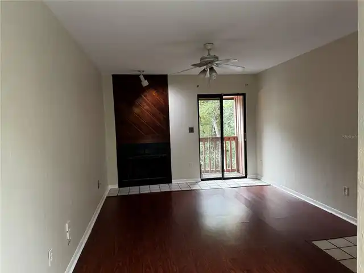
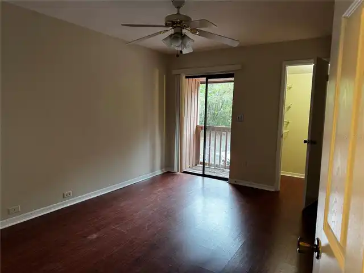
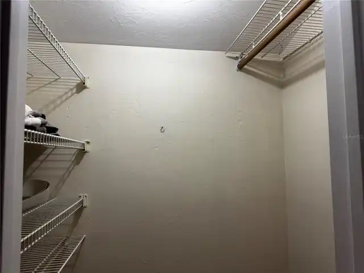
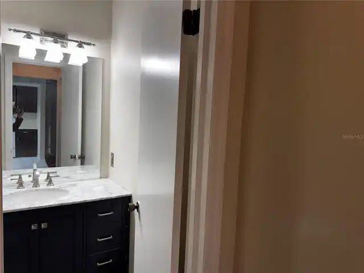
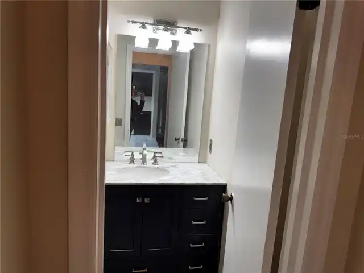
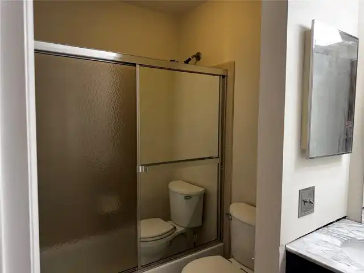
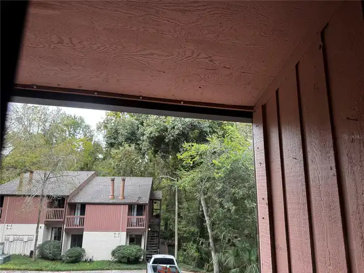
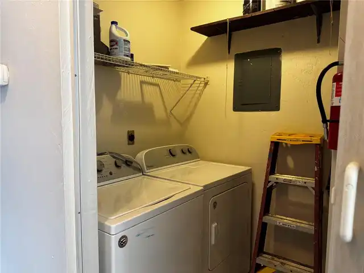
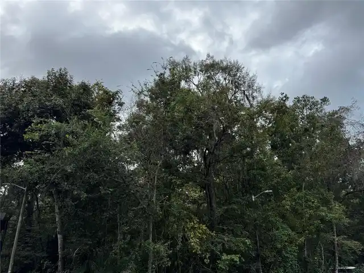
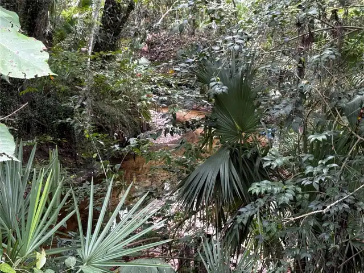
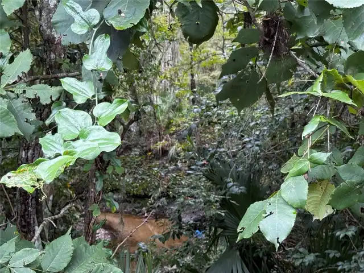
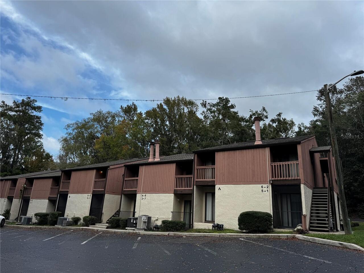
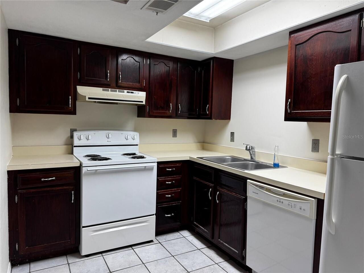
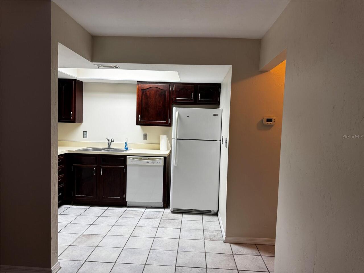
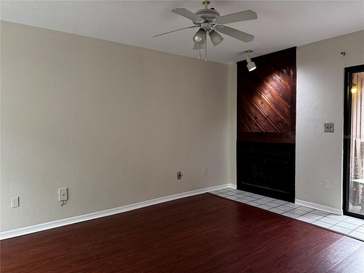
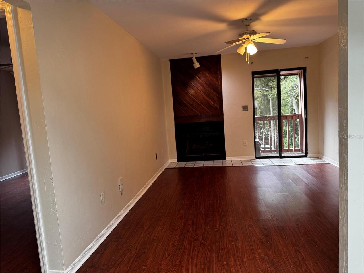
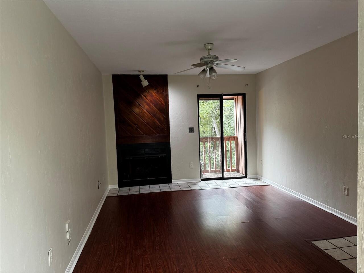
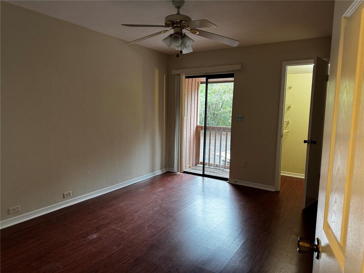
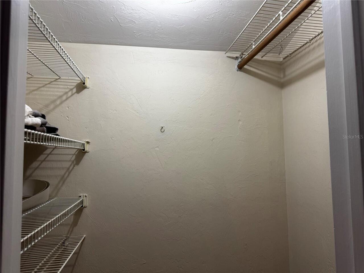
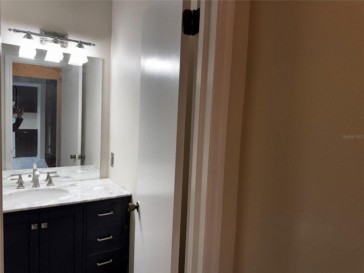
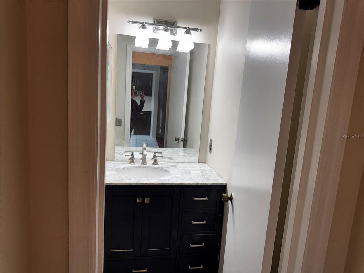
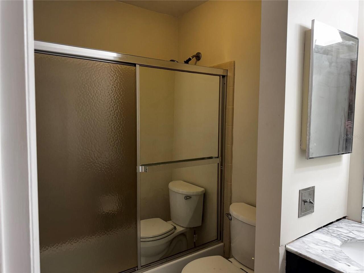
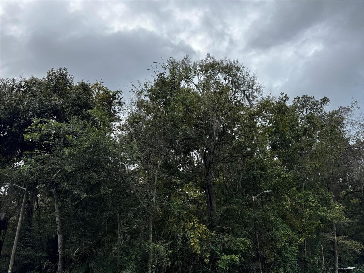
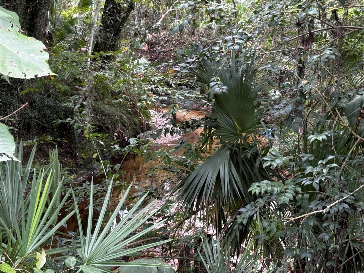
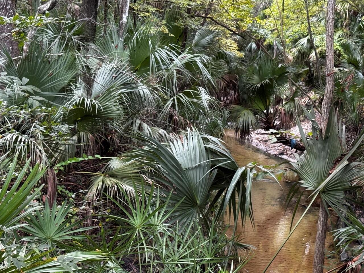
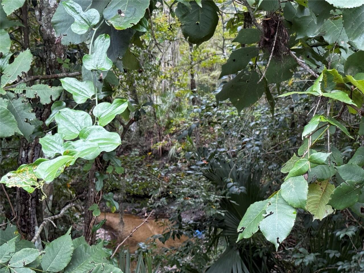
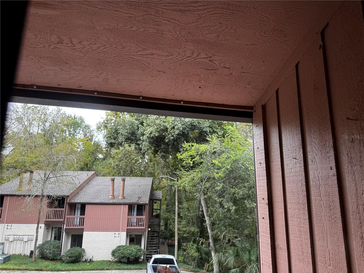
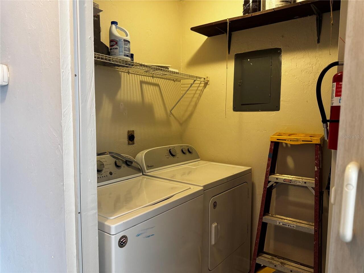
Cozy one bedroom, one bath, upstairs unit with an open floor plan, is ready for occupancy. This home is freshly painted just waiting for you. The full size washer & dryer is inside the laundry room with extra shelves for storage. The Spacious bedroom has a walk-in closet, ceiling fan, and balcony. The bathroom has a new vanity and faucet. The shower/tub combo and toilet are separated with a pocket door. This added privacy helps more than one get ready for work at the same time. The kitchen has lots of cabinets and countertop area. It overlooks the living room with fireplace and balcony. This open floor plan feels spacious, yet cozy. Only 4 units on each floor. Creekside Villas is nestled in a wooded parklike setting just a couple blocks off of NW 13th Street making it convenient to both the North and South corridors of 13th Street. Close to Aldi's, Lowe's, restaurants, shops, and a straight shot down 13th to the University of Florida. Lots of parking in this small community. Check out this peaceful setting and make this your next move.
Property Details
Property Features
Property Sub Type
Condominium
County
Alachua
Subdivision
CREEKSIDE VILLAS
Building Name
BLDG A UNIT 8
Additional Information
Additional Pet Fees
certain aggressive breeds not permitted
Additional Rooms
Inside Utility
Appliances
Dishwasher, Dryer, Range, Refrigerator, Washer
Application Fee
75
Association Fee Requirement
Required
Association YN
true
Availability Date
2026-11-01
Bathrooms Total Integer
1
Building Area Source
Public Records
Building Area Total
493
Building Area Total Srch SqM
45.80
Building Area Units
Square Feet
Calculated List Price By Calculated SqFt
2.03
Carport YN
false
Cooling
Central Air
Country
US
Current Price
1000.00
Fireplace Features
Living Room, Wood Burning
Fireplace YN
true
Flood Zone Code
X
Floor Number
2
Flooring
Ceramic Tile, Laminate
Furnished
Unfurnished
Garage YN
false
Heating
Central, Electric, Heat Pump
Interior Features
Ceiling Fans(s), Kitchen/Family Room Combo, Open Floorplan, Primary Bedroom Main Floor, Walk-In Closet(s)
Internet Address Display YN
true
Internet Automated Valuation Display YN
true
Internet Consumer Comment YN
true
Internet Entire Listing Display YN
true
Laundry Features
Inside, Laundry Room
Lease Amount Frequency
Monthly
Lease Term
6-12 Month
Levels
One
List AOR
Gainesville-Alachua
Living Area Meters
45.80
Living Area Source
Public Records
Living Area Units
Square Feet
Long Term YN
1
Lot Size Acres
2.17
Lot Size Square Feet
94318
Lot Size Square Meters
8762
Max Pet Weight
40
Minimum Lease
6 Months
Modification Timestamp
2026-11-04T02:08:12.606Z
New Construction YN
false
Number Of Pets
1
Occupant Type
Vacant
Owner Pays
Grounds Care
Parcel Number
09008-010-008
Pet Deposit Fee
350
Pet Restrictions
40 pound max
Pet Restrictions Source
Association
Pet Size
Medium (36-60 Lbs.)
Pets Allowed
Breed Restrictions, Cats OK, Dogs OK, Pet Deposit, Size Limit
Pool Private YN
false
Postal Code Plus 4
3081
Property Condition
Completed
Property Description
Corner Unit, End Unit
RATIO Current Price By Calculated SqFt
2.03
Realtor Info
No Sign
Road Surface Type
Asphalt
Room Count
4
Security Deposit
1000
Security Deposit Terms
Paid at lease signing
Senior Community YN
false
Sewer
Public Sewer
Showing Requirements
Call Before Showing, Call Listing Agent, Combination Lock Box
Status Change Timestamp
2026-11-03T12:42:14.000Z
Stories Total
1
Tenant Pays
Cleaning Fee
Terms Of Lease
1st Last and Sec Dep Required, No Smoking, Security Deposit Required
Total Annual Fees
0.00
Total Monthly Fees
0.00
Universal Property Id
US-12001-N-09008010008-S-A-8-U
Unparsed Address
1515 NW 29TH RD #A-8-U
Utilities
BB/HS Internet Available, Cable Available, Electricity Connected, Sewer Connected, Water Connected
Water Source
Public
Waterfront YN
false
Neighborhood Map
Popup

Property Photos
Listing Photo
Listing Photo
Listing Photo
Listing Photo
Listing Photo
Listing Photo
Listing Photo
Listing Photo
Listing Photo
Listing Photo
Listing Photo
Listing Photo
Listing Photo
Listing Photo
Listing Photo
Listing Photo
Listing Photo
Listing Photo
Listing Photo
Listing Photo
Listing Photo
Listing Photo
Listing Photo
Listing Photo
Listing Photo
Listing Photo
Listing Photo
Listing Photo
Listing Photo
Listing Photo
Listing Photo
Listing Photo
Listing Photo
Listing Photo
Listing Photo
Listing Photo
Listing Photo
Listing Photo

MLS #MFRGC544573 Listing courtesy of Remax Select Partners provided by Stellar MLS.

Similar Listings


All listing information is deemed reliable but not guaranteed and should be independently verified through personal inspection by appropriate professionals. Listings displayed on this website may be subject to prior sale or removal from sale; availability of any listing should always be independent verified. Listing information is provided for consumer personal, non-commercial use, solely to identify potential properties for potential purchase; all other use is strictly prohibited and may violate relevant federal and state law. The source of the listing data is as follows: Stellar MLS (updated 11/4/26 6:37 AM) |
Speak with One of Our Expert Agents Today
Call 352.308.1837