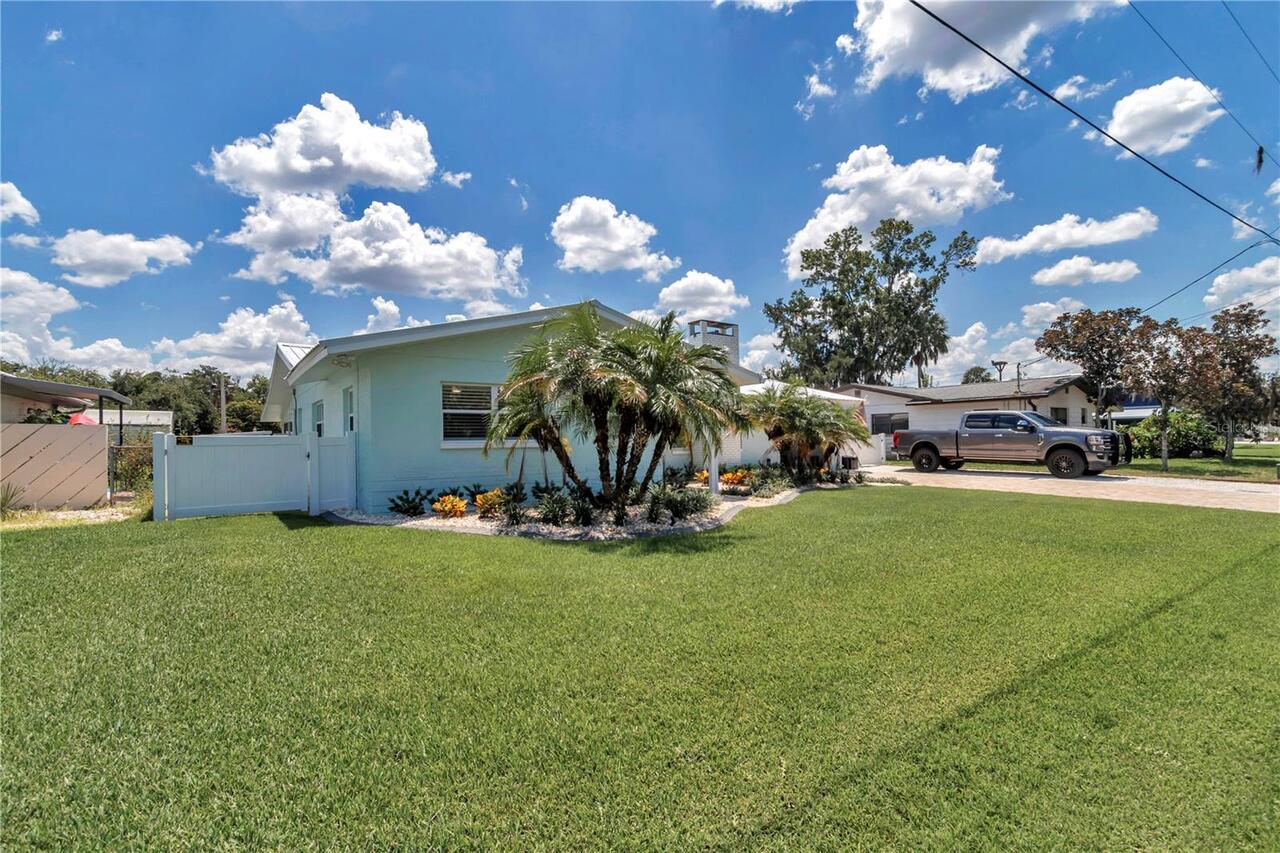
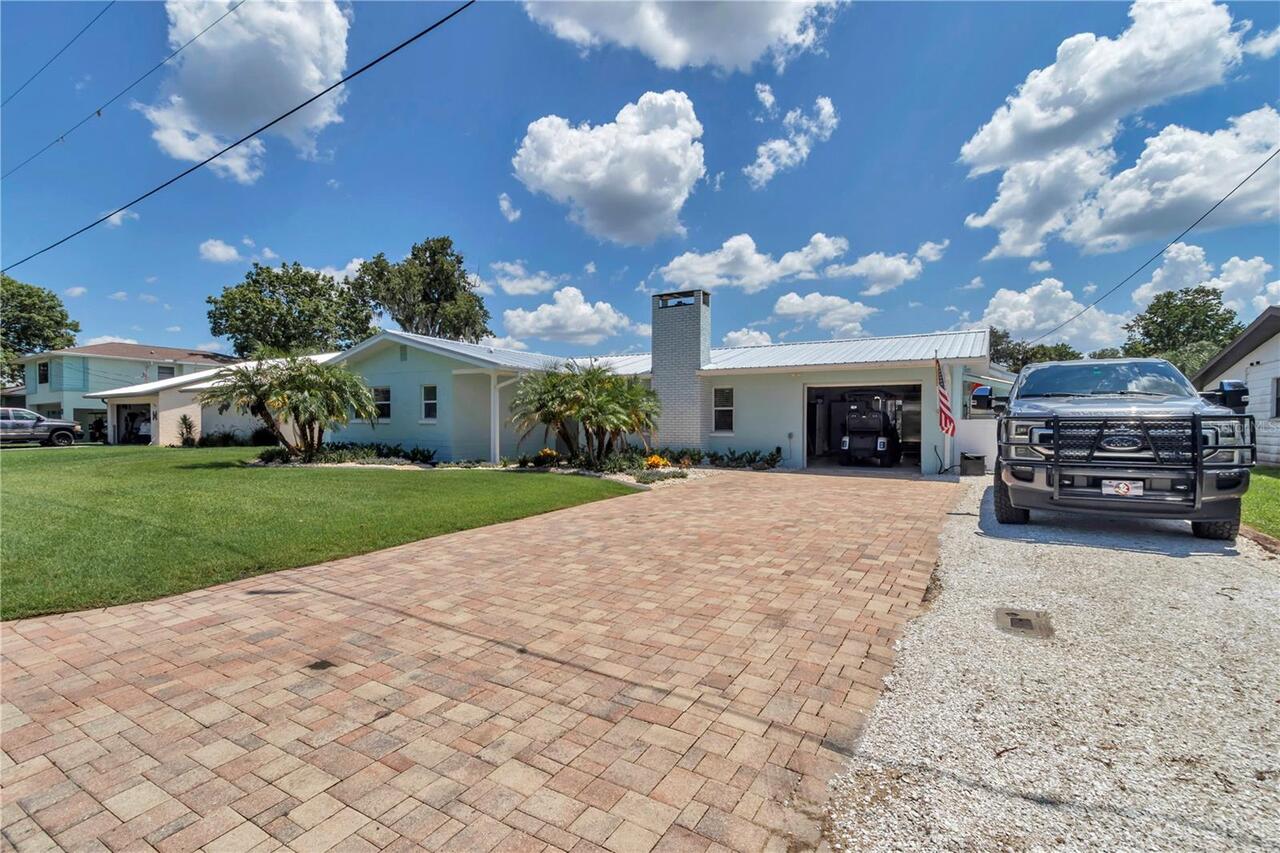
1409 Se 4th Avenue, Crystal River, FL

NEXT
PREV
$4,700

($4/sqft)

List Status: Active
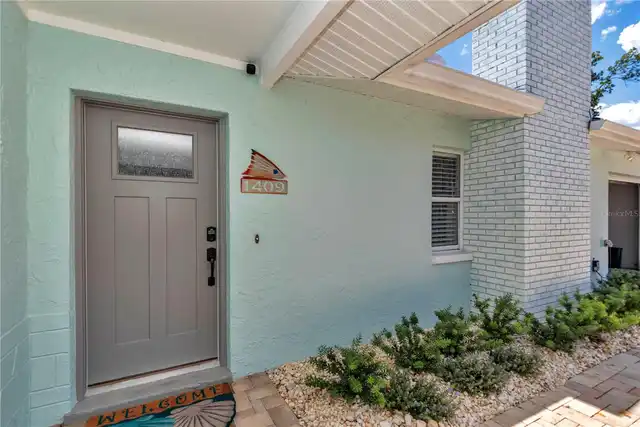
1409 Se 4th Avenue
Crystal River, FL 34429


3 beds
2 baths
1284 living sqft
Top Features
  • Frontage: Canal - Freshwater
  • Built in  1971
  • Single Family Residence
Description
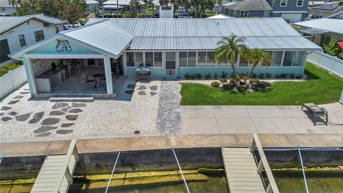
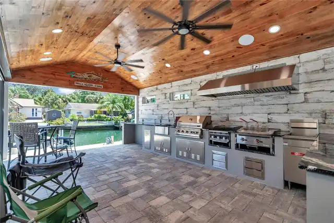
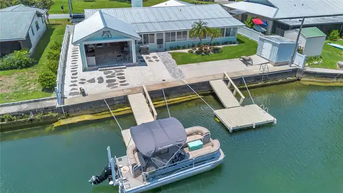
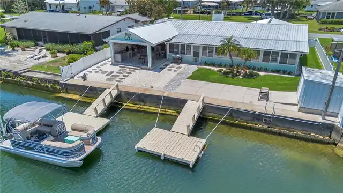
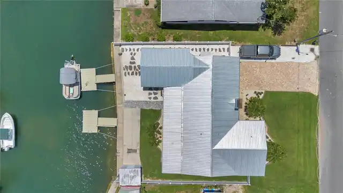
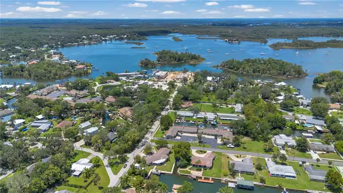
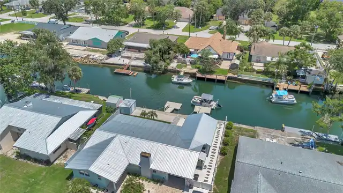
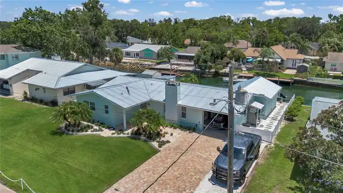
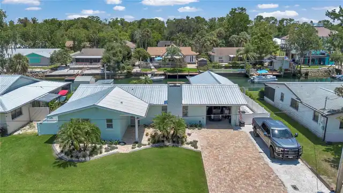
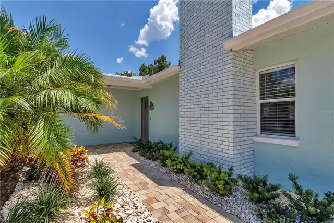
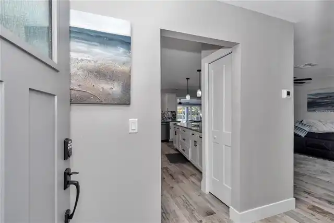
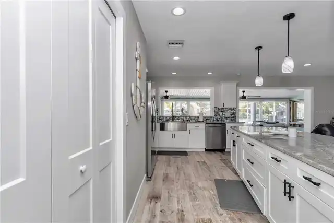
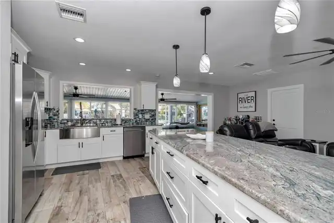
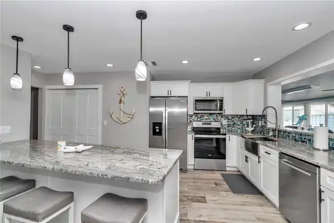
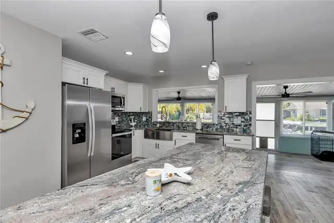
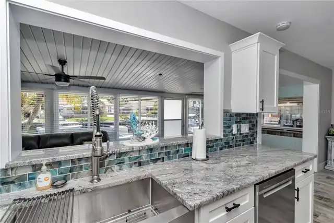
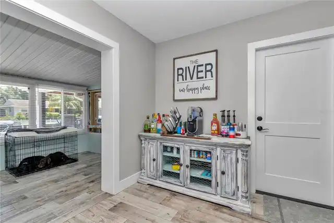
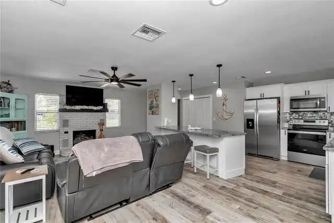
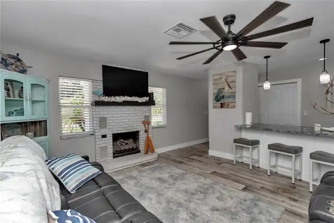
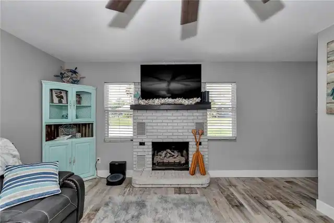
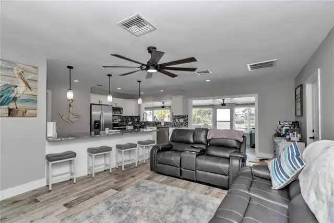
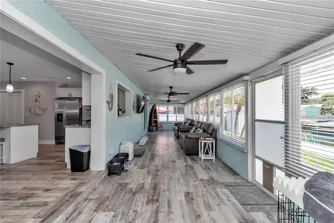
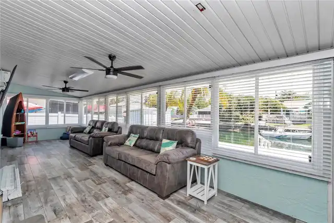
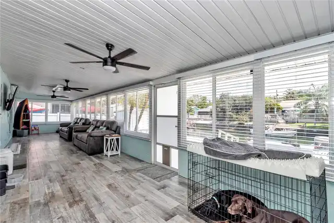
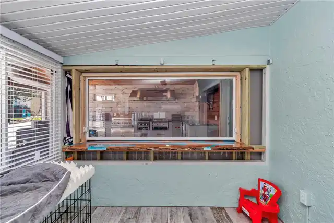
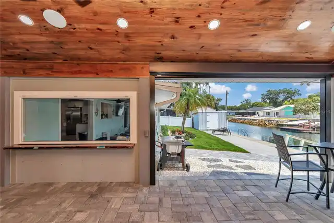
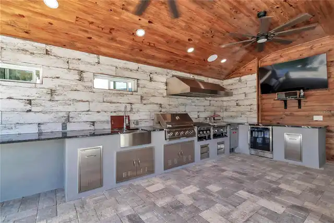
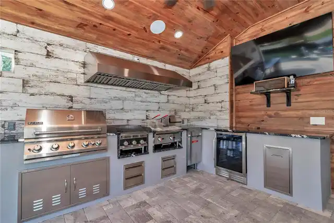
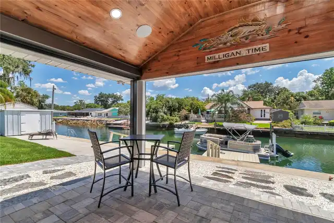
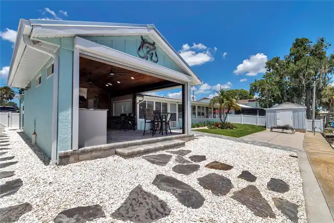
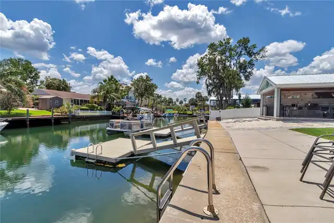
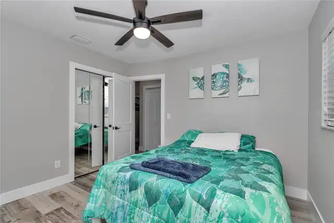
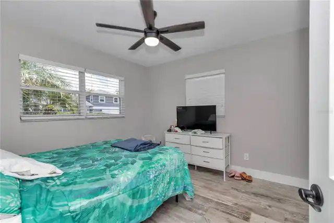
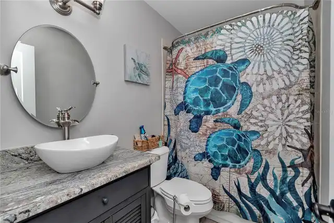
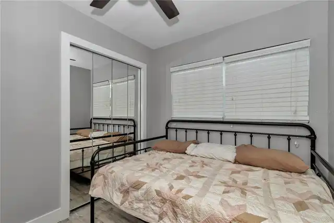
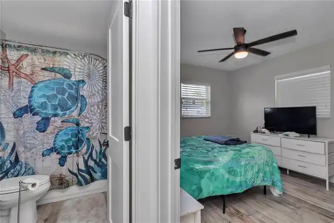
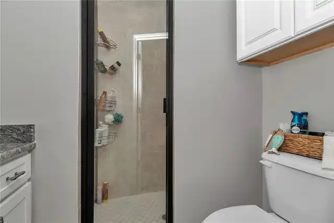
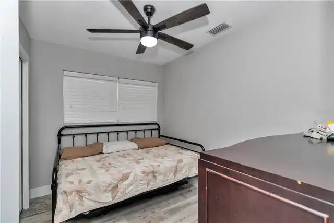
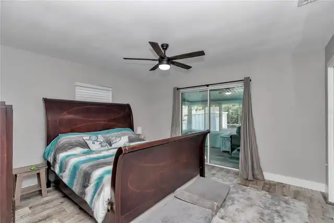
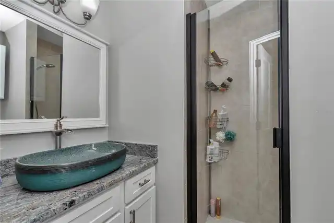
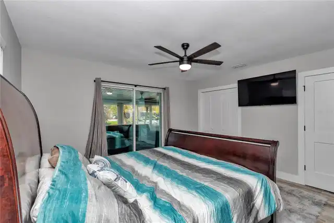
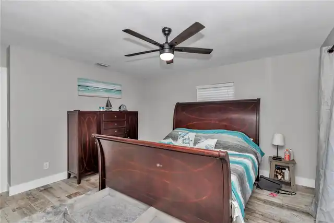
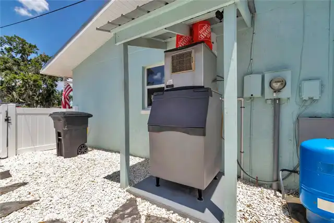
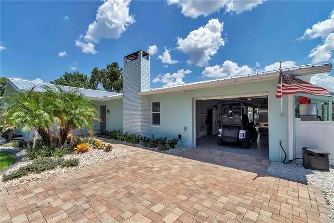
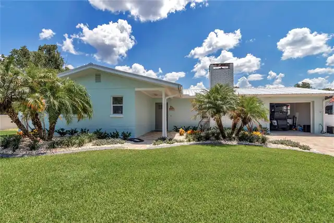
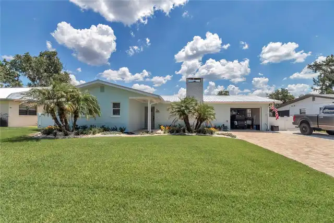
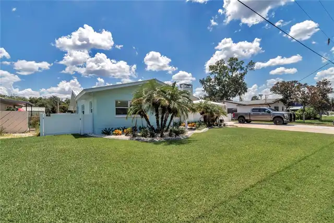
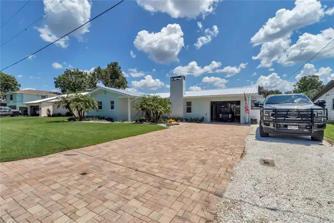
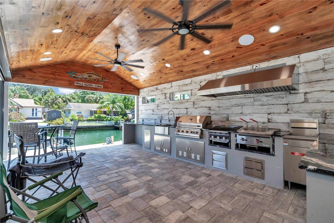
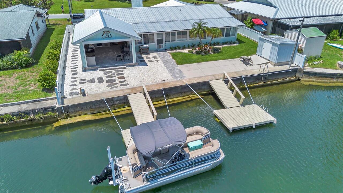
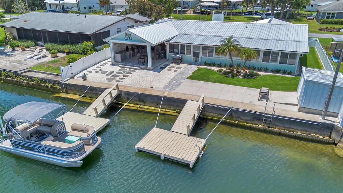
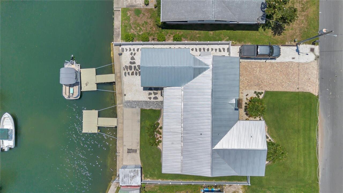
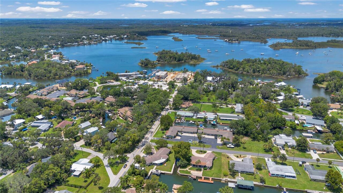
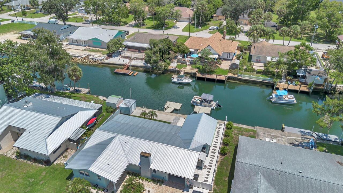
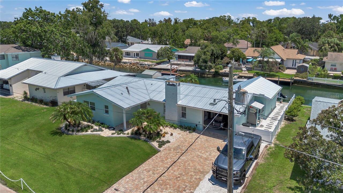
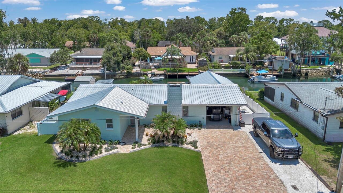
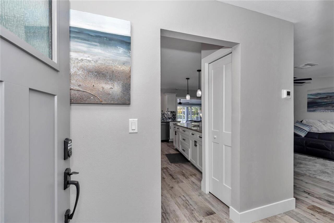
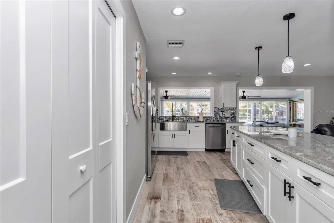
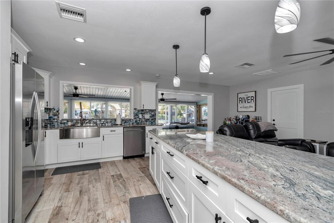
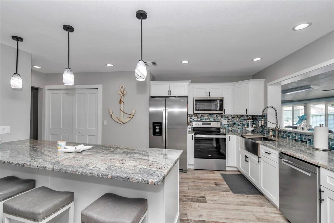
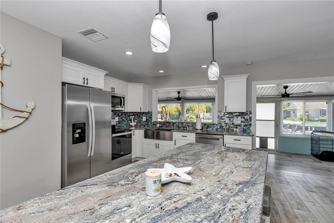
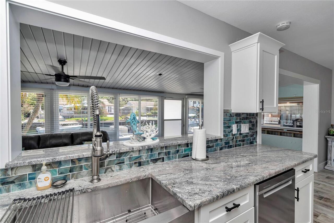
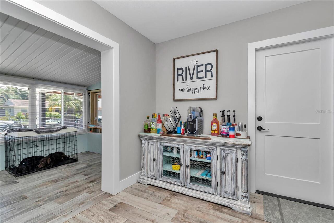
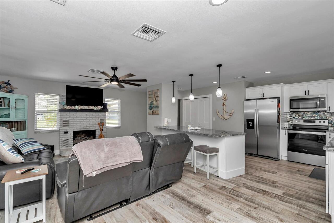
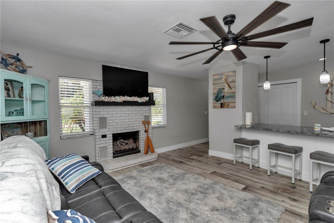
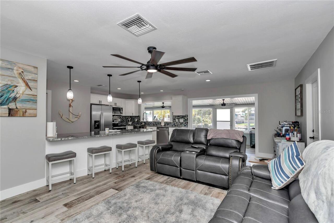
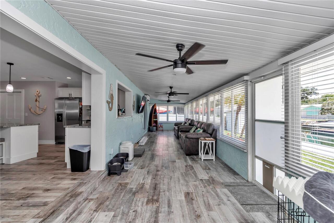
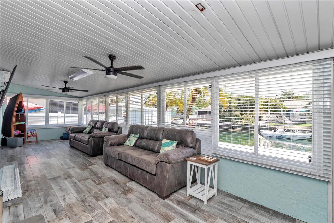
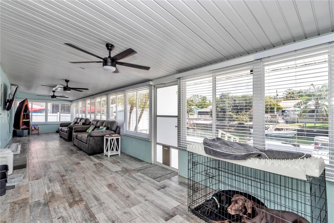
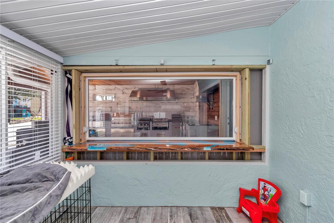
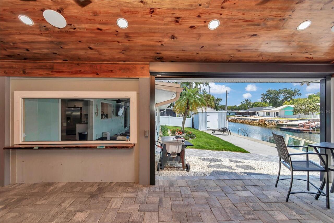
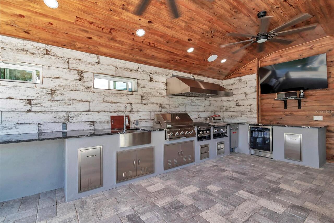
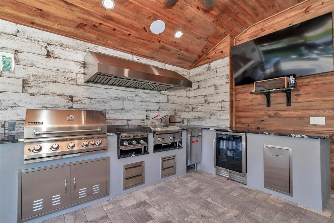
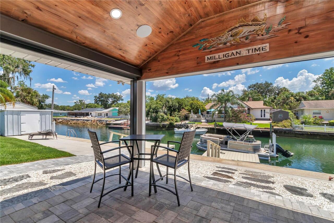
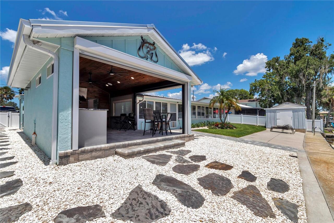
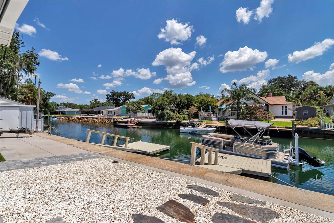
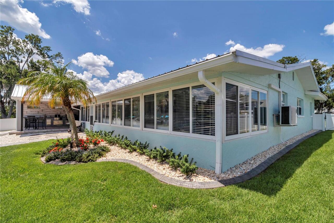
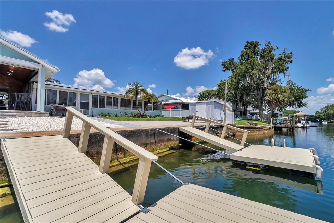
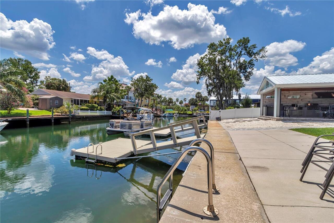
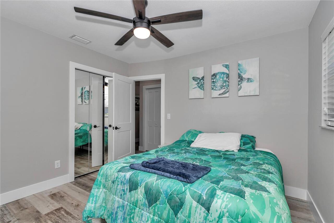
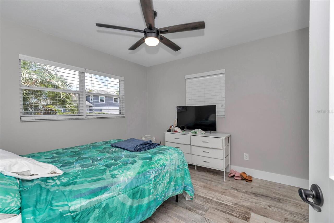
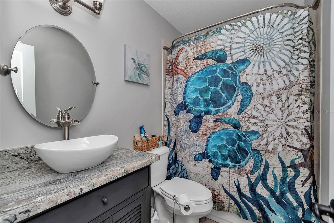
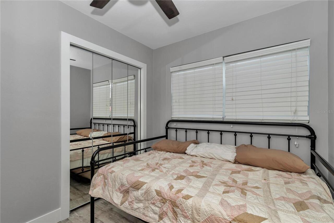
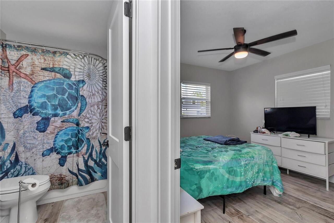
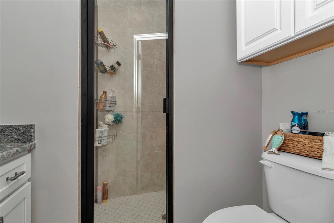
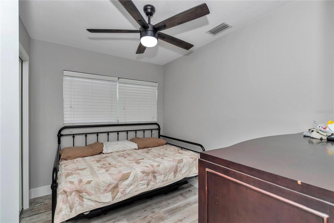
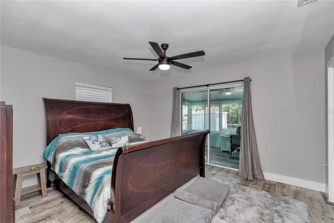
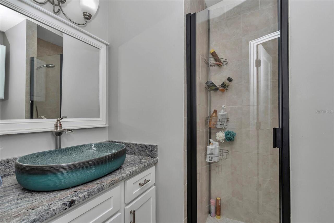
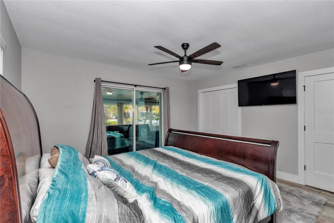
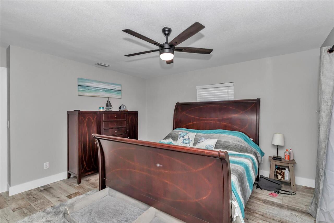
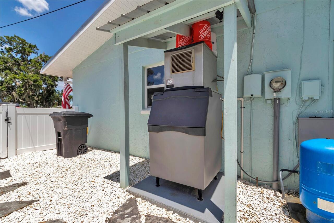
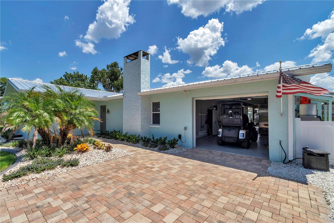
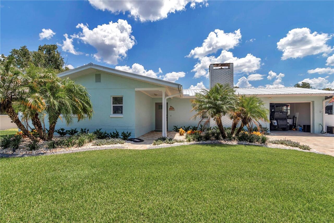
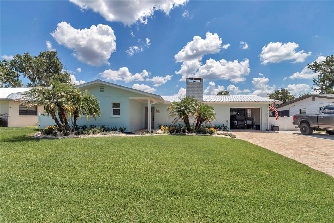
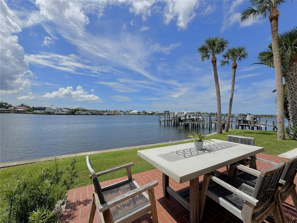
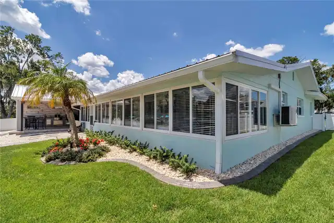
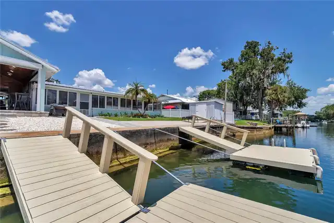
Escape the cold and unwind in this cozy 3 bedroom, 2 bathroom home located on a tranquil freshwater canal in beautiful Crystal River. Just minutes from the famous Three Sisters Springs, this peaceful retreat offers easy access to kayaking, manatee watching, and the laid-back Florida lifestyle.Enjoy your mornings on the screened porch with water views, and spend your evenings cooking in the 5-star outdoor kitchen complete with a gas grill, flat top, and deep fryer. The home is golf cart friendly and only a 5-minute ride to local restaurants, shopping, and charming downtown spots.Fully equipped and comfortably furnished, this home has everything you need for a stress-free, sun-filled winter. Stay warm, stay active, and soak up the best of Florida's Nature Coast!
Property Details
Property Features
Property Sub Type
Single Family Residence
Frontage
Canal - Freshwater
County
Citrus
Additional Information
Additional Applicant Fee
50
Additional Pet Fees
$250 per additional pet
Appliances
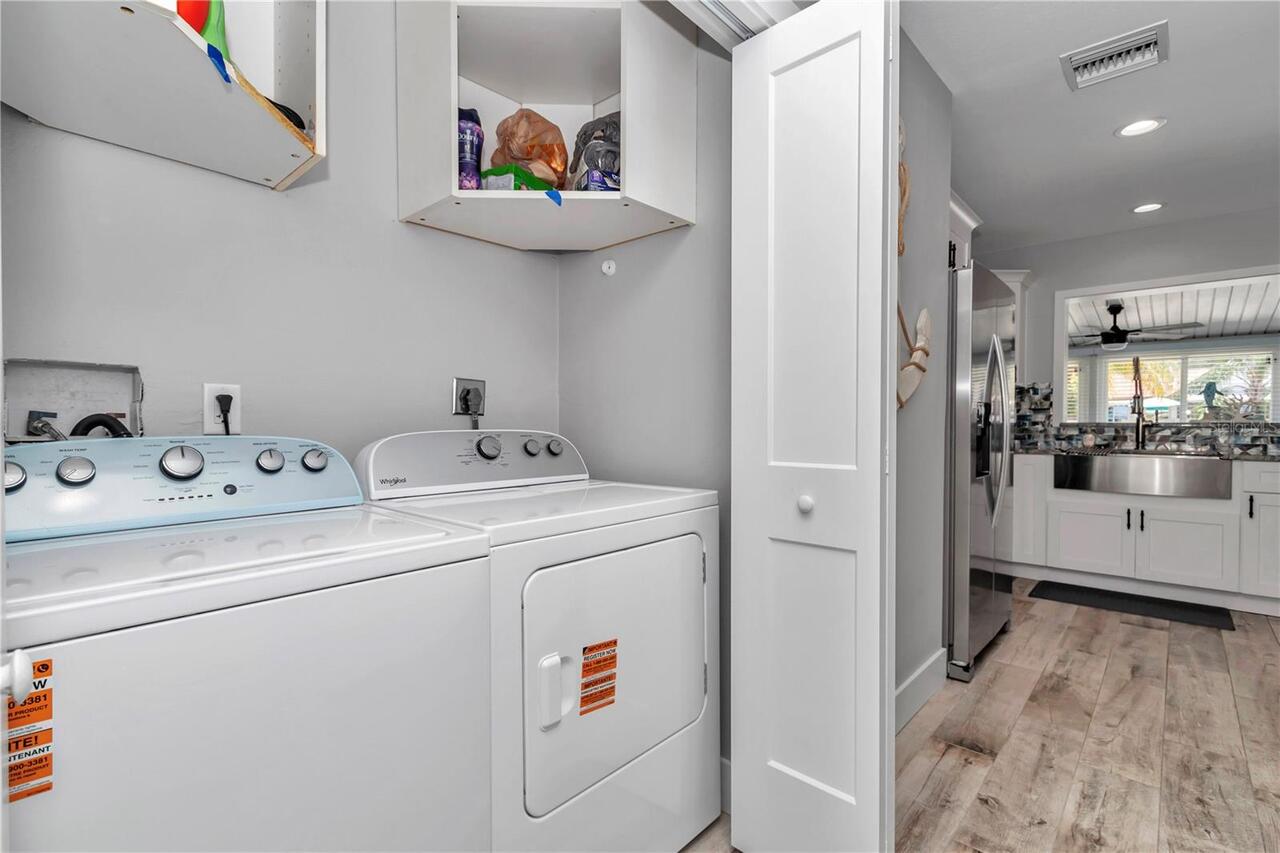
Bar Fridge, Dishwasher, Disposal, Dryer, Microwave, Range, Washer
Application Fee
50
Association YN
false
Attached Garage YN
true
Availability Date
2025-09-01
Bathrooms Total Integer
2
Building Area Source
Public Records
Building Area Total
2139
Building Area Total Srch SqM
198.72
Building Area Units
Square Feet
Calculated List Price By Calculated SqFt
3.66
Carport YN
false
Cooling
Central Air
Country
US
Current Price
4700.00
Fireplace Features
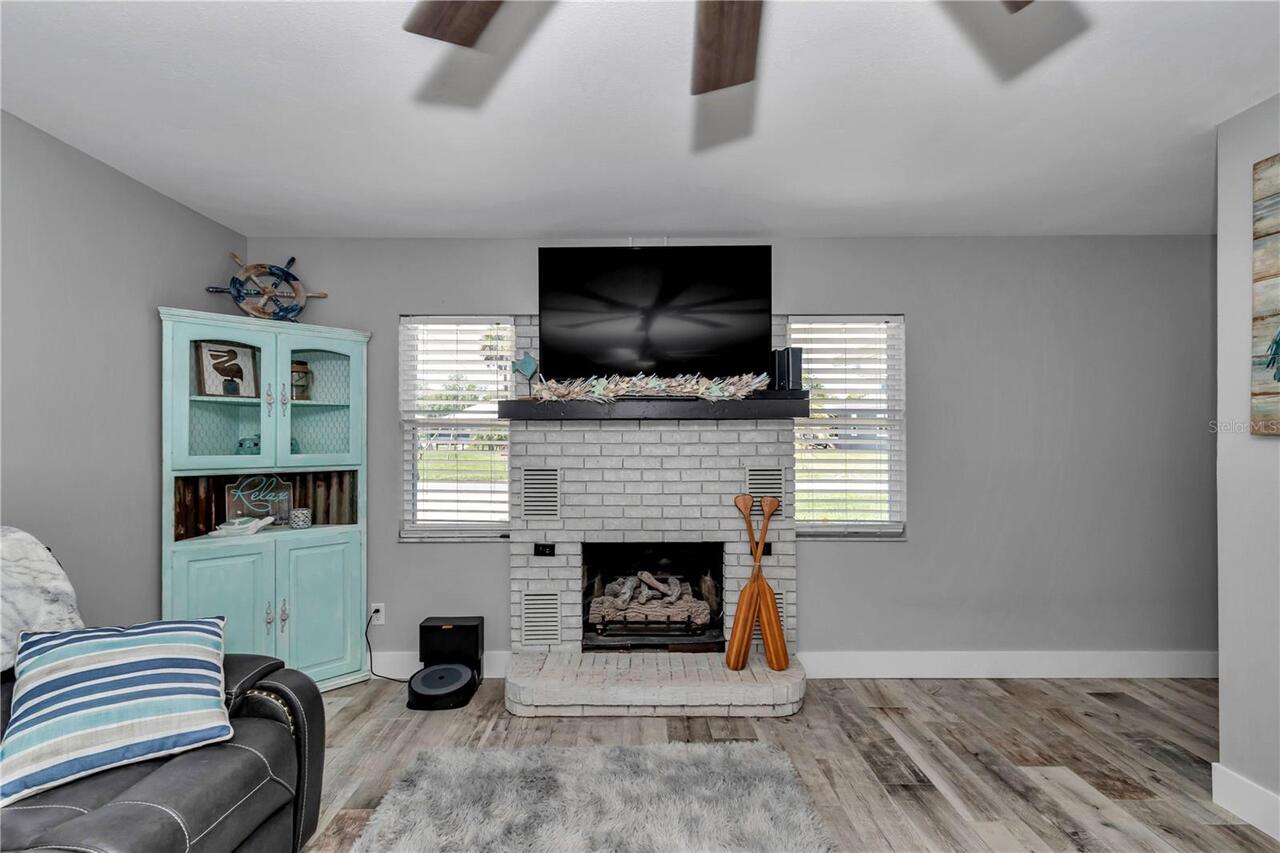
Living Room
Fireplace YN
true
Flood Zone Code
AE
Furnished
Furnished
Garage Spaces
2
Garage YN
true
Heating
Central
Interior Features
Kitchen/Family Room Combo, Primary Bedroom Main Floor, Solid Surface Counters
Internet Address Display YN
true
Internet Automated Valuation Display YN
true
Internet Consumer Comment YN
false
Internet Entire Listing Display YN
true
Laundry Features
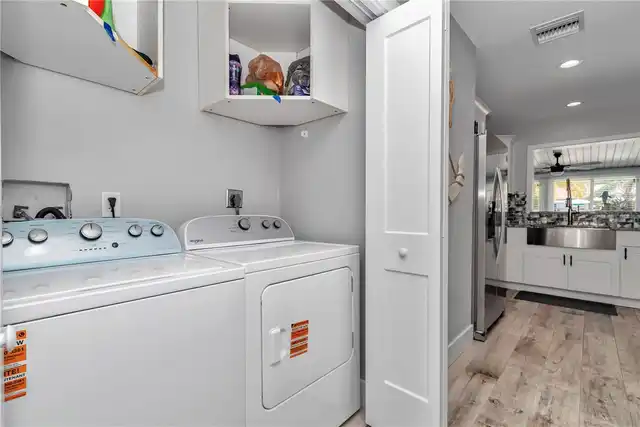
Laundry Closet
Lease Amount Frequency
Monthly
Lease Term
Short Term Lease
Levels
One
List AOR
Ocala - Marion
Living Area Meters
119.29
Living Area Source
Public Records
Living Area Units
Square Feet
Lot Size Acres
0.17
Lot Size Square Feet
7501
Lot Size Square Meters
697
Management
Full Time
Minimum Lease
3 Months
Modification Timestamp
2026-07-30T19:02:20.106Z
Months Available
2026, January, 2026, April
New Construction YN
false
Occupant Type
Vacant
Owner Pays
Cable TV, Electricity, Grounds Care, Internet, Management, Trash Collection
Parcel Number
17E18S280150 0540
Pet Fee Non Refundable
500
Pet Restrictions
owners discretion on size and breed restrictions
Pet Size
Small (16-35 Lbs.)
Pets Allowed
Breed Restrictions, Size Limit
Pool Private YN
false
RATIO Current Price By Calculated SqFt
3.66
Road Surface Type
Paved
Room Count
8
Senior Community YN
false
Showing Requirements
Appointment Only, Call Listing Agent, Lock Box Coded
Status Change Timestamp
2026-07-30T14:56:11.000Z
Total Annual Fees
0.00
Total Monthly Fees
0.00
Universal Property Id
US-12017-N-17182801500540-R-N
Unparsed Address
1409 SE 4TH AVE
Water Access
Canal - Freshwater
Water Access YN
1
Water Body Name
GULF OF AMERICA
Water Extras
Assigned Boat Slip, Bridges - Fixed, No Wake Zone, Seawall - Concrete
Water Extras YN
1
Water Frontage Feet Canal Fresh
75
Water Source
Canal/Lake For Irrigation
Water View
Canal
Water View YN
1
Waterfront Feet Total
75
Waterfront YN
true
Neighborhood Map
Popup

Property Photos
Listing Photo
Listing Photo
Listing Photo
Listing Photo
Listing Photo
Listing Photo
Listing Photo
Listing Photo
Listing Photo
Listing Photo
Listing Photo
Listing Photo
Listing Photo
Listing Photo
Listing Photo
Listing Photo
Listing Photo
Listing Photo
Listing Photo
Listing Photo
Listing Photo
Listing Photo
Listing Photo
Listing Photo
Listing Photo
Listing Photo
Listing Photo
Listing Photo
Listing Photo
Listing Photo
Listing Photo
Listing Photo
Listing Photo
Listing Photo
Listing Photo
Listing Photo
Listing Photo
Listing Photo
Listing Photo
Listing Photo
Listing Photo
Listing Photo
Listing Photo
Listing Photo
Listing Photo
Listing Photo
Listing Photo
Listing Photo
Listing Photo
Listing Photo
Listing Photo
Listing Photo
Listing Photo
Listing Photo
Listing Photo
Listing Photo
Listing Photo
Listing Photo
Listing Photo
Listing Photo
Listing Photo
Listing Photo
Listing Photo
Listing Photo
Listing Photo
Listing Photo
Listing Photo
Listing Photo
Listing Photo
Listing Photo
Listing Photo
Listing Photo
Listing Photo
Listing Photo
Listing Photo
Listing Photo
Listing Photo
Listing Photo
Listing Photo
Listing Photo
Listing Photo
Listing Photo
Listing Photo
Listing Photo
Listing Photo
Listing Photo
Listing Photo
Listing Photo
Listing Photo
Listing Photo
Listing Photo
Listing Photo
Listing Photo
Listing Photo
Listing Photo
Listing Photo
Listing Photo
Listing Photo
Listing Photo
Listing Photo
Listing Photo
Listing Photo
Listing Photo
Listing Photo
Listing Photo
Listing Photo

MLS #MFROM729456 Listing courtesy of Bricks & Mortar Real Estate provided by Stellar MLS.

Similar Listings


All listing information is deemed reliable but not guaranteed and should be independently verified through personal inspection by appropriate professionals. Listings displayed on this website may be subject to prior sale or removal from sale; availability of any listing should always be independent verified. Listing information is provided for consumer personal, non-commercial use, solely to identify potential properties for potential purchase; all other use is strictly prohibited and may violate relevant federal and state law. The source of the listing data is as follows: Stellar MLS (updated 10/9/26 6:21 PM) |
Speak with One of Our Expert Agents Today
Call 352.308.1837