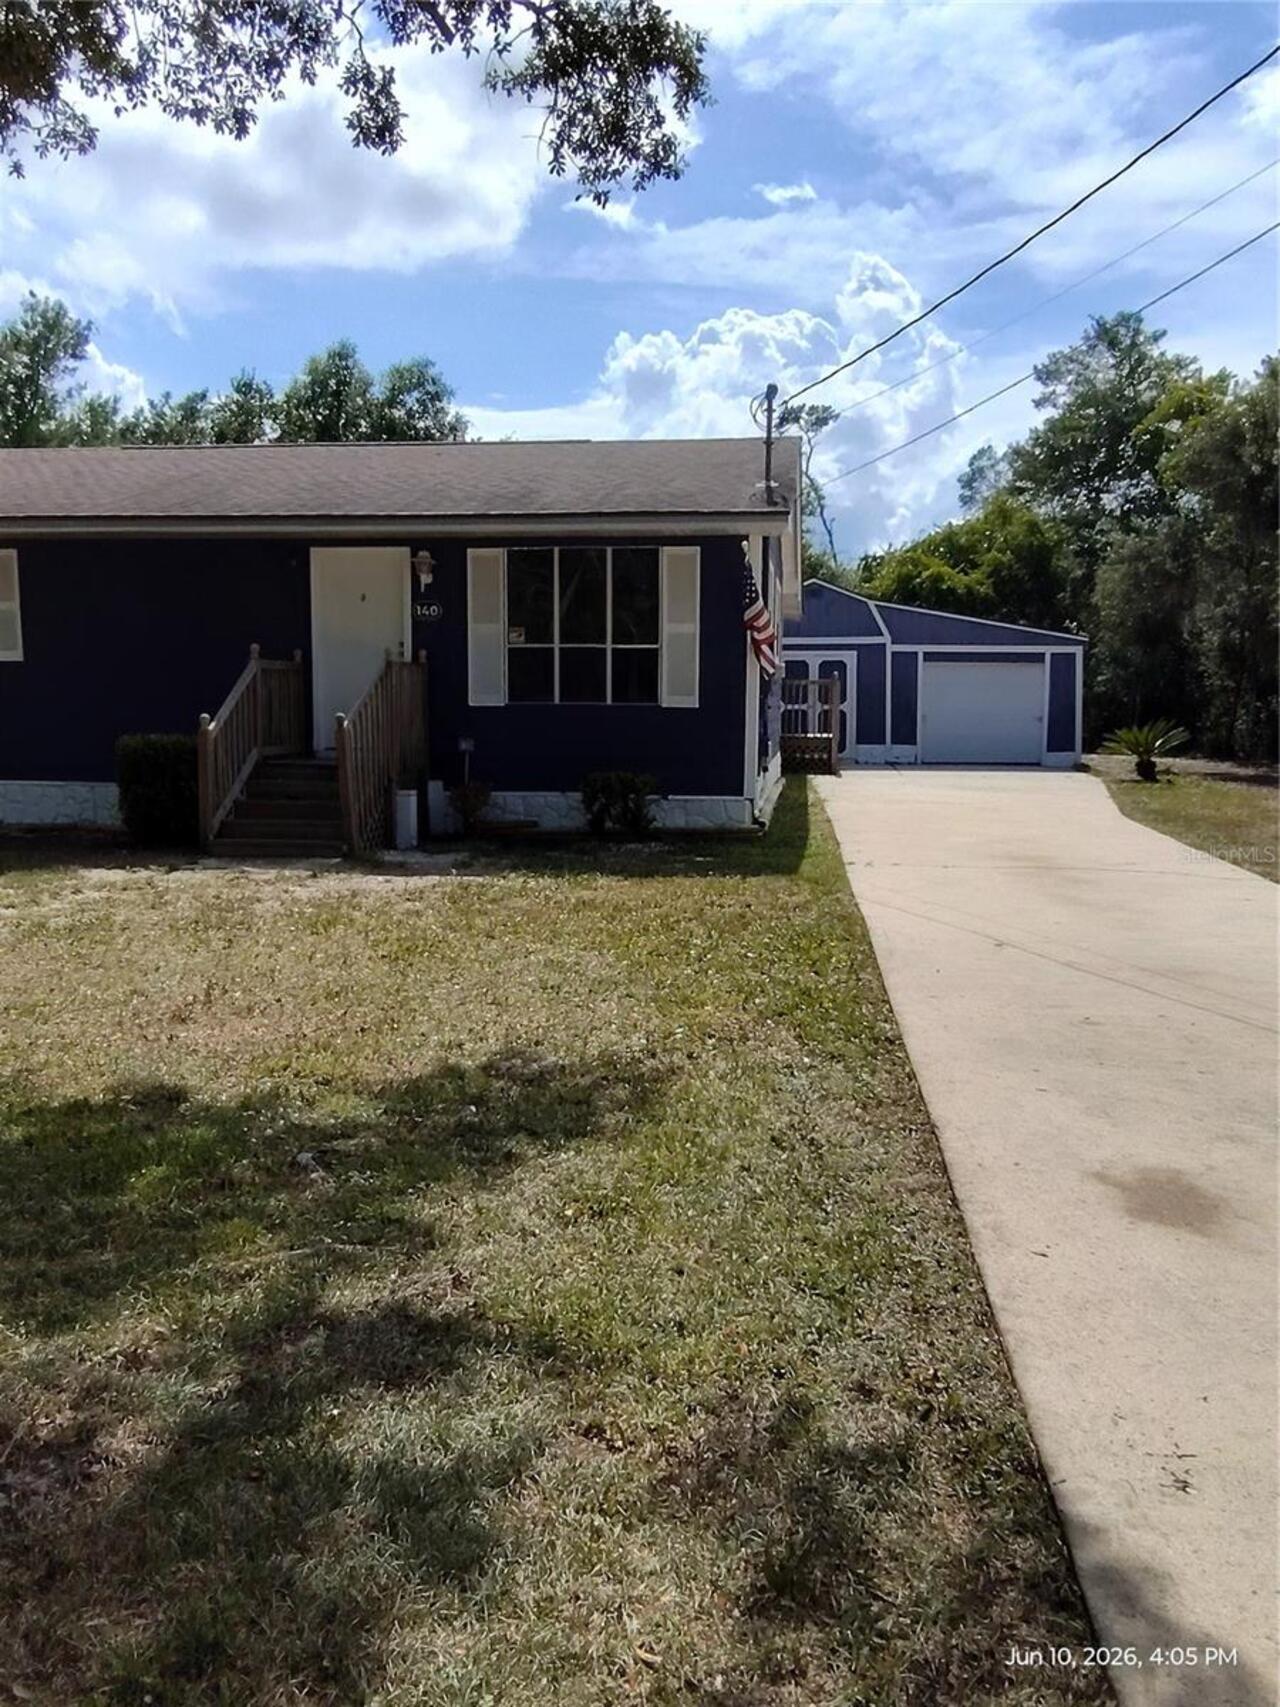
140 Bay Road, Ocklawaha, FL

NEXT
PREV
$1,495

($1/sqft)

List Status: Active
140 Bay Road
Ocklawaha, FL 32179


3 beds
1 baths
1232 living sqft
Top Features
  • Subdivision: Silver Spgs Shores 38
  • Built in  1994
  • Single Family Residence
Description
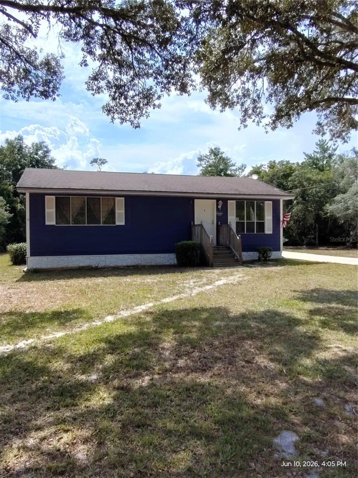
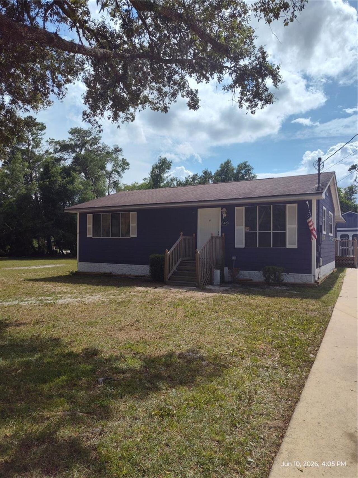
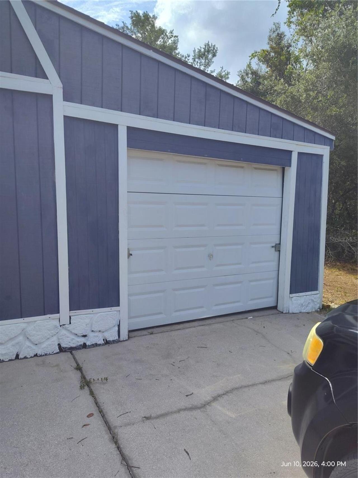
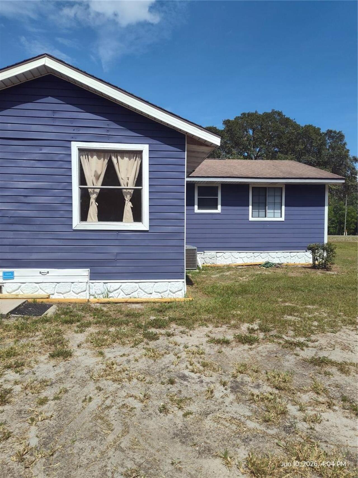
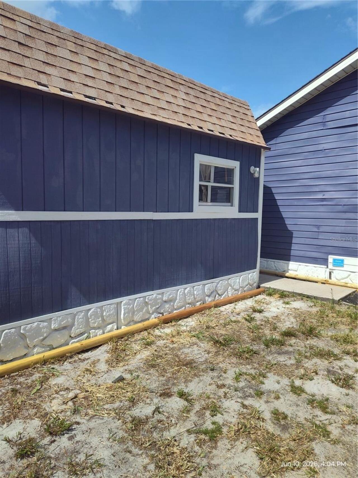
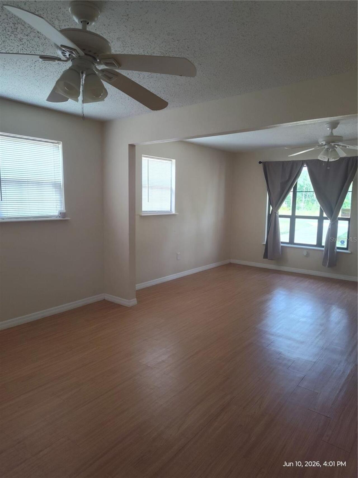
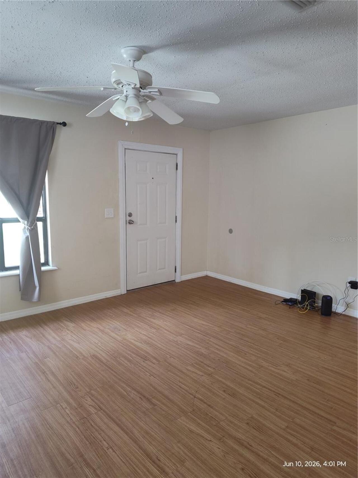
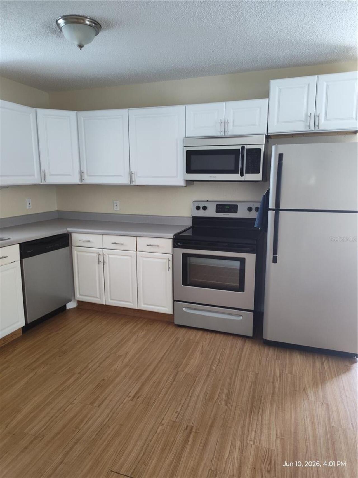
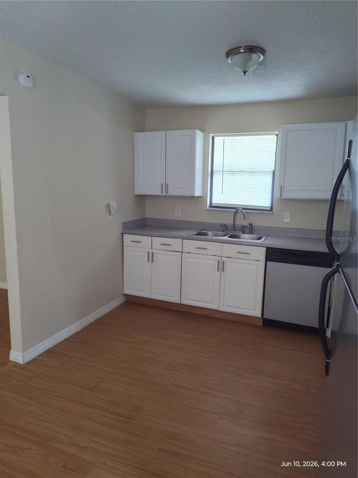
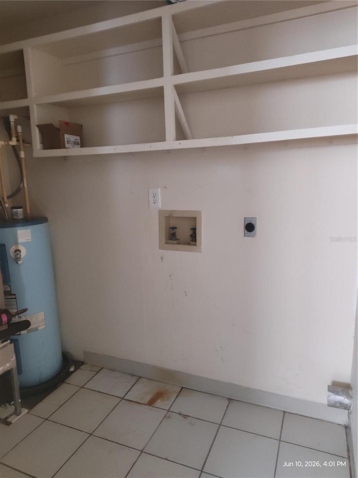
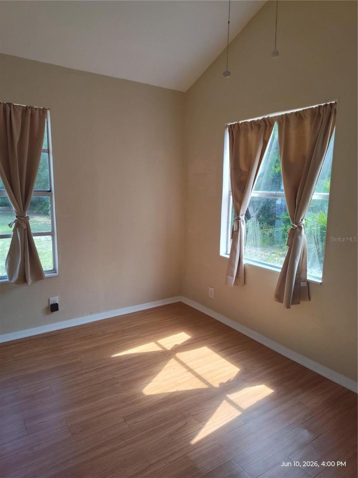
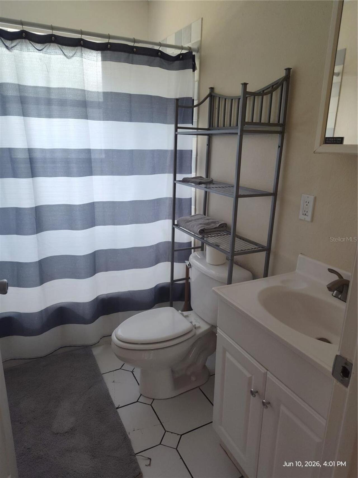
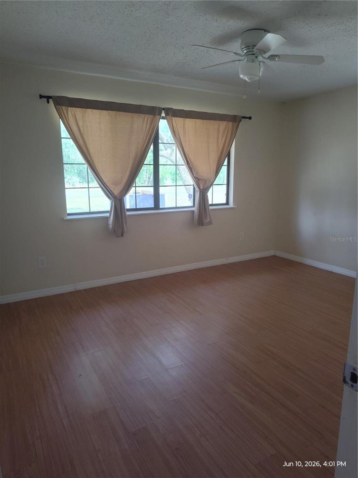
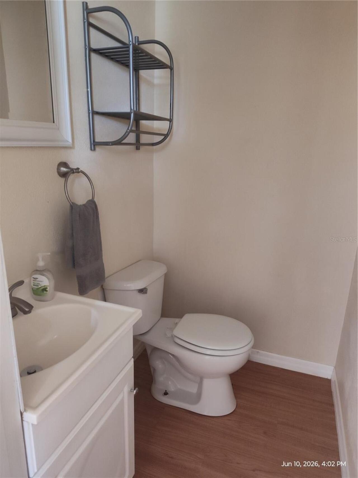
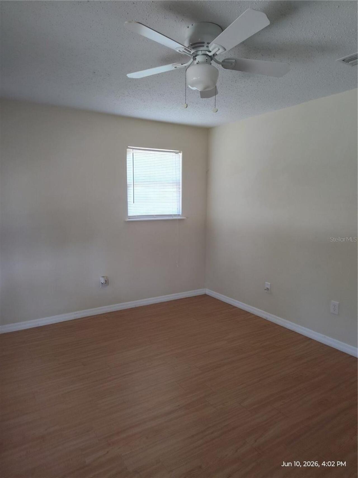
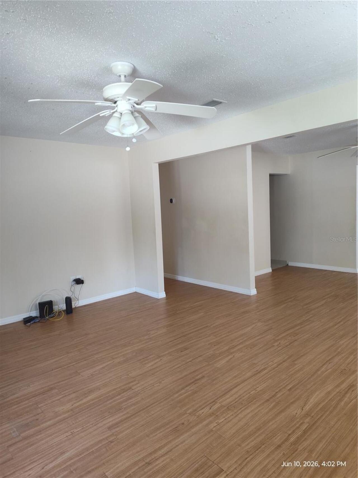
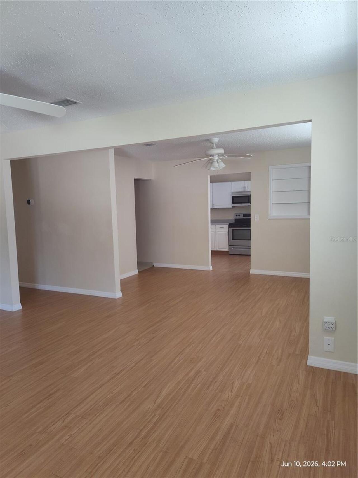
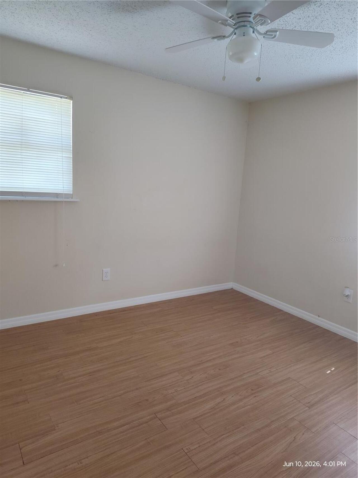
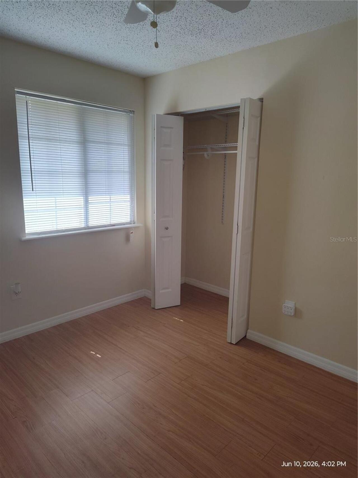
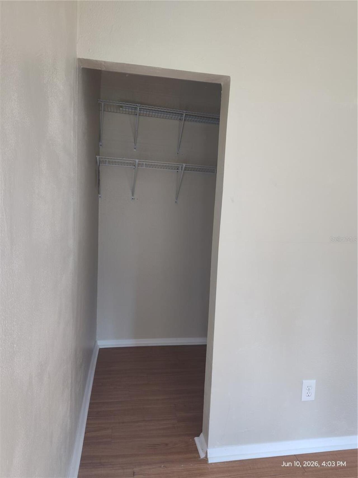
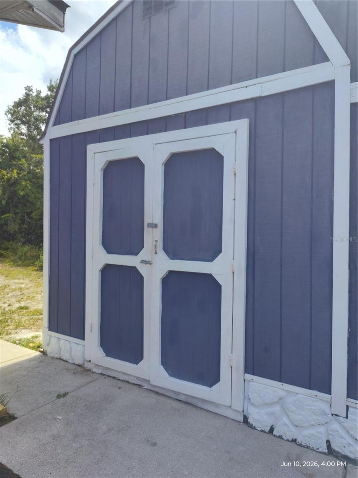
Charming 3-Bedroom Home with Workshop & Spacious Yard in Ocklawaha! Looking for the perfect place to call home? This charming 3-bedroom, 1.5-bath home offers approximately 1,800 square feet of functional space, combining comfortable country living with modern conveniences. The main living area features 1,232 square feet filled with natural light, creating a warm and inviting atmosphere you'll love coming home to. Ceiling fans throughout the living areas provide added comfort, while the newly installed high-efficiency heating and air conditioning system keeps the home comfortable year-round. Need extra space? This property includes a 193-square-foot workshop/shed complete with a workbench, shelving, and pegboards—perfect for hobbies, projects, or additional workspace. Above the workshop, you'll find an additional 152 square feet of loft storage, while the attached garage offers 224 square feet with extra shelving for even more storage and organization. Additional upgrades include a new deep-water well, a high-quality water filtration system, and the home is wired for Spectrum high-speed internet, making it easy to stay connected. Blinds and drapes are already in place, providing both comfort and privacy. Situated on a spacious lot with plenty of room to enjoy the outdoors, this home offers the peaceful charm of country living while remaining conveniently located near Ocala and The Villages, giving you easy access to shopping, dining, entertainment, and everyday conveniences. Best of all, there are no HOA restrictions, allowing you the freedom to enjoy your home without the limitations of a homeowners association. Clean, well-maintained, and offering an outstanding combination of space, functionality, and value, this inviting home is ready for its next residents. Don't miss your opportunity to make this Ocklawaha gem your next home!
Property Details
Property Features
Property Sub Type
Single Family Residence
County
Marion
Subdivision
SILVER SPGS SHORES 38
Additional Information
Appliances
Range, Refrigerator
Application Fee
75
Association YN
false
Attached Garage YN
false
Availability Date
2026-06-17
Bathrooms Total Integer
2
Building Area Source
Public Records
Building Area Total
1232
Building Area Total Srch SqM
114.46
Building Area Units
Square Feet
Calculated List Price By Calculated SqFt
1.21
Carport YN
false
Cooling
Central Air
Country
US
Cumulative Days On Market
27
Current Price
1495.00
Furnished
Unfurnished
Garage Spaces
1
Garage YN
true
Heating
Central, Heat Pump
Interior Features
Ninguno
Internet Address Display YN
true
Internet Automated Valuation Display YN
false
Internet Consumer Comment YN
false
Internet Entire Listing Display YN
true
Laundry Features
Inside
Lease Amount Frequency
Monthly
Levels
One
List AOR
Ocala - Marion
Living Area Meters
114.46
Living Area Units
Square Feet
Long Term YN
1
Lot Size Acres
0.24
Lot Size Dimensions
90x115
Lot Size Square Feet
10454
Lot Size Square Meters
971
Modification Timestamp
2026-07-14T14:28:10.543Z
New Construction YN
false
Occupant Type
Vacant
Parcel Number
9038-1290-14
Pets Allowed
No
Pool Private YN
false
Postal Code Plus 4
5460
Previous List Price
1650
Price Change Timestamp
2026-07-14T14:27:51.000Z
RATIO Current Price By Calculated SqFt
1.21
Road Surface Type
Paved
Room Count
1
Senior Community YN
false
Showing Requirements
Call Listing Agent, Combination Lock Box
Status Change Timestamp
2026-06-17T19:19:04.000Z
Stories Total
1
Total Annual Fees
0.00
Total Monthly Fees
0.00
Universal Property Id
US-12083-N-9038129014-R-N
Unparsed Address
140 BAY RD
Waterfront YN
false
Neighborhood Map
Popup

Property Photos
Listing Photo
Listing Photo
Listing Photo
Listing Photo
Listing Photo
Listing Photo
Listing Photo
Listing Photo
Listing Photo
Listing Photo
Listing Photo
Listing Photo
Listing Photo
Listing Photo
Listing Photo
Listing Photo
Listing Photo
Listing Photo
Listing Photo
Listing Photo
Listing Photo
Listing Photo
Listing Photo
Listing Photo
Listing Photo
Listing Photo
Listing Photo
Listing Photo
Listing Photo
Listing Photo
Listing Photo
Listing Photo
Listing Photo
Listing Photo
Listing Photo
Listing Photo
Listing Photo
Listing Photo
Listing Photo
Listing Photo
Listing Photo
Listing Photo
Listing Photo
Listing Photo

MLS #MFROM726876 Listing courtesy of Re/max Premier Realty provided by Stellar MLS.

All listing information is deemed reliable but not guaranteed and should be independently verified through personal inspection by appropriate professionals. Listings displayed on this website may be subject to prior sale or removal from sale; availability of any listing should always be independent verified. Listing information is provided for consumer personal, non-commercial use, solely to identify potential properties for potential purchase; all other use is strictly prohibited and may violate relevant federal and state law. The source of the listing data is as follows: Stellar MLS (updated 8/6/26 10:57 PM) |
Speak with One of Our Expert Agents Today
Call 352.308.1837