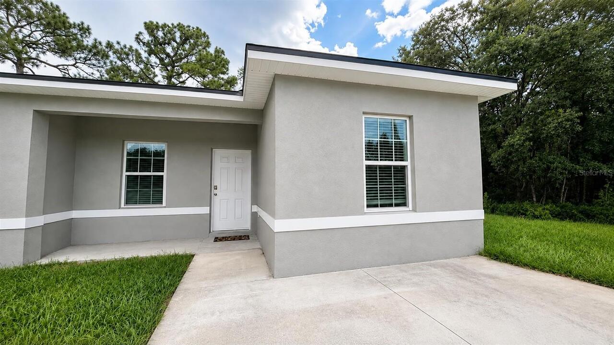
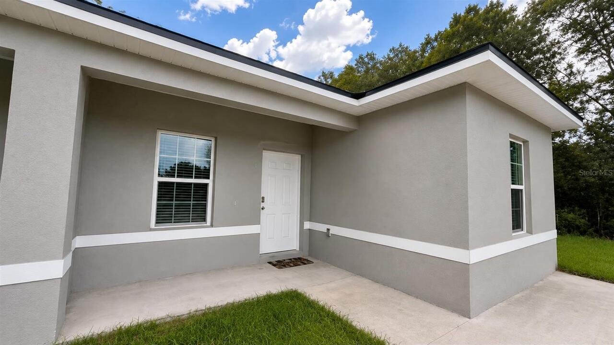
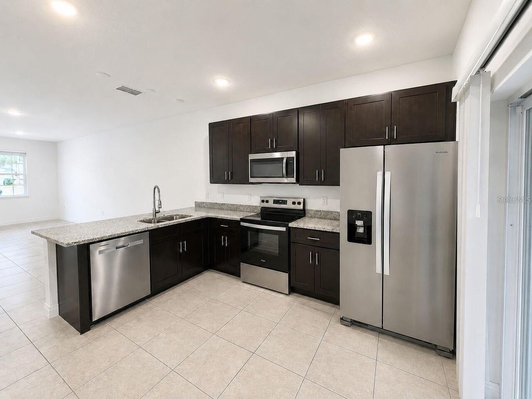
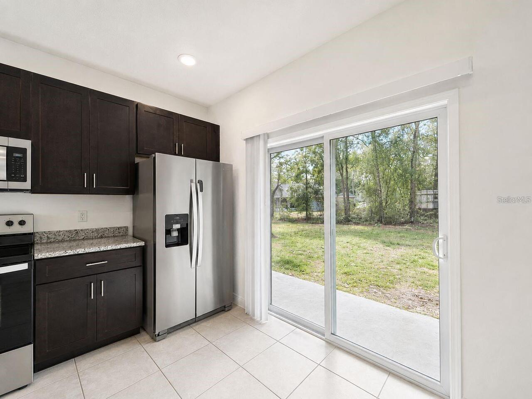
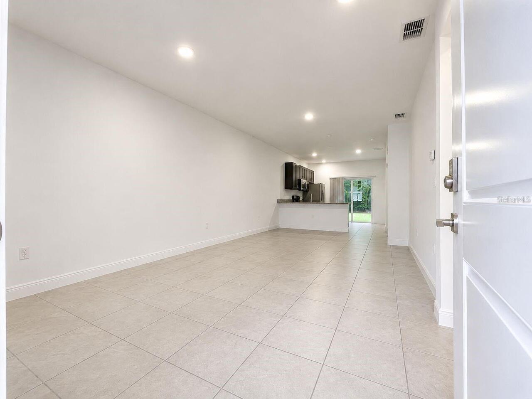
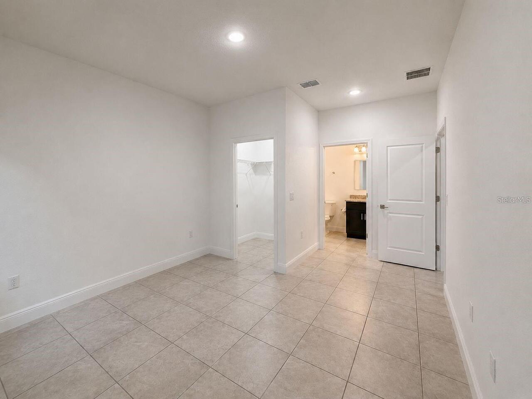
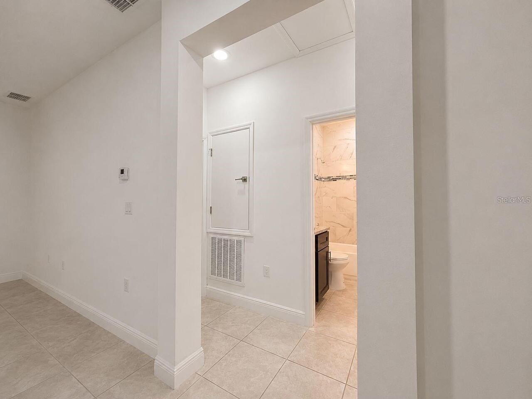
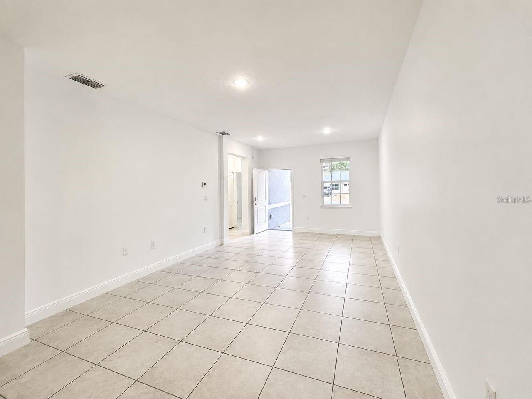
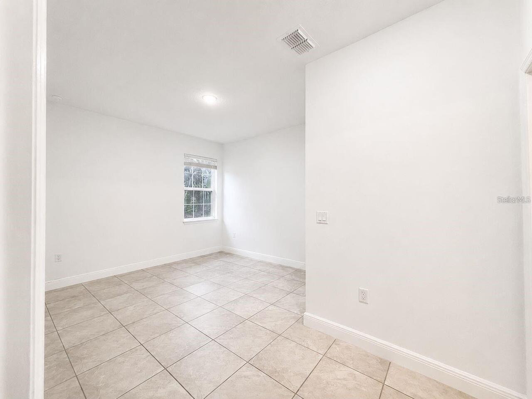
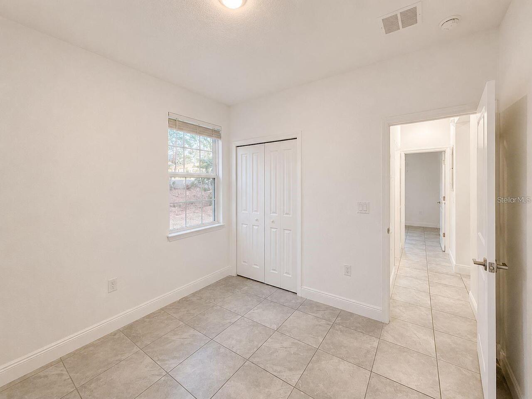
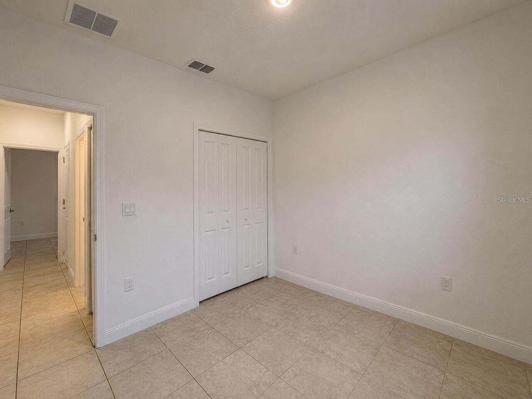
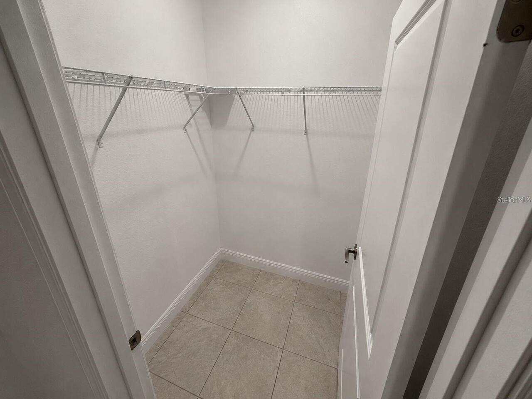
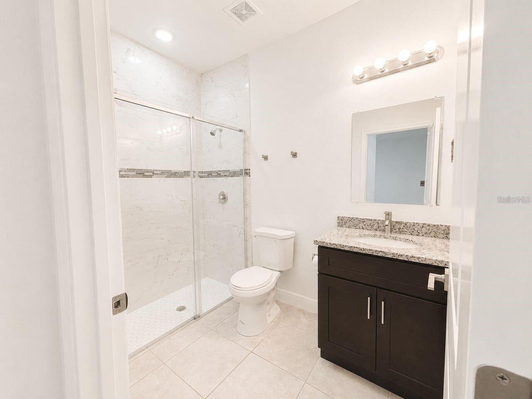
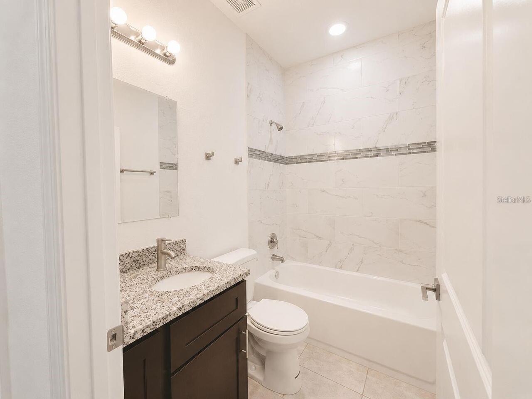
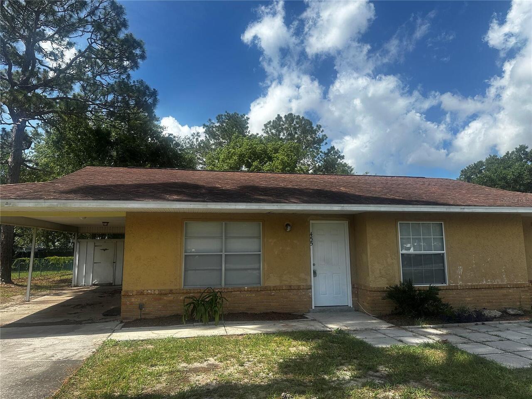
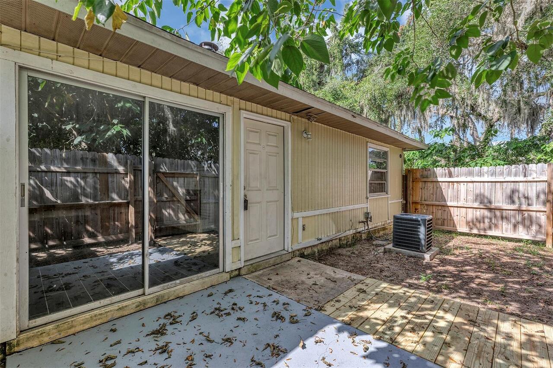

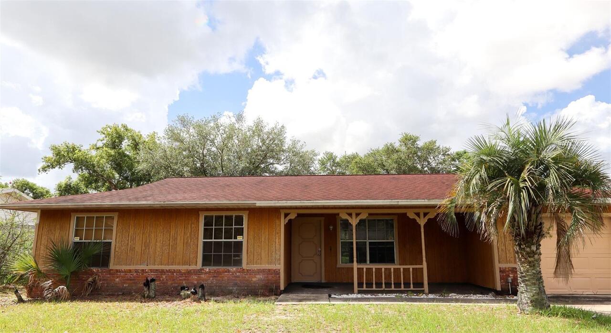
Conveniently located with quick access to I-75 • 3 Bedrooms • 2 Bathrooms • Equipped Kitchen • Open-Concept Living Welcome to this beautifully maintained duplex offering the perfect blend of comfort, space, and convenience. Featuring 3 bedrooms and 2 full bathrooms, this move-in-ready home is ideal for anyone looking for a modern and functional living space. A charming covered front porch creates a warm first impression and provides the perfect spot to relax. Inside, the open-concept floor plan is filled with natural light, creating a bright and inviting atmosphere that's perfect for everyday living and entertaining. The kitchen comes fully equipped with appliances and ample cabinetry, offering plenty of storage and workspace for all your cooking needs. Situated in a quiet neighborhood with easy access to I-75, this home provides a convenient commute while remaining close to shopping, dining, schools, and other everyday amenities. Well-maintained homes in this location don't stay available for long. Schedule your private showing today and make this beautiful duplex your next home!
Property Details
Property Features
Property Sub Type
Half Duplex
County
Marion
Subdivision
MARION OAKS UN 09
Additional Information
Appliances
Dishwasher, Microwave, Range, Refrigerator
Application Fee
80
Association YN
false
Availability Date
2026-08-06
Bathrooms Total Integer
2
Building Area Source
Public Records
Building Area Total
1302
Building Area Total Srch SqM
120.96
Building Area Units
Square Feet
Calculated List Price By Calculated SqFt
1.31
Carport YN
false
Cooling
Central Air
Country
US
Current Price
1550.00
Elementary School
Sunrise Elementary School-M
Exterior Features
Lighting, Sidewalk
Fireplace YN
false
Flood Zone Code
X
Flood Zone Date
2008-08-28
Flood Zone Panel
12083C0715D
Furnished
Unfurnished
Garage YN
false
Heating
Central
High School
Dunnellon High School
Interior Features
Eat-in Kitchen, High Ceilings, Kitchen/Family Room Combo, Living Room/Dining Room Combo, Open Floorplan, Primary Bedroom Main Floor, Solid Wood Cabinets, Stone Counters, Thermostat, Walk-In Closet(s)
Internet Address Display YN
true
Internet Automated Valuation Display YN
true
Internet Consumer Comment YN
false
Internet Entire Listing Display YN
true
Laundry Features
In Garage, Laundry Room
Lease Amount Frequency
Monthly
Levels
One
List AOR
Orlando Regional
Living Area Meters
110.28
Living Area Source
Public Records
Living Area Units
Square Feet
Long Term YN
1
Lot Features
Sidewalk, Paved
Lot Size Acres
0.78
Lot Size Square Feet
33977
Lot Size Square Meters
3157
Middle Or Junior School
Horizon Academy/Mar Oaks
Modification Timestamp
2026-08-06T17:38:14.165Z
New Construction YN
false
Occupant Type
Vacant
Parcel Number
8009-1278-09
Patio And Porch Features
Front Porch, Rear Porch
Pets Allowed
Yes
Pool Private YN
false
RATIO Current Price By Calculated SqFt
1.31
Road Surface Type
Asphalt
Room Count
6
Senior Community YN
false
Showing Requirements
Call Listing Agent, Lock Box Coded
Status Change Timestamp
2026-08-06T13:36:41.000Z
Total Annual Fees
0.00
Total Monthly Fees
0.00
Universal Property Id
US-12083-N-8009127809-S-UNIT #2
Unparsed Address
13664 SW 61ST CIR #UNIT #2
Utilities
BB/HS Internet Available, Cable Available, Electricity Available, Water Available
Waterfront YN
false
Neighborhood Map
Popup
Property Photos
MLS #MFRO6431283
Listing courtesy of Wra Business & Real Estate
provided by Stellar MLS.
All listing information is deemed reliable but not guaranteed and should be independently verified through personal inspection by appropriate professionals. Listings displayed on this website may be subject to prior sale or removal from sale; availability of any listing should always be independent verified. Listing information is provided for consumer personal, non-commercial use, solely to identify potential properties for potential purchase; all other use is strictly prohibited and may violate relevant federal and state law.
The source of the listing data is as follows:
Stellar MLS (updated 8/7/26 12:13 AM) |