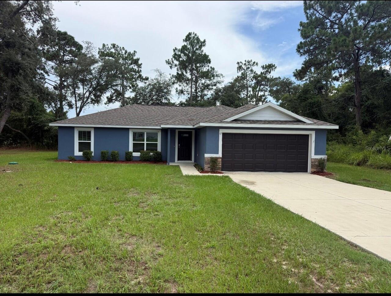
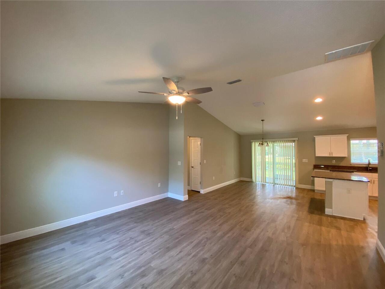
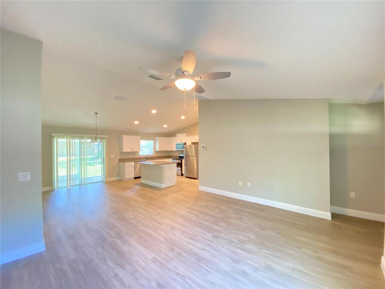
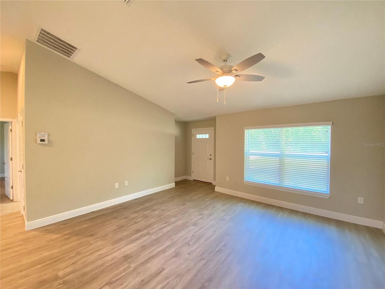
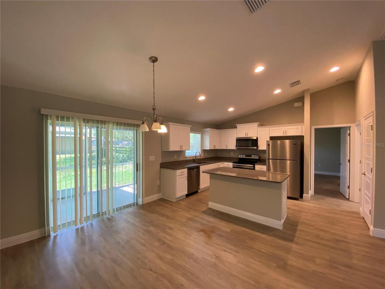
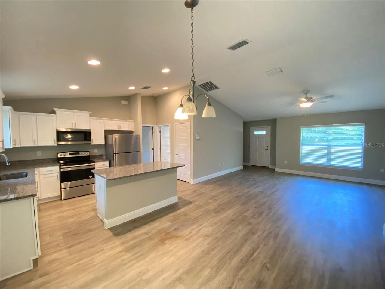
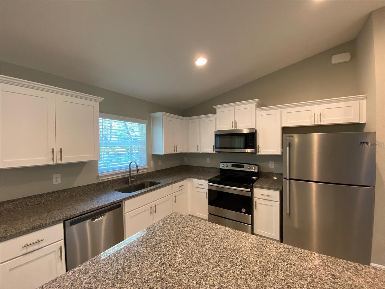
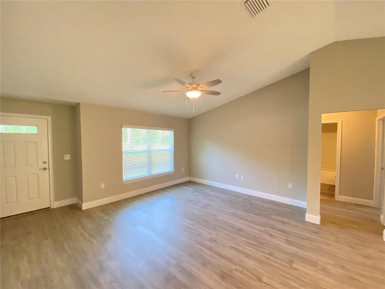
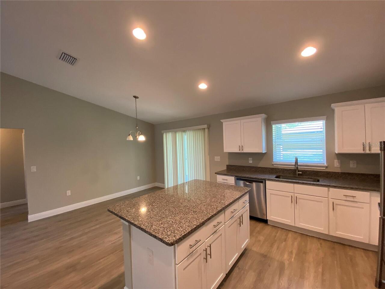
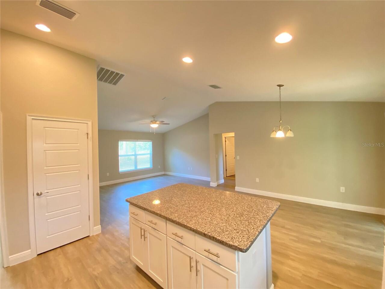
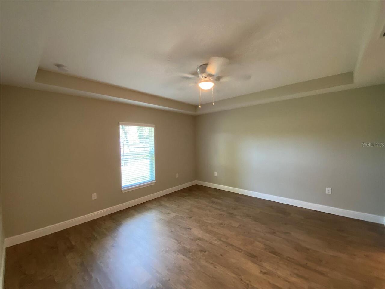
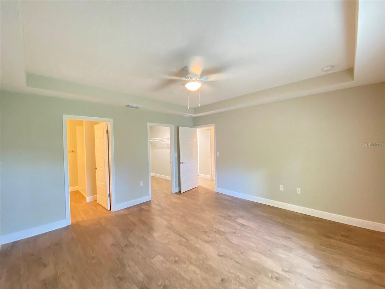
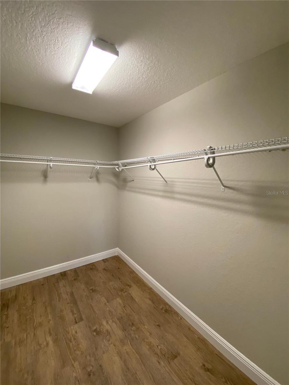
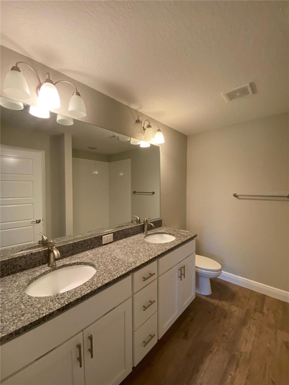
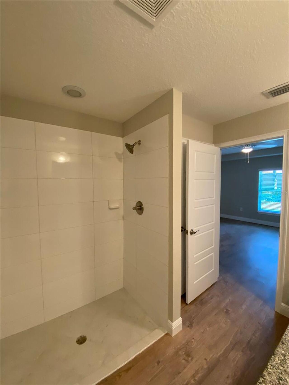
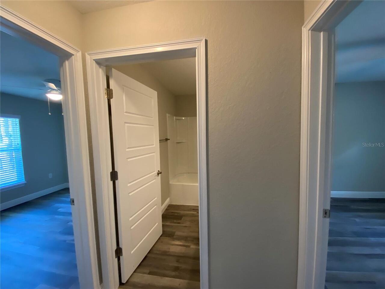
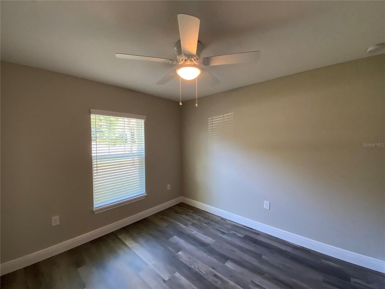
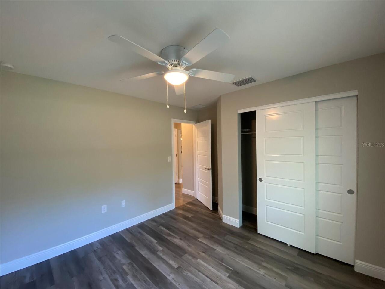
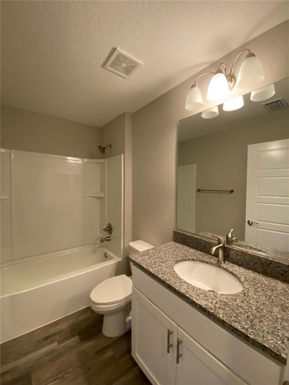
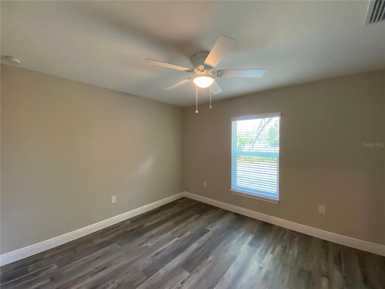
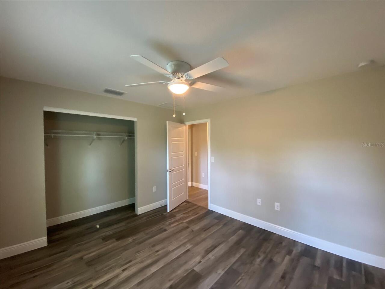
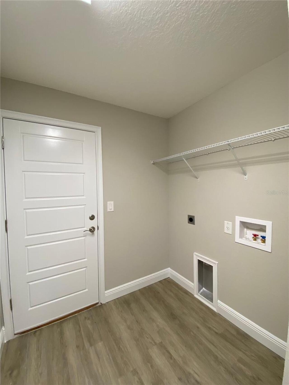
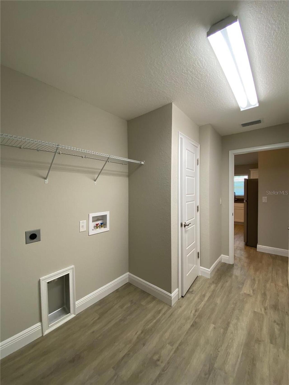
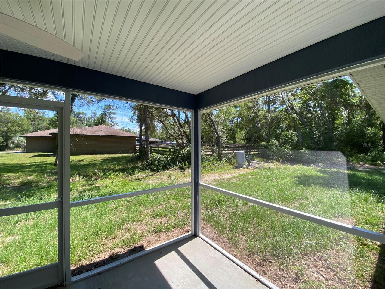
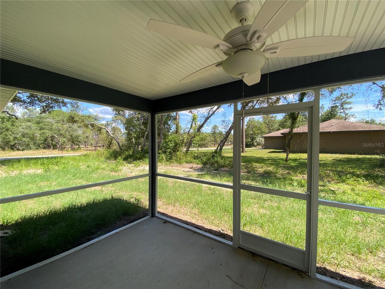
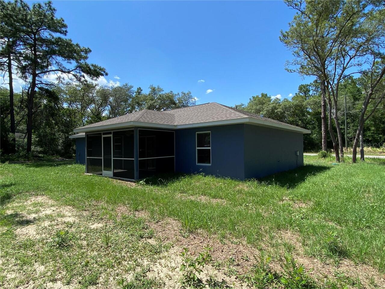
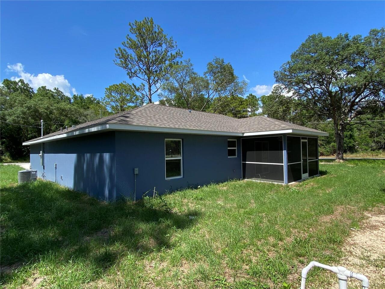
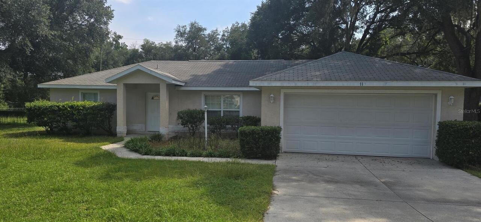
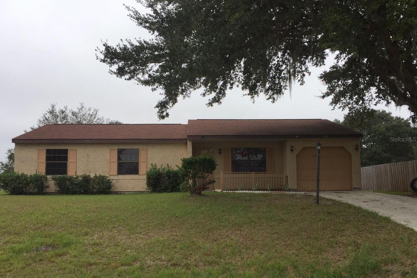
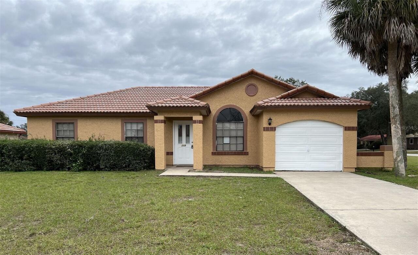
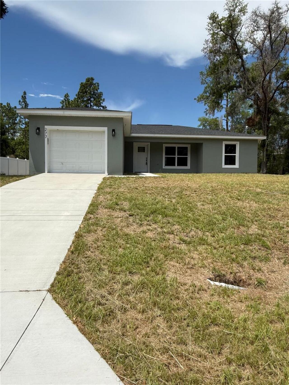
Custom Built Construction. You will love this 3/2/2 Home sitting on a beautiful lot. Walk inside this open floor plan and you can imagine get togethers here in Kitchen and living areas, separate laundry room. The all wood Shaker cabinets are soft close with dressier brushed nickel cabinet pulls. Granite counters and stainless steel appliances compliment your kitchen with a large kitchen island. Enjoy the Luxury Vinyl Plank flooring & ceiling fans in all rooms. Large Master Bedroom. Both bathrooms feature Shaker Cabinets/granite counters with a walk-in shower in the master bedroom and gust bath has a steel tub/shower combo with nice tiled walls. 2'' Blinds on windows, and an automated garage door opener included. Large screened in Lanai. Non-Smoking Home. Renter's Insurance is required! First and Security required to Move-In, Lease administration fee, additional fees required! There are restrictions on pets, if pets are allowed, there will be additional fees required.
Property Details
Property Features
Property Sub Type
Single Family Residence
County
Marion
Subdivision
SILVER SPGS SHORES UN #13
Additional Information
Additional Applicant Fee
75
Additional Pet Fees
Non-Refundable Pet Application Fee of $300 for the first pet plus an additional Non-Refundable Pet Application Fee of $300 for an additional pet. A $35 or 3% of rent (whichever is greater) Monthly Pet Fee per pet, billed monthly as Additional Rent.
Appliances
Range, Refrigerator
Application Fee
75
Association YN
false
Attached Garage YN
true
Availability Date
2026-07-21
Bathrooms Total Integer
2
Building Area Source
Public Records
Building Area Total
1704
Building Area Total Srch SqM
158.31
Building Area Units
Square Feet
Calculated List Price By Calculated SqFt
1.21
Carport YN
false
Cooling
Central Air
Country
US
Cumulative Days On Market
15
Current Price
1750.00
Expected Lease Date
2026-09-01T00:00:00.000
Flood Zone Code
X
Furnished
Unfurnished
Garage Spaces
2
Garage YN
true
Heating
Electric
Interior Features
Ceiling Fans(s), Open Floorplan, Vaulted Ceiling(s)
Internet Address Display YN
true
Internet Automated Valuation Display YN
false
Internet Consumer Comment YN
false
Internet Entire Listing Display YN
true
Laundry Features
Electric Dryer Hookup, Laundry Room, Washer Hookup
Lease Amount Frequency
Monthly
Levels
One
List AOR
Ocala - Marion
Living Area Meters
134.71
Living Area Source
Public Records
Living Area Units
Square Feet
Long Term YN
1
Lot Size Acres
0.29
Lot Size Dimensions
100x125
Lot Size Square Feet
12632
Lot Size Square Meters
1174
Max Pet Weight
35
Modification Timestamp
2026-08-05T19:38:10.954Z
New Construction YN
false
Occupant Type
Vacant
Parcel Number
9013-0152-06
Pet Fee Non Refundable
300
Pet Restrictions
No American Pit Bull Terrier, American Bulldog, Doberman Pincher, Rottweiler, German Shephard, TosaInu, American Staffordshire Terrier, Bull Terrier, Mastiff, Bullmastiff, Presa Lanario, Cane Corso breeds or any mixes of these breeds will be allowed.
All listing information is deemed reliable but not guaranteed and should be independently verified through personal inspection by appropriate professionals. Listings displayed on this website may be subject to prior sale or removal from sale; availability of any listing should always be independent verified. Listing information is provided for consumer personal, non-commercial use, solely to identify potential properties for potential purchase; all other use is strictly prohibited and may violate relevant federal and state law.
The source of the listing data is as follows:
Stellar MLS (updated 8/7/26 5:43 AM) |