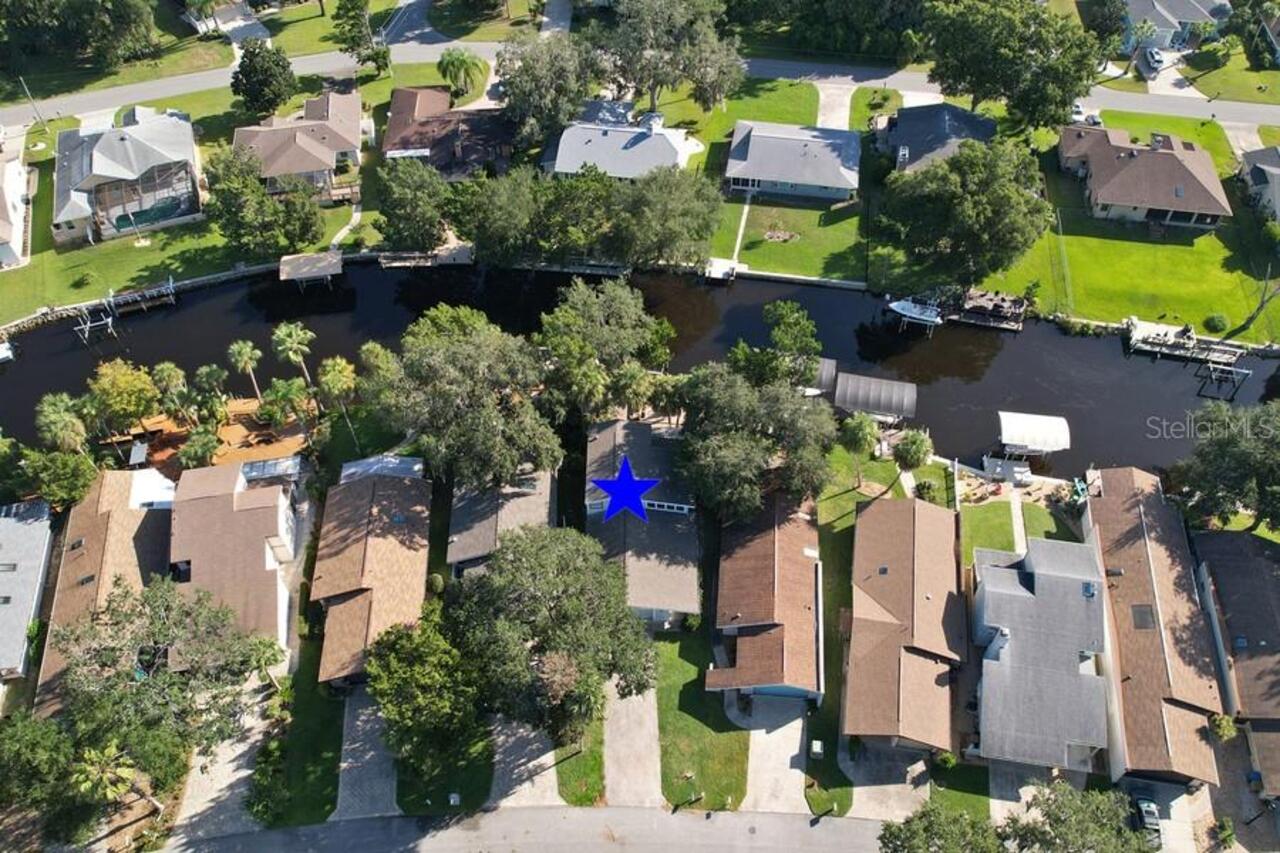
Property Features
Property Sub Type
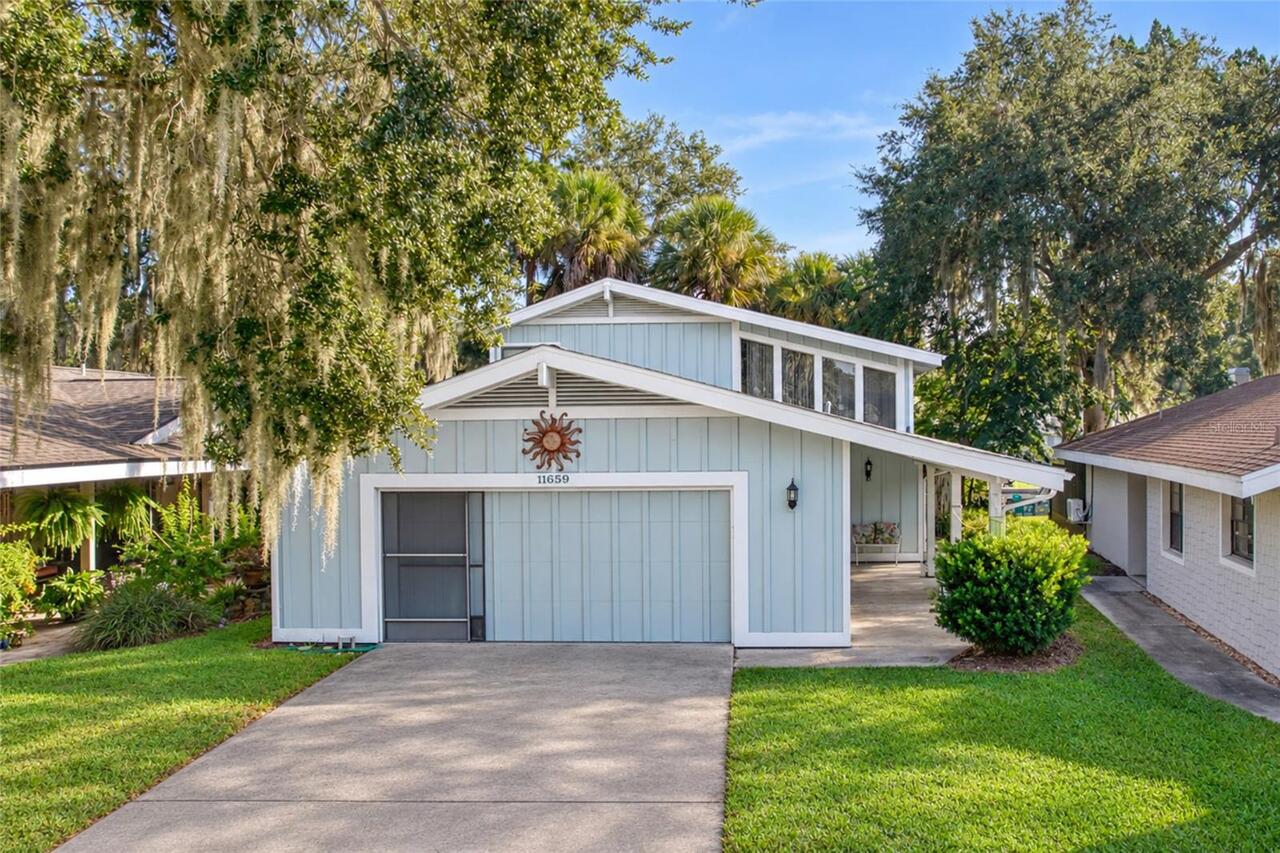
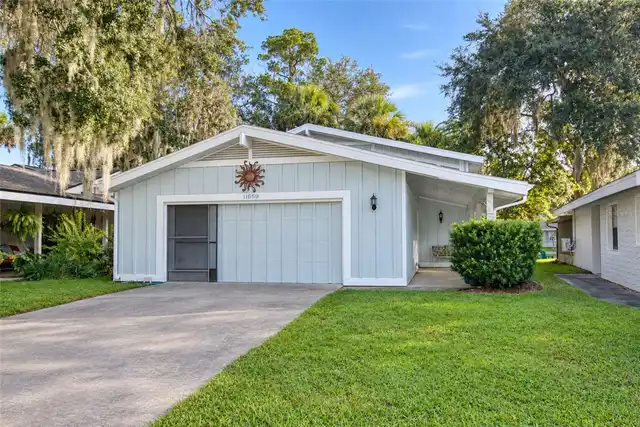
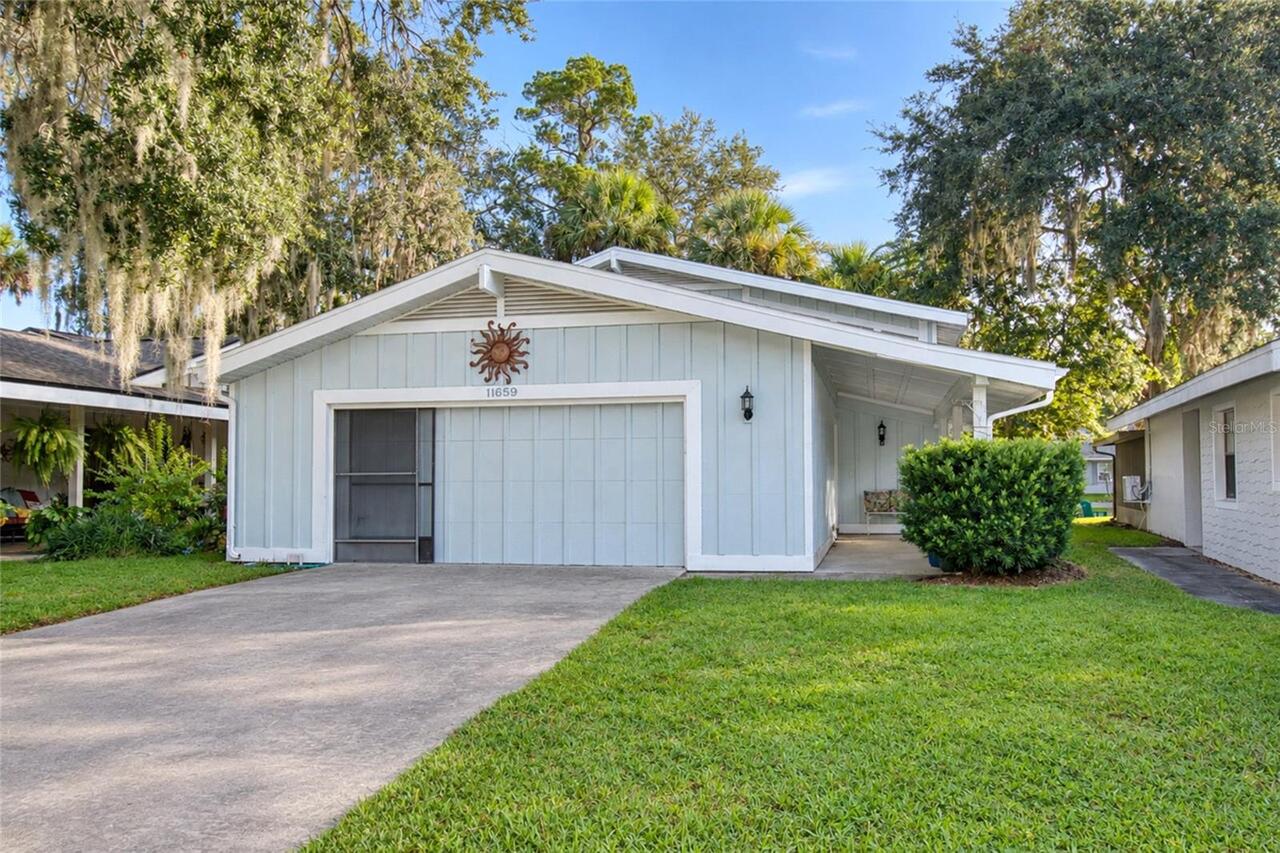
Single Family Residence
Subdivision
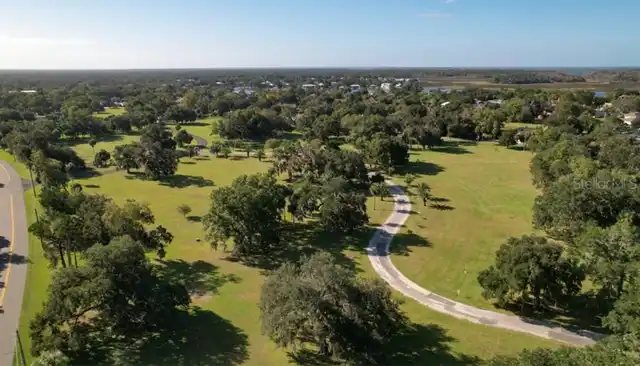
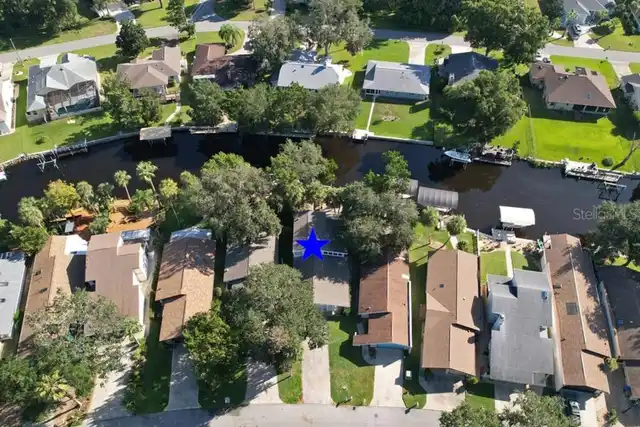
RIVERHAVEN VILLAGE
Additional Information
Additional Rooms
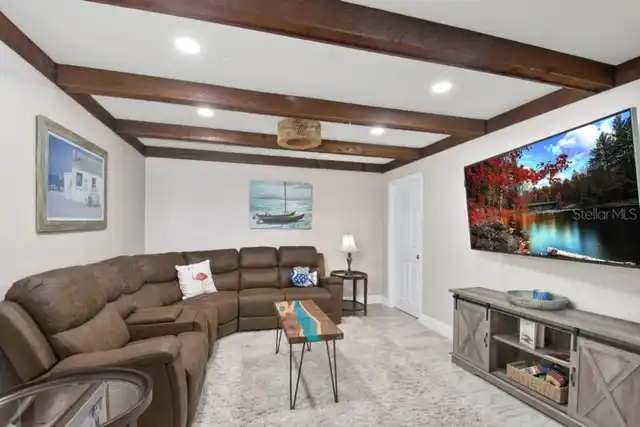
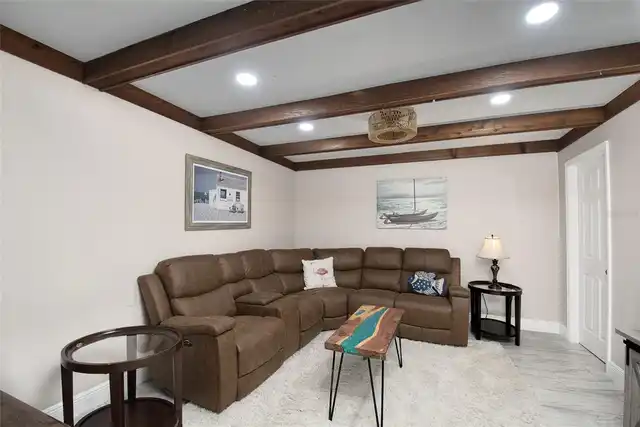
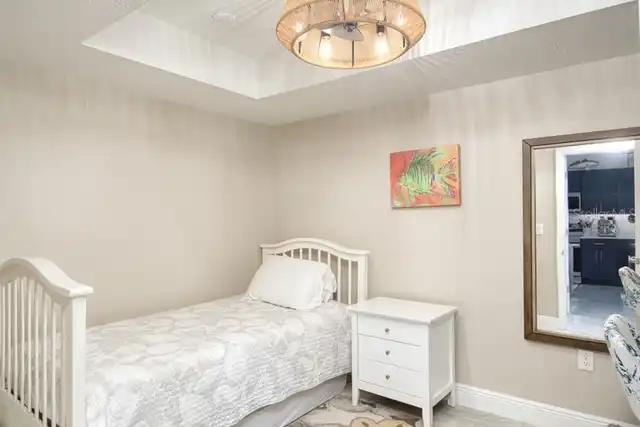
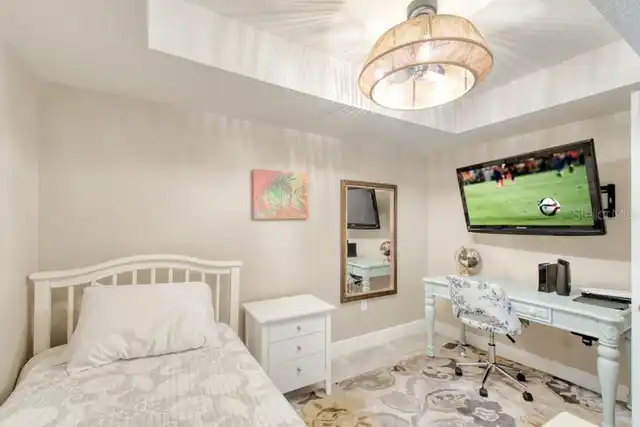
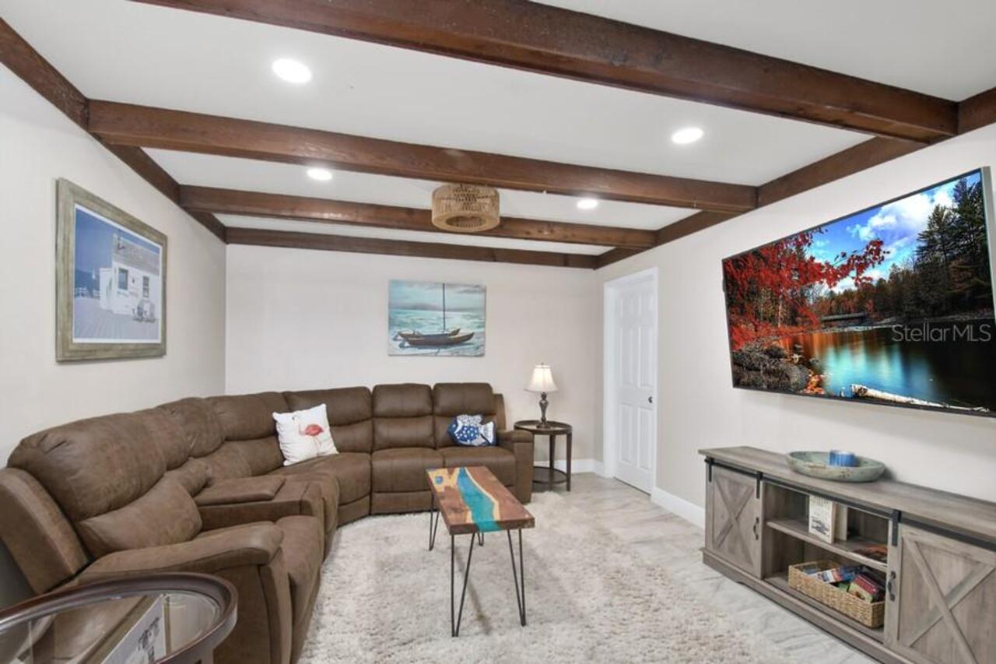
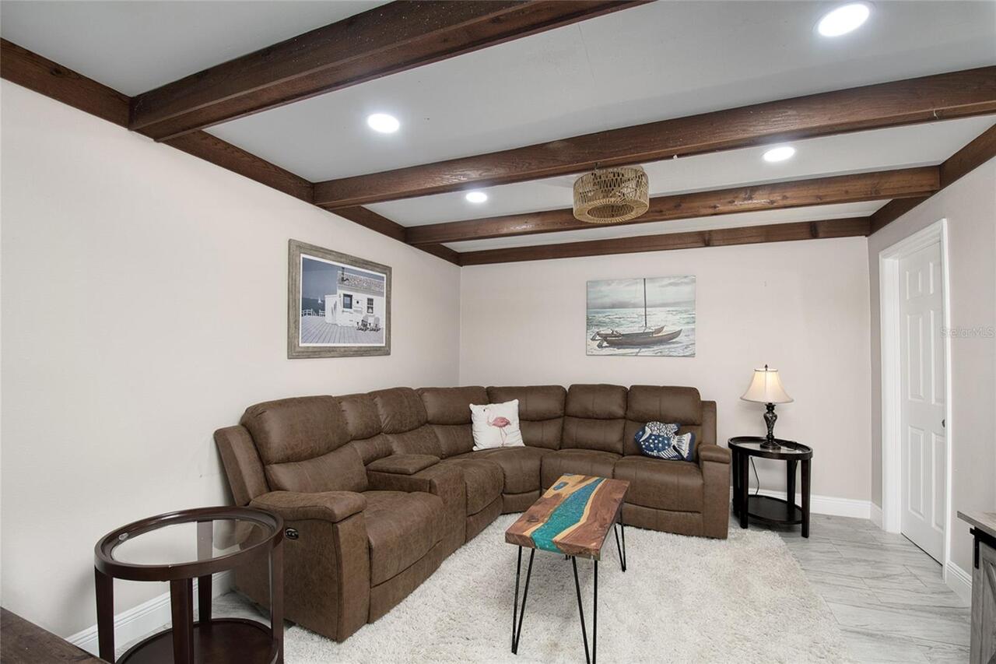
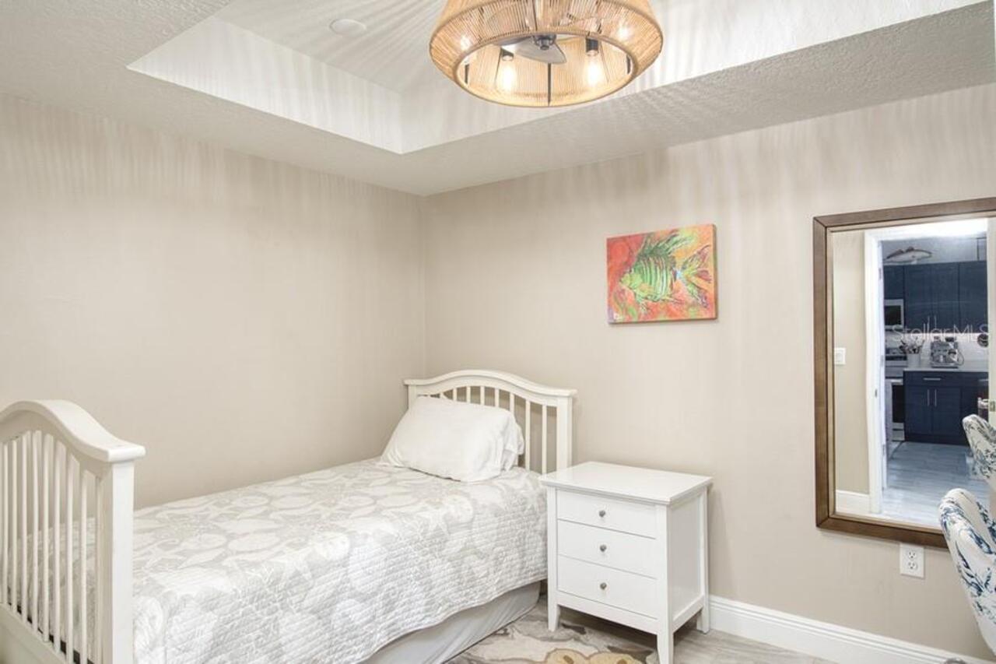
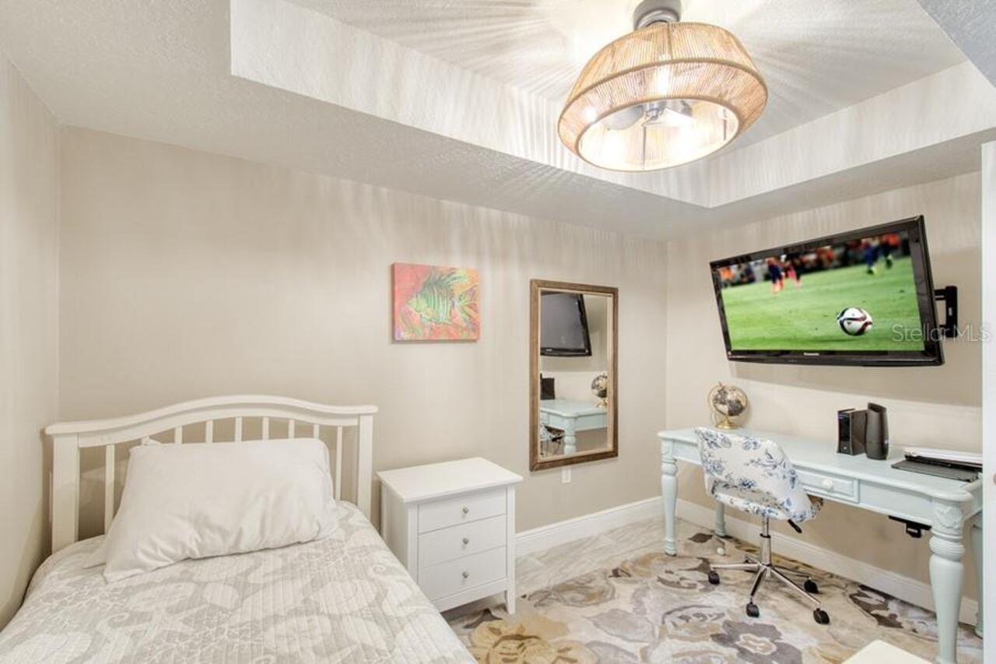
Den/Library/Office, Family Room
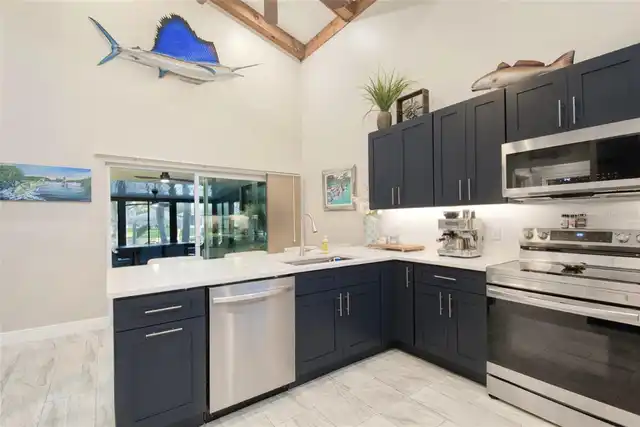
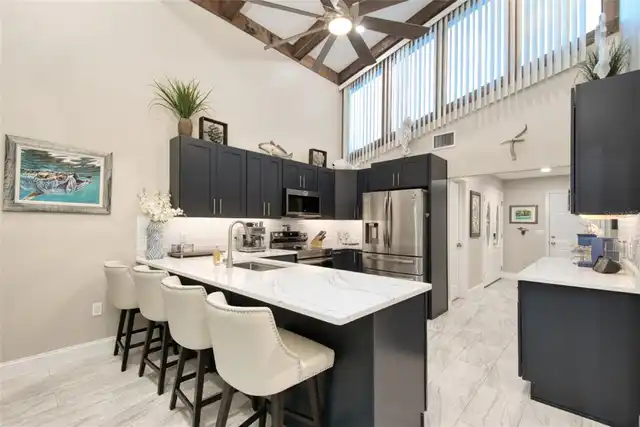
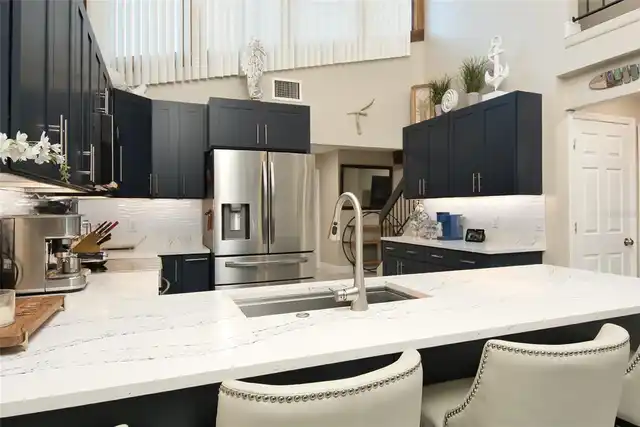
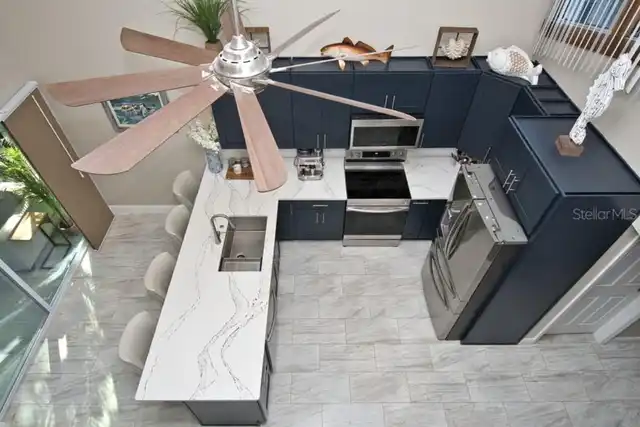
Appliances
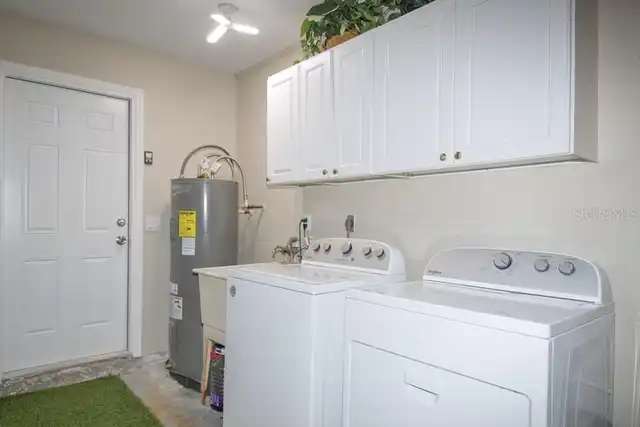
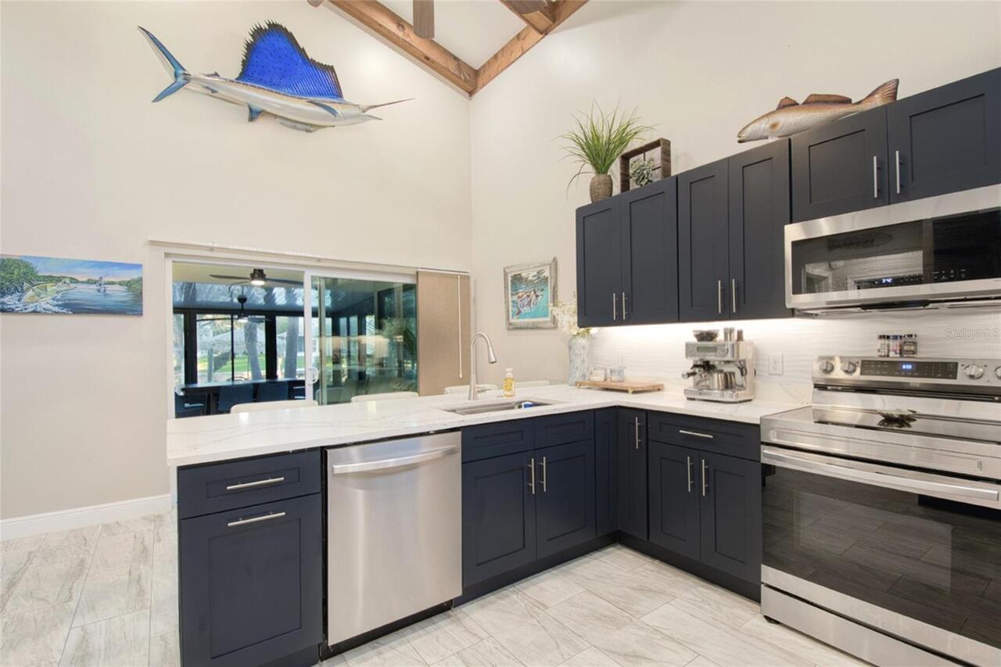
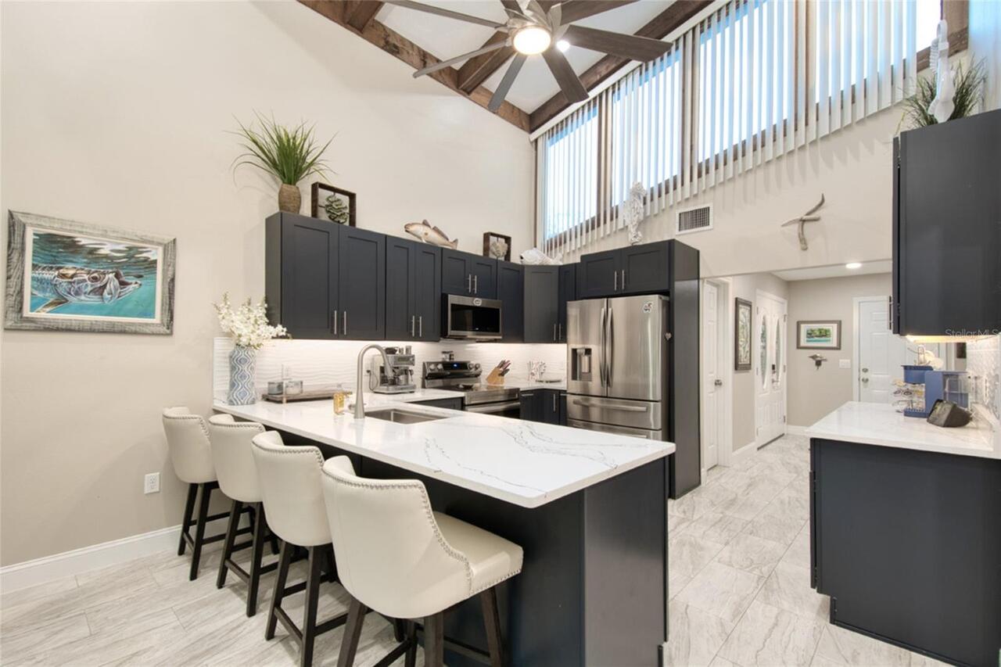
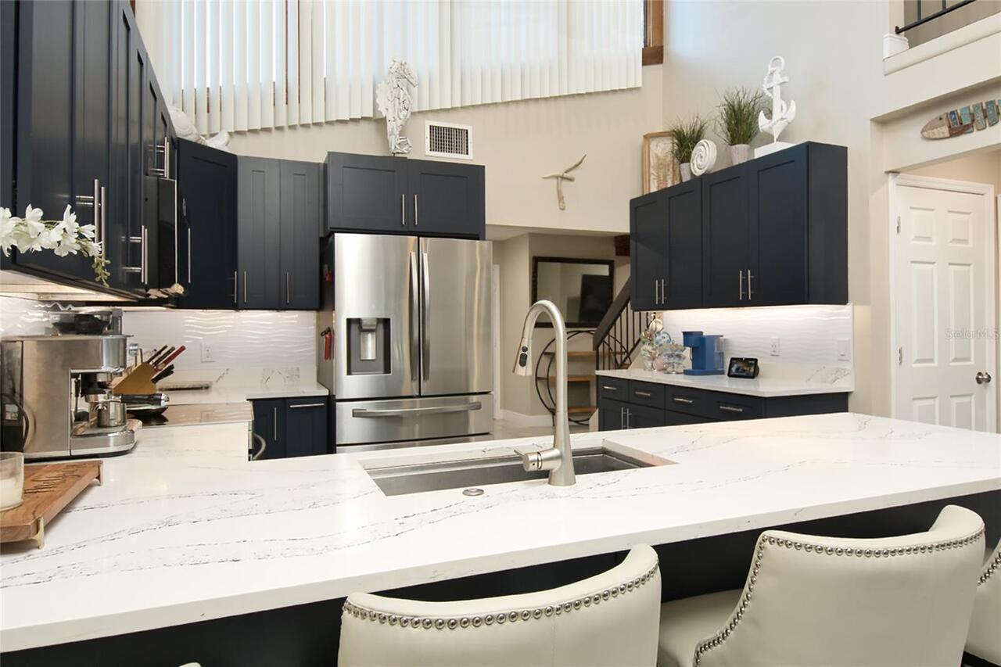
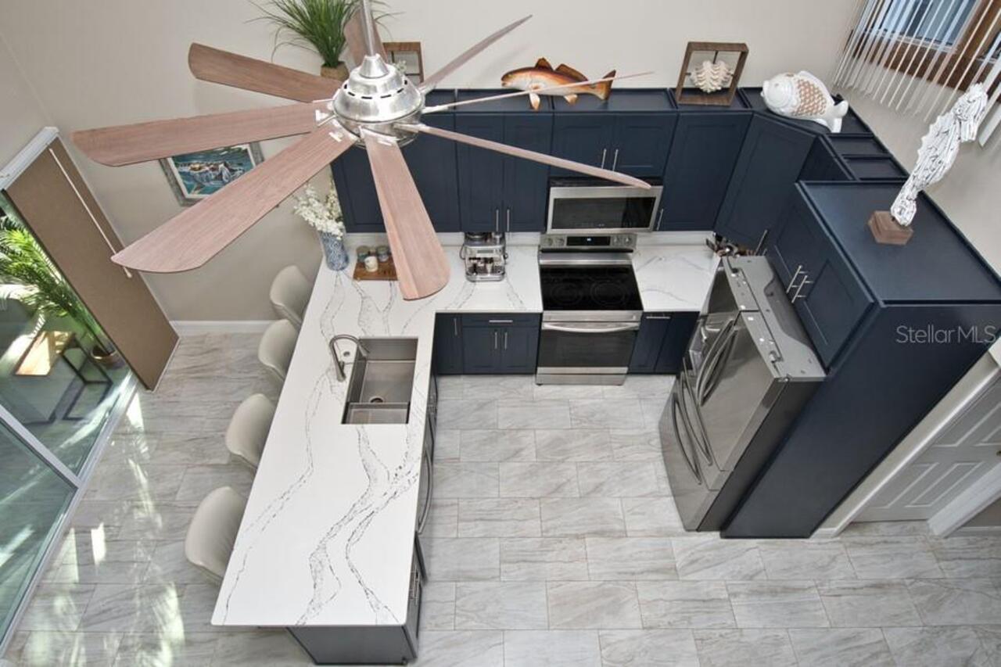
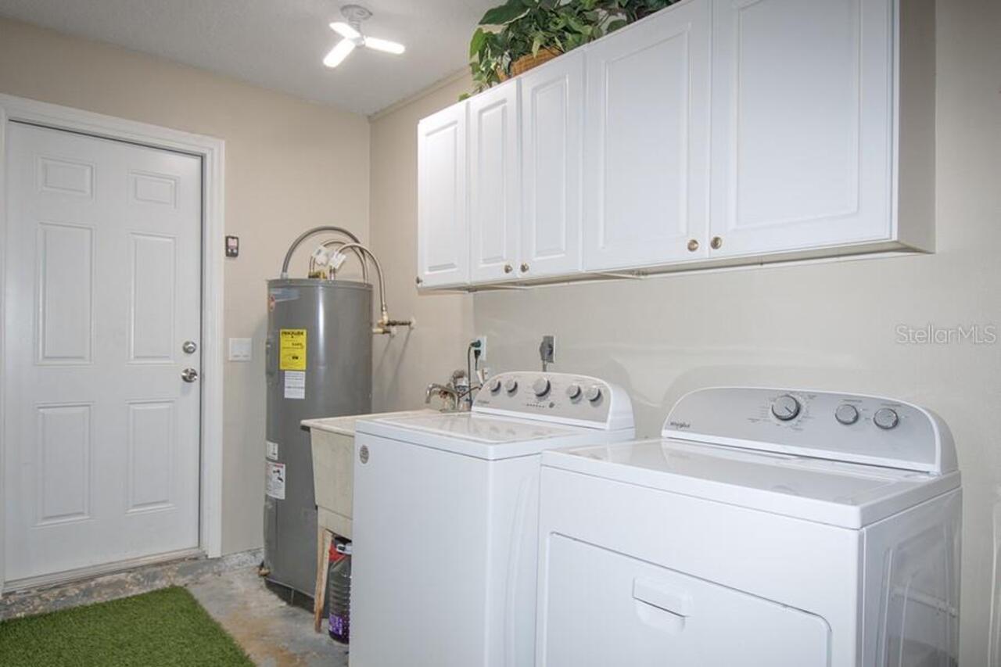
Convection Oven, Dishwasher, Disposal, Dryer, Microwave, Range, Refrigerator, Washer
Availability Date
2027-01-01
Building Area Source
Public Records
Building Area Total Srch SqM
233.74
Building Area Units
Square Feet
Calculated List Price By Calculated SqFt
1.69
Cumulative Days On Market
14
Exterior Features
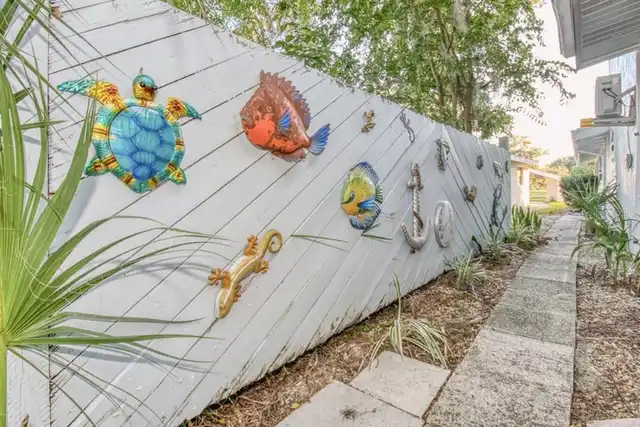
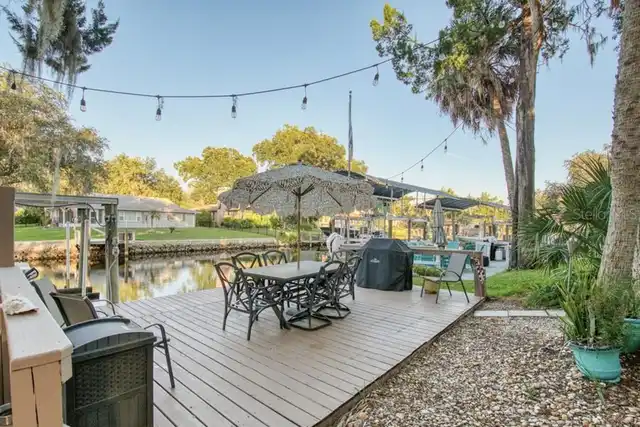
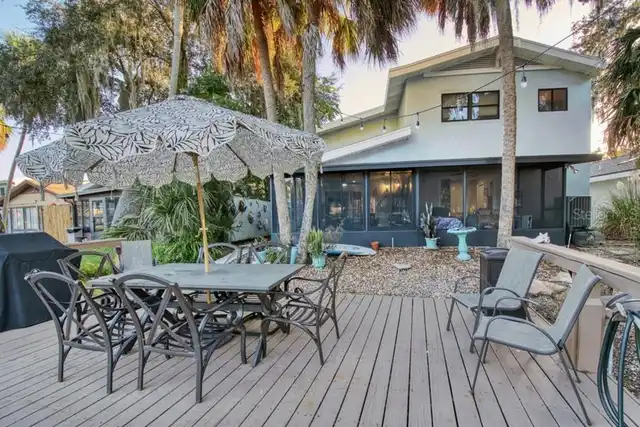
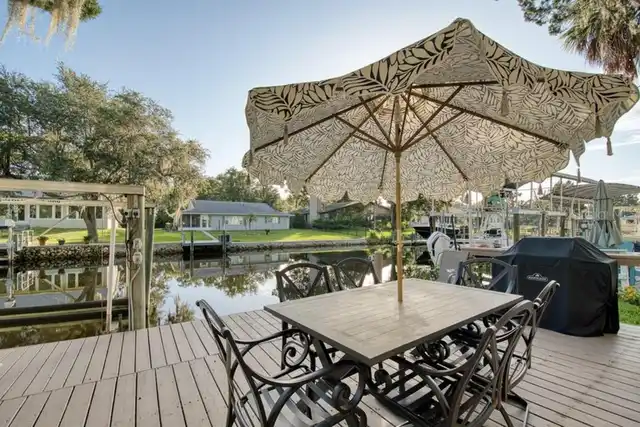
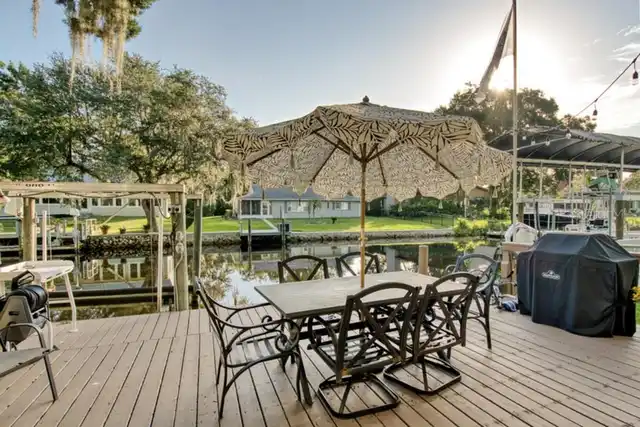
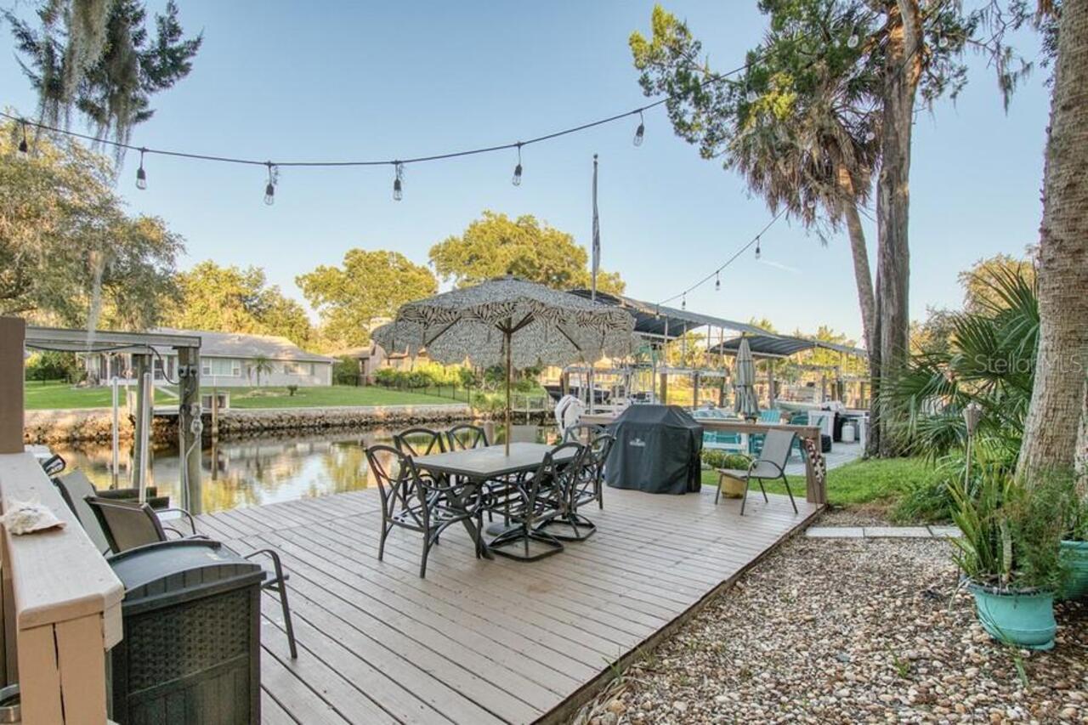
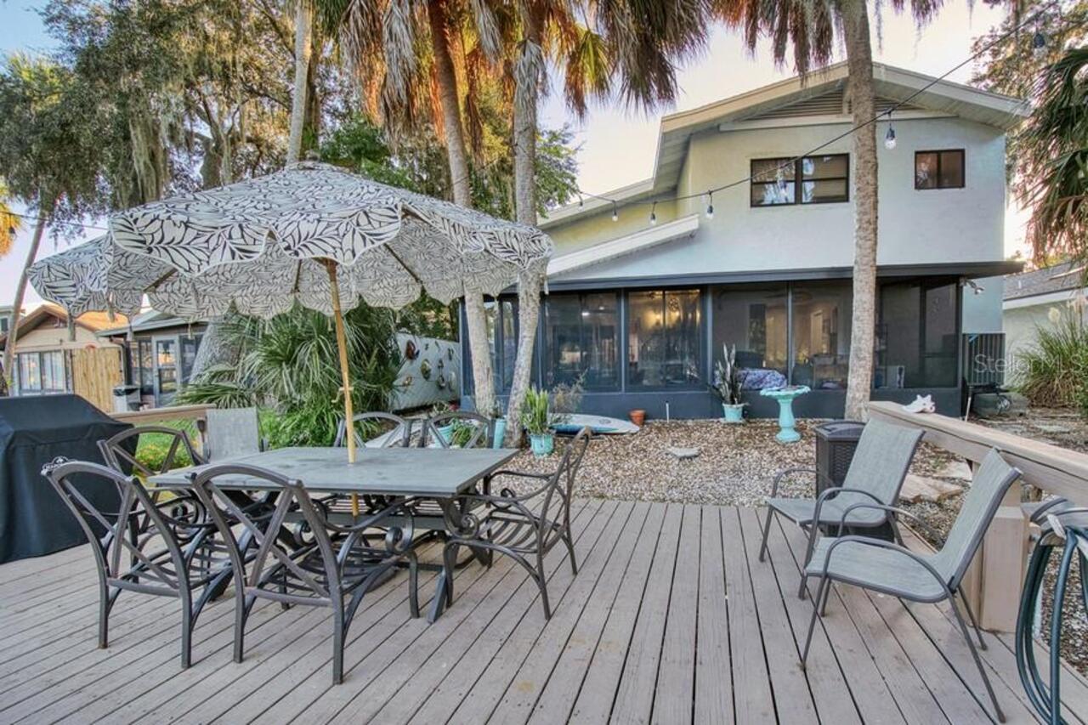
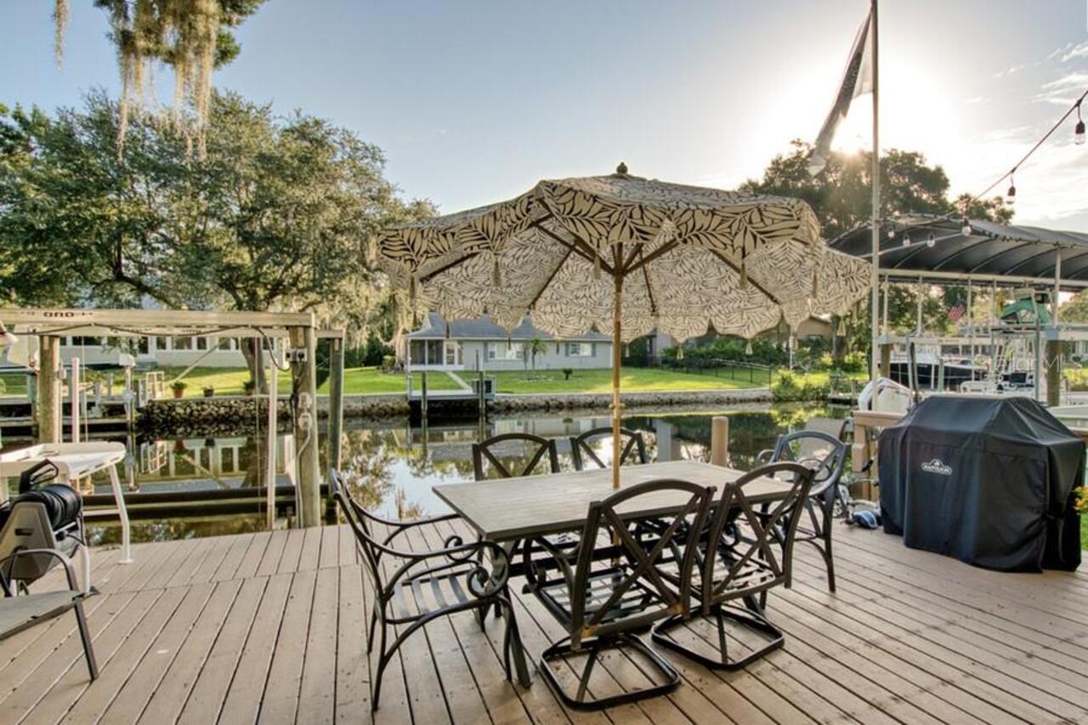
Outdoor Grill, Shade Shutter(s)
Flooring
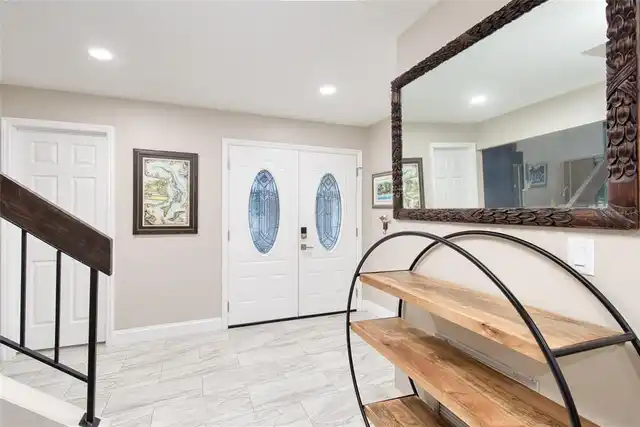
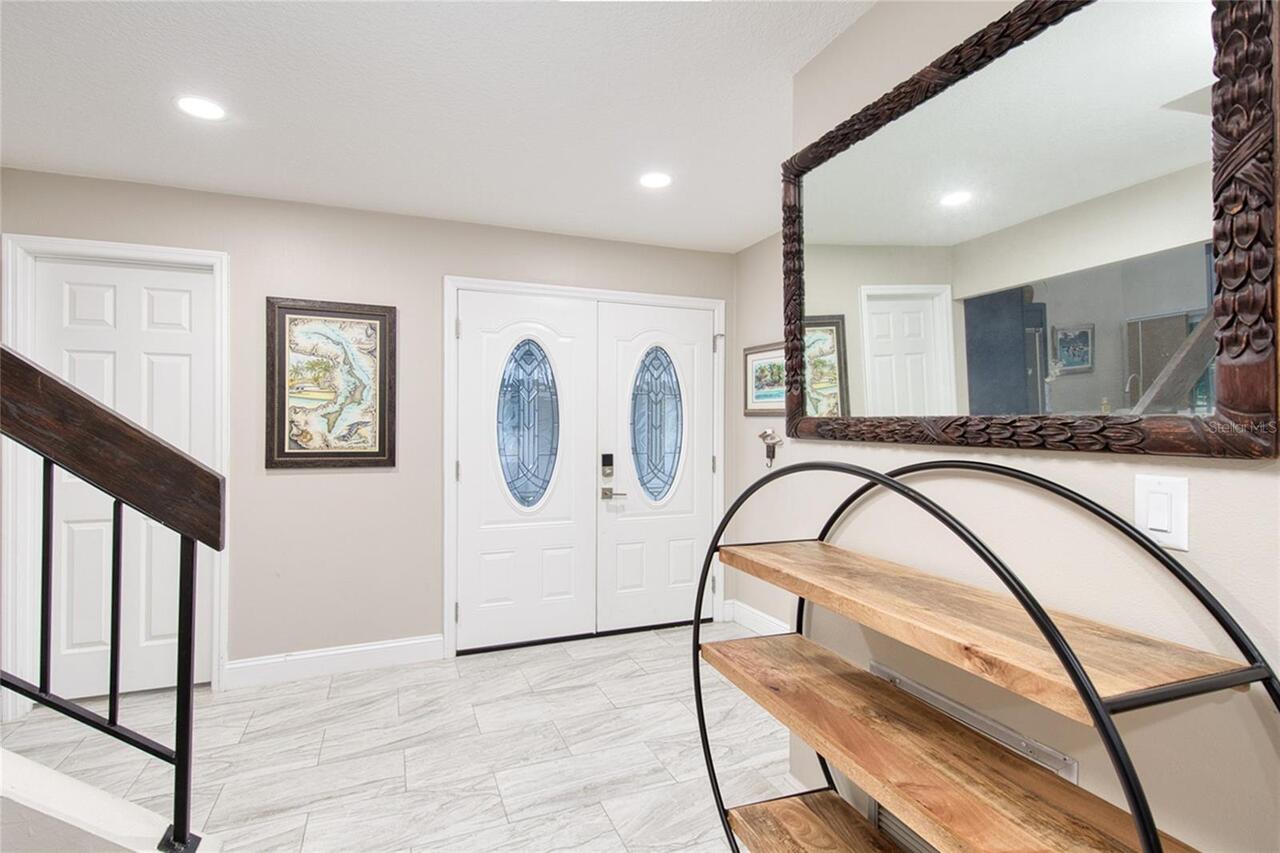
Ceramic Tile, Laminate
Interior Features
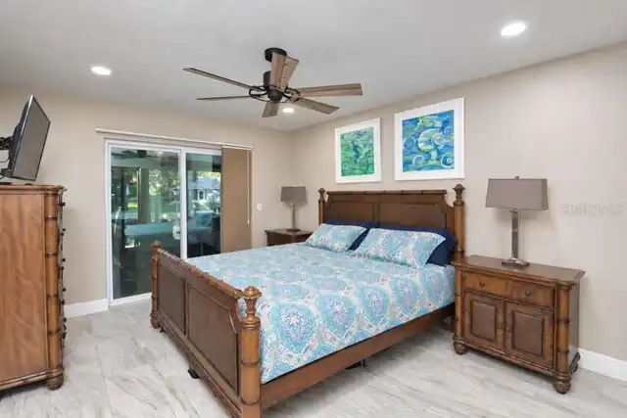
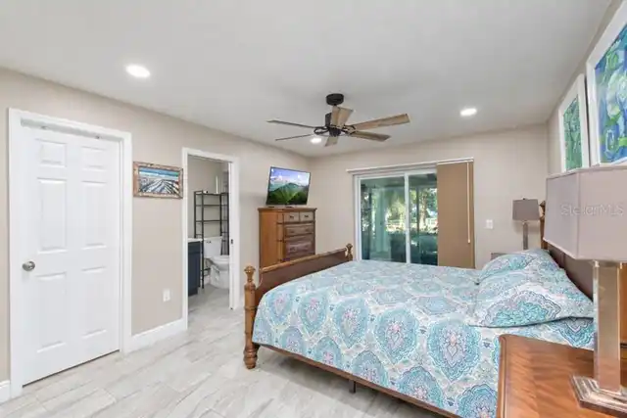
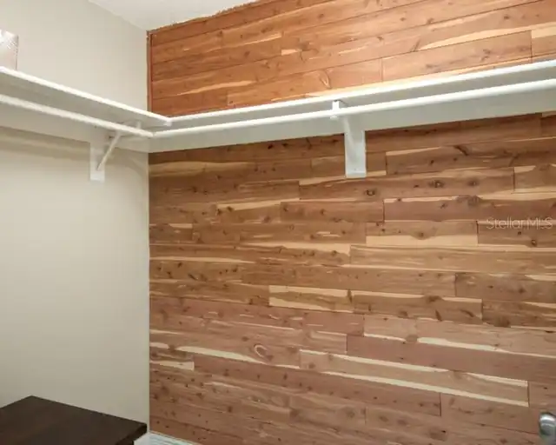
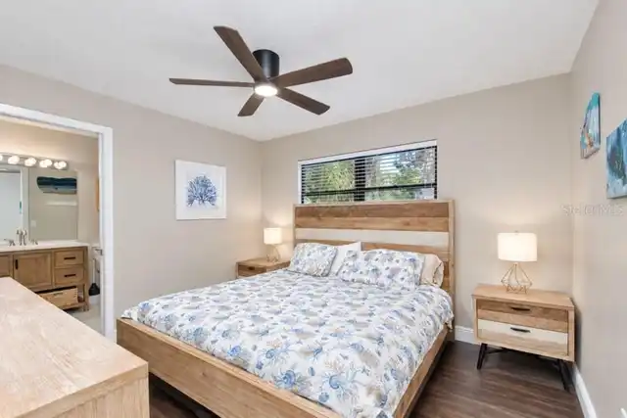
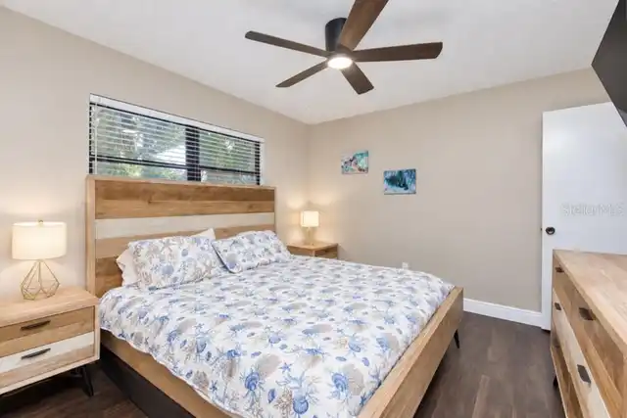
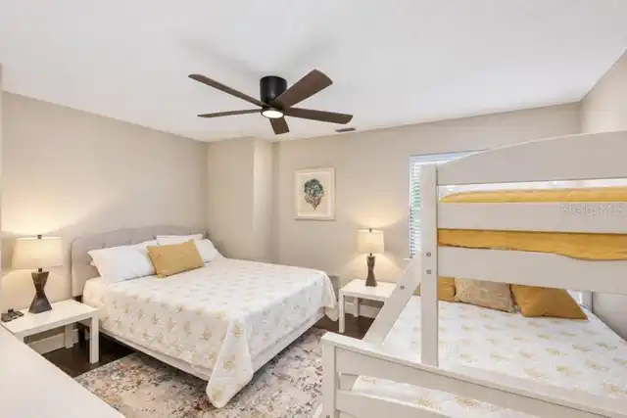
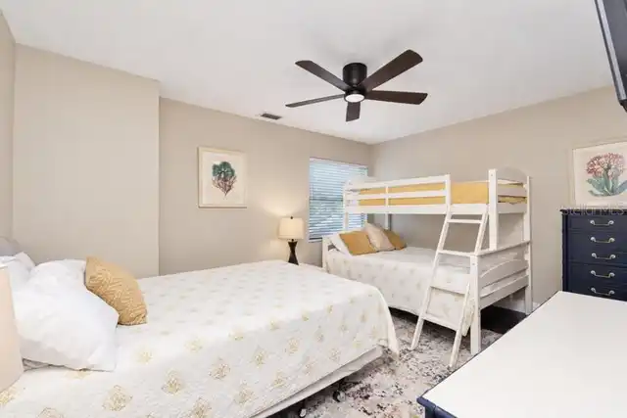
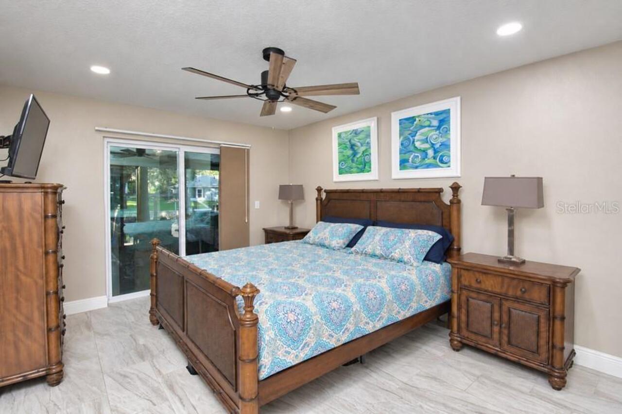
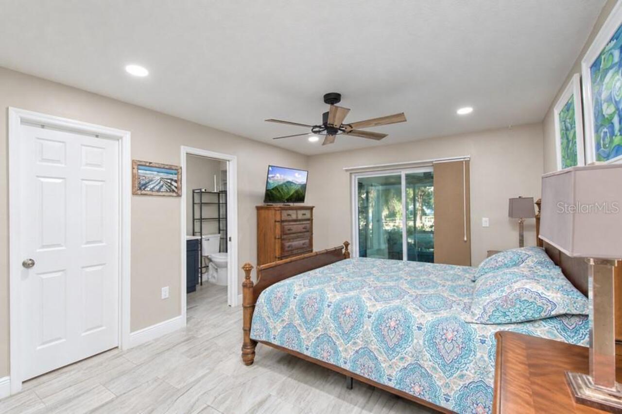
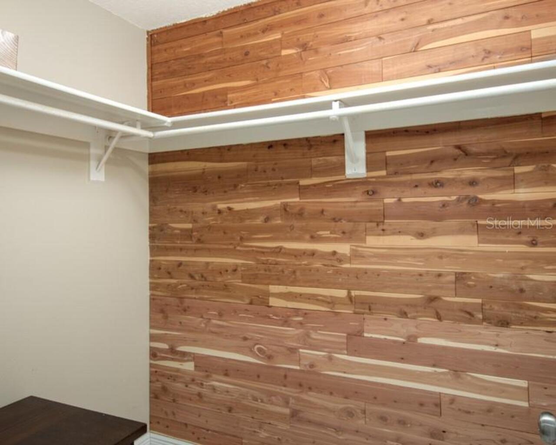
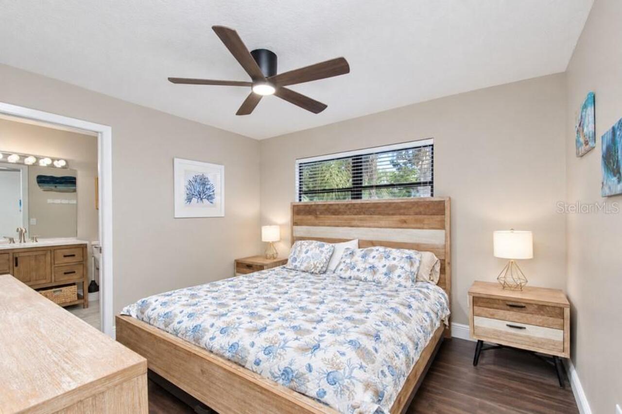
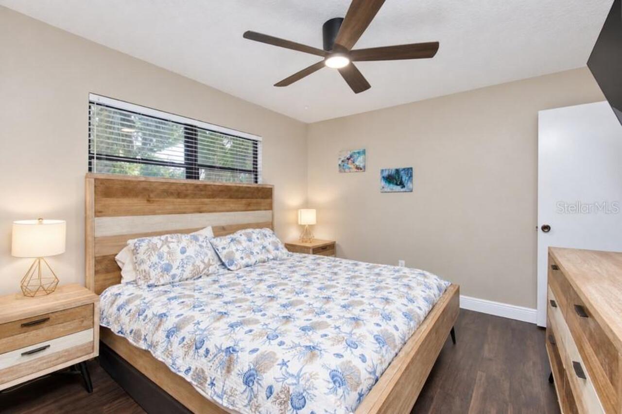
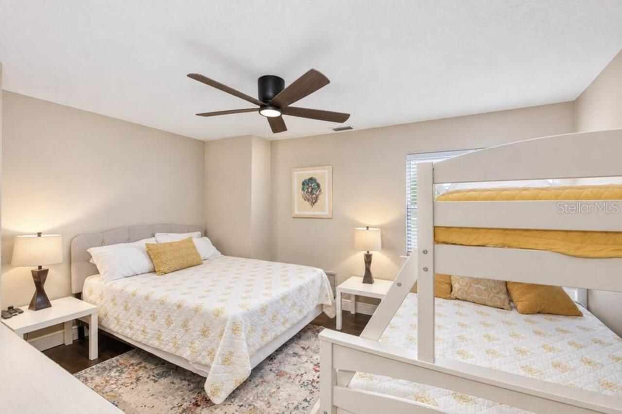
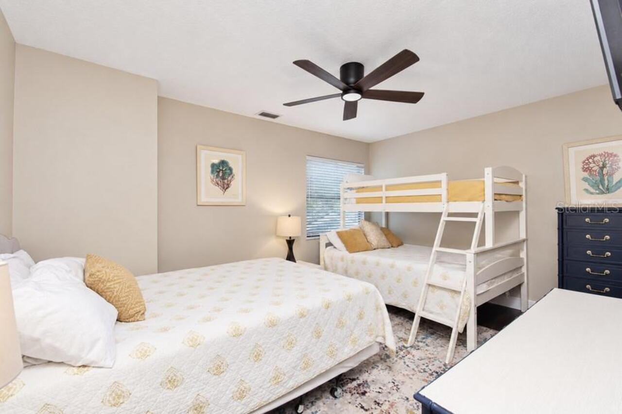
Ceiling Fans(s), Primary Bedroom Main Floor, Vaulted Ceiling(s), Walk-In Closet(s)
Internet Address Display YN
true
Internet Automated Valuation Display YN
false
Internet Consumer Comment YN
false
Internet Entire Listing Display YN
true
Laundry Features
In Garage
Lease Amount Frequency
Seasonal
Living Area Source
Public Records
Living Area Units
Square Feet
Lot Size Square Meters
516
Modification Timestamp
2026-10-06T15:10:13.421Z
Months Available
2027, January, 2027, February, 2027, March
Owner Pays
Electricity, Internet, Laundry, Repairs, Sewer, Taxes, Trash Collection, Water
Parcel Number
16E-19S-25-0010-00340-0460
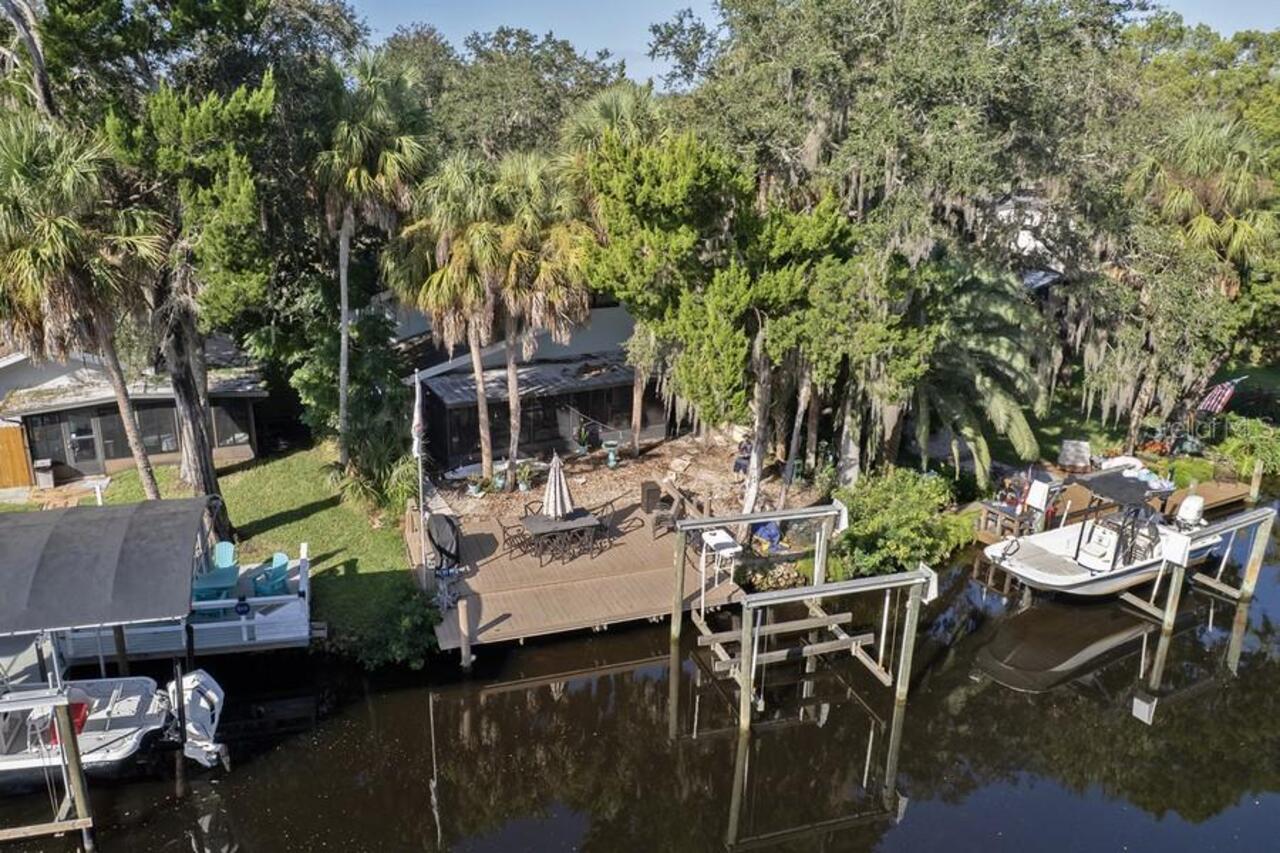
Patio And Porch Features
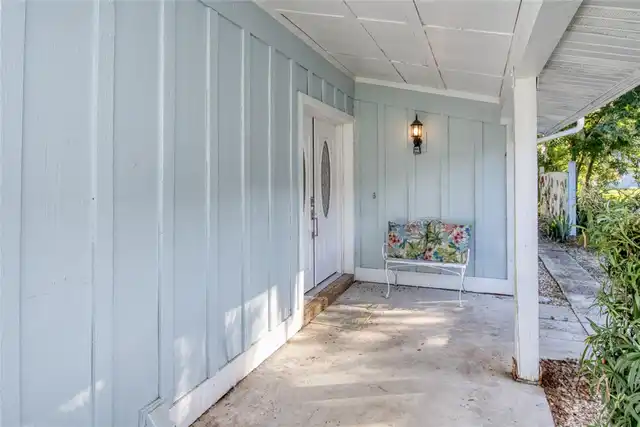
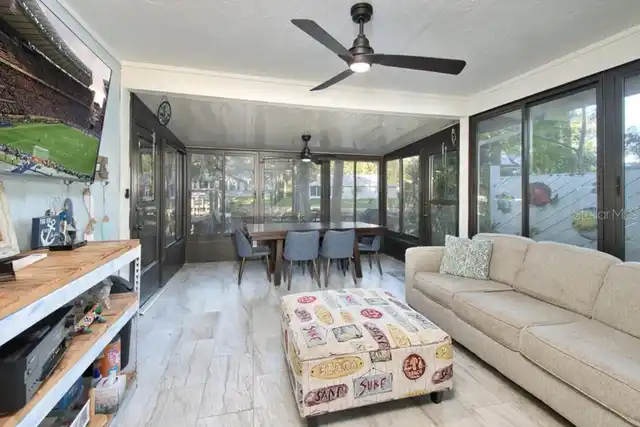
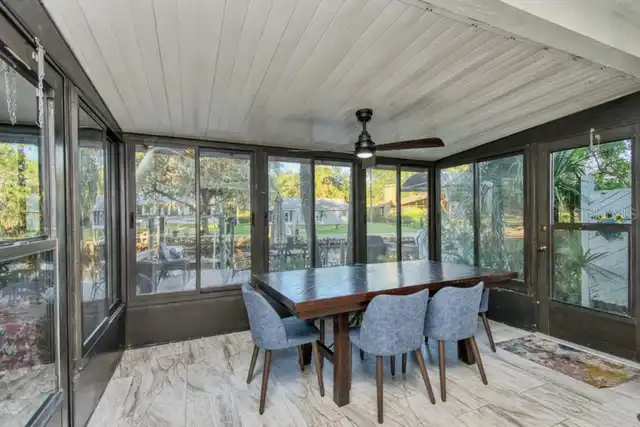
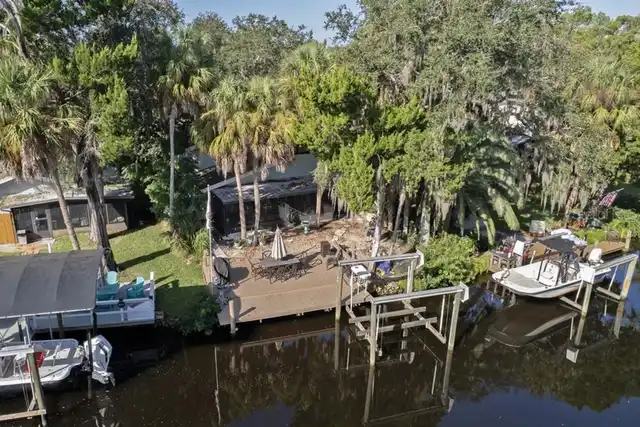
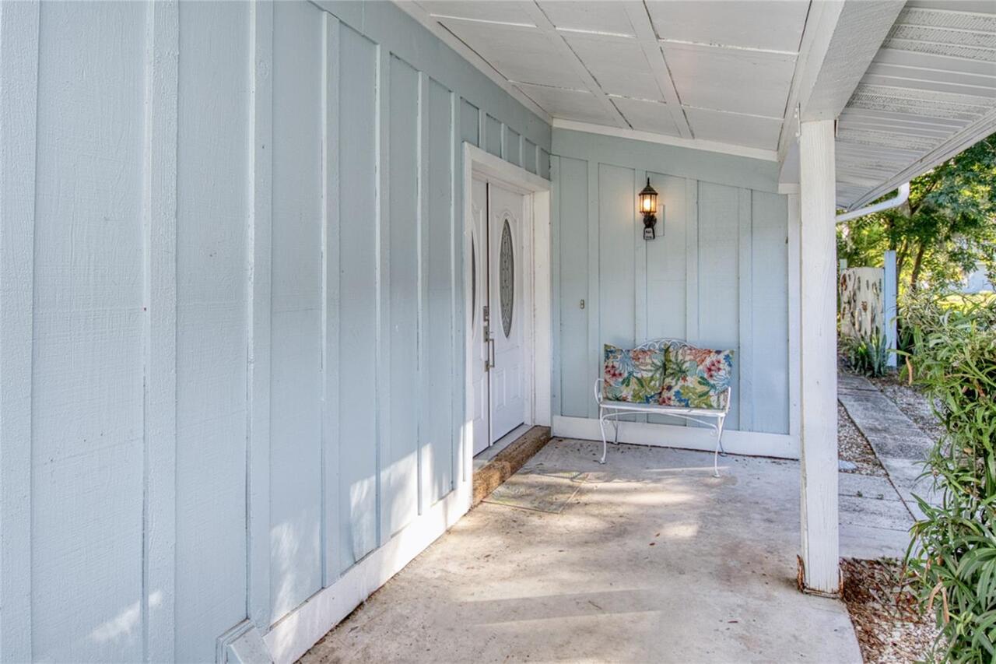
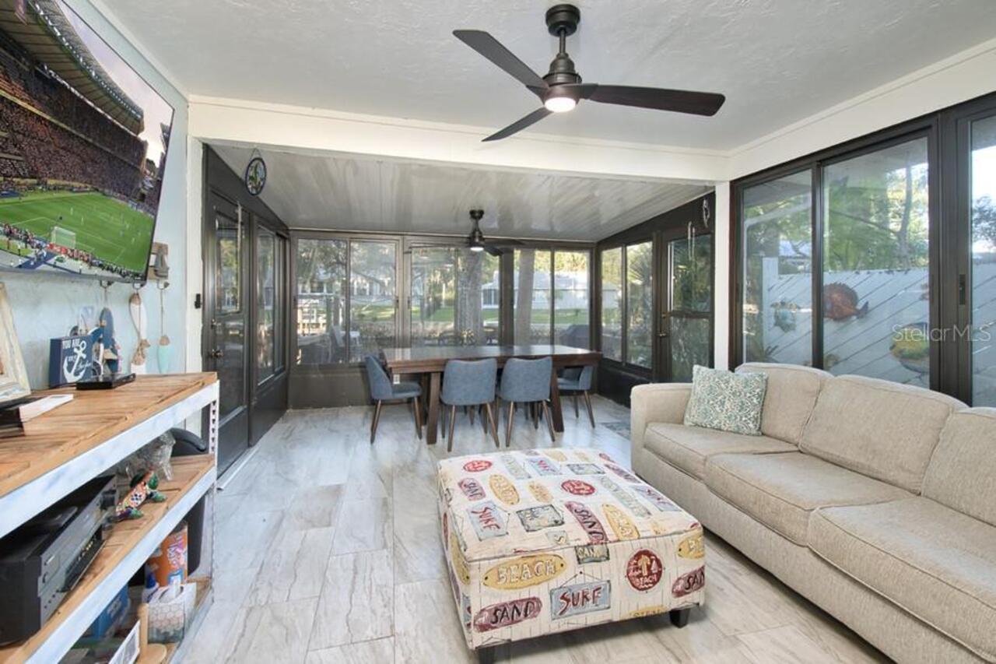
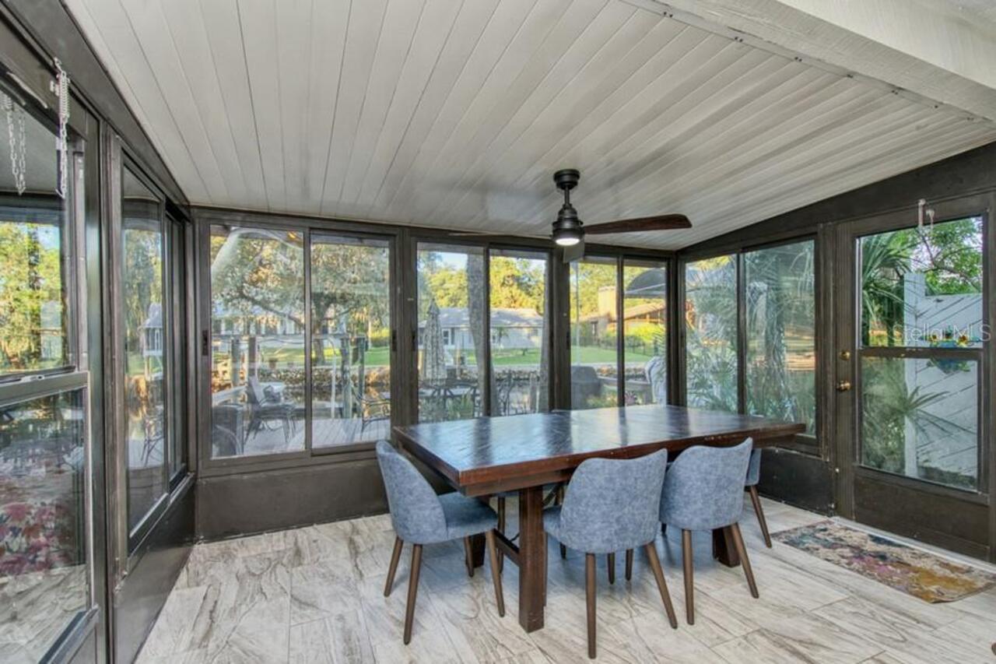
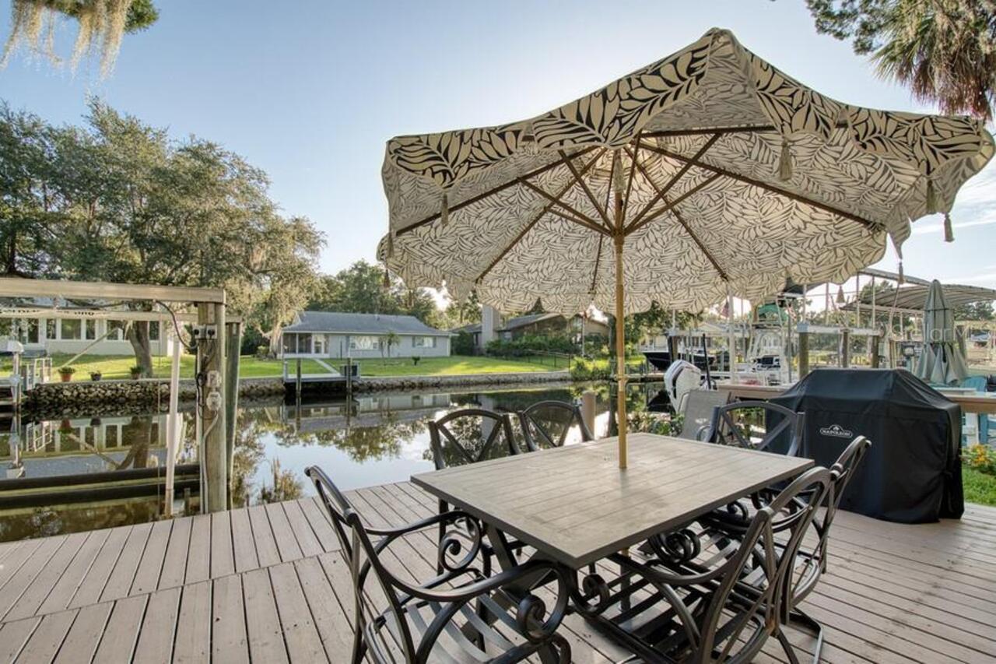
Covered, Deck, Enclosed, Rear Porch
Pet Fee Non Refundable
200
Pet Restrictions
Only 1 small dog allowed
Pet Size
Small (16-35 Lbs.)
Pets Allowed
Breed Restrictions
Price Change Timestamp
2026-10-06T15:09:37.000Z
Property Condition
Completed
RATIO Current Price By Calculated SqFt
1.69
Road Responsibility
Public Maintained Road
Showing Requirements
Call Before Showing, Call Listing Agent, Lockbox
Status Change Timestamp
2026-09-22T16:50:31.000Z
Universal Property Id
US-12017-N-1619250010003400460-R-N
Unparsed Address
11659 W RIVERHAVEN DR
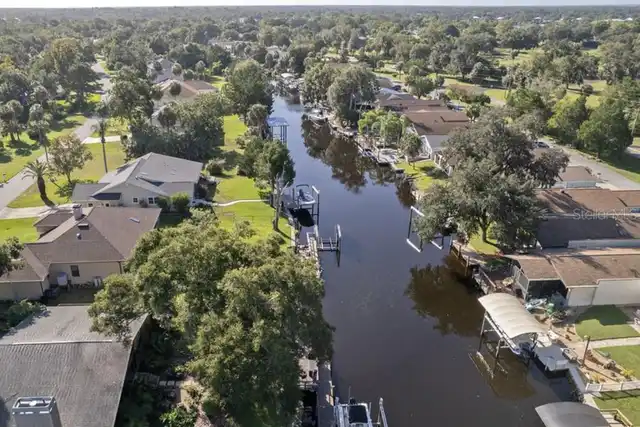
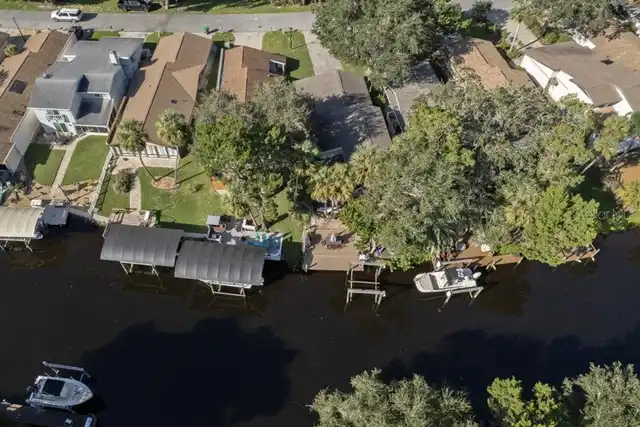
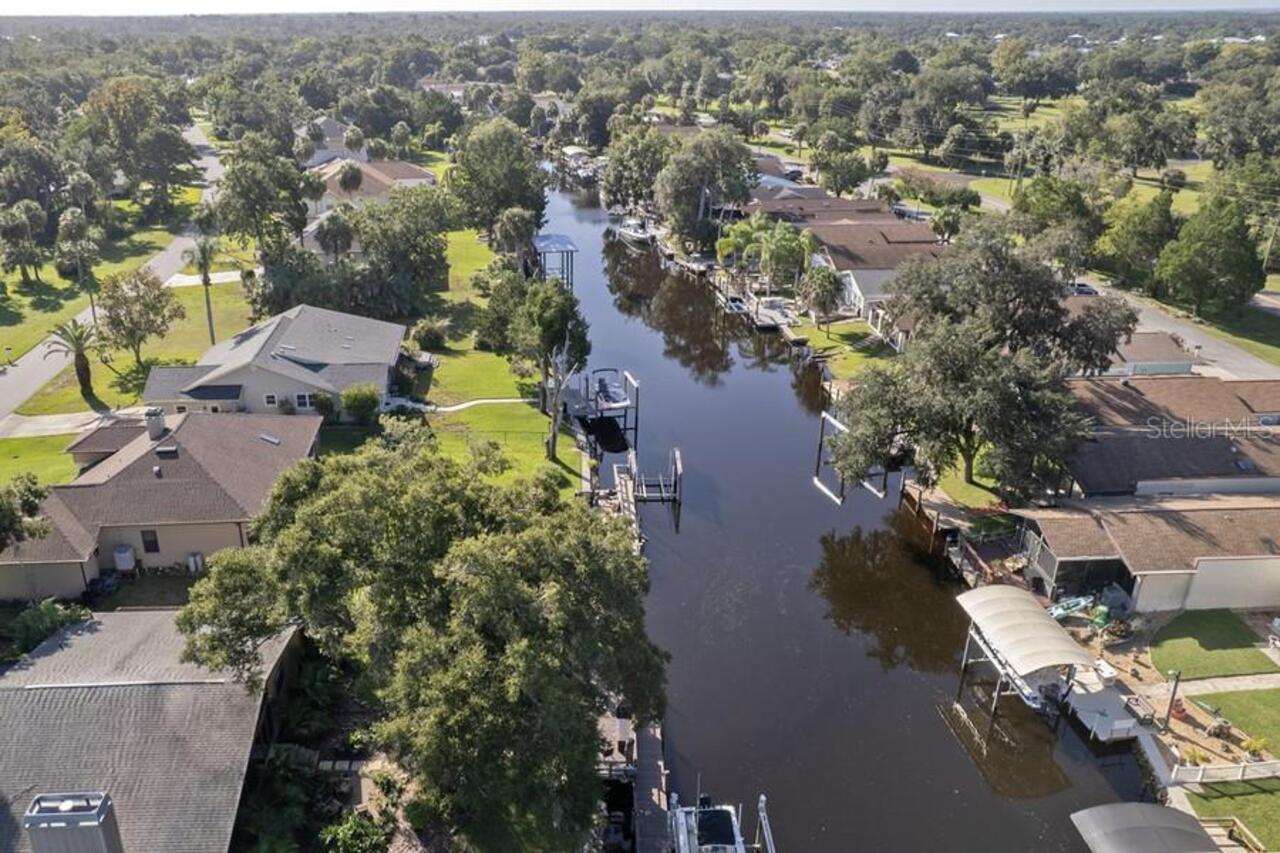
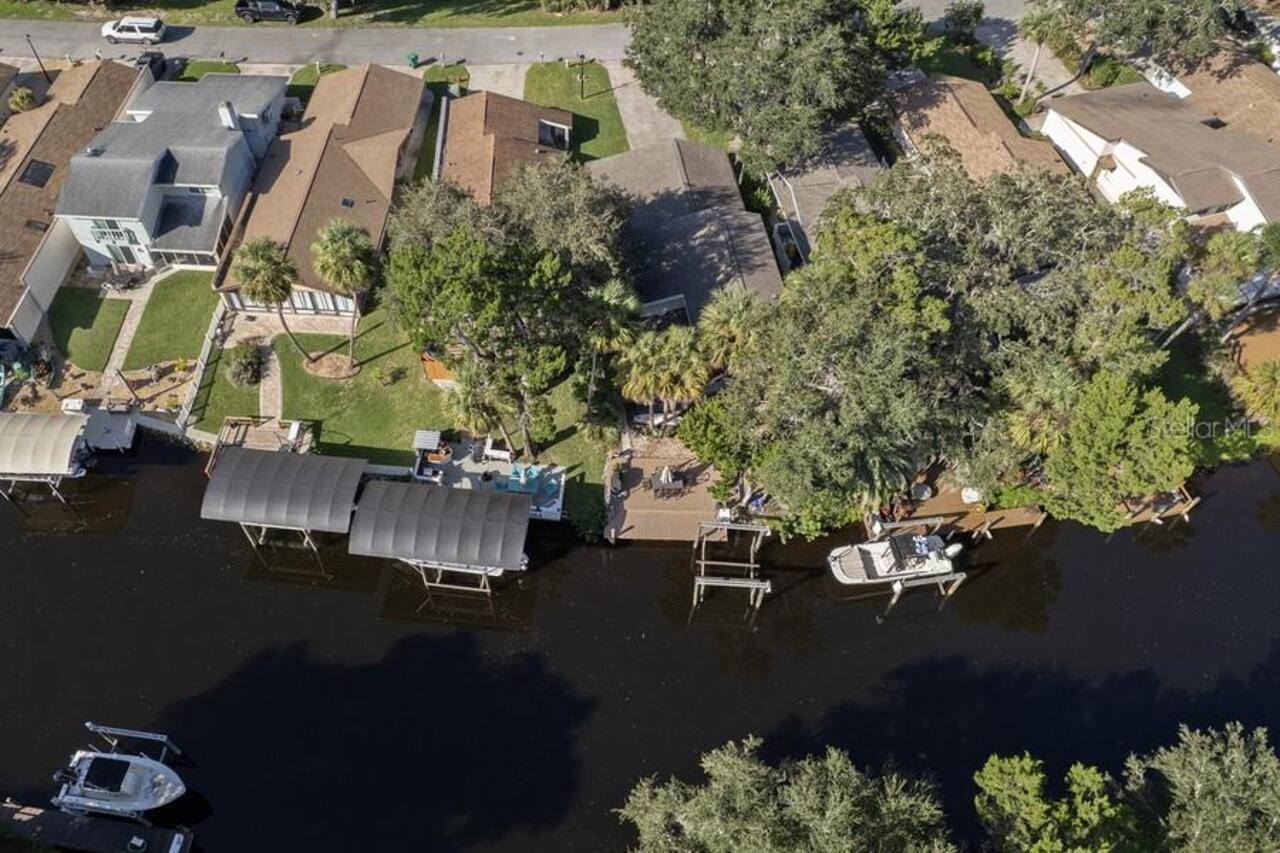
Water Access
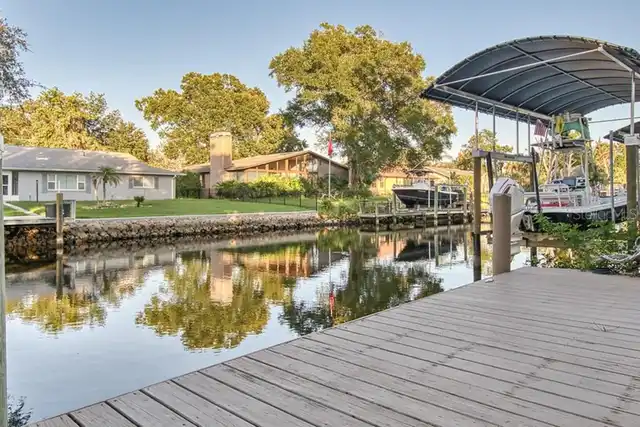
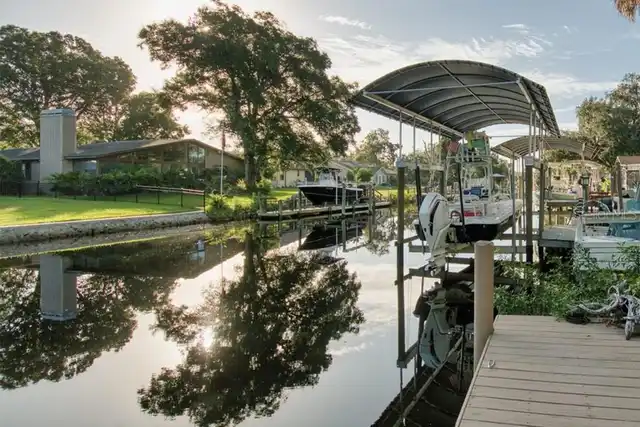
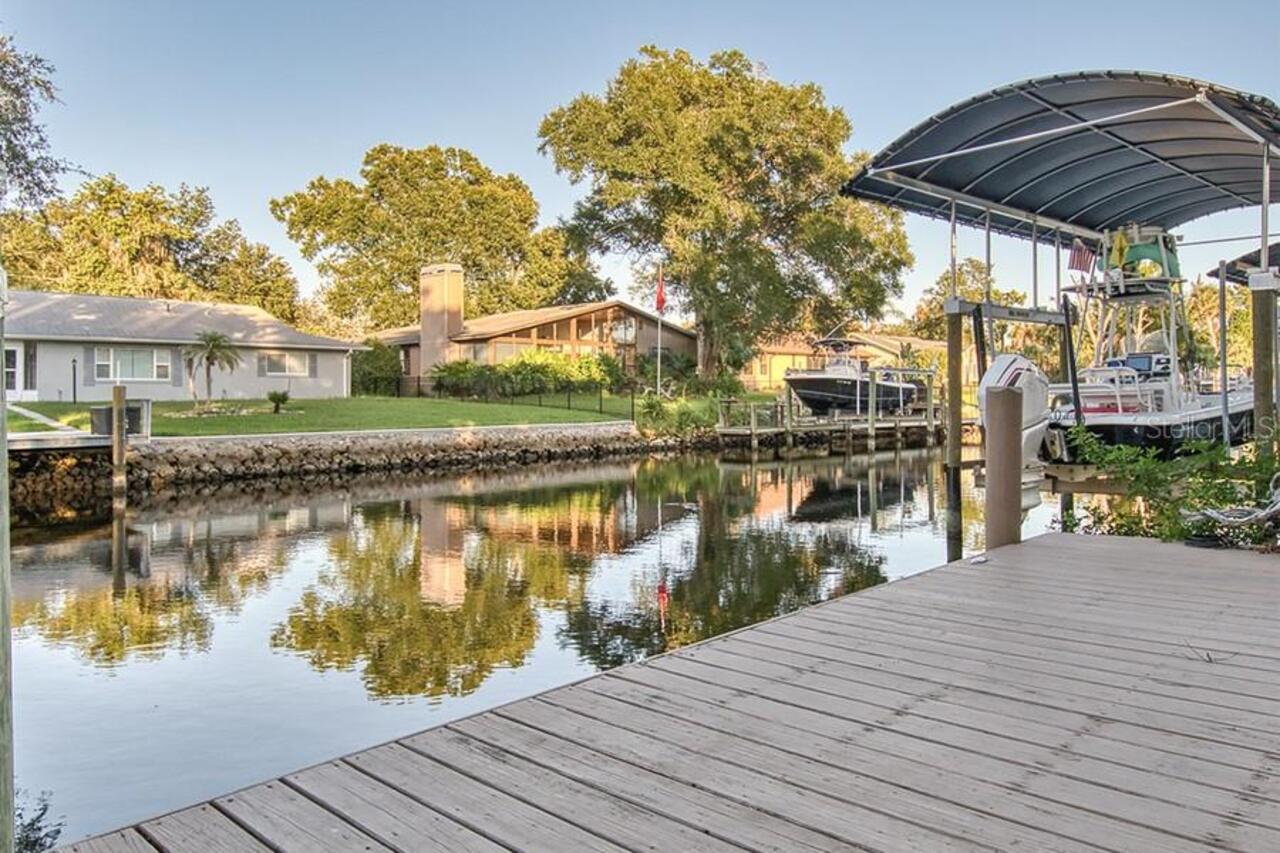
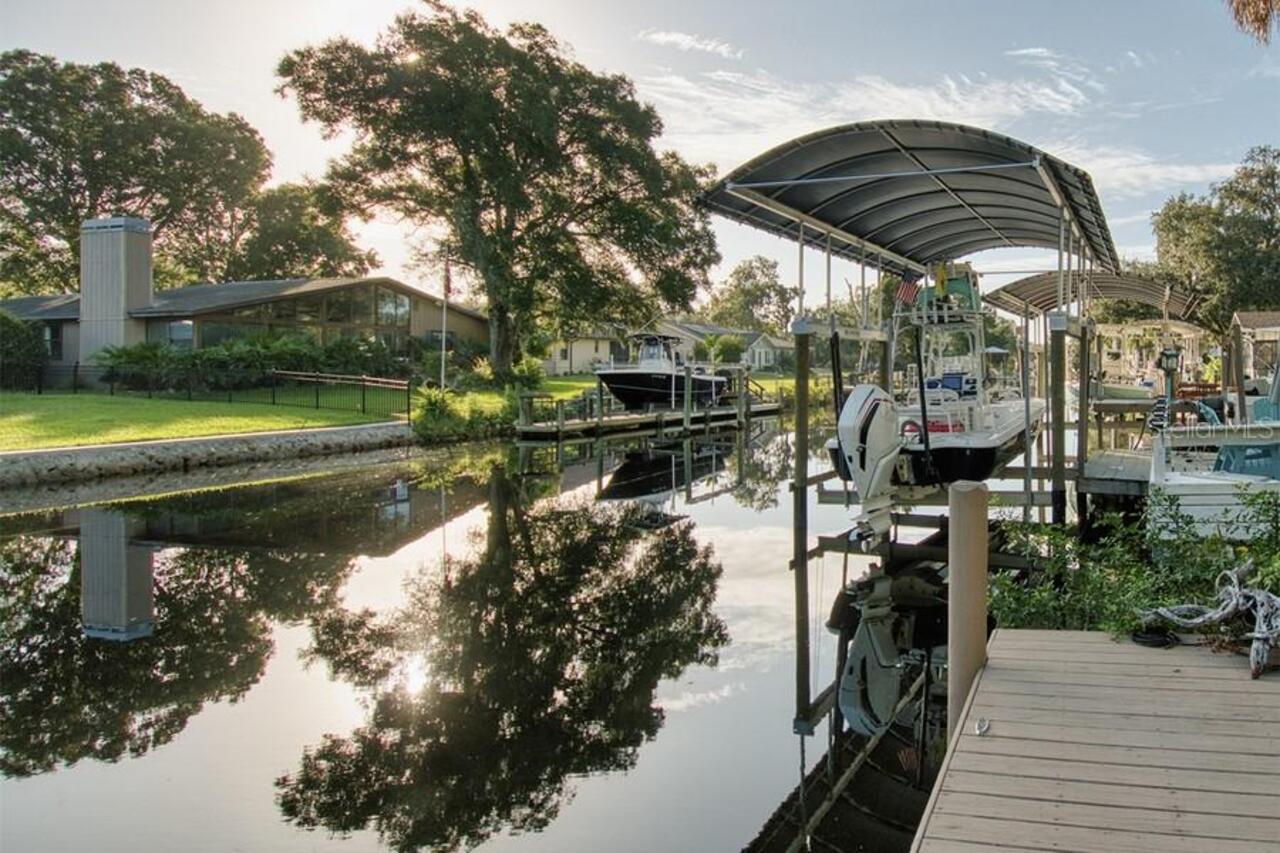
Brackish Water, River