11625 W Riverhaven Drive, Homosassa, FL

NEXT
PREV
$2,800

($2/sqft)

List Status: Active
11625 W Riverhaven Drive
Homosassa, FL 34448


2 beds
2 baths
1209 living sqft
Top Features
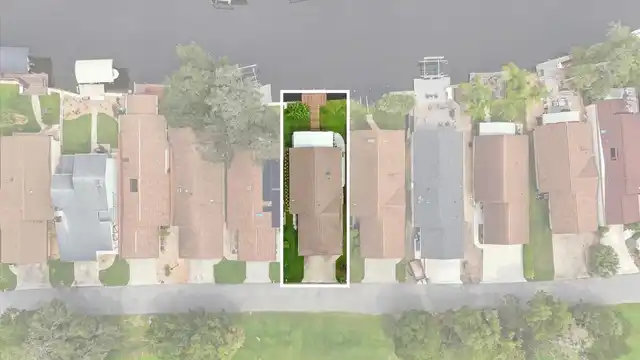
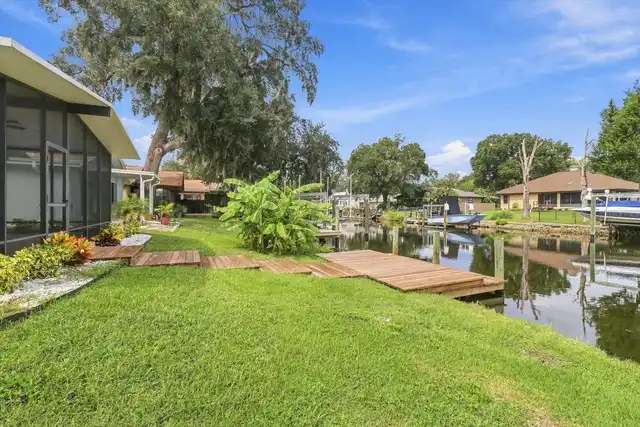
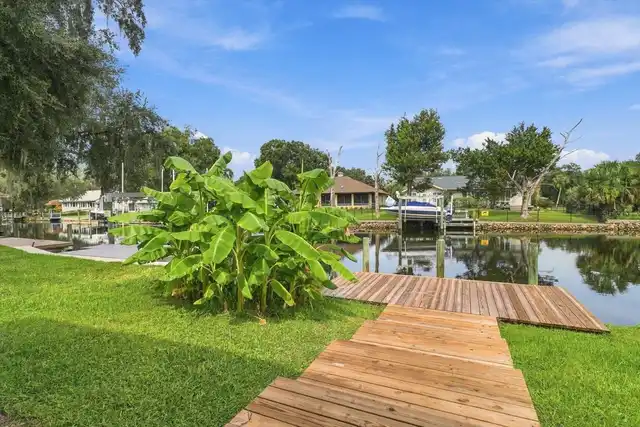
  • Frontage: Canal - Brackish
  • View: Water
  • Subdivision: Riverhaven Village
  • Built in  1978
  • Villa
Description
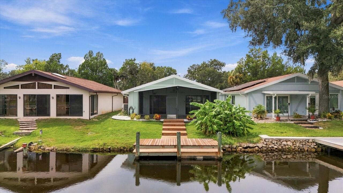
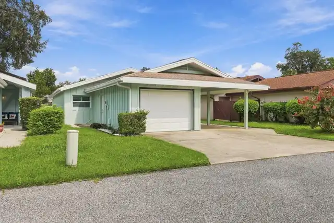
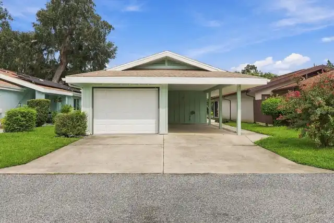
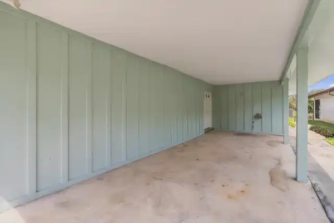
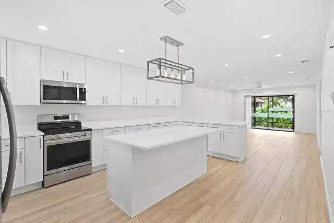
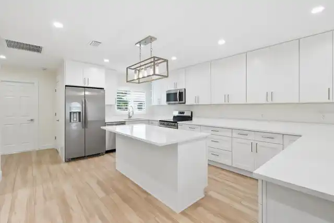
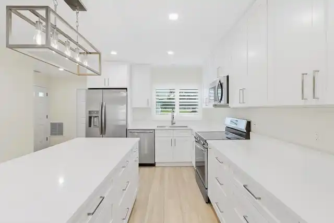
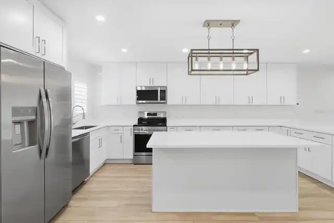
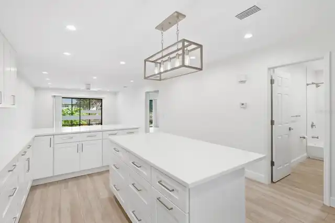
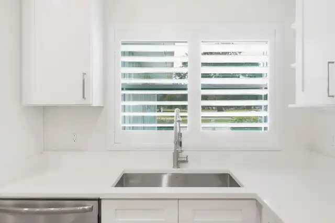
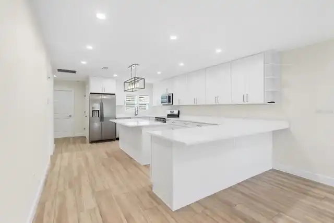
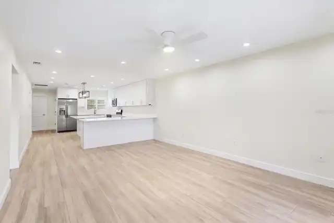
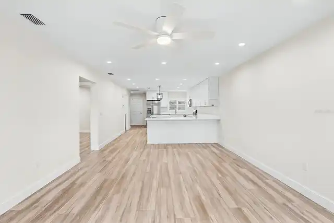
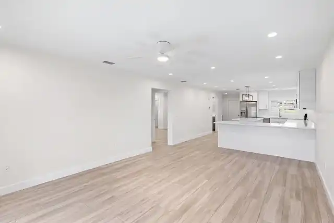
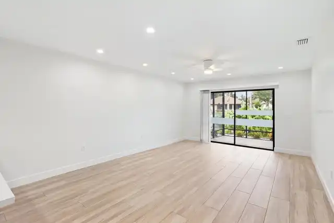
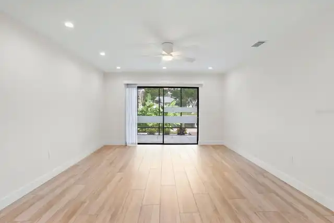
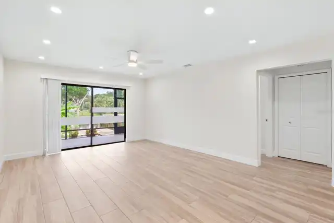
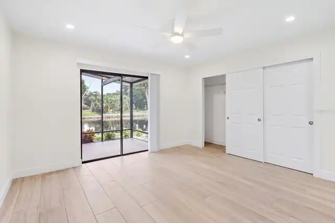
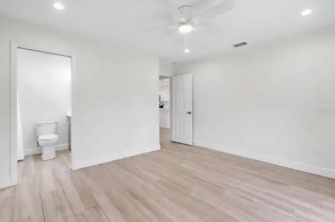
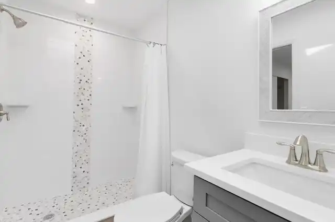
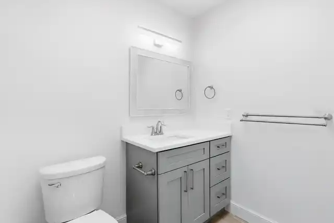
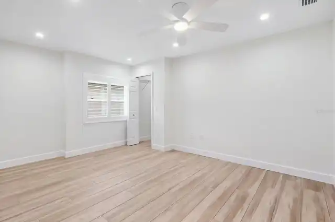
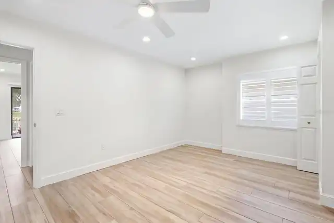
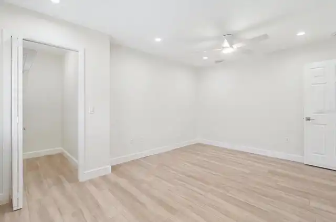
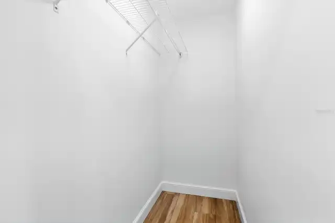
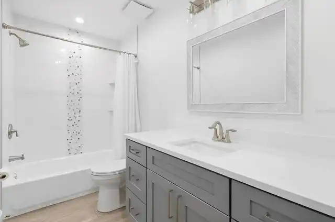
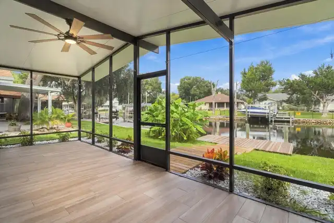
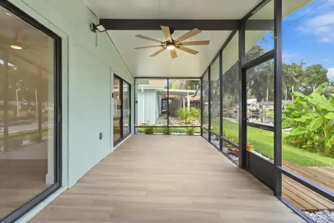
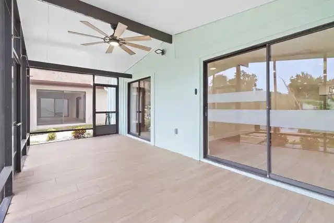
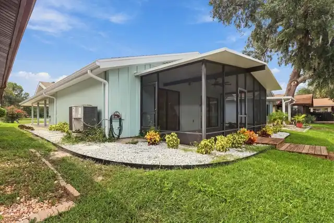
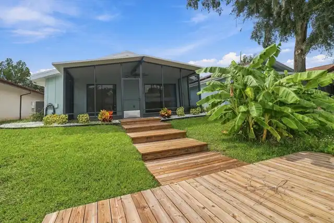
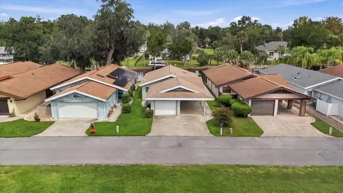
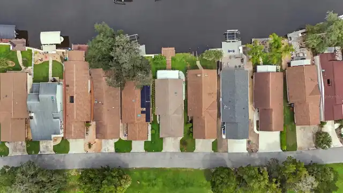
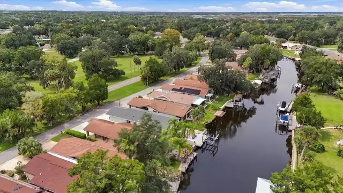
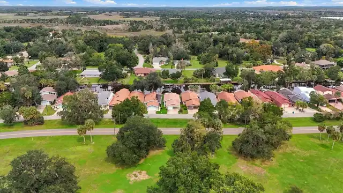
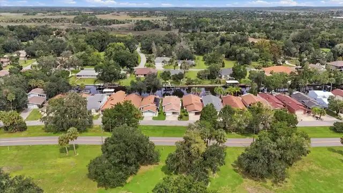
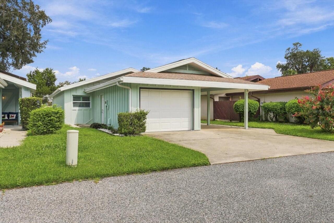
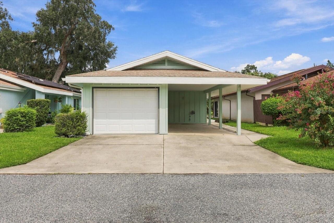
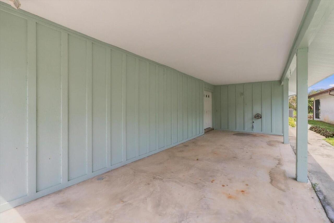
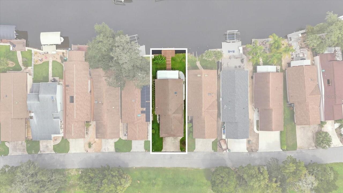
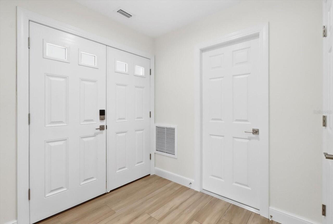
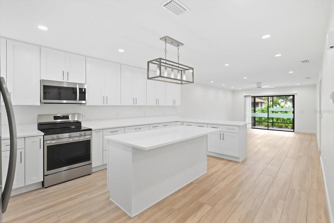
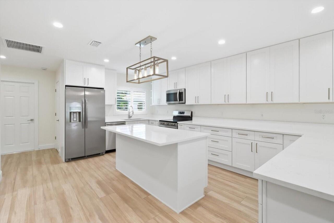
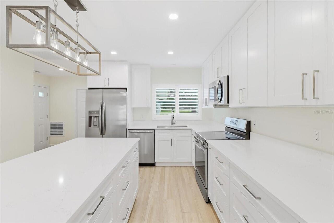
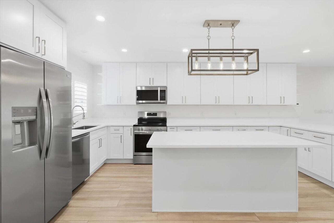
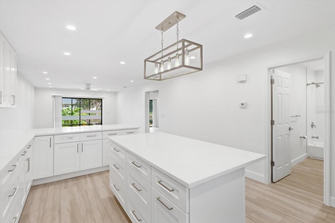
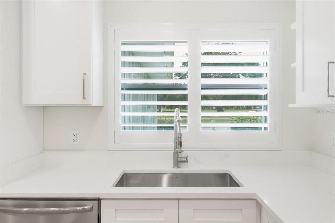
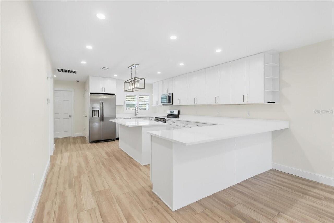
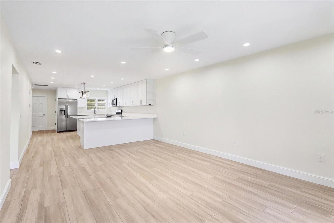
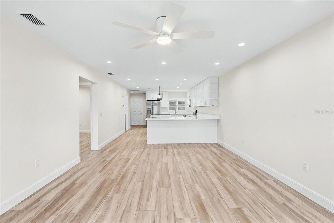
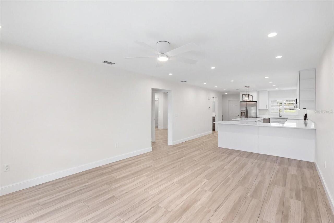
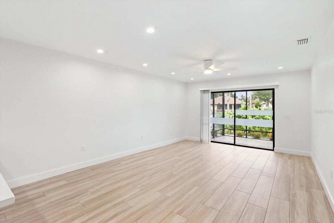
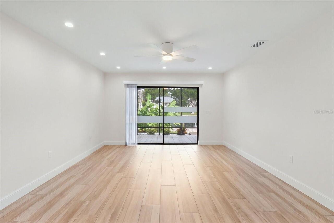
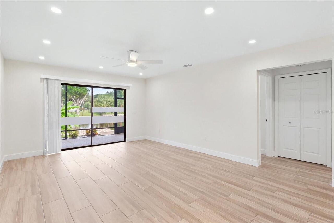
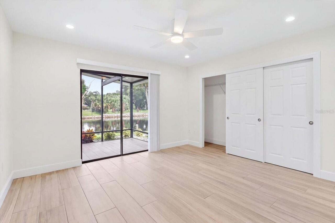
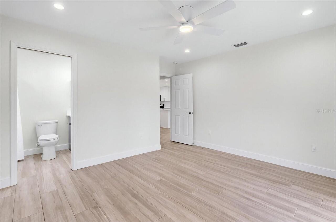
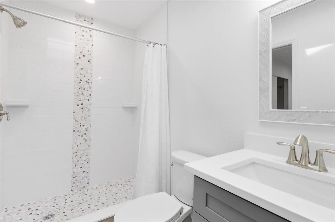
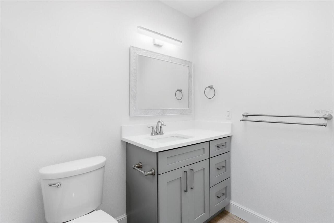
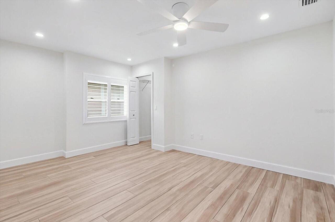
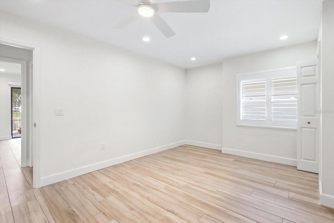
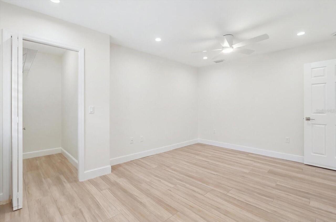
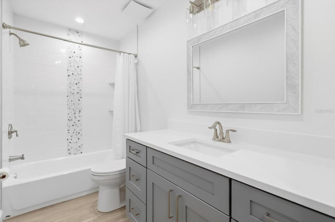
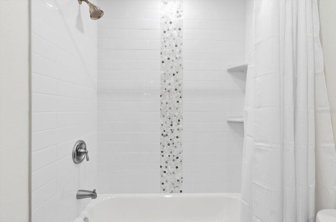
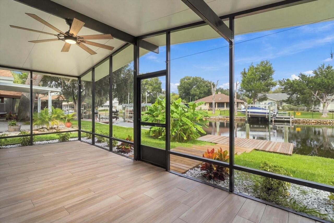
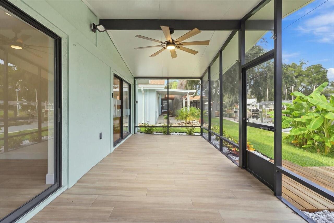
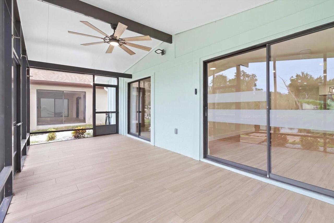
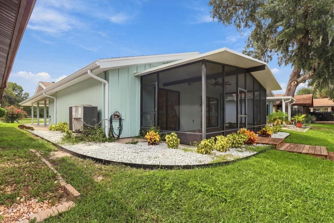
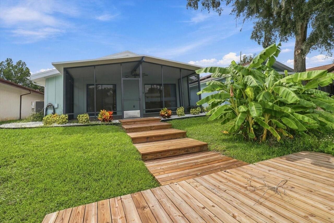
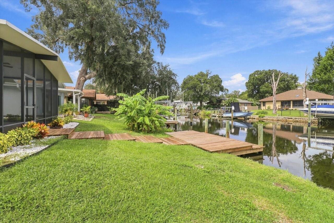
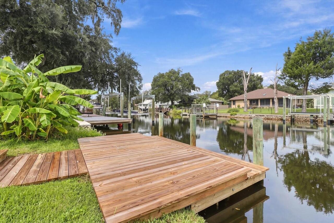
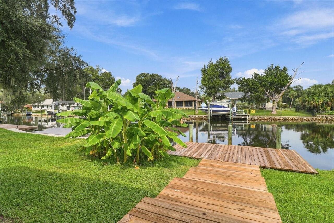
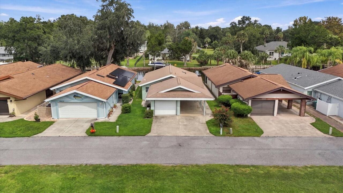
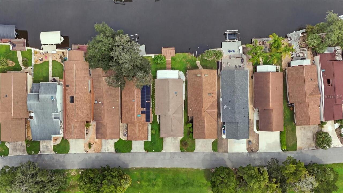
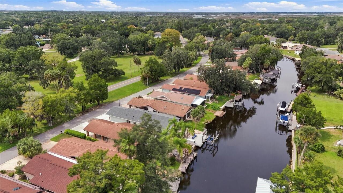
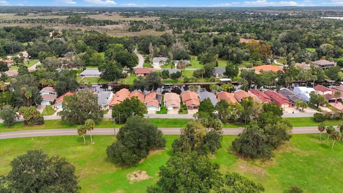
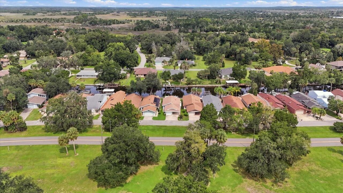
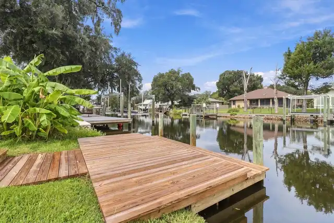
Live the Ultimate Gulf-Access Lifestyle in Riverhaven Village! This fully updated waterfront retreat is ready for warmer winters, endless summer vibes and unforgettable weekend escapes! Whether you’re dreaming of a full-time getaway or an angler’s paradise, this charming Homosassa home delivers the perfect mix of comfort, coastal fun, and unbeatable value. Nestled directly on the deep water Grand Canal, you're only a quick boat ride down the Homosassa River to the open waters of the Gulf. Spend your mornings fishing, your afternoons swimming in the crystal-clear springs cruising alongside manatees, and your evenings soaking in the best of Florida’s Nature Coast right from your backyard. Property highlights include a modern & open floor plan interior with 2 spacious bedrooms and 2 fully modernized baths. All feature warm neutral tones, sleek tile flooring, plantation shutters, and a gorgeous kitchen tastefully appointed with stainless steel appliances fit for any gourmet chef. The serene primary suite is a peaceful waterfront sanctuary featuring generous closet space, a large walk in shower, and sliding glass door access directly out to the enclosed porch so you can wake up to tranquil canal views every day. The massive screened in waterfront porch makes this oasis feel like a seamless extension of the outdoors—great for entertaining, game nights, waterside dining, or catching sunrise coffees as boats glide by. The ample storage & parking includes a spacious 1-car garage plus a covered carport, giving you plenty of room for vehicles, golf carts, and water toys. This unbeatable location is positioned in coveted Riverhaven Village directly across from the marina and the iconic Crump’s Tiki Bar & Restaurant. Pack your fishing gear, launch the boat, and step straight into the Florida lifestyle you've been waiting for—ready for fun from Day 1!
Property Details
Property Features
Property Sub Type
Villa
View
Water
Frontage
Canal - Brackish
Parking
Off Street, Driveway, Garage Door Opener, Ground Level, Covered
County
Citrus
Subdivision
RIVERHAVEN VILLAGE
Additional Information
Appliances
Dishwasher, Microwave, Range, Range Hood, Refrigerator
Application Fee
50
Association YN
true
Attached Garage YN
true
Availability Date
2026-09-28
Bathrooms Total Integer
2
Building Area Source
Public Records
Building Area Total
1857
Building Area Total Srch SqM
172.52
Building Area Units
Square Feet
Calculated List Price By Calculated SqFt
2.32
Carport Spaces
1
Carport YN
true
Community Features
Dog Park, Golf Carts OK, Playground, Street Lights
Cooling
Central Air
Country
US
Cumulative Days On Market
1
Current Price
2800.00
Direction Faces
Northeast
Elementary School
Homosassa Elementary School
Exterior Features
Shade Shutter(s)
Fireplace YN
false
Flood Zone Code
AE
Flood Zone Date
2021-01-15
Flood Zone Panel
12017C0295E
Flooring
Tile
Furnished
Unfurnished
Garage Dimensions
24x12
Garage Spaces
1
Garage YN
true
Heating
Heat Pump
High School
Crystal River High School
Interior Features
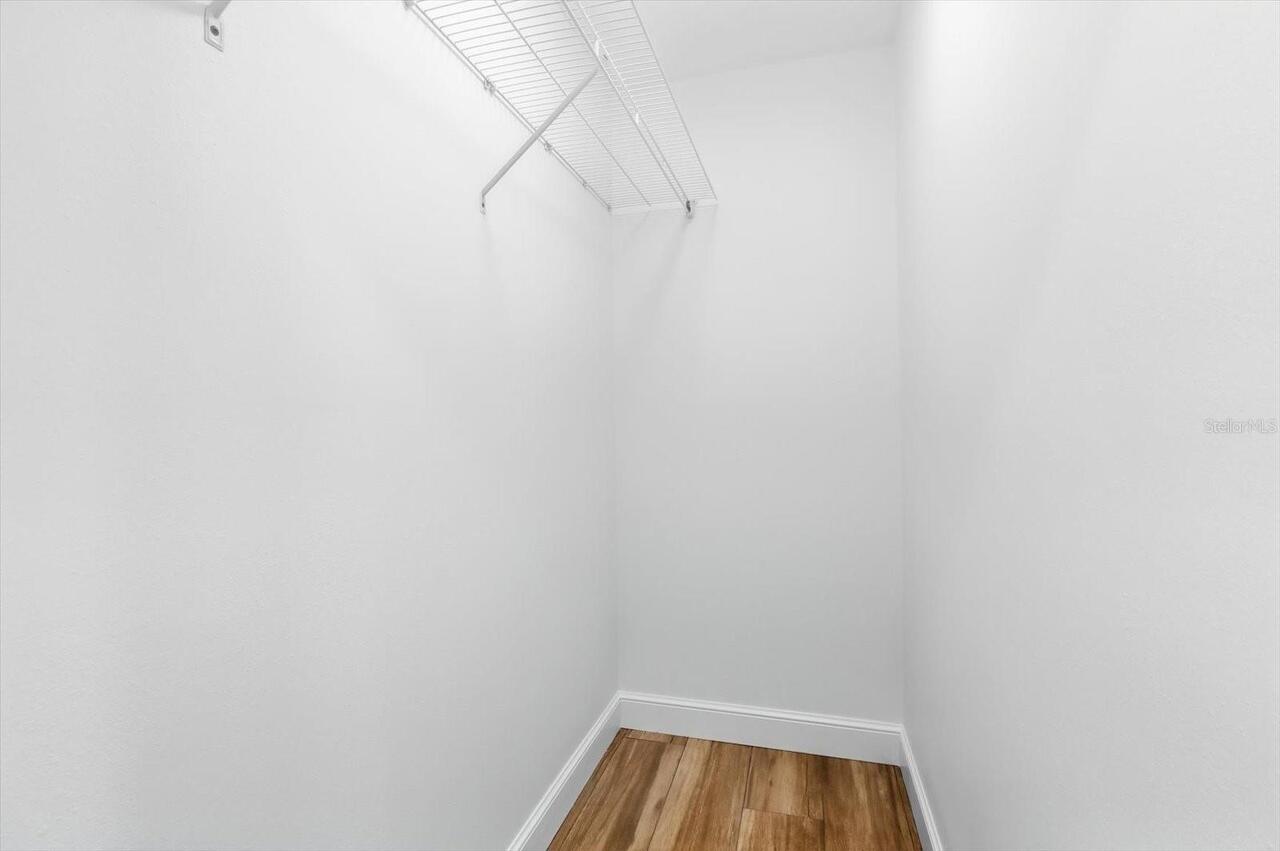
Ceiling Fans(s), High Ceilings, Kitchen/Family Room Combo, Open Floorplan, Primary Bedroom Main Floor, Solid Surface Counters, Thermostat, Walk-In Closet(s), Window Treatments
Internet Address Display YN
true
Internet Automated Valuation Display YN
false
Internet Consumer Comment YN
false
Internet Entire Listing Display YN
true
Laundry Features
In Garage
Lease Amount Frequency
Monthly
Lease Term
Twelve Months
Levels
One
List AOR
Suncoast Tampa
Living Area Meters
112.32
Living Area Source
Public Records
Living Area Units
Square Feet
Long Term YN
1
Lot Features
FloodZone, Level, Near Golf Course, Near Marina, Paved
Lot Size Acres
0.12
Lot Size Dimensions
40x100
Lot Size Square Feet
5113
Lot Size Square Meters
475
Middle Or Junior School
Crystal River Middle School
Modification Timestamp
2026-09-26T08:07:10.995Z
New Construction YN
false
Occupant Type
Vacant
Parcel Number
16E-19S-25-0010-00340-0390
Patio And Porch Features
Deck, Rear Porch, Screened
Pet Restrictions Source
Landlord
Pets Allowed
No
Pool Private YN
false
Postal Code Plus 4
3725
Property Attached YN
false
Property Condition
Completed
RATIO Current Price By Calculated SqFt
2.32
Realtor Info
As-Is
Road Responsibility
Public Maintained Road
Road Surface Type
Asphalt, Paved
Room Count
7
Security Deposit
2800
Security Deposit Terms
Security deposit and last month's rent required.
Security Features
Smoke Detector(s)
Senior Community YN
false
Sewer
Public Sewer
Showing Requirements
Supra Lock Box, Call Listing Agent, See Remarks, ShowingTime
Spa YN
false
Status Change Timestamp
2026-09-26T02:01:38.000Z
Stories Total
1
Terms Of Lease
1st Last and Sec Dep Required, No Smoking, Security Deposit Required
Total Annual Fees
0.00
Total Monthly Fees
0.00
Universal Property Id
US-12017-N-1619250010003400390-R-N
Unparsed Address
11625 W RIVERHAVEN DR
Utilities
Cable Available, Electricity Connected, Phone Available, Sewer Connected, Water Connected
Water Access
Canal - Brackish, Gulf/Ocean, River
Water Access YN
1
Water Body Name
GRAND CANAL
Water Extras
Seawall - Other
Water Extras YN
1
Water Frontage Feet Canal Brackish
40
Water Source
Public
Water View
Canal
Water View YN
1
Waterfront Feet Total
40
Waterfront YN
true
Window Features
Skylight(s), Blinds, Shutters
Neighborhood Map
Popup

Property Photos
Listing Photo
Listing Photo
Listing Photo
Listing Photo
Listing Photo
Listing Photo
Listing Photo
Listing Photo
Listing Photo
Listing Photo
Listing Photo
Listing Photo
Listing Photo
Listing Photo
Listing Photo
Listing Photo
Listing Photo
Listing Photo
Listing Photo
Listing Photo
Listing Photo
Listing Photo
Listing Photo
Listing Photo
Listing Photo
Listing Photo
Listing Photo
Listing Photo
Listing Photo
Listing Photo
Listing Photo
Listing Photo
Listing Photo
Listing Photo
Listing Photo
Listing Photo
Listing Photo
Listing Photo
Listing Photo
Listing Photo
Listing Photo
Listing Photo
Listing Photo
Listing Photo
Listing Photo
Listing Photo
Listing Photo
Listing Photo
Listing Photo
Listing Photo
Listing Photo
Listing Photo
Listing Photo
Listing Photo
Listing Photo
Listing Photo
Listing Photo
Listing Photo
Listing Photo
Listing Photo
Listing Photo
Listing Photo
Listing Photo
Listing Photo
Listing Photo
Listing Photo
Listing Photo
Listing Photo
Listing Photo
Listing Photo
Listing Photo
Listing Photo
Listing Photo
Listing Photo
Listing Photo
Listing Photo
Listing Photo
Listing Photo
Listing Photo
Listing Photo
Listing Photo
Listing Photo
Listing Photo
Listing Photo
Listing Photo
Listing Photo

MLS #MFRTB8551921 Listing courtesy of Alexander Real Estate, Inc. provided by Stellar MLS.

All listing information is deemed reliable but not guaranteed and should be independently verified through personal inspection by appropriate professionals. Listings displayed on this website may be subject to prior sale or removal from sale; availability of any listing should always be independent verified. Listing information is provided for consumer personal, non-commercial use, solely to identify potential properties for potential purchase; all other use is strictly prohibited and may violate relevant federal and state law. The source of the listing data is as follows: Stellar MLS (updated 10/9/26 7:51 PM) |
Speak with One of Our Expert Agents Today
Call 352.308.1837