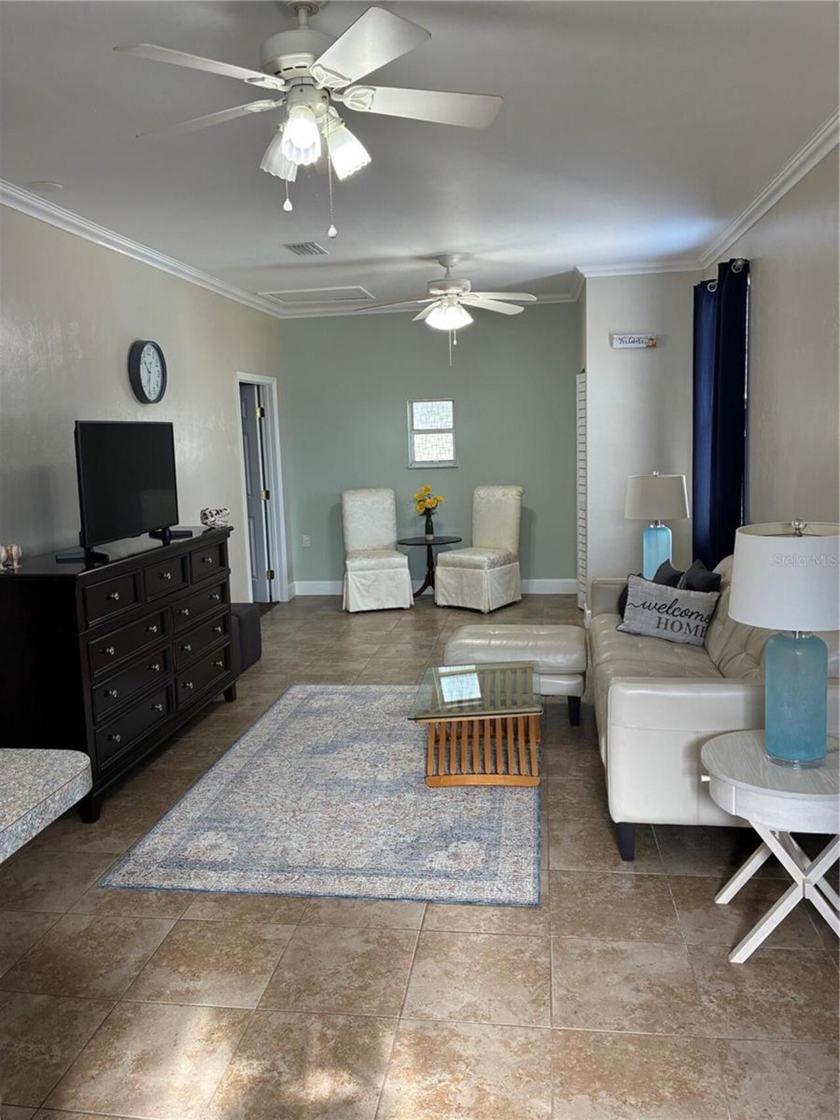
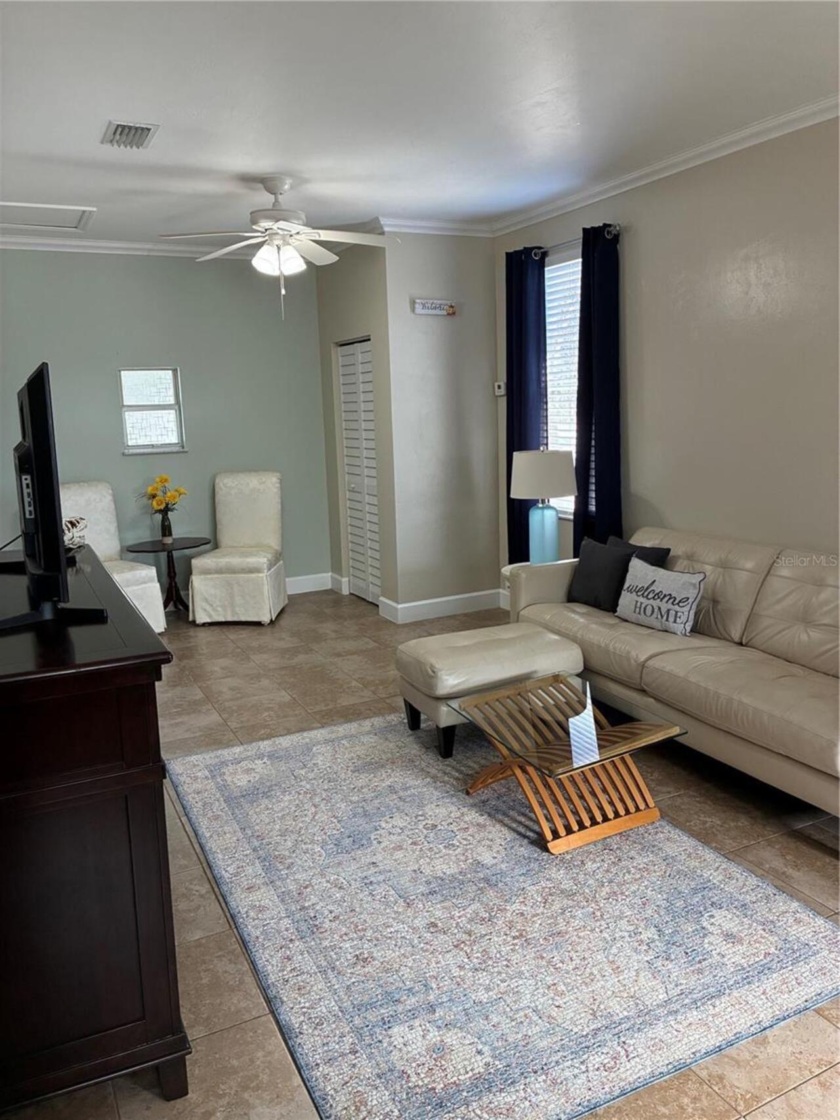
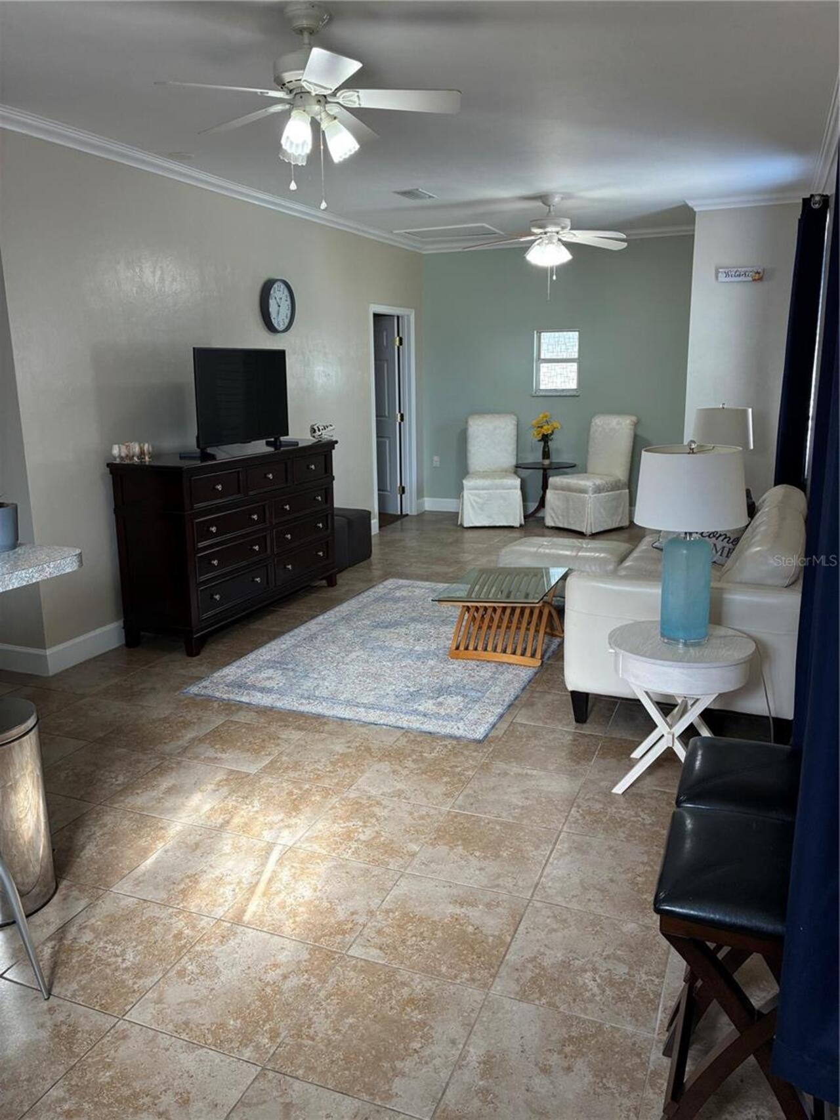
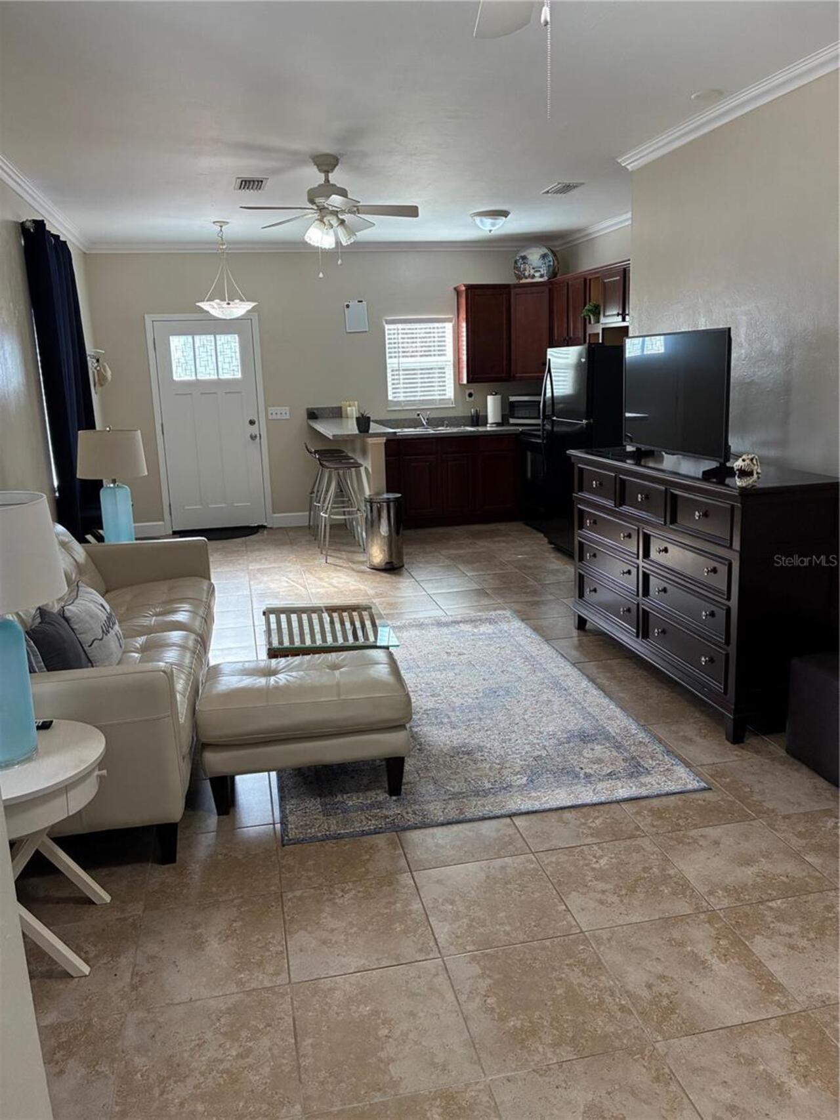
11609 Nw 62nd Place, Gainesville, FL

NEXT
PREV
$1,295

($2/sqft)

List Status: Active
11609 Nw 62nd Place
Gainesville, FL 32653


1 beds
1 baths
600 living sqft
Top Features
  • View: Trees/Woods, Pool
  • Built in  1973
  • Apartment
Description
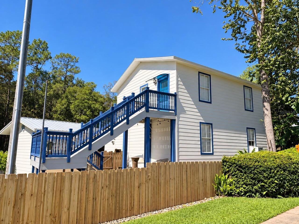
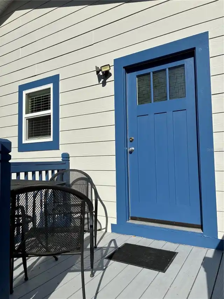
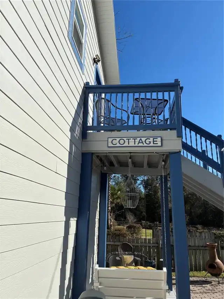
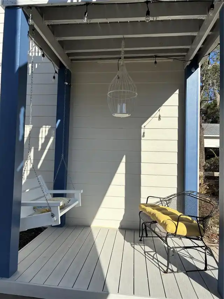
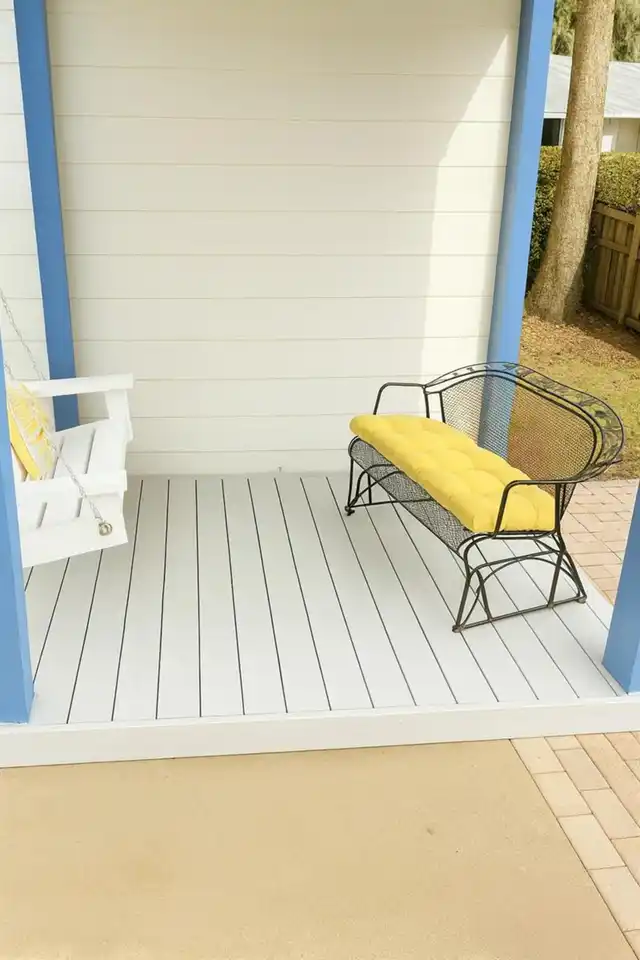
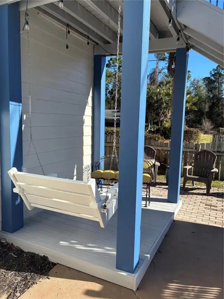
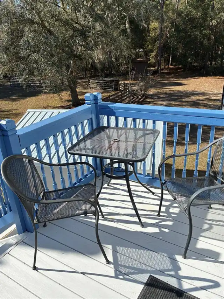
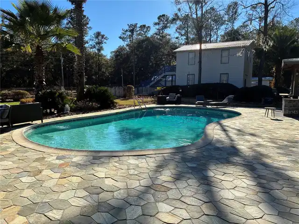
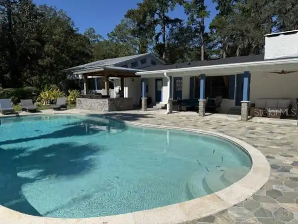
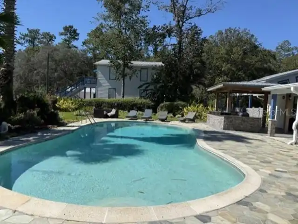
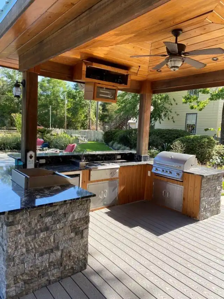
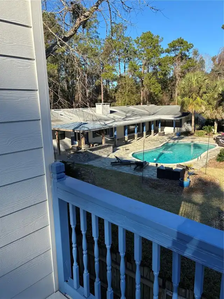
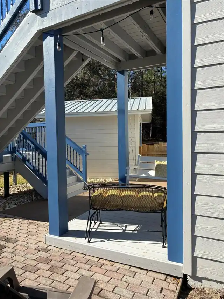
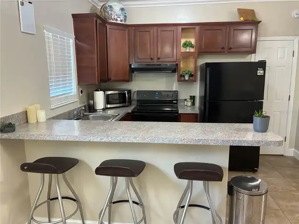
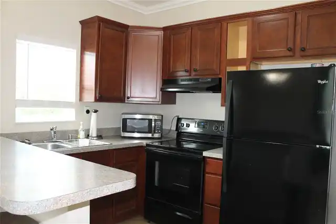
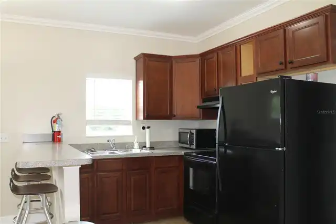
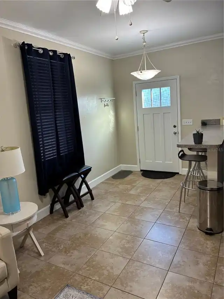
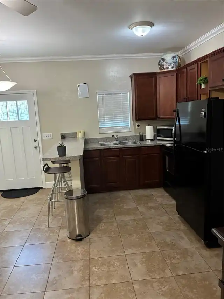
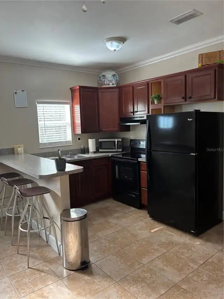
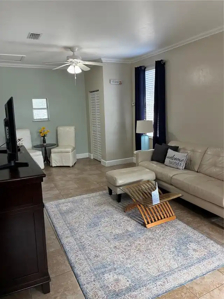
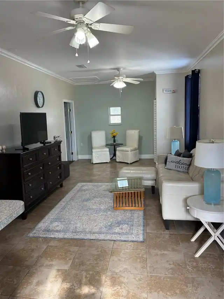
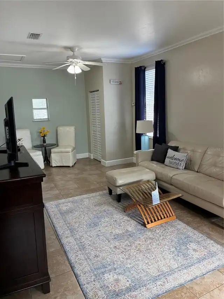
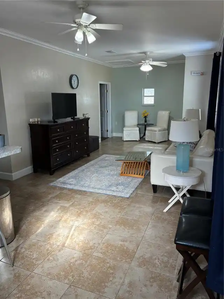
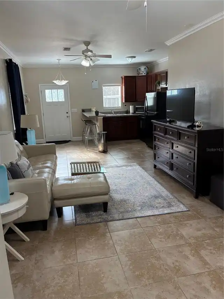
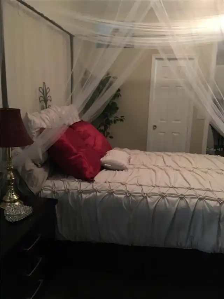
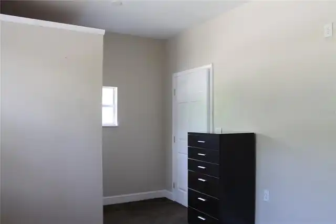
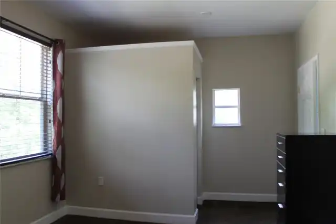
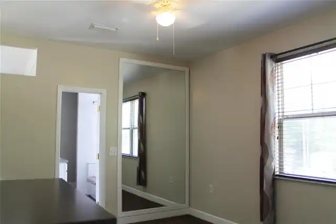
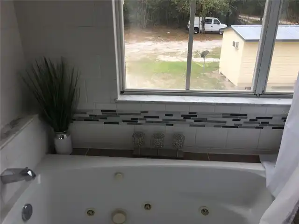
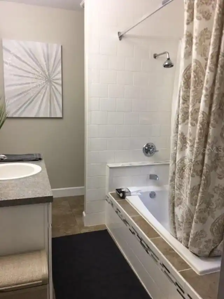
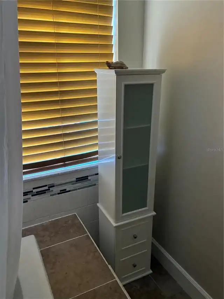
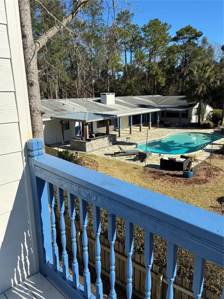
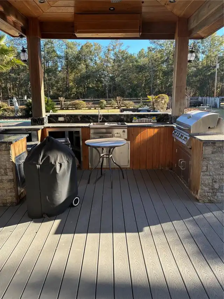
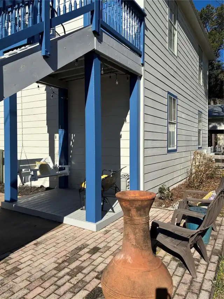
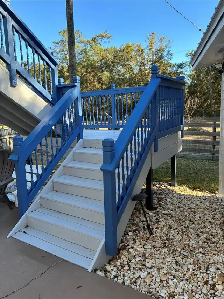
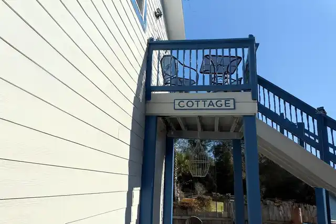
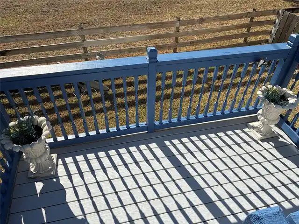
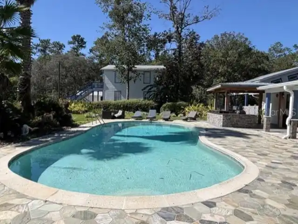
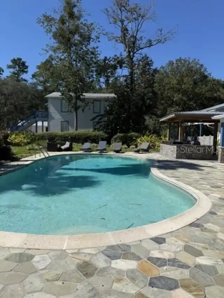
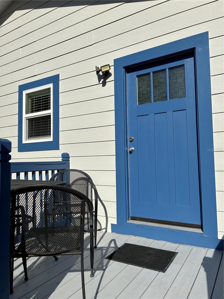
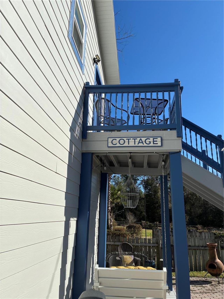
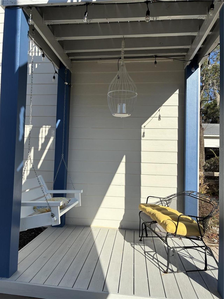
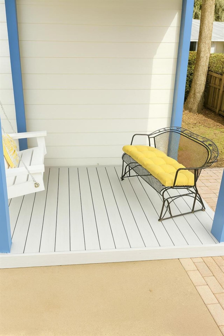
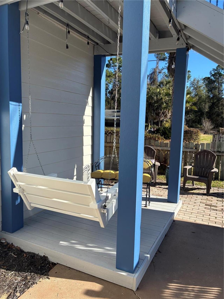
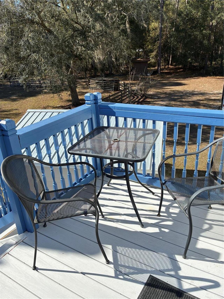
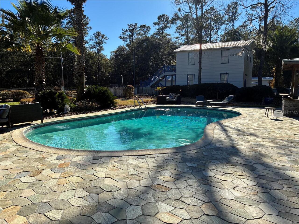
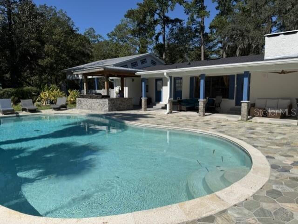
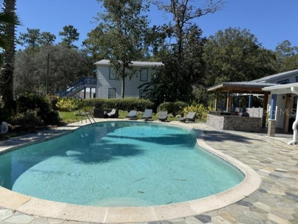
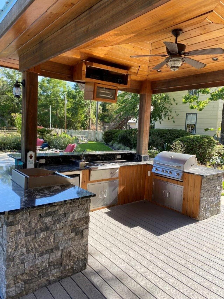
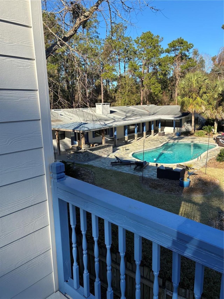
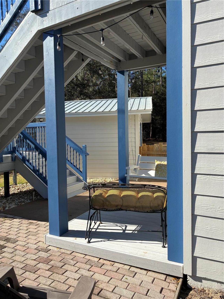
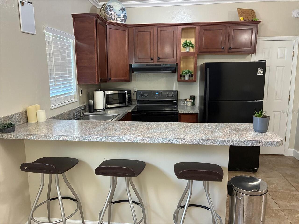
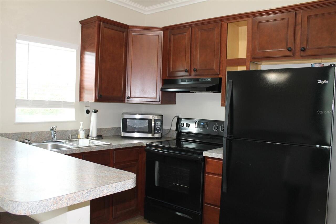
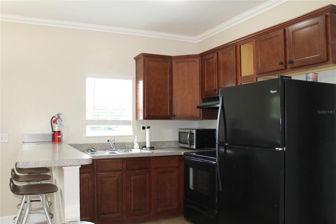
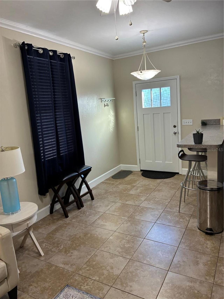
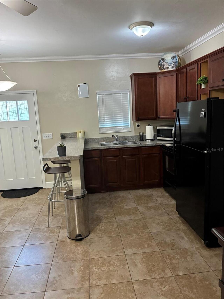
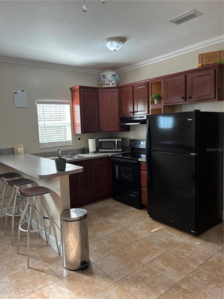
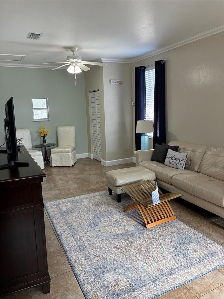
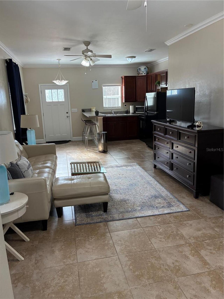
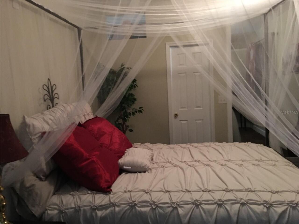
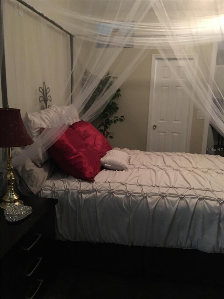
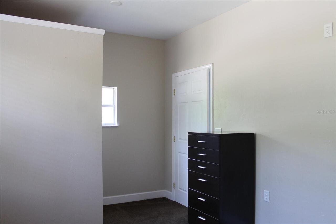
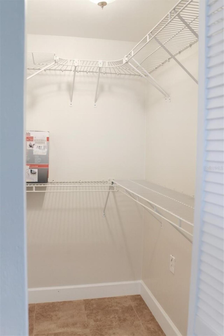
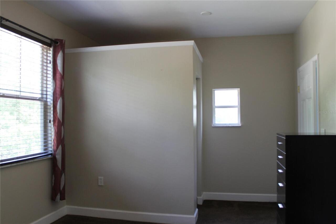
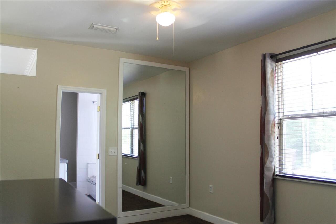
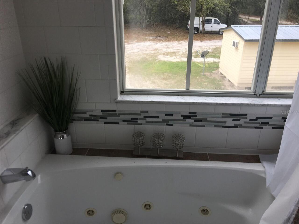
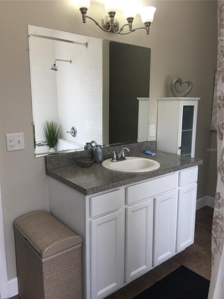
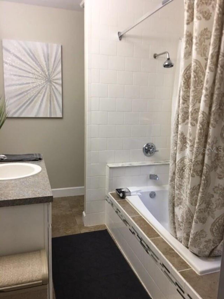
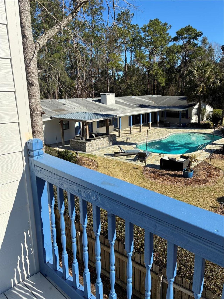
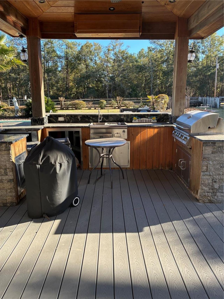
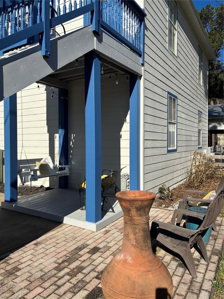
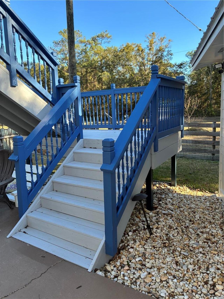
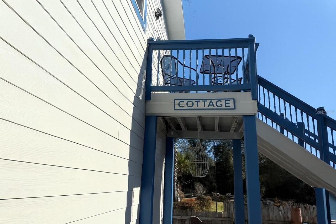
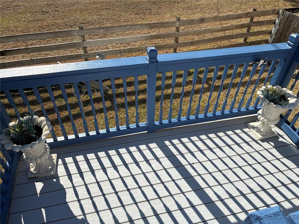
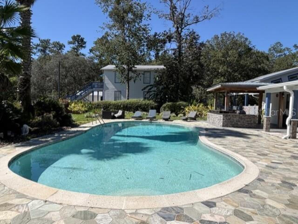
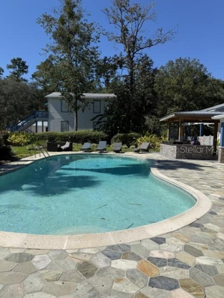
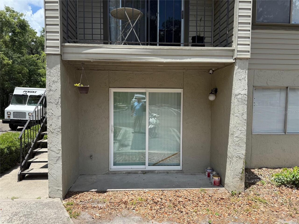
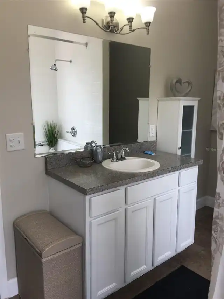
Welcome to your private country cottage sanctuary, where peaceful 5-acre living meets all-inclusive luxury. This unique 1-bedroom, 1-bath retreat is designed for those seeking tranquility without sacrificing convenience. Rent is $1,295 per month. All Utilities are a $200 flat monthly fee: enjoy a truly all-inclusive lifestyle with water, electricity, and internet included. It is available starting November 10, 2026 for a long term renter. The owner also expertly manages pool care, lawn maintenance, and pest control. Resort-Style Amenities: Step outside your door to a stunning shared oasis. Relax by the shimmering pool or gather at the full outdoor kitchen, all overlooking beautiful, lush gardens. Laundry on site. Unique Interior Features: Make a grand entrance via your private spiral staircase. Unwind in a spa-like en-suite bath with a garden tub and rain shower. Savor morning coffee at the kitchen's breakfast bar. Outdoor Living at its Best: This unit boasts two private patios, including one with a cozy fireplace, perfect for enjoying the serene landscape. Ideal Location Nature Awaits: Only 4 minutes from the expansive trails of San Felasco Hammock Preserve State Park. Convenient Access: A short 12-minute drive to Hunters Crossing Publix makes errands a breeze. Leasing Information Criteria: Verifiable income must be 3x the monthly rent. Background check, landlord references, and employment verification are required. NO Pets Allowed. Dogs are on premise. Owner is a licensed real estate broker. This beautiful, all-inclusive cottage is a rare gem located one-half mile off of Millhopper Road on an unpaved private drive.
Property Details
Property Features
Property Sub Type
Apartment
View
Trees/Woods, Pool
Pool
Deck, In Ground
County
Alachua
Building Name
COTTAGE
Additional Information
Appliances
Electric Water Heater, Exhaust Fan, Microwave, Range, Range Hood, Refrigerator
Application Fee
50
Association YN
false
Availability Date
2026-11-10
Bathrooms Total Integer
1
Building Area Source
Public Records
Building Area Total
600
Building Area Total Srch SqM
55.74
Building Area Units
Square Feet
Calculated List Price By Calculated SqFt
2.16
Carport YN
false
Cooling
Central Air
Country
US
Cumulative Days On Market
7
Current Price
1295.00
Exterior Features
Courtyard, Outdoor Grill, Outdoor Kitchen, Private Entrance, Private Mailbox, Private Yard
Fencing
Fenced, Back Yard
Fireplace Features
Electric, Free Standing
Flood Zone Code
X
Floor Number
2
Flooring
Carpet, Ceramic Tile
Furnished
Partially
Garage YN
false
Heating
Central
Interior Features
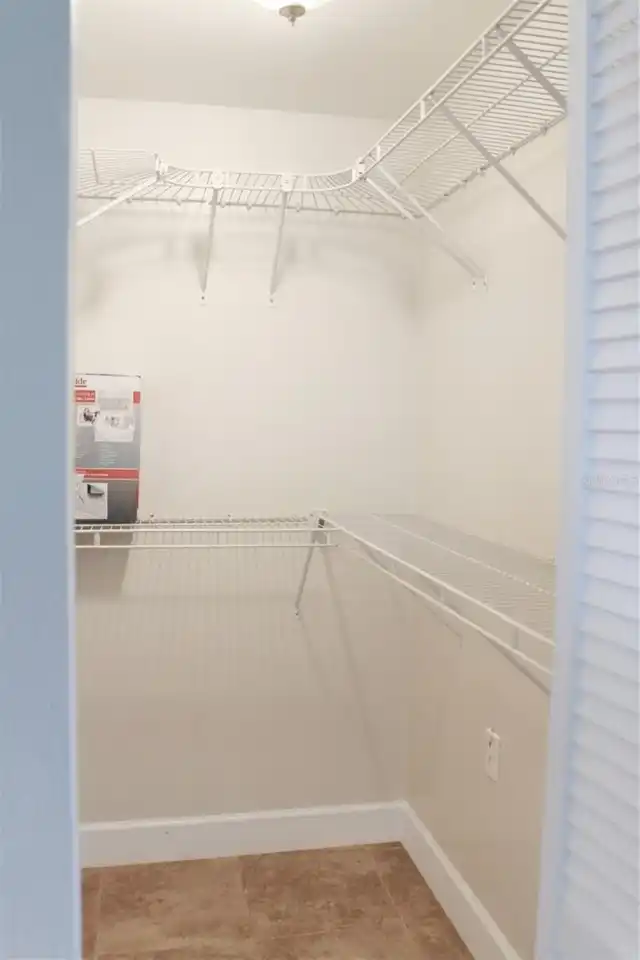
Ceiling Fans(s), Eat-in Kitchen, High Ceilings, Kitchen/Family Room Combo, Living Room/Dining Room Combo, PrimaryBedroom Upstairs, Thermostat, Walk-In Closet(s), Window Treatments
Internet Address Display YN
true
Internet Automated Valuation Display YN
true
Internet Consumer Comment YN
false
Internet Entire Listing Display YN
true
Laundry Features
Common Area
Lease Amount Frequency
Monthly
Lease Term
Twelve Months
Levels
Two
List AOR
Gainesville-Alachua
Living Area Meters
55.74
Living Area Source
Owner
Living Area Units
Square Feet
Long Term YN
1
Lot Features
Oversized Lot
Lot Size Acres
5.02
Lot Size Square Feet
218671
Lot Size Square Meters
20315
Management
On Site Property Manager
Master Bed Size
King
Minimum Lease
8-12 Months
Modification Timestamp
2026-10-27T14:58:12.159Z
New Construction YN
false
Occupant Type
Tenant
Other Equipment
Private Entrance, Private Yard
Other Structures
Outdoor Kitchen, Shed(s)
Owner Pays
Grounds Care, Laundry, Management, Pool Maintenance, Taxes
Parcel Number
04117-001-000
Patio And Porch Features
Deck, Front Porch, Patio, Porch
Pet Restrictions Source
Landlord
Pets Allowed
No
Pool Private YN
true
Property Attached YN
false
Property Condition
Completed
Property Description
Garage Apartment
RATIO Current Price By Calculated SqFt
2.16
Realtor Info
Brochure Available, Currently Leased, List Agent is Owner
Road Responsibility
Private Maintained Road
Road Surface Type
Dirt, Limerock
Room Count
4
Security Deposit
1000
Security Features
Security Lights, Smoke Detector(s)
Senior Community YN
false
Sewer
Private Sewer
Showing Requirements
Appointment Only
Spa YN
false
Status Change Timestamp
2026-10-20T14:36:27.000Z
Terms Of Lease
No Smoking, Security Deposit Required
Total Annual Fees
0.00
Total Monthly Fees
0.00
Universal Property Id
US-12001-N-04117001000-R-N
Unparsed Address
11609 NW 62ND PL
Utilities
BB/HS Internet Available, Electricity Connected, Sewer Connected, Water Connected
Waterfront YN
false
Window Features
Blinds, Drapes, Rods
Neighborhood Map
Popup

Property Photos
Listing Photo
Listing Photo
Listing Photo
Listing Photo
Listing Photo
Listing Photo
Listing Photo
Listing Photo
Listing Photo
Listing Photo
Listing Photo
Listing Photo
Listing Photo
Listing Photo
Listing Photo
Listing Photo
Listing Photo
Listing Photo
Listing Photo
Listing Photo
Listing Photo
Listing Photo
Listing Photo
Listing Photo
Listing Photo
Listing Photo
Listing Photo
Listing Photo
Listing Photo
Listing Photo
Listing Photo
Listing Photo
Listing Photo
Listing Photo
Listing Photo
Listing Photo
Listing Photo
Listing Photo
Listing Photo
Listing Photo
Listing Photo
Listing Photo
Listing Photo
Listing Photo
Listing Photo
Listing Photo
Listing Photo
Listing Photo
Listing Photo
Listing Photo
Listing Photo
Listing Photo
Listing Photo
Listing Photo
Listing Photo
Listing Photo
Listing Photo
Listing Photo
Listing Photo
Listing Photo
Listing Photo
Listing Photo
Listing Photo
Listing Photo
Listing Photo
Listing Photo
Listing Photo
Listing Photo
Listing Photo
Listing Photo
Listing Photo
Listing Photo
Listing Photo
Listing Photo
Listing Photo
Listing Photo
Listing Photo
Listing Photo
Listing Photo
Listing Photo
Listing Photo
Listing Photo
Listing Photo
Listing Photo
Listing Photo
Listing Photo
Listing Photo
Listing Photo

MLS #MFRGC544143 Listing courtesy of Trippe Realty Management Inc provided by Stellar MLS.

Similar Listings


All listing information is deemed reliable but not guaranteed and should be independently verified through personal inspection by appropriate professionals. Listings displayed on this website may be subject to prior sale or removal from sale; availability of any listing should always be independent verified. Listing information is provided for consumer personal, non-commercial use, solely to identify potential properties for potential purchase; all other use is strictly prohibited and may violate relevant federal and state law. The source of the listing data is as follows: Stellar MLS (updated 11/4/26 5:52 AM) |
Speak with One of Our Expert Agents Today
Call 352.308.1837